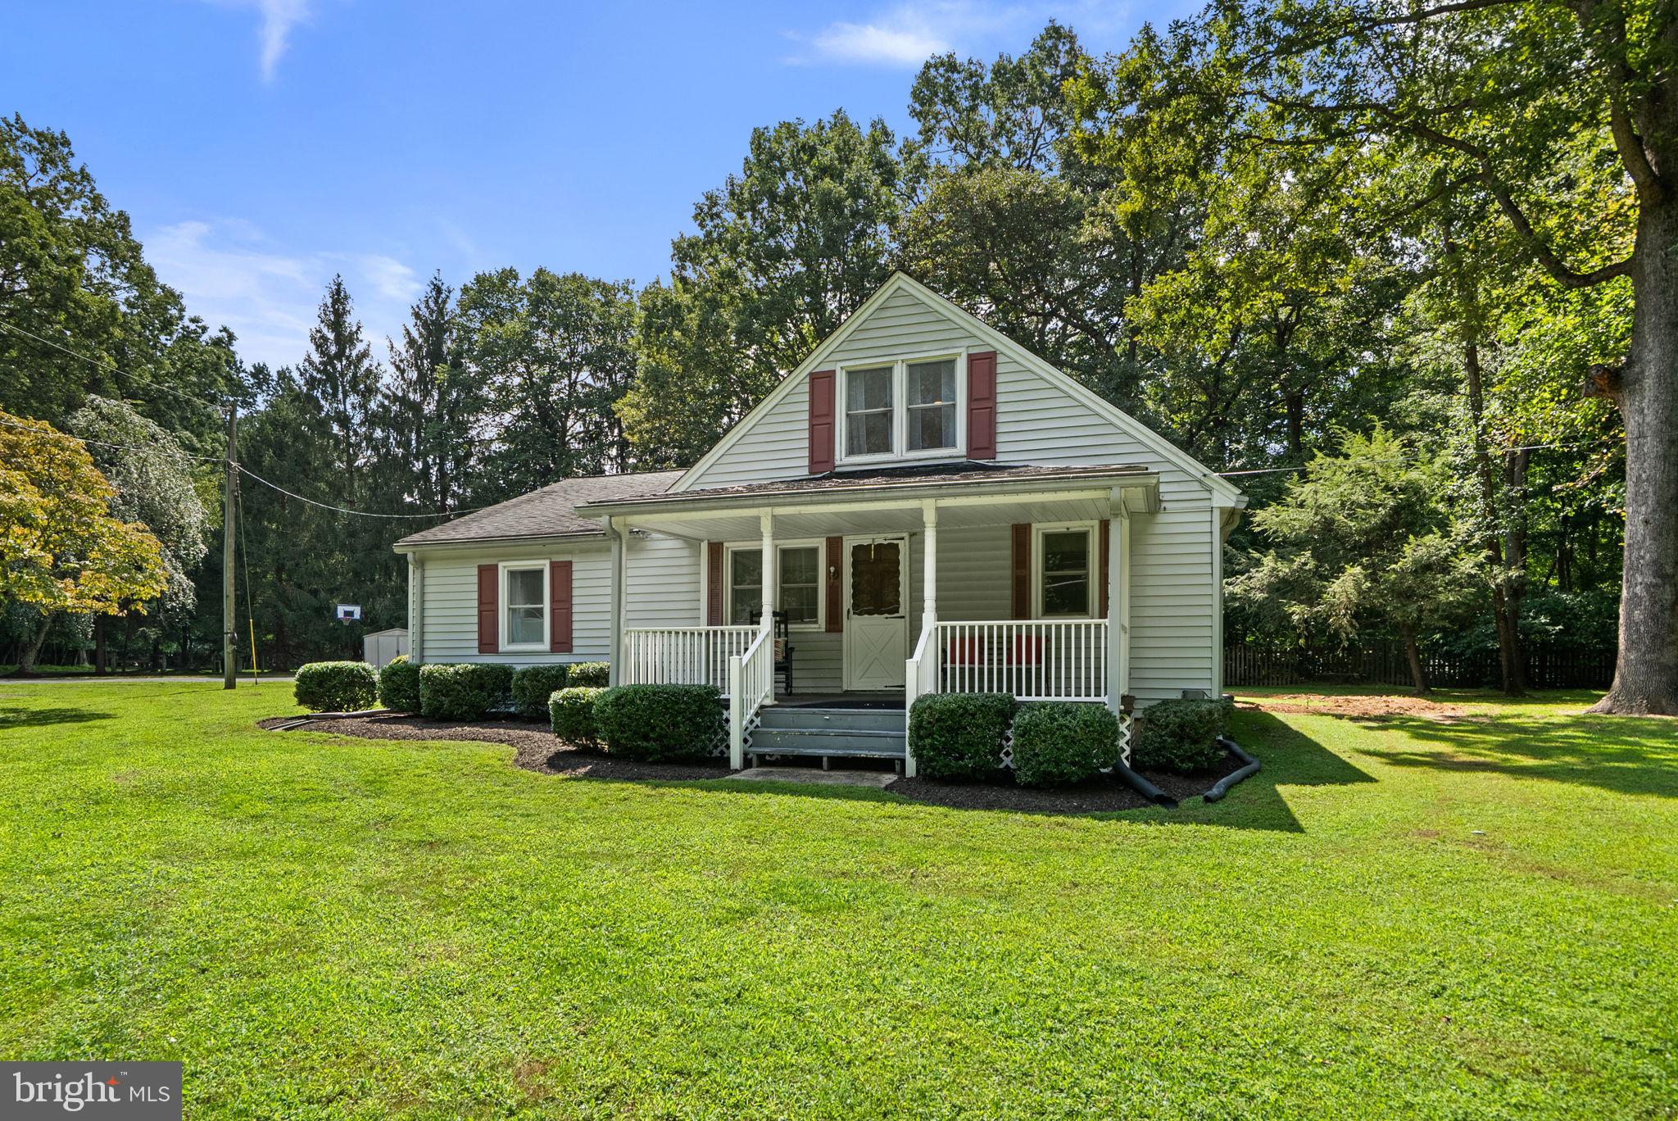
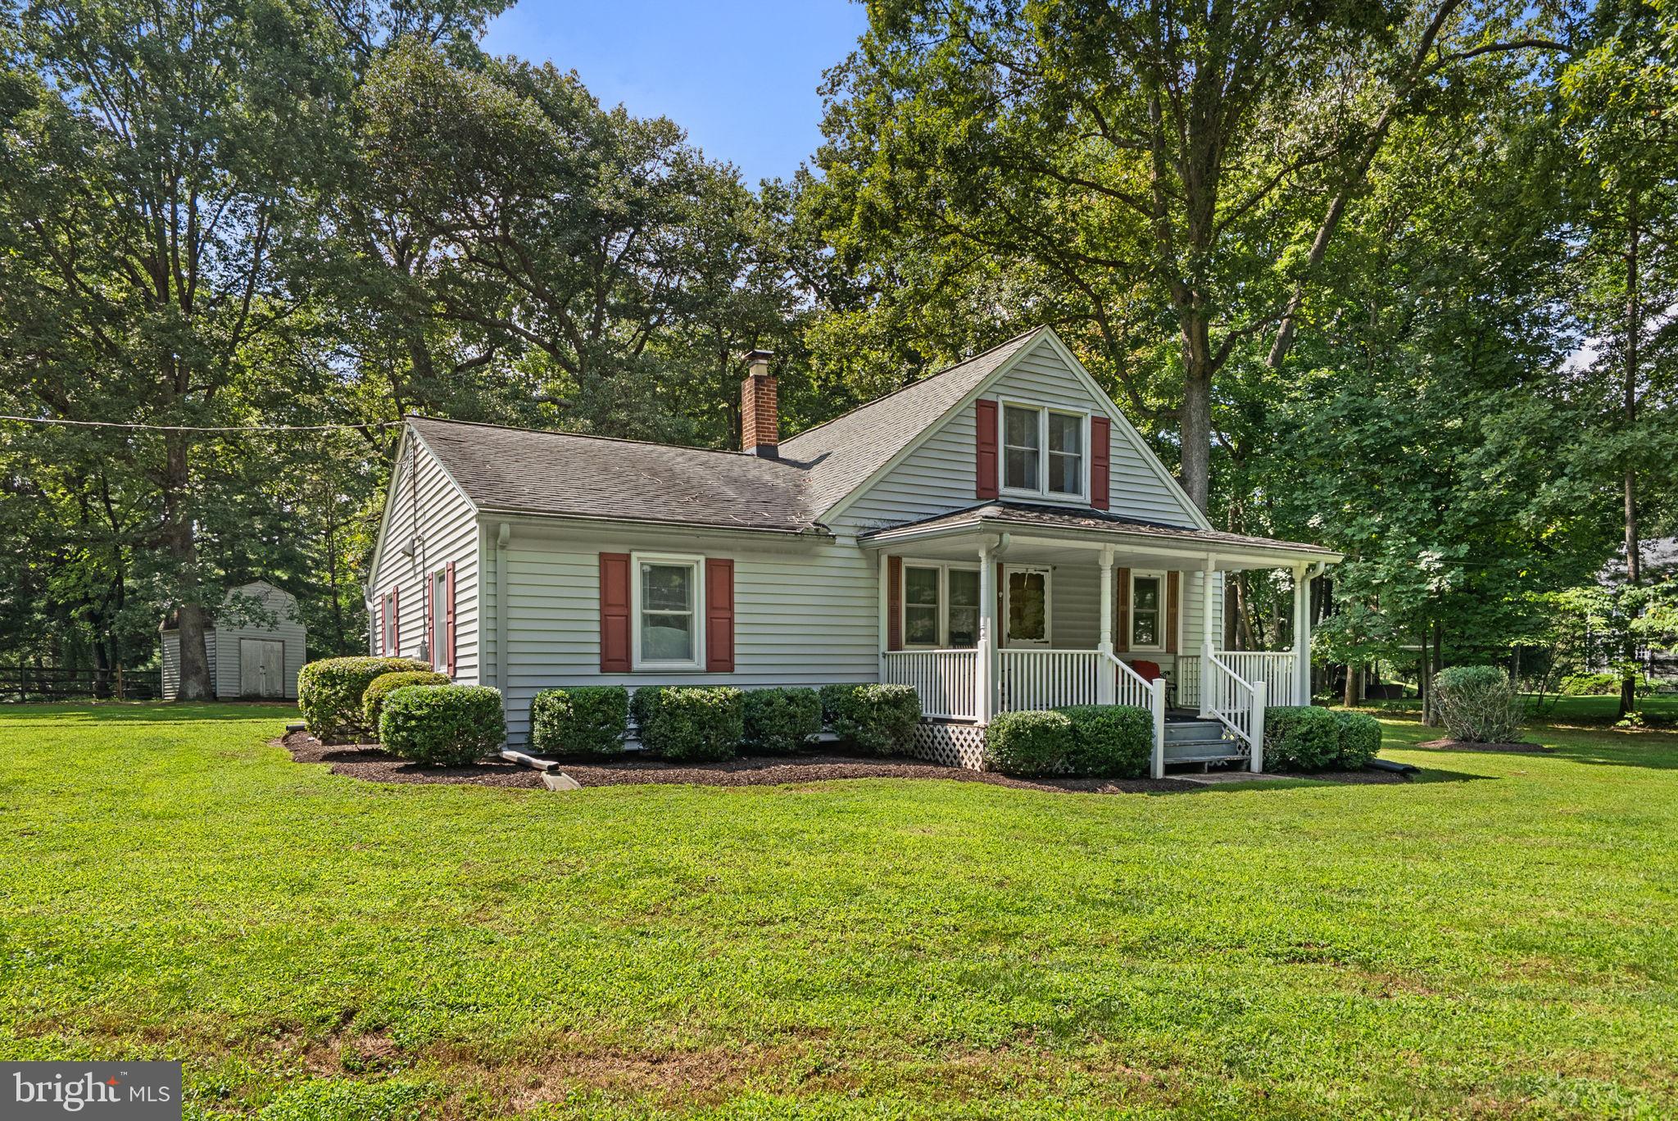
Welcome to 2970 Jennings Chapel Road, a charming home set on almost an acre in Woodbine. Surrounded by mature trees and an expansive lawn, this property offers a peaceful setting with plenty of space to enjoy both indoors and out.
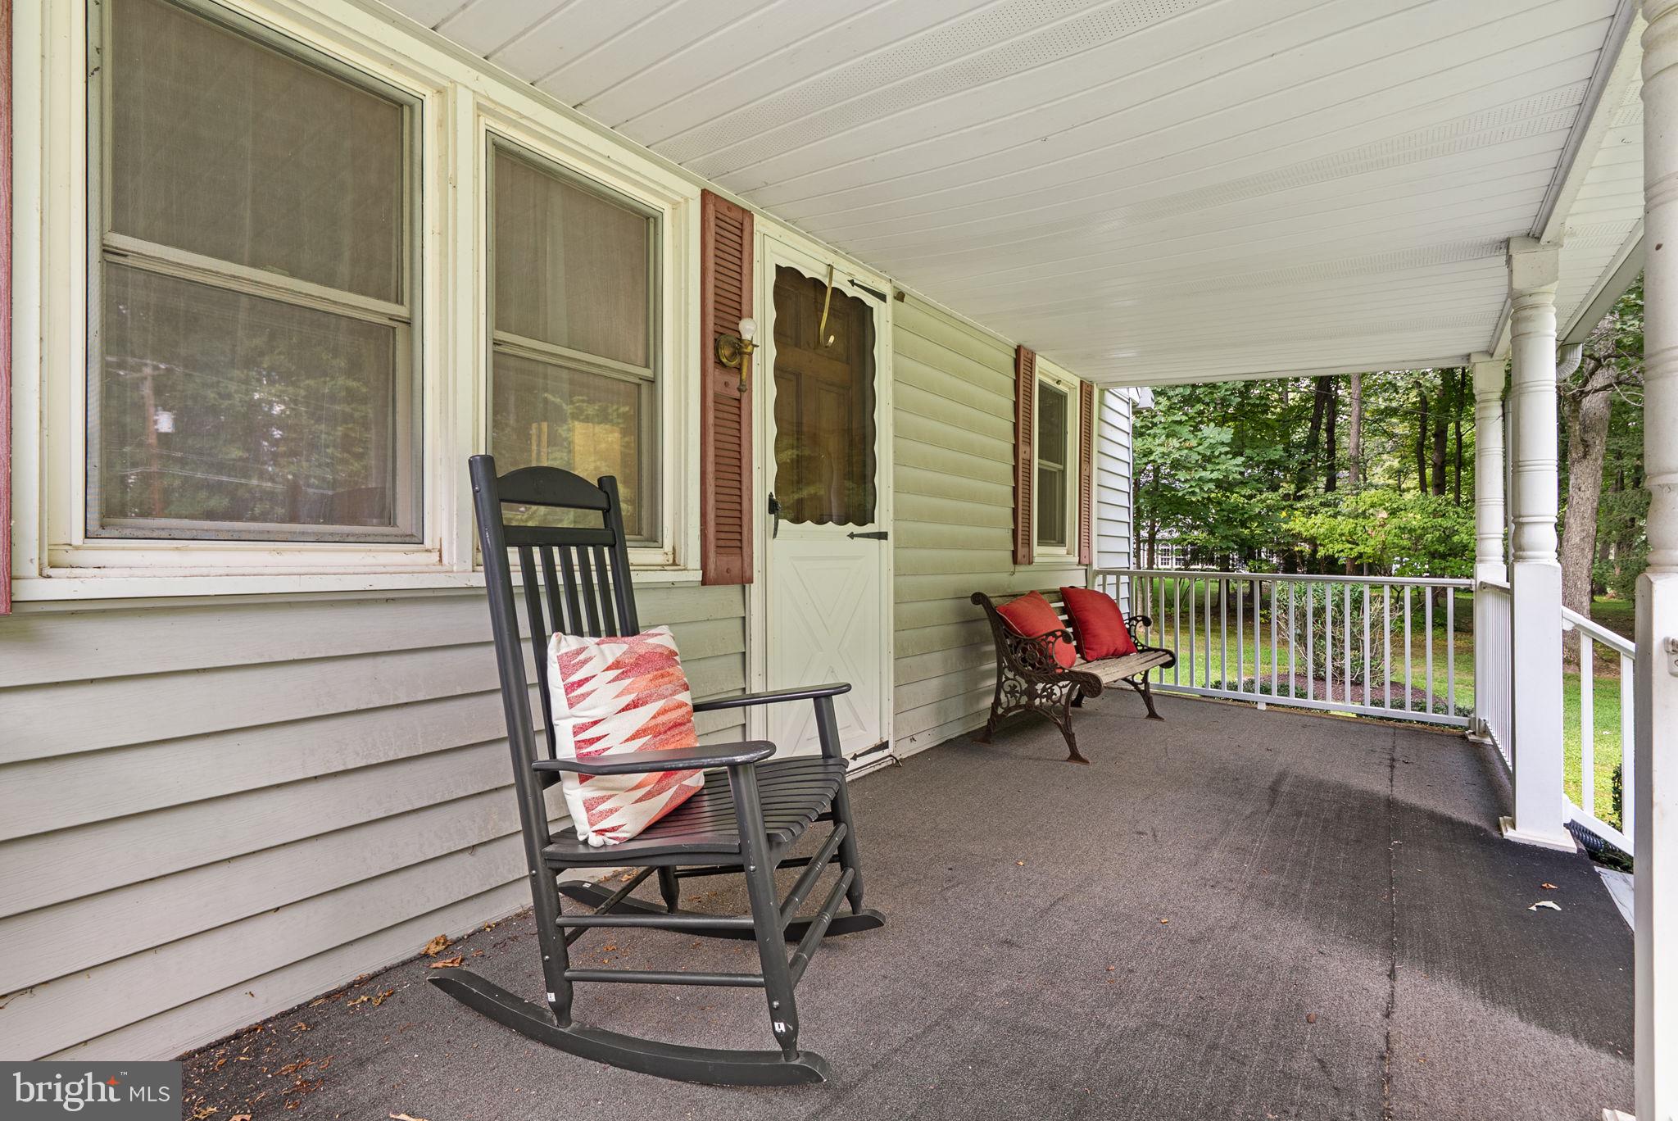
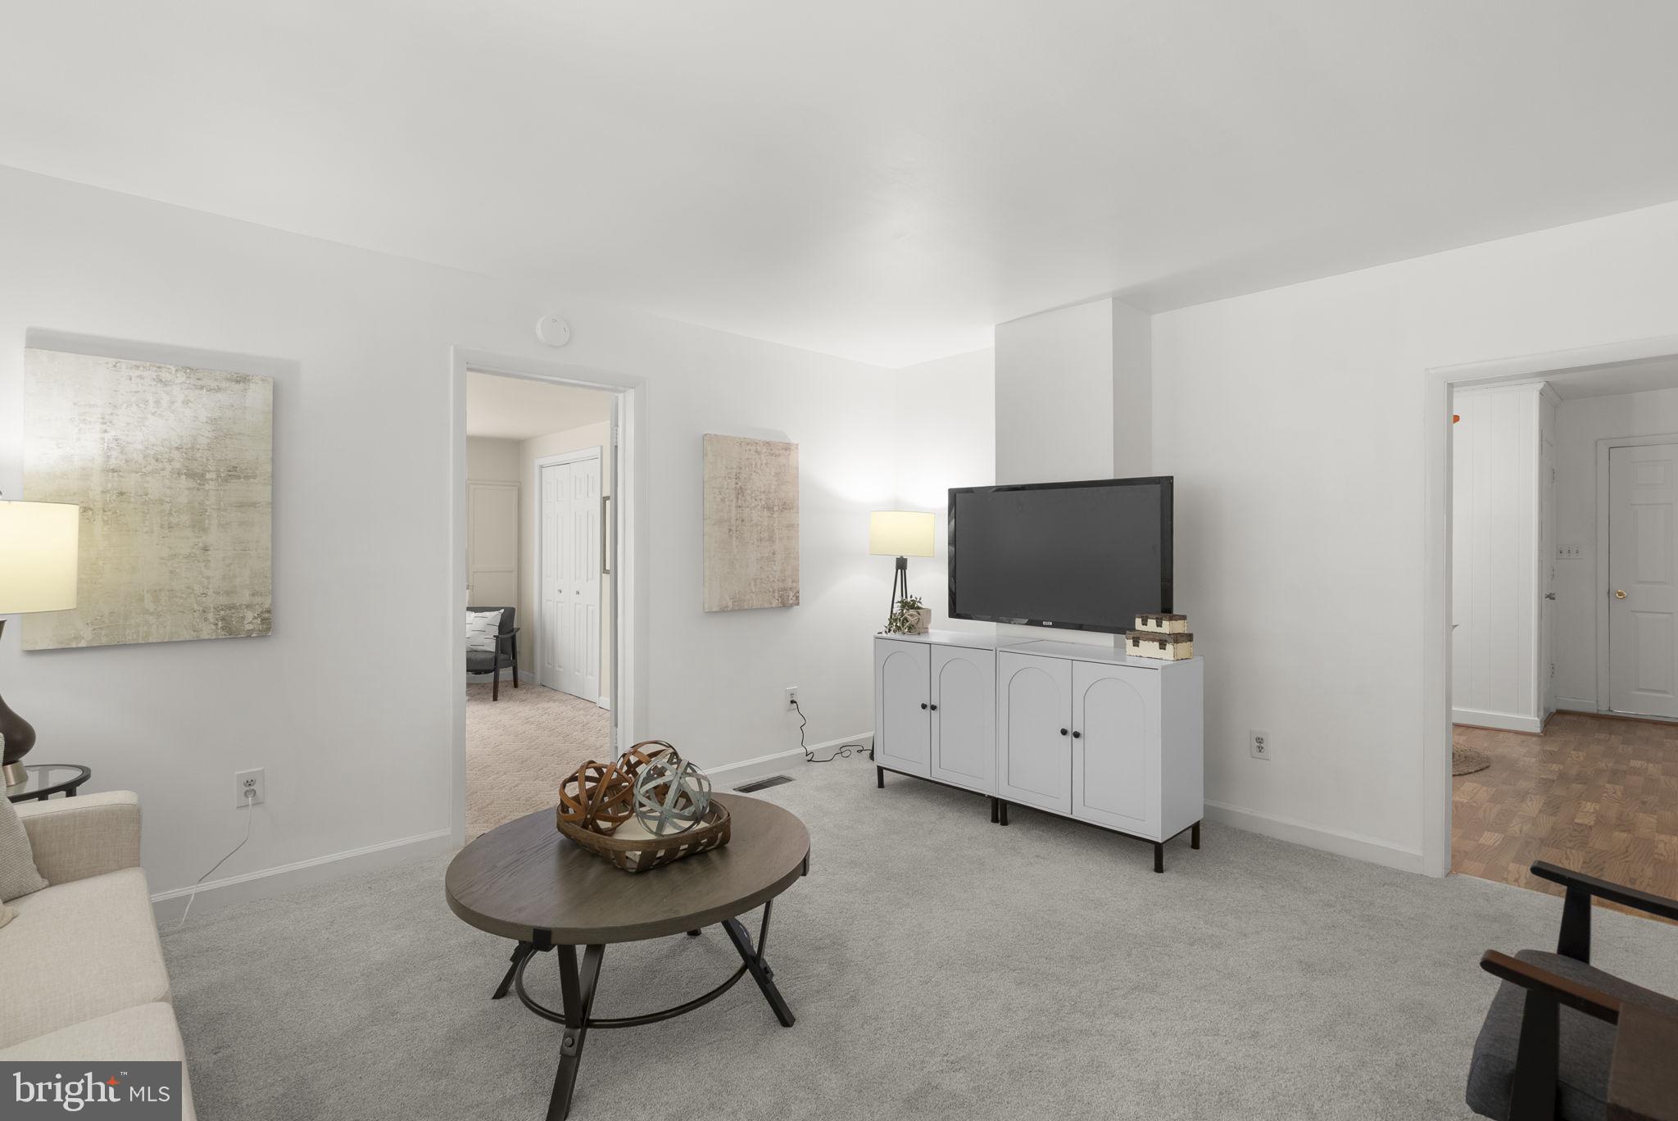
A covered front porch welcomes you into a bright and inviting interior filled with natural light. The main level features comfortable living and dining spaces along with a spacious kitchen offering abundant cabinetry, generous counter space and a large peninsula with seating—creating an easy gathering place for meals, conversation and entertaining. The primary bedroom and two secondary bedrooms are on this floor.
The home’s flexible layout provides a variety of ways to use the space, while the upper level adds even more versatility with charming architectural details and room for an office, playroom, hobby space, guest area or cozy retreat.
Step outside and enjoy almost an acre of usable yard framed by mature trees. There’s room for gardens, outdoor games, gatherings around a fire pit or simply relaxing and enjoying the surroundings. The patio is ready for grilling and outdoor dining, while the covered front porch is an ideal spot for morning coffee or winding down at the end of the day.
From quiet mornings on the porch to summer evenings in the backyard, 2970 Jennings Chapel Road offers the space and setting to enjoy a slower pace of life while remaining convenient to the surrounding Woodbine area. Full of character and possibilities, this is a home ready for its next chapter.
Save
Ask
Tour
Hide
Share
Listing Snapshot
Price
$575,000
Days On Site
57 Days
Bedrooms
4
Inside Area (SqFt)
1,346 sqft
Total Baths
2
Full Baths
1
Partial Baths
1
Lot Size
0.8 Acres
Year Built
1950
MLS Number
MDHW2073368
Status
Active
Property Tax
$4,816
HOA/Condo/Coop Fees
N/A
Sq Ft Source
Assessor
Friends & Family
React
Comment
Invite
No Comments Yet
Did you know? You can invite friends and family to your search. They can join your search, rate and discuss listings with you.
Recent Activity
a month ago
Price changed to $575,000
a month ago
Listing updated with changes from the MLS
2 months ago
Listing first seen on site
General Features
Acres
0.8
Foundation
Block
Levels
Two
Parking
Driveway
Pets
Yes
Property Sub Type
Single Family Residence
Sewer
Septic Tank
Special Circumstances
Standard
SqFt Above
1346
SqFt Total
1346
Style
Cape Cod
Water Source
Private
Zoning
RCDEO
Interior Features
Appliances
Electric Water Heater
Basement
Unfinished
Cooling
Central AirElectric
Heating
OilOther
Main Level Bedrooms
3
Save
Ask
Tour
Hide
Share
Exterior Features
Construction Details
Vinyl Siding
Pool Features
None
Community Features
School District
HOWARD COUNTY PUBLIC SCHOOLS
Schools
School District
HOWARD COUNTY PUBLIC SCHOOLS
Elementary School
Unknown
Middle School
Unknown
High School
Unknown
Listing courtesy of Real Broker, LLC - Gaithersburg



Did you know? You can invite friends and family to your search. They can join your search, rate and discuss listings with you.