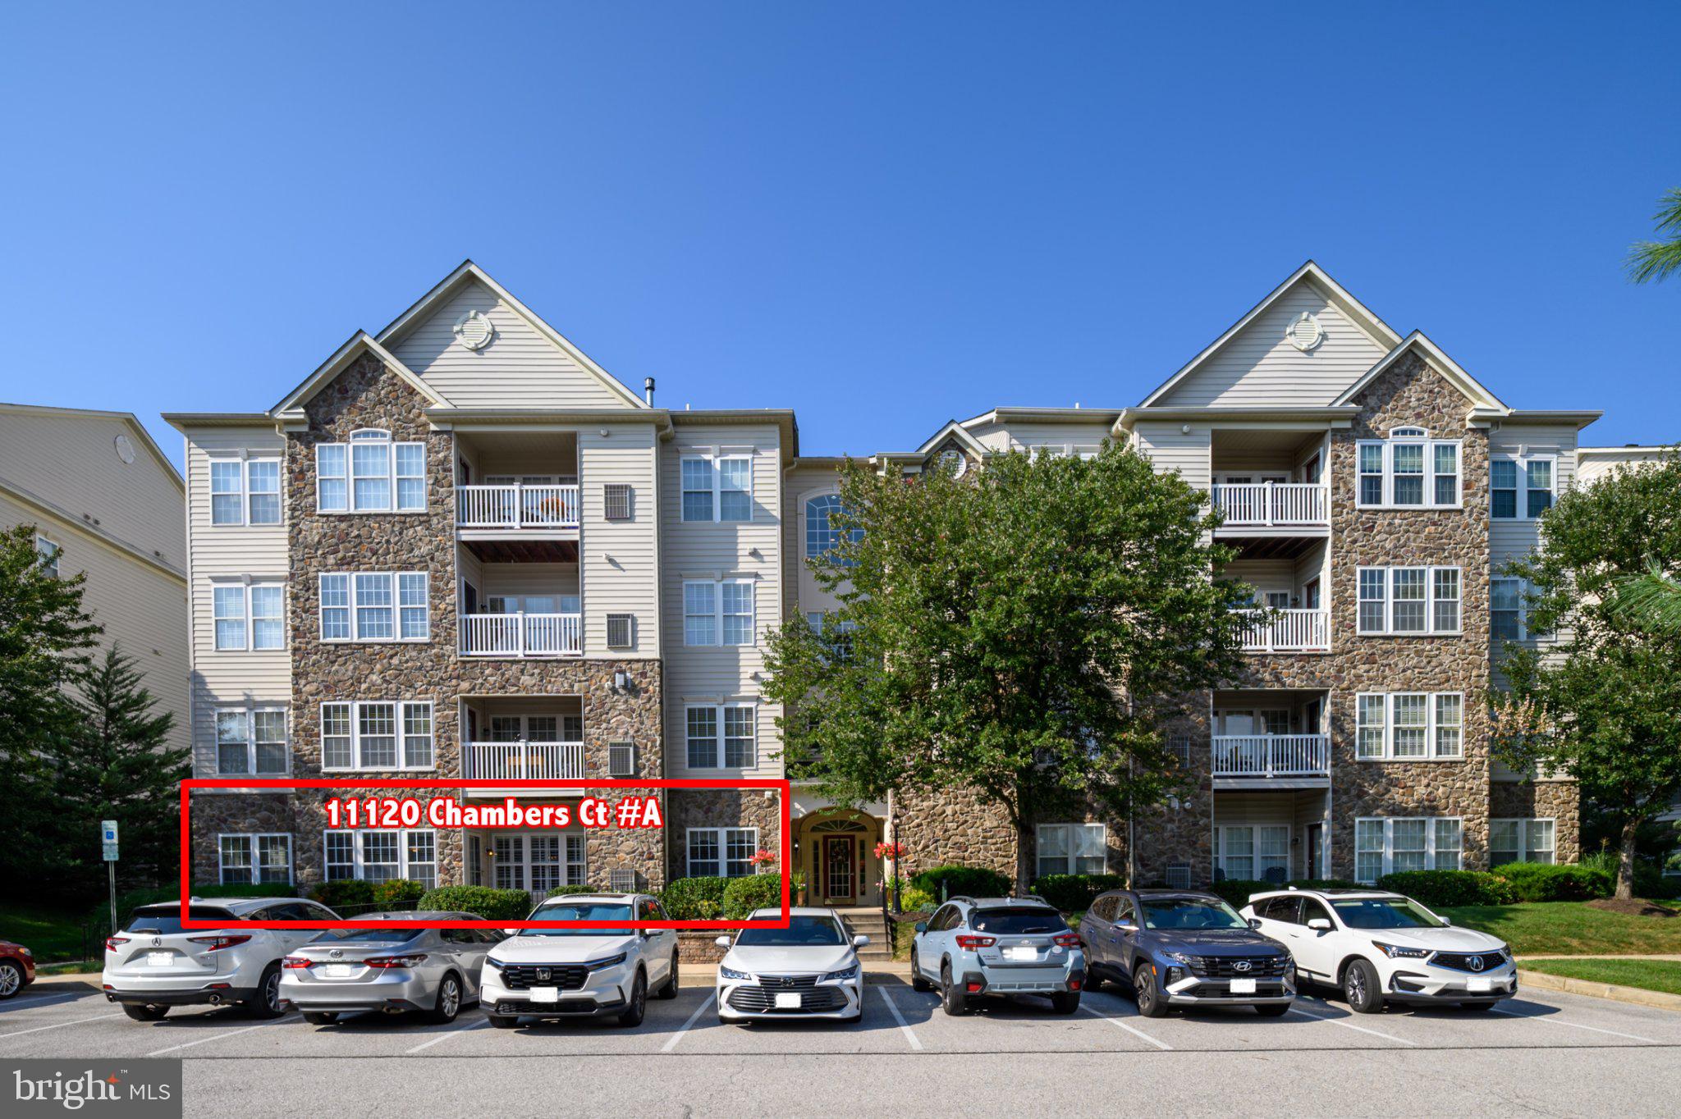
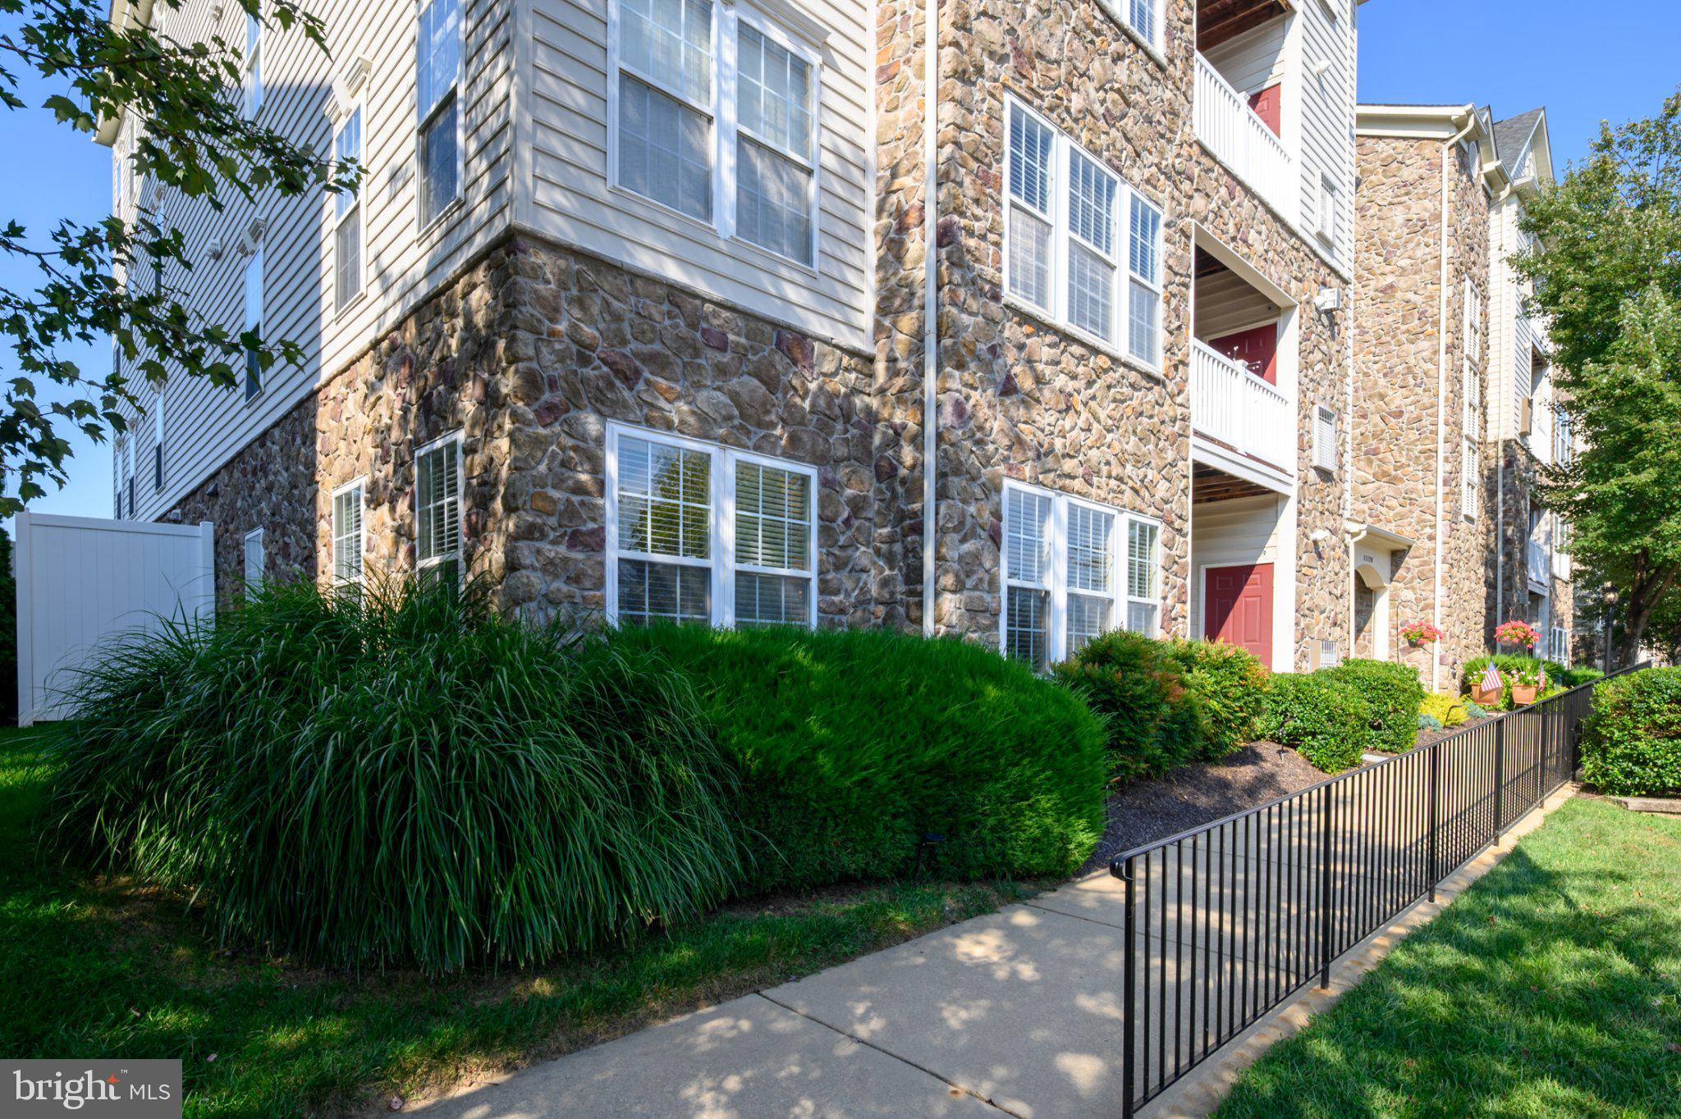
Experience the ease of one-level living in the desirable golf course community of the Courtyards of Waverly Woods. This spacious first-floor condominium offers comfortable, carefree living with neutral décor, recently replaced plush carpeting throughout, and luxury vinyl plank flooring in the kitchen and eating area.
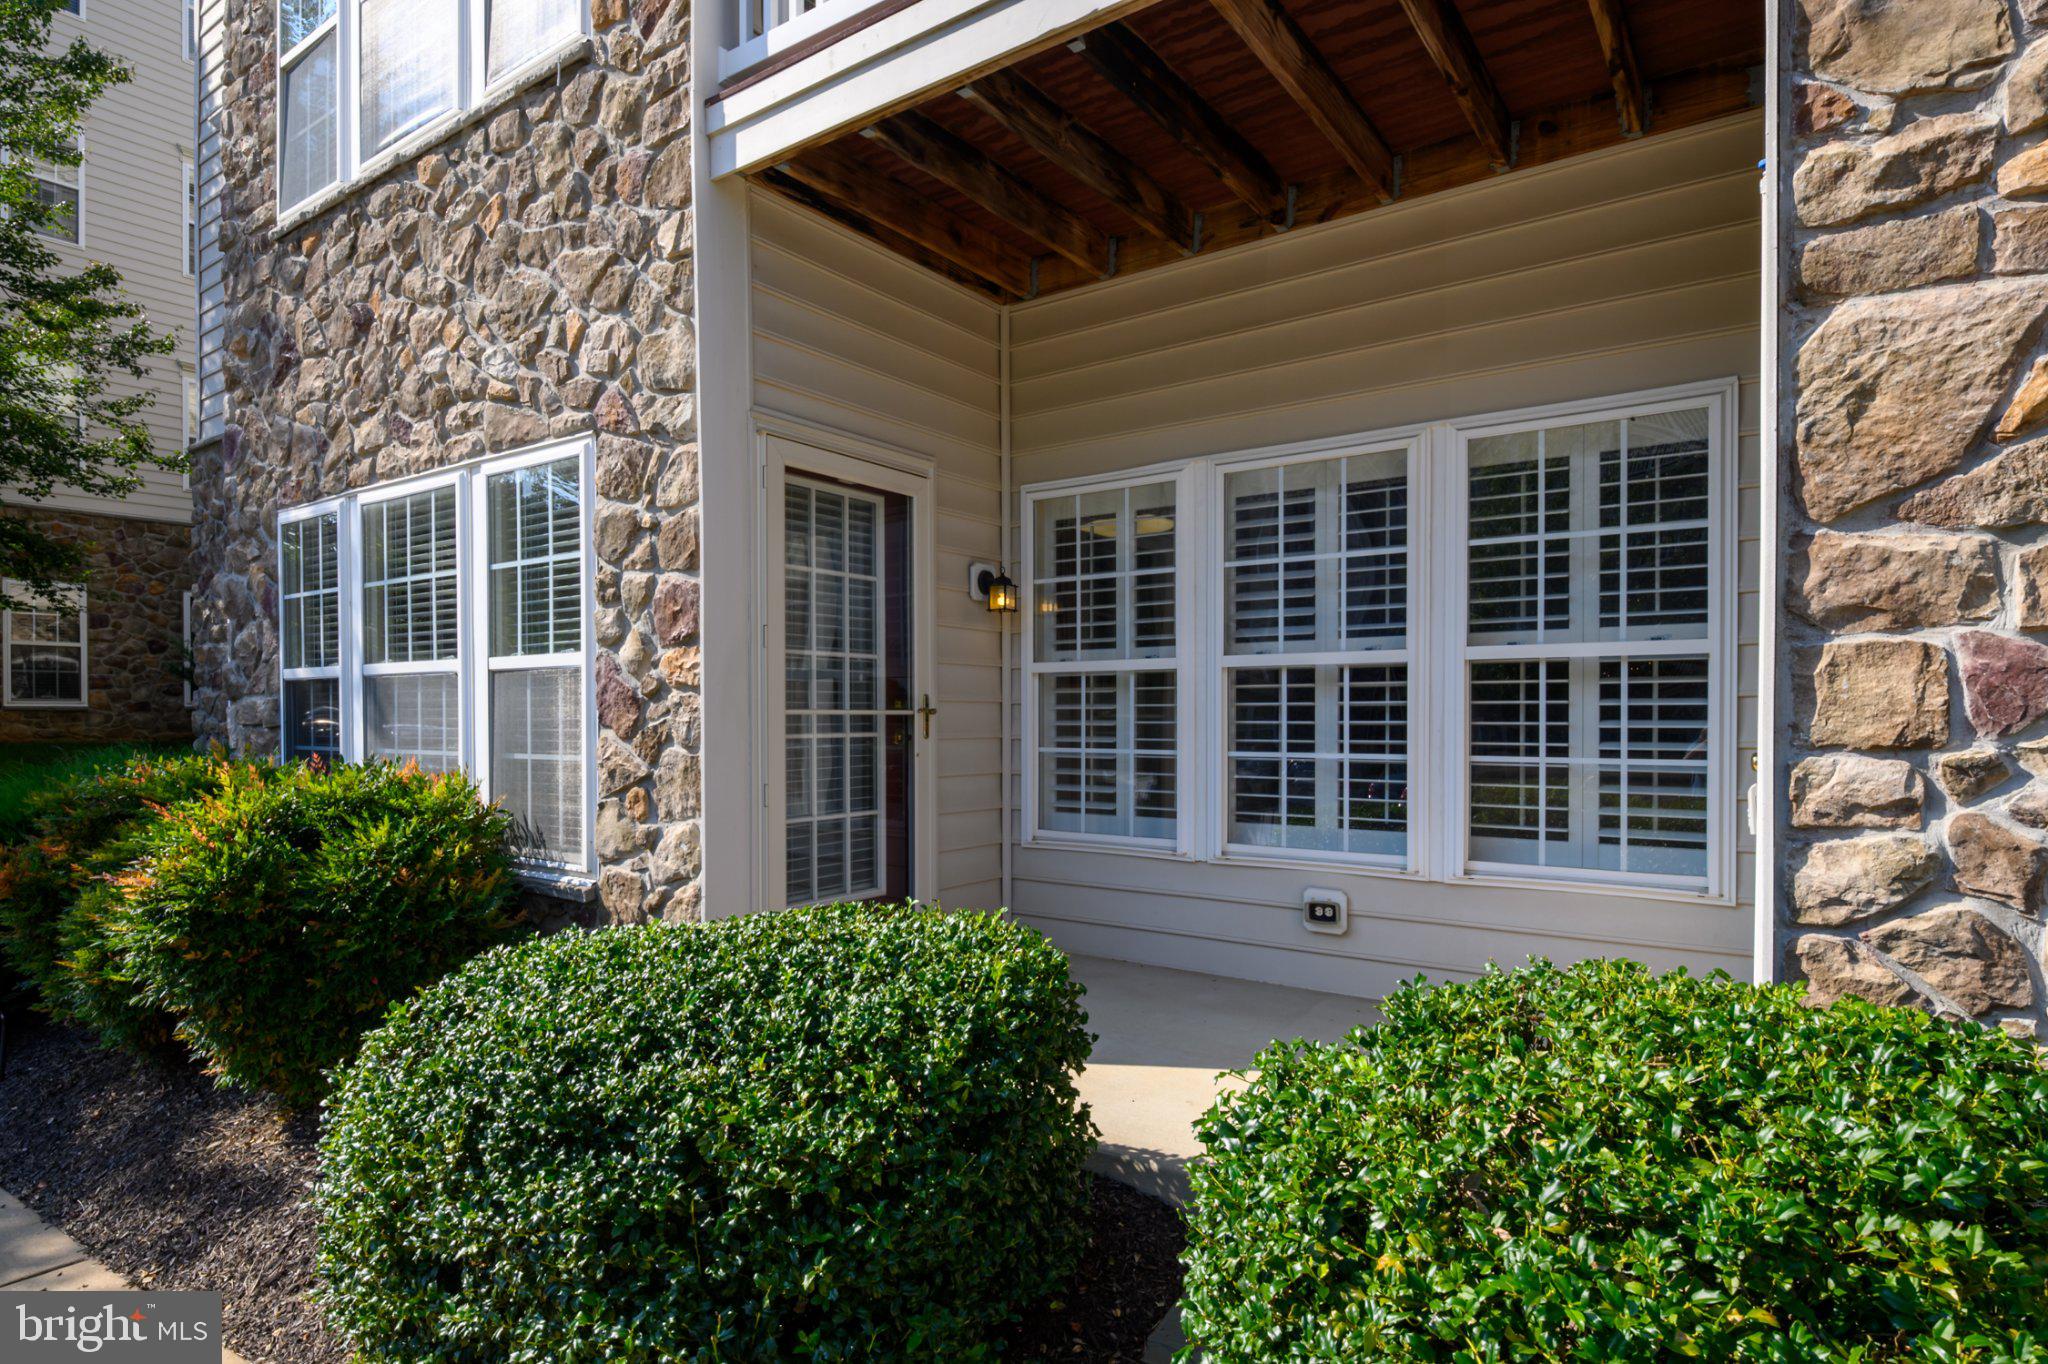
The open floor plan features a light-filled great room at the heart of the home. Custom plantation shutters add a decorative touch while filtering natural light through the triple front windows. Just steps away, the separate dining room easily accommodates a full-sized table, making it ideal for entertaining family and friends.
The well-appointed kitchen features plentiful 42-inch cabinetry, Corian countertops, and stainless-steel appliances. Additional cabinetry extends into the adjoining eating area, providing valuable storage and a convenient space for a home office.
Retreat to the spacious primary suite, complete with a comfortable sitting area surrounded by multiple windows, a walk-in closet, and an adjoining ceramic-tiled bath featuring a double vanity and shower. Located on the opposite side of the condo, the secondary bedroom offers privacy for guests or an ideal space for hobbies, crafts, or creative pursuits. A second full bath is conveniently located nearby.
A laundry closet with a full-sized washer and dryer is thoughtfully positioned just outside the primary suite for added convenience.
This active adult community offers an array of recreational amenities just steps from your door, including a pool, tennis, pickleball, and bocce ball. Beautiful green spaces and walking paths provide plenty of opportunities to enjoy the outdoors. Shopping, restaurants, and places of worship are all conveniently nearby, while Route 70 provides easy access to Columbia, Frederick, Baltimore, and points beyond.
Discover all the possibilities awaiting you at this exceptional address, where comfort, convenience, and an active lifestyle come together beautifully.
Save
Ask
Tour
Hide
Share
Listing Snapshot
Price
$385,000
Days On Site
37 Days
Bedrooms
2
Inside Area (SqFt)
1,595 sqft
Total Baths
2
Full Baths
2
Partial Baths
N/A
Lot Size
N/A
Year Built
2006
MLS® Number
MDHW2073374
Status
Pending
Property Tax
$5,257
HOA/Condo/Coop Fees
$554 monthly
Sq Ft Source
Assessor
Friends & Family
React
Comment
Invite
No Comments Yet
Did you know? You can invite friends and family to your search. They can join your search, rate and discuss listings with you.
Recent Activity
3 weeks ago
Status changed to Pending
3 weeks ago
Listing updated with changes from the MLS®
a month ago
Listing first seen on site
General Features
Foundation
Slab
Levels
One
Number Of Stories
4
Parking
Parking Lot
Pets
Cats OKDogs OKYes
Property Sub Type
Condominium
Sewer
Public Sewer
Special Circumstances
Standard
SqFt Above
1595
SqFt Total
1595
Style
Contemporary
Utilities
Cable AvailableNatural Gas AvailableSewer AvailableWater Available
Water Source
Public
Zoning
RESIDENTIAL
Interior Features
Appliances
Electric Water Heater
Cooling
Central AirElectric
Flooring
CarpetCeramic TileVinyl
Heating
Natural GasForced Air
Laundry Features
Washer Hookup
Main Level Bedrooms
2
Save
Ask
Tour
Hide
Share
Exterior Features
Construction Details
Brick
Exterior
Lighting
Pool Features
Community
Roof
Asphalt
Community Features
Accessibility Features
Grip-Accessible Features
Association Amenities
Fitness CenterSecurityGated
Association Fee
$227.0
Association Fee Frequency
Monthly
Additional Association Fee
$327.0
Additional Association Fee Frequency
Monthly
Community Features
PoolSidewalks
School District
HOWARD COUNTY PUBLIC SCHOOLS
Senior Community
Yes
Schools
School District
HOWARD COUNTY PUBLIC SCHOOLS
Elementary School
Unknown
Middle School
Unknown
High School
Unknown
Listing courtesy of Long & Foster Real Estate, Inc.




Did you know? You can invite friends and family to your search. They can join your search, rate and discuss listings with you.