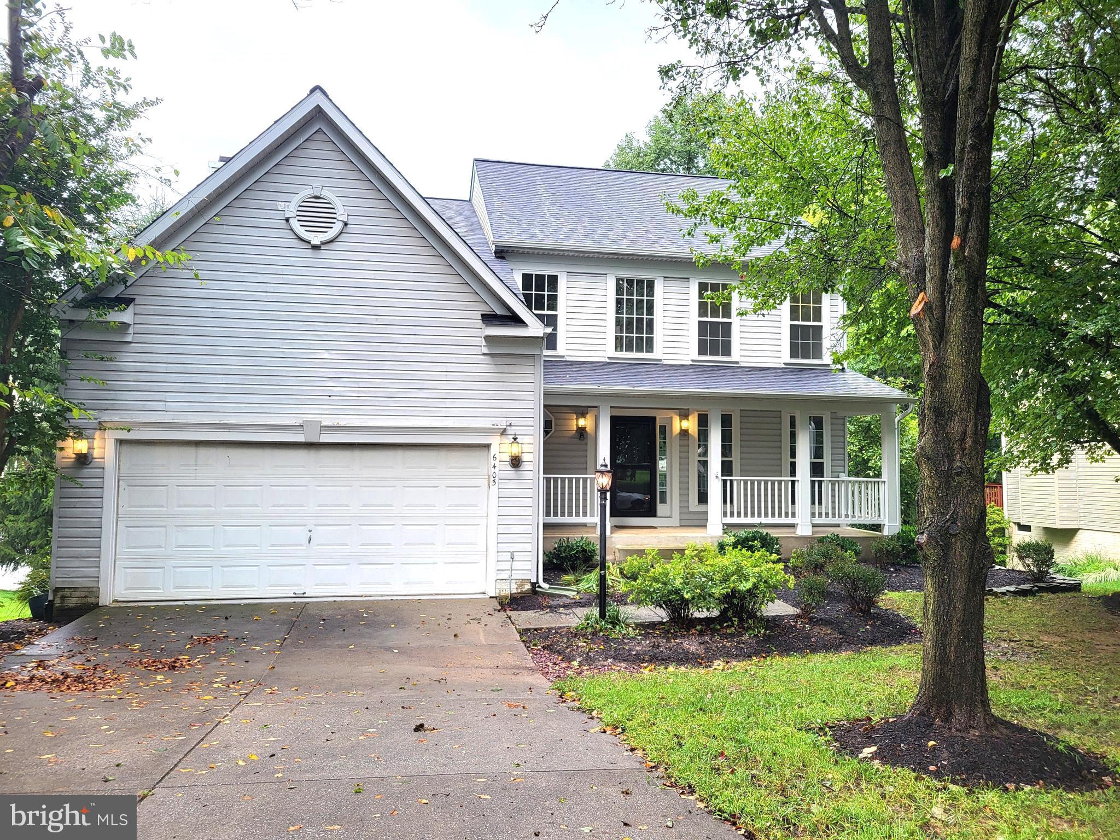
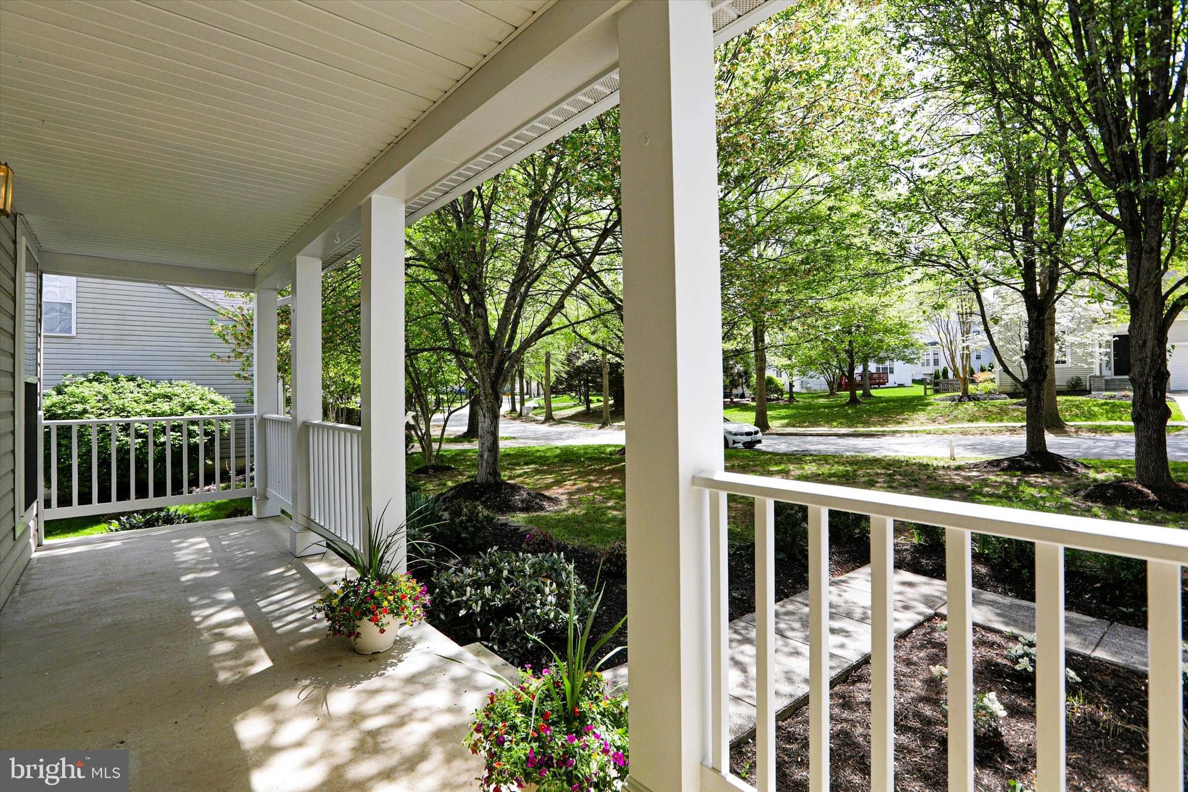
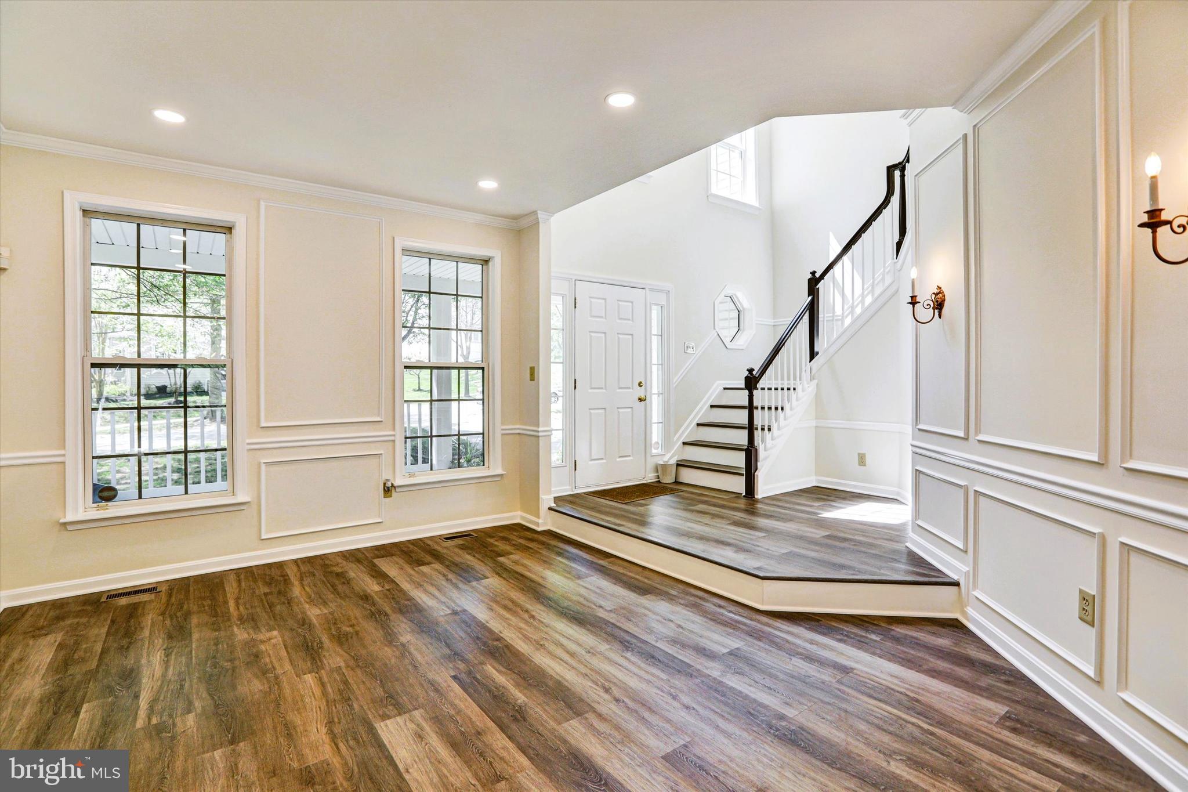
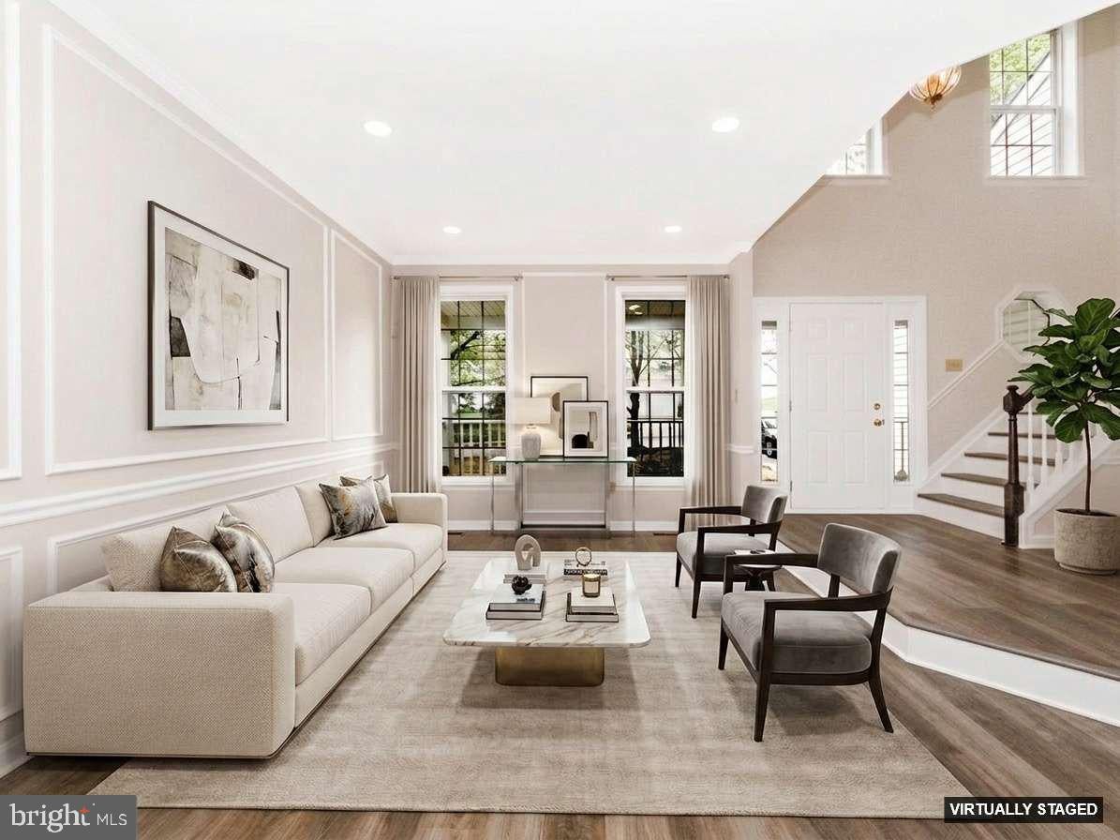
A two-story foyer welcomes you into this freshly painted, move-in-ready home! The kitchen is newly renovated with 42" cabinets, quartz counters, a tiled backsplash, new LVT flooring, and stainless appliances. It's open to the family room, so whoever is cooking isn't cut off from everyone gathered around the wood-burning fireplace. The family room has new carpet and large windows that let in plenty of light. It connects to an office finished with the same new carpet—a quiet spot for work or study. Off the kitchen, a screened porch with a vaulted ceiling and skylights offers outdoor relaxation three seasons a year and the adjacent deck overlooking wooded common area is perfect for cookouts.
Upstairs, all four bedrooms have new carpet and recessed lighting. The secondary bedrooms are good-sized and share a renovated hall bath with double sinks and a tiled tub. The primary suite has a vaulted ceiling, two large walk-in closets, and a step-down sitting room — use it as an office, a reading spot, whatever you need. The ensuite bath has been newly renovated too: large shower, double vanity, extra storage, and a separate water closet.
The walkout lower level adds solid extra living space, with new flooring and plenty of recessed lighting, plus a large unfinished section left for storage. Even more storage is provided in the outdoor shed. HVAC is dual-zoned, and the roof is brand new (30-year shingles). This well-priced home is in the Village of River Hill, known for its schools, walking paths, community pool and rec center, and neighborhood tot lots — plus easy access to major commuter routes, shopping, and dining.
Save
Ask
Tour
Hide
Share
Listing Snapshot
Price
$950,000
Days On Site
58 Days
Bedrooms
4
Inside Area (SqFt)
3,500 sqft
Total Baths
4
Full Baths
2
Partial Baths
2
Lot Size
0.21 Acres
Year Built
1997
MLS Number
MDHW2073394
Status
Active Under Contract
Property Tax
$11,445
HOA/Condo/Coop Fees
$206.33 monthly
Sq Ft Source
Estimated
Friends & Family
React
Comment
Invite
No Comments Yet
Did you know? You can invite friends and family to your search. They can join your search, rate and discuss listings with you.
Recent Activity
4 weeks ago
Status changed to Active Under Contract
4 weeks ago
Listing updated with changes from the MLS
2 months ago
Listing first seen on site
General Features
Acres
0.21
Attached Garage
Yes
Foundation
Slab
Garage
Yes
Garage Spaces
2
Levels
Three Or More
Parking
Garage Door OpenerGarageDrivewayInside EntranceAttached
Parking Spaces
6
Property Sub Type
Single Family Residence
Sewer
Public Sewer
Special Circumstances
Standard
SqFt Above
2700
SqFt Below
800
SqFt Total
3800
Style
Colonial
Water Source
Public
Zoning
NT
Interior Features
Appliances
Gas Water Heater
Basement
FinishedWalk-Out AccessDaylightFull
Cooling
Central AirHeat PumpCeiling Fan(s)Multi UnitsElectric



Did you know? You can invite friends and family to your search. They can join your search, rate and discuss listings with you.