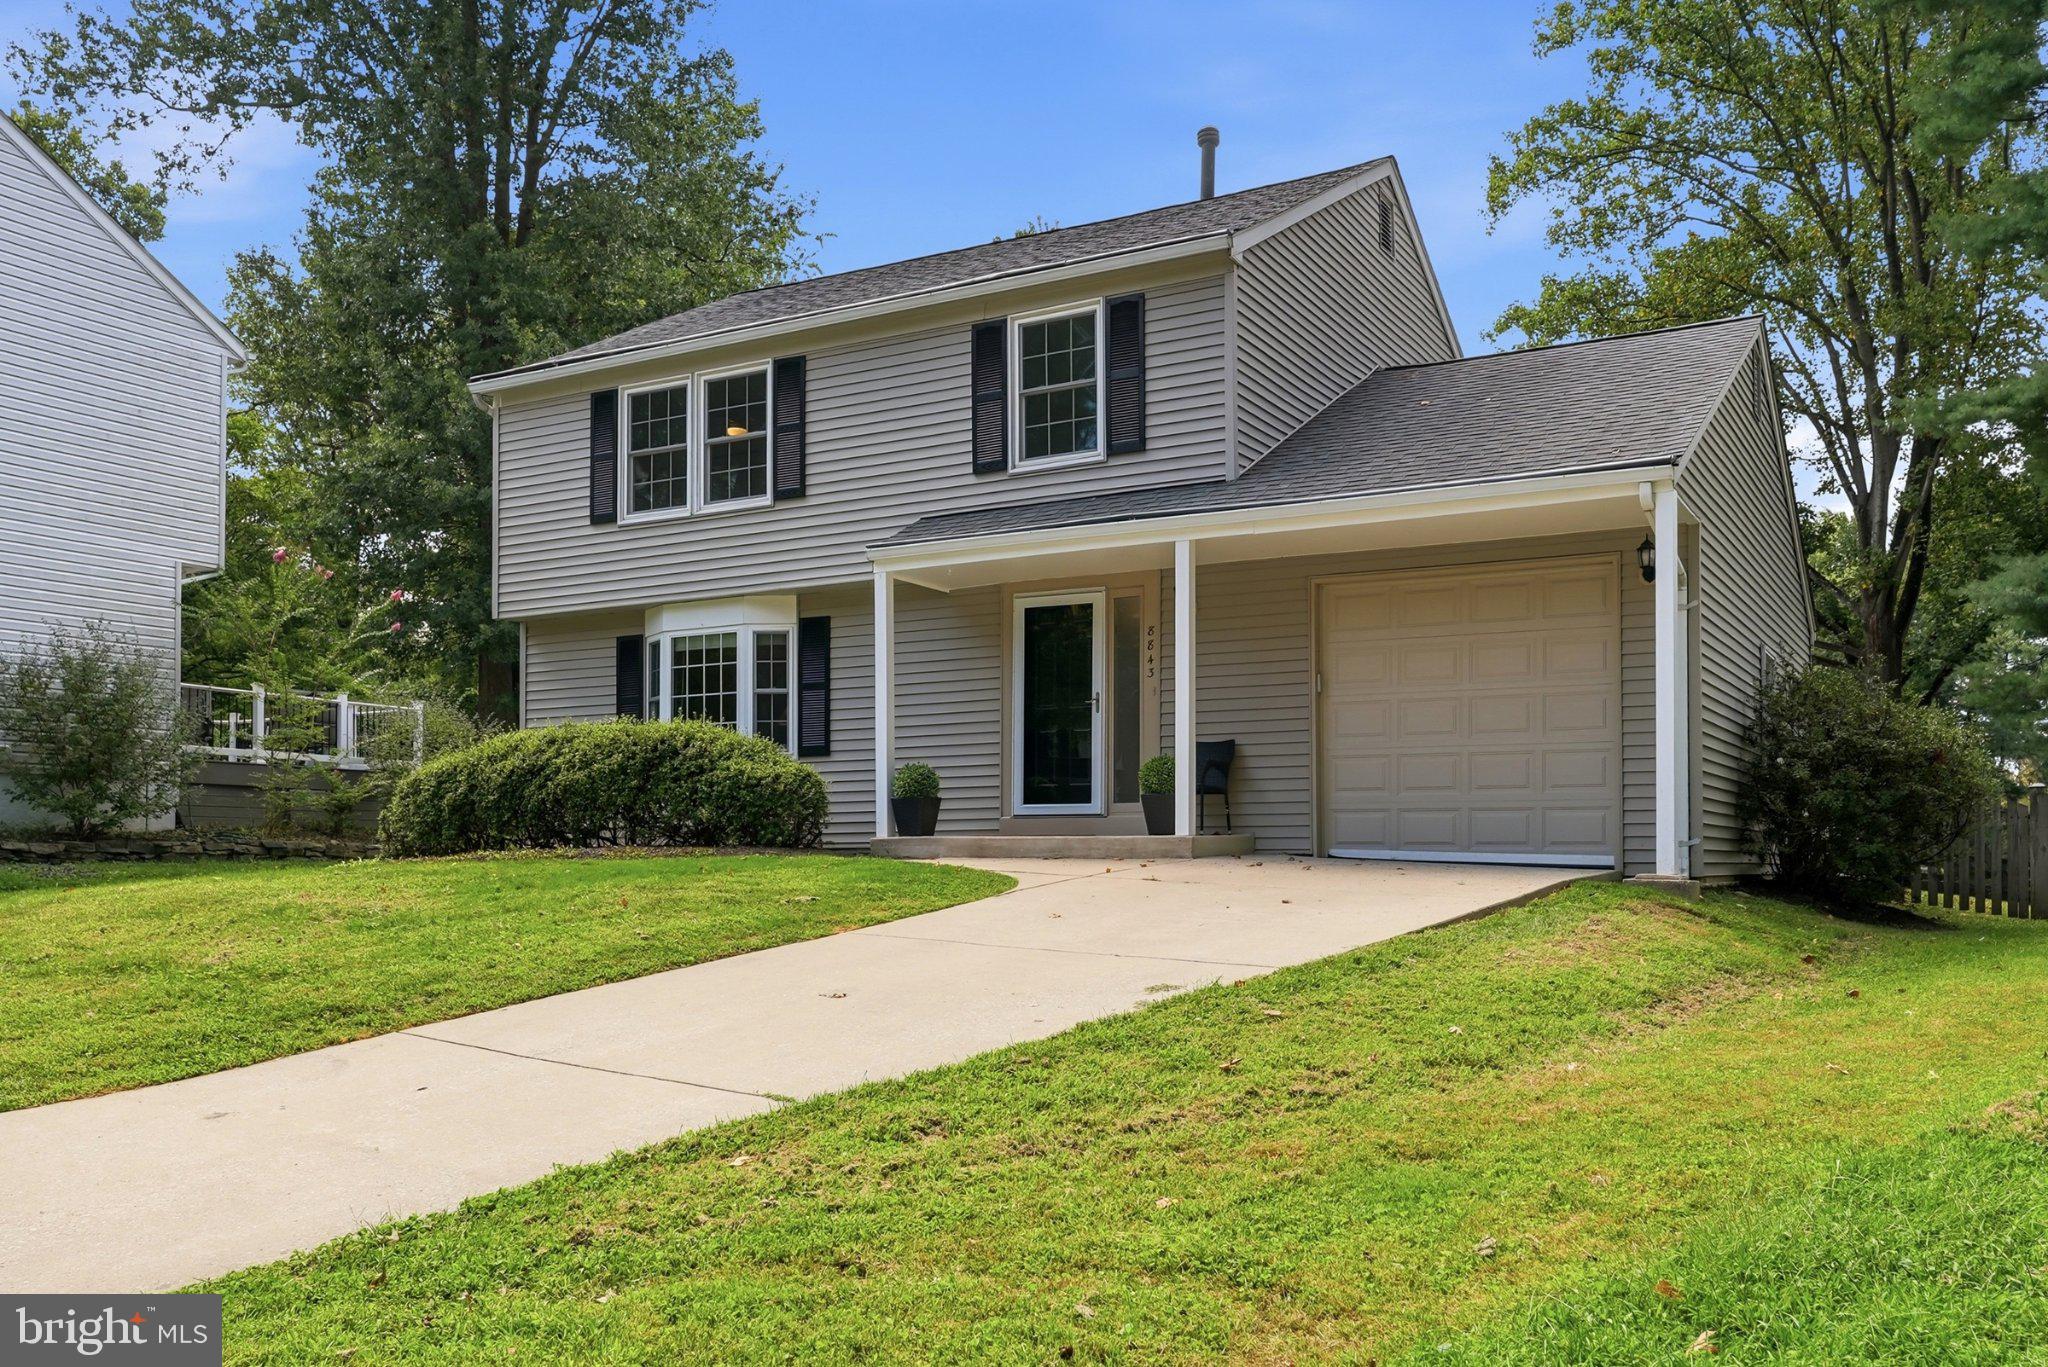
Welcome to this beautifully refreshed Colonial, tucked away on a quiet cul-de-sac in Columbia’s highly sought-after Long Reach community. Offering timeless charm, thoughtful updates, and exceptional outdoor living, this inviting home is enhanced by fresh, neutral paint and brand-new carpet for a polished, move-in-ready feel.
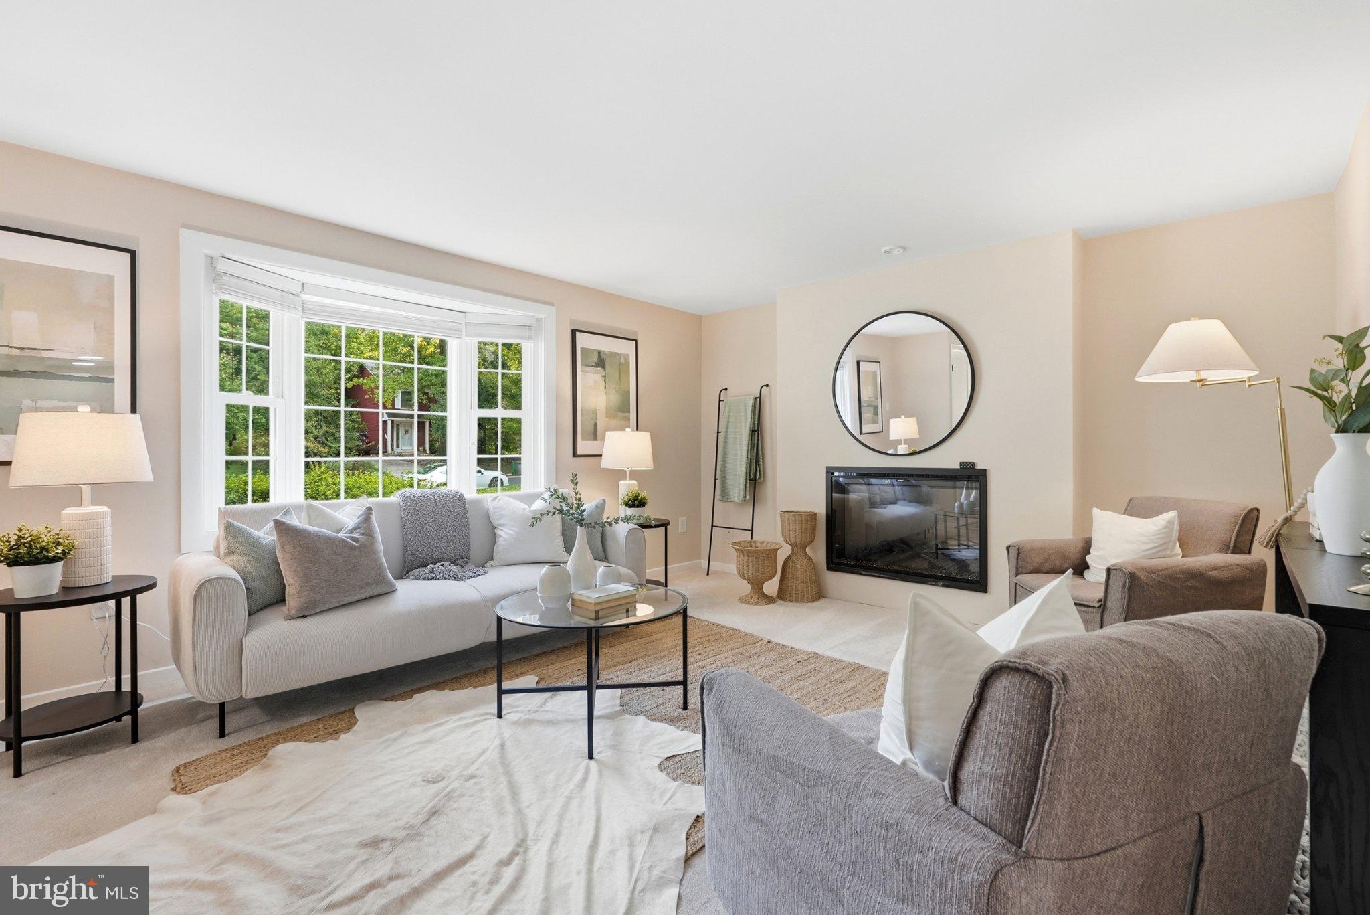
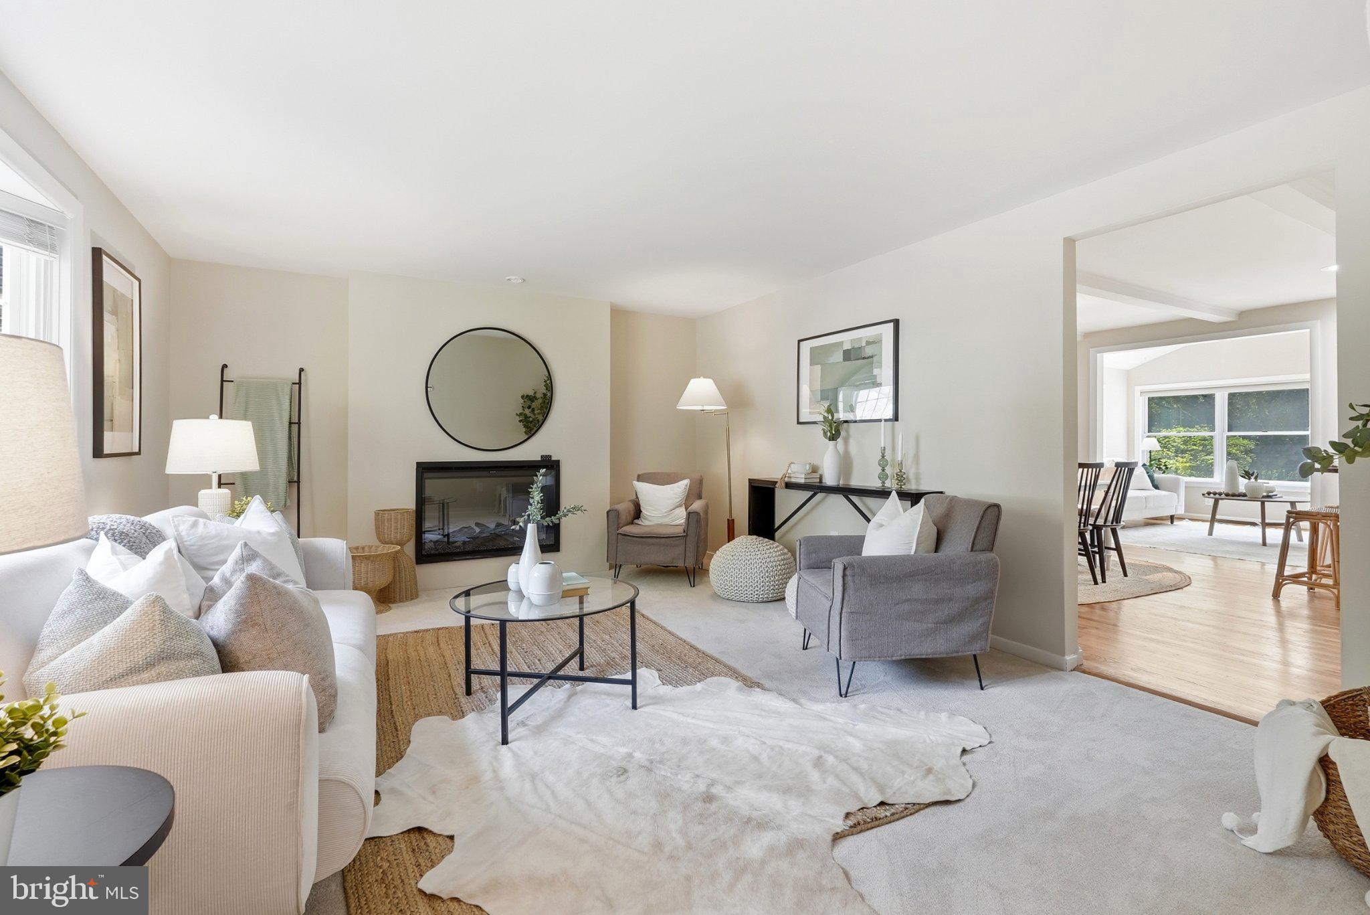
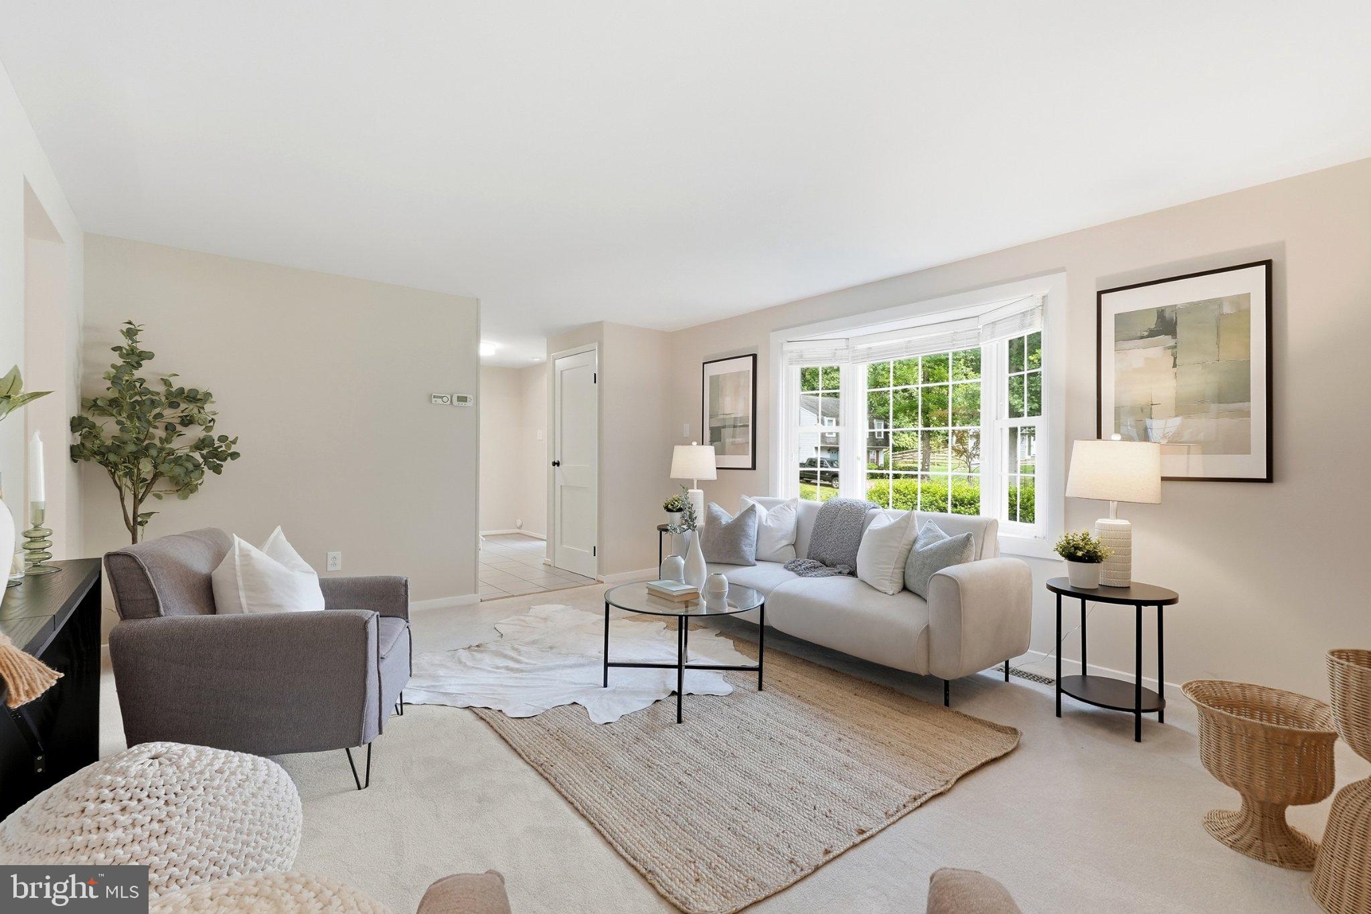
Inside, the main level features light-filled living spaces designed for both everyday living and entertaining. The elegant living room showcases a bay window and brand new electric fireplace with newly updated refacing, creating a warm and inviting focal point. The dining room flows seamlessly into the updated kitchen, where a convenient breakfast bar connects the spaces.
The sun-filled family room is a standout, featuring soaring vaulted ceilings and expansive windows. With easy access to the kitchen, dining room, and backyard, it offers the perfect space to gather and relax.
Step outside to an exceptional backyard retreat. The fully fenced yard is framed by mature trees and complemented by a recently added stone patio in 2024—offering plenty of space to dine, entertain, and unwind. A storage shed provides added convenience, while a half bath completes the main level.
Upstairs, the primary suite features, built-in shelving, updated ceiling fan, and fully customized walk-in closet with skylight. The primary bath has been beautifully updated with dual vanities, porcelain tile flooring, and expansive walk-in shower with tile inlay. Two additional generously sized bedrooms, share an updated full bath, while a conveniently located laundry closet completes the upper level.
The lower level adds flexible living space with a spacious recreation room with new carpet plus unfinished space ideal for storage or future customization. The garage offers additional attic storage and a workshop bench.
Notable updates include fresh neutral paint throughout and new carpet (main level 2026), replacement of electrical outlets and switches throughout the home (2026), updated electrical panel (2018), new garage door (2019), a new rear storm door (2026), updated interior doors and hardware (2026), chimney and fireplace remodeled and refaced (2026), and a new dishwasher and microwave (2025).
Enjoy the best of Columbia living with Long Reach community amenities, including a pool, clubhouse, community center, and scenic bike trails, all while enjoying the peace and privacy of a quiet cul-de-sac setting. Beautifully refreshed and thoughtfully updated, this exceptional home is ready to welcome its next owner.
Save
Ask
Tour
Hide
Share
Listing Snapshot
Price
$565,000
Days On Site
32 Days
Bedrooms
3
Inside Area (SqFt)
2,124 sqft
Total Baths
3
Full Baths
2
Partial Baths
1
Lot Size
0.19 Acres
Year Built
1973
MLS® Number
MDHW2073396
Status
Pending
Property Tax
$7,664
HOA/Condo/Coop Fees
$128.33 monthly
Sq Ft Source
Assessor
Friends & Family
React
Comment
Invite
No Comments Yet
Did you know? You can invite friends and family to your search. They can join your search, rate and discuss listings with you.
Recent Activity
3 weeks ago
Status changed to Pending
3 weeks ago
Listing updated with changes from the MLS®
a month ago
Listing first seen on site
General Features
Acres
0.19
Attached Garage
Yes
Foundation
Permanent
Garage
Yes
Garage Spaces
1
Levels
Three Or More
Parking
Garage Door OpenerPrivateGarageDrivewayAttached
Parking Spaces
3
Property Sub Type
Single Family Residence
Sewer
Public Sewer
Special Circumstances
Standard
SqFt Above
1824
SqFt Below
300
SqFt Total
2580
Style
Colonial
Water Source
Public
Zoning
NT
Interior Features
Appliances
RangeCooktopGas Water HeaterWasherDishwasherDisposalDryerRefrigeratorBuilt-In RangeMicrowave
Basement
Cooling
Central AirCeiling Fan(s)Electric
Fireplace
Yes
Fireplace Features
Electric
Fireplaces
1
Flooring
CarpetWoodHardwood
Heating
Natural GasForced Air
Interior
Eat-in KitchenCeiling Fan(s)Recessed LightingWalk-In Closet(s)Vaulted Ceiling(s)Built-in Features



Did you know? You can invite friends and family to your search. They can join your search, rate and discuss listings with you.