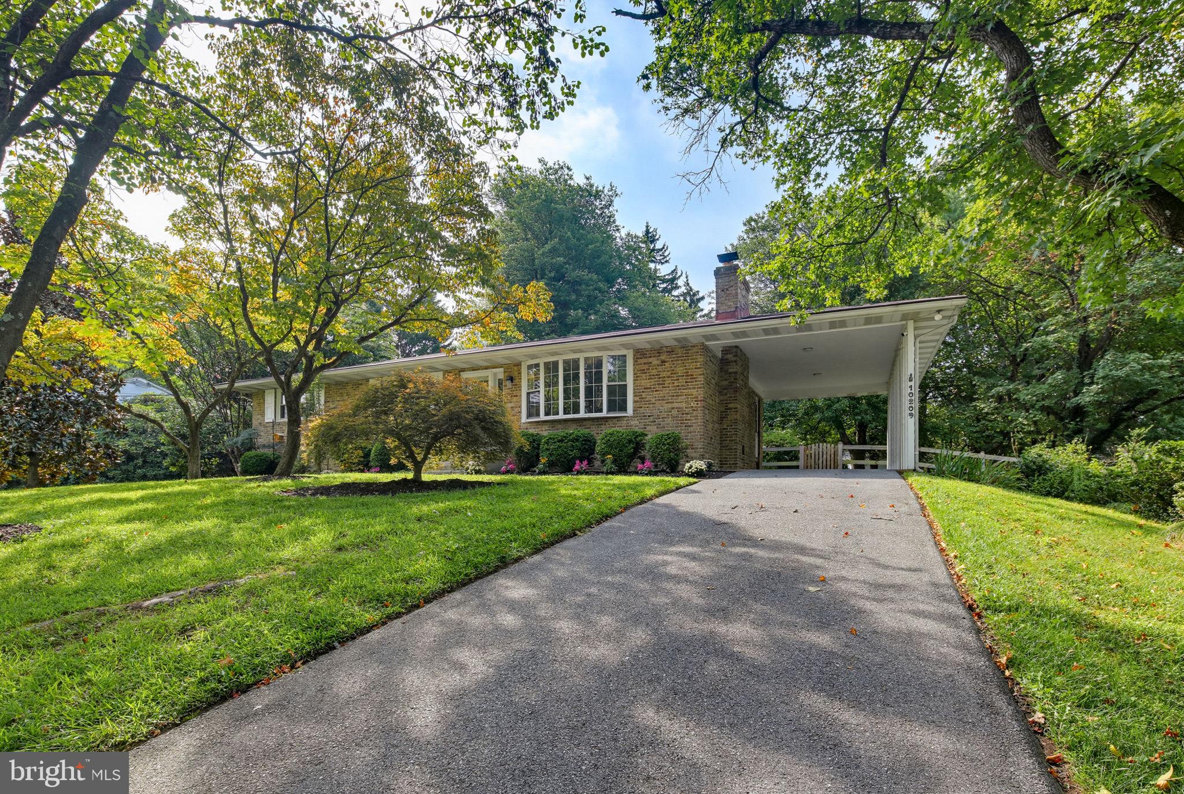
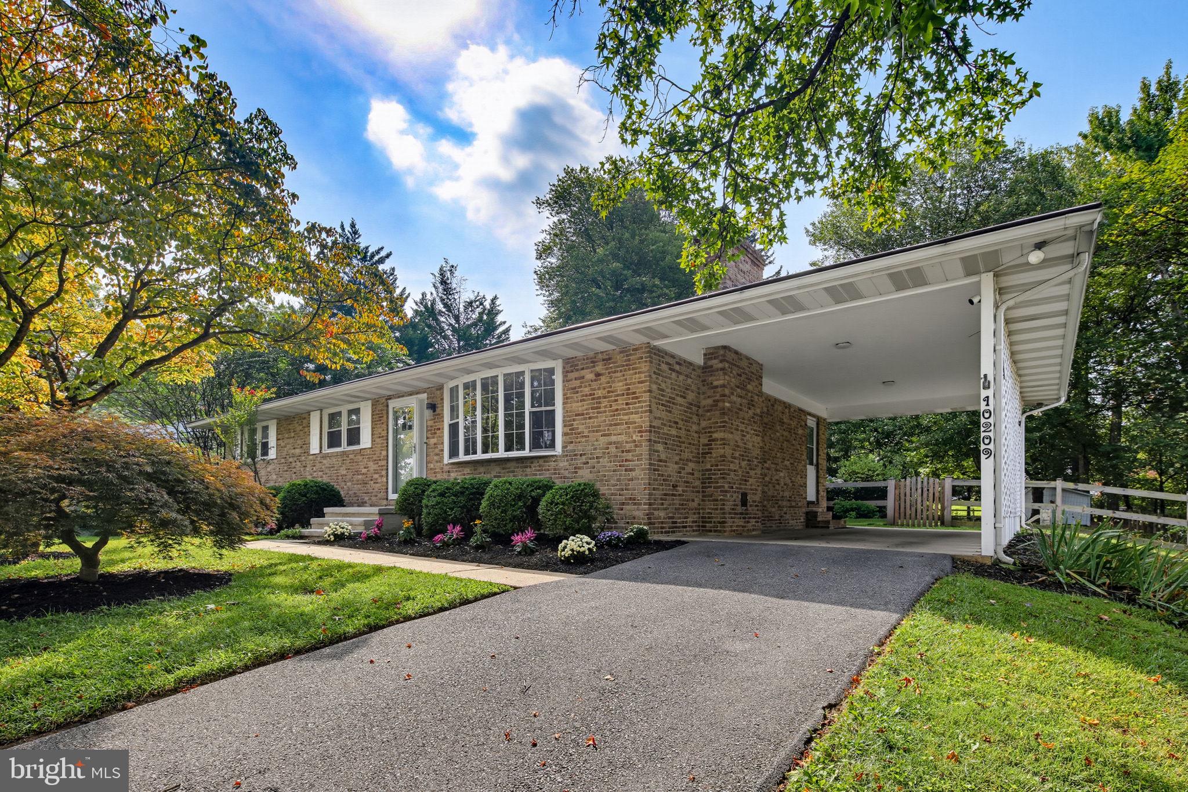
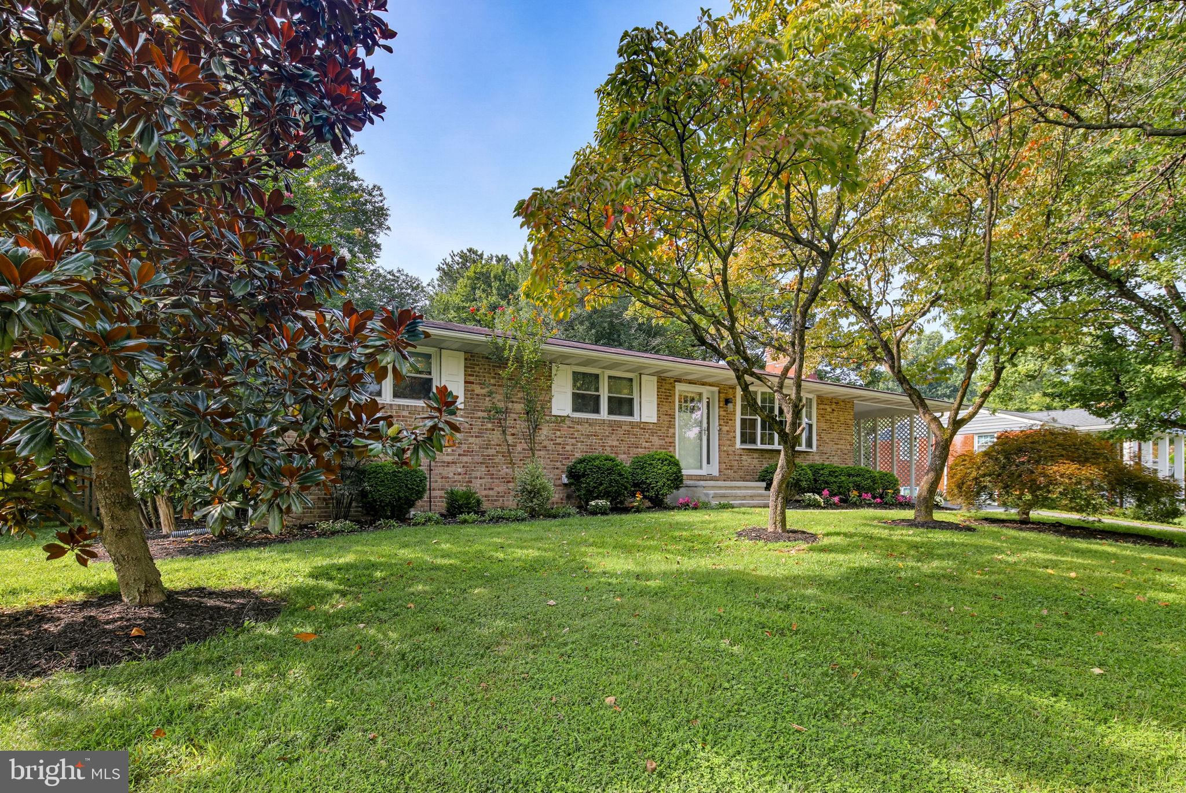
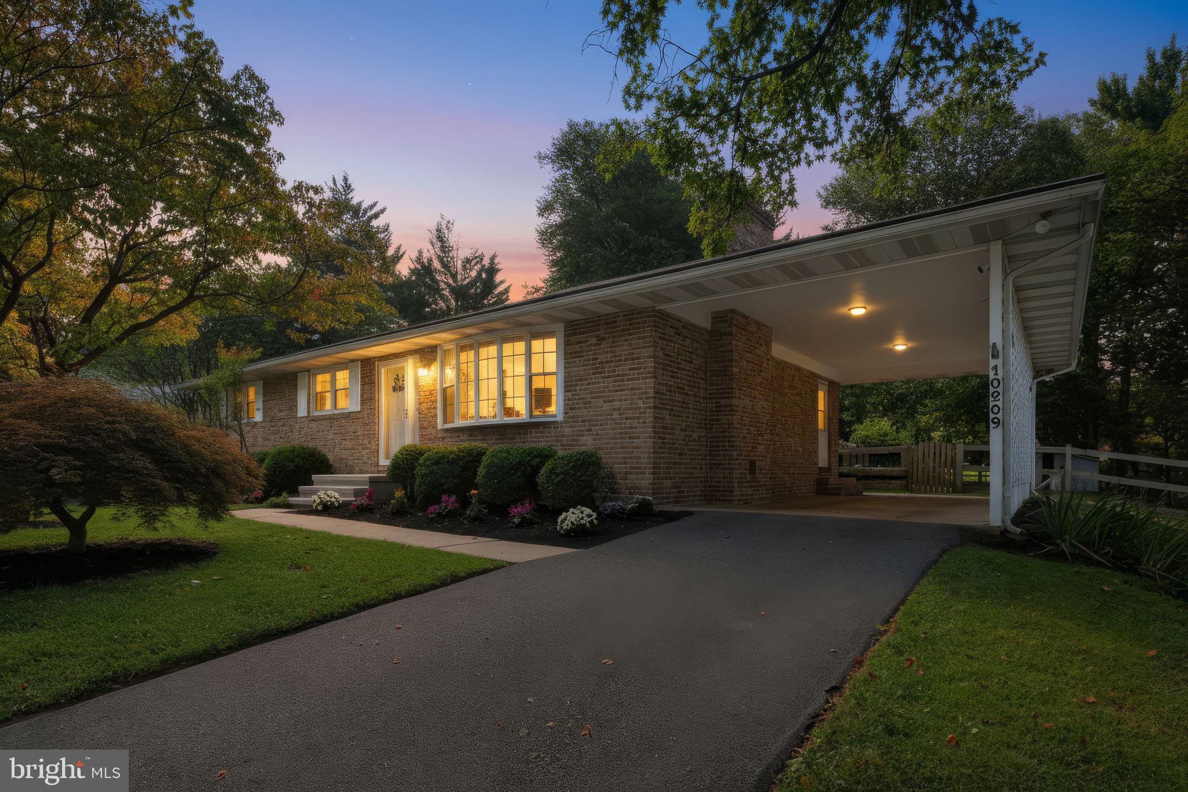
This charming ranch-style home in the desirable Donleigh/Allview neighborhood is a perfect blend of comfort and modern living. With a major renovation completed in 2021, this residence offers over 2,300 sq. ft. of thoughtfully designed space, ideal for both relaxation and entertaining. Step inside to discover a warm and inviting atmosphere, highlighted by beautiful wood floors and an abundance of natural light from a gorgeous bay window. The spacious entry-level bedrooms provide convenience and flexibility, while the formal dining room sets the stage for memorable gatherings. The eat-in kitchen is a chef's delight, featuring stainless steel appliances, making meal prep a breeze. Retreat to the primary suite complete with an updated bathroom. The fully finished lower level offers additional living space and includes a bedroom, full bath and laundry. Enjoy outdoor living on the expansive half-acre lot with three season/sunroom, deck and fully-fenced yard, perfect for gardening or outdoor activities. Parking is a breeze with an attached carport and ample driveway space. No CA fee, and nearby conveniences include Atholton Shopping Center and the Atholton Community Park and Elementary School, just 0.2 mi. away! Easy access to Routes 29, 32, 100, 70, Columbia Town Center and the vibrant Merriweather District. This home is not just a place to live; it's a sanctuary where cherished memories can be made. Don't miss the opportunity to make it yours!
Save
Ask
Tour
Hide
Share
Listing Snapshot
Price
$619,900
Days On Site
36 Days
Bedrooms
4
Inside Area (SqFt)
2,373 sqft
Total Baths
3
Full Baths
3
Partial Baths
N/A
Lot Size
0.53 Acres
Year Built
1962
MLS® Number
MDHW2073452
Status
Pending
Property Tax
$8,060
HOA/Condo/Coop Fees
N/A
Sq Ft Source
Assessor
Friends & Family
React
Comment
Invite
No Comments Yet
Did you know? You can invite friends and family to your search. They can join your search, rate and discuss listings with you.
Recent Activity
4 weeks ago
Status changed to Pending
4 weeks ago
Listing updated with changes from the MLS®
a month ago
Listing first seen on site
General Features
Acres
0.53
Carport
1
Levels
Two
Parking
Off StreetAttached CarportDrivewayAttached
Parking Spaces
3
Pets
Yes
Property Sub Type
Single Family Residence
Sewer
Public Sewer
Special Circumstances
Standard
SqFt Above
1344
SqFt Below
1029
SqFt Total
2688
Style
Ranch/Rambler
Water Source
Public
Zoning
R20
Interior Features
Appliances
Electric RangeElectric OvenDishwasherDisposalExhaust FanMicrowaveRefrigeratorStainless Steel Appliance(s)Washer
Basement
FinishedExterior EntryFullSump Pump
Cooling
Central AirCeiling Fan(s)Electric
Fireplace
Yes
Fireplace Features
Masonry
Fireplaces
1
Flooring
Wood
Heating
Exhaust FanOilBaseboard
Interior
Eat-in Kitchen
Laundry Features
Laundry RoomLower Level
Main Level Bedrooms
3
Window Features
Bay Window(s)
Bathroom 2
Level - Main
Bathroom 3
Bedroom 2
Level - Main
Bedroom 3
Level - Main
Bedroom 4
Dining Room
Level - Main
Kitchen
Level - Main
Laundry
Living Room
Level - Main
Primary Bathroom
Level - Main
Primary Bedroom
Level - Main
Recreation Room
Save
Ask
Tour
Hide
Share
Exterior Features
Construction Details
Brick
Pool Features
None
Windows/Doors
Bay Window(s)
Community Features
School District
HOWARD COUNTY PUBLIC SCHOOLS
Schools
School District
HOWARD COUNTY PUBLIC SCHOOLS
Elementary School
Unknown
Middle School
Unknown
High School
Unknown
Listing courtesy of Weichert Realtors - McKenna & Vane



Did you know? You can invite friends and family to your search. They can join your search, rate and discuss listings with you.