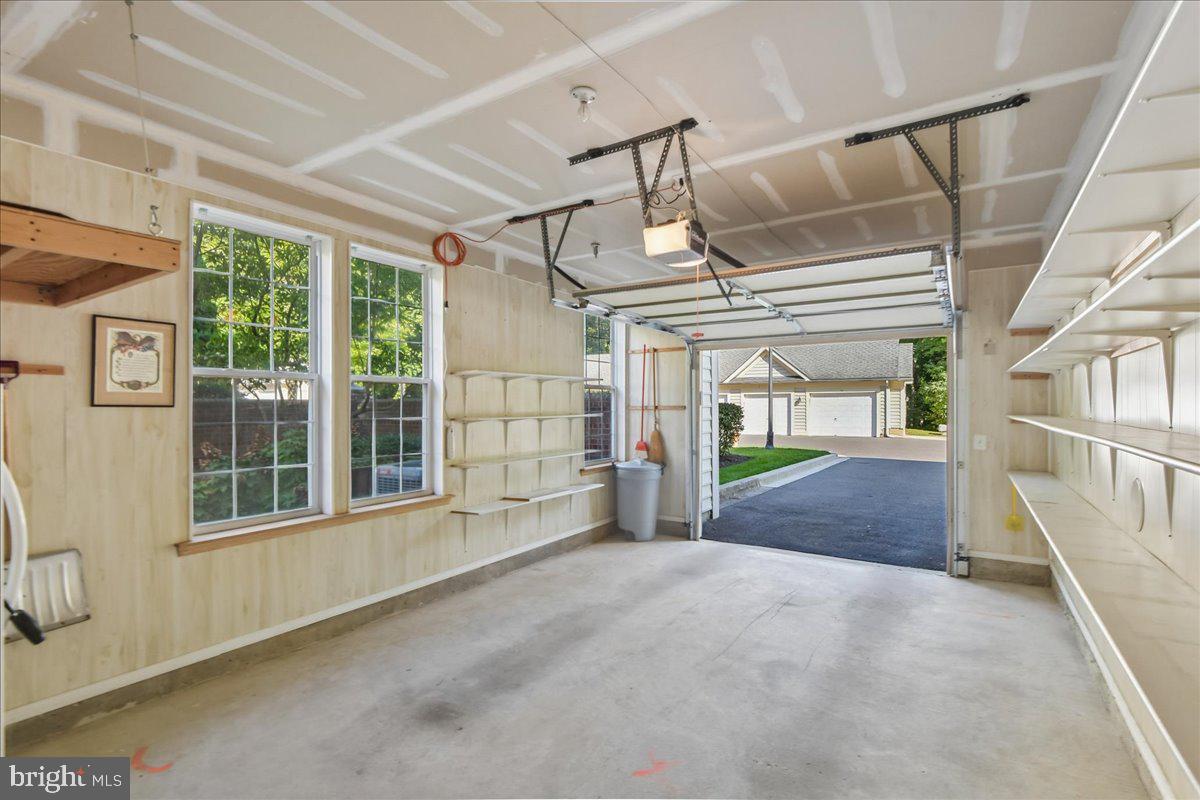
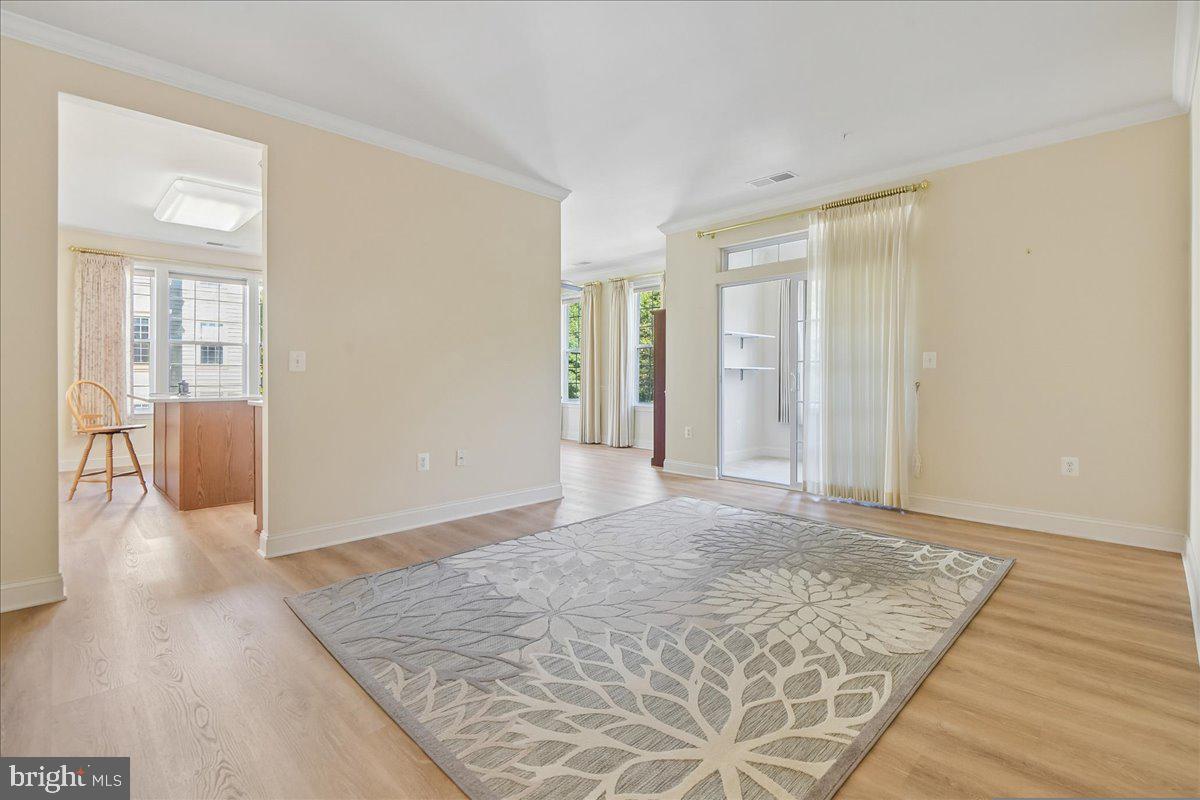
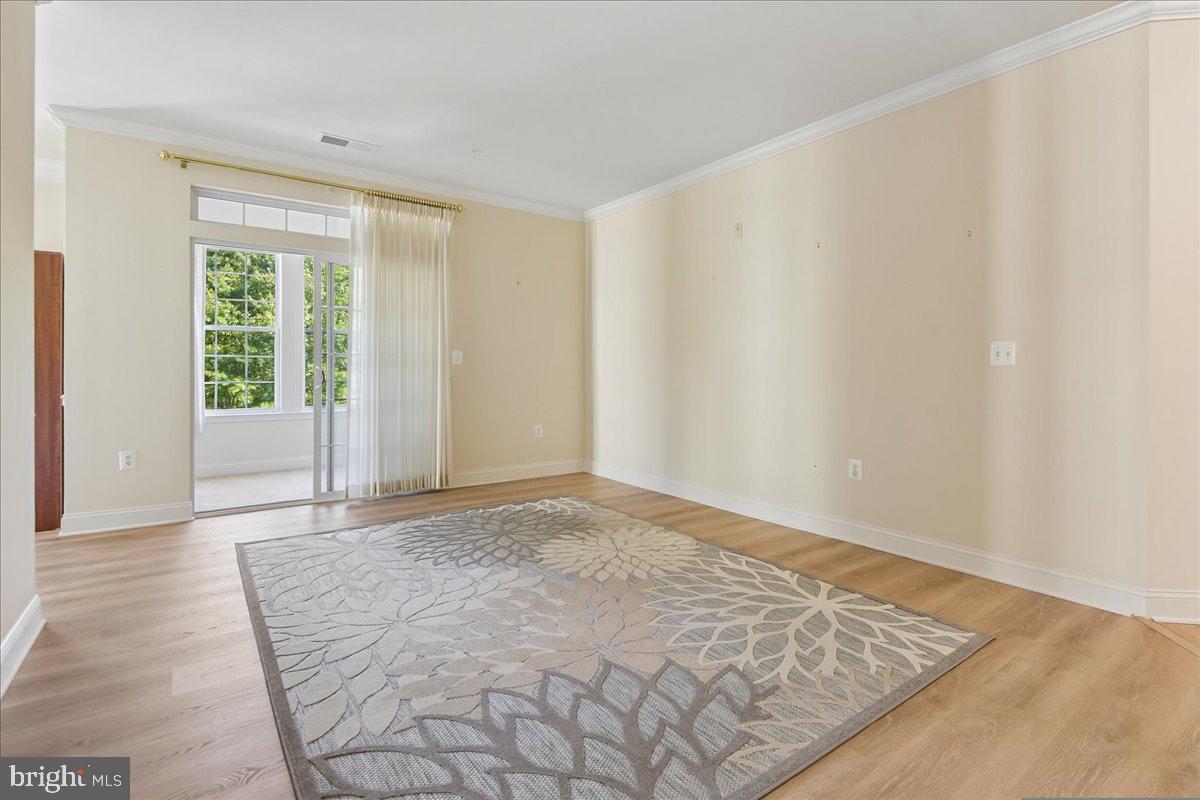
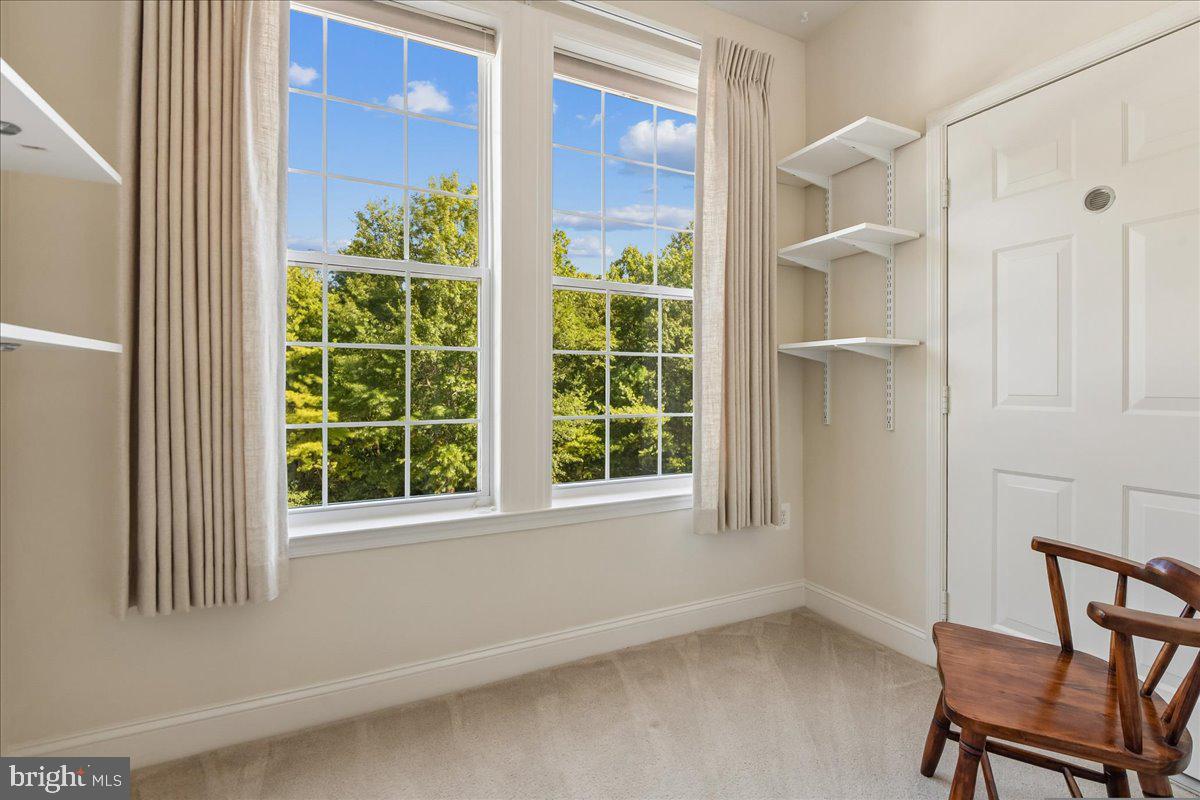
Senior living at its finest with attached over-sized end unit garage. The lush landscape welcomes you home as you drive through the Enclave at Ellicott Hills community. Once home, use your garage door opener to enter your garage & building 2550. Put your groceries on the trolley cart & roll down the hallway to the elevator. Grab your mail... and you have not gotten wet yet! Stash the groceries in the side by side SS refrigerator, so easy with all the shelves; or, in the pantry. Now you are ready to grab a chilled glass of water & plan a menu at the breakfast nook overlooking the court yard. Once done, retreat to the sunroom for quiet time. Check out the flowers, birds & bees. Definitely a time to chill. As you prep at the large quartz island for your gathering that night; check for the arrival of your guests from the sunroom window overlooking the parking lot. Turn on the under counter lighting with a wave of your hand; no need to get goo over the light. Enjoy your party. The hall bath works as the powder room, keeping your bath private. The spacious rooms allow the guests to flow through the condo visiting with each other. The Luxury Vinyl Tile floor and quartz countertops offer a fast clean up. Use the clubhouse for larger gatherings. Check out the many activities at your building: from game night to ‘meet & greet’ social gatherings. For more active times make connections at the clubhouse, pool & tennis court. Invite your new friends over to watch the game. As your day winds down, pull the custom drapes closed and reflect in the quiet. Truly a welcoming luxurious lifestyle waiting for you to embrace it.
Save
Ask
Tour
Hide
Share
Listing Snapshot
Price
$429,500
Days On Site
54 Days
Bedrooms
2
Inside Area (SqFt)
1,660 sqft
Total Baths
2
Full Baths
2
Partial Baths
N/A
Lot Size
N/A
Year Built
2004
MLS Number
MDHW2073508
Status
Active Under Contract
Property Tax
$4,884
HOA/Condo/Coop Fees
$529.11 monthly
Sq Ft Source
Estimated
Friends & Family
React
Invite
Recent Activity
3 weeks ago
Status changed to Active Under Contract
3 weeks ago
Listing updated with changes from the MLS
2 months ago
Listing first seen on site
General Features
Attached Garage
Yes
Garage
Yes
Garage Spaces
1
Levels
One
Number Of Stories
4
Parking
OversizedGarage Door OpenerPrivateSecuredGarageInside EntranceAttached
Parking Spaces
1
Pets
Cats OKDogs OKYes
Property Sub Type
Condominium
Sewer
Public Sewer
Special Circumstances
Standard
SqFt Above
1660
SqFt Total
1660
Style
Contemporary
Water Source
Public
Zoning
POR
Interior Features
Appliances
Gas Water HeaterWasherDryer
Cooling
Central AirCeiling Fan(s)Electric
Heating
Natural GasForced Air
Laundry Features
Washer Hookup
Main Level Bedrooms
2
Window Features
Bay Window(s)
Save
Ask
Tour
Hide
Share
Exterior Features
Construction Details
Concrete
Pool Features
Community
Windows/Doors
Bay Window(s)
Community Features
Accessibility Features
Accessible DoorsAccessible Hallway(s)Accessible Elevator InstalledGrip-Accessible Features
Association Amenities
ClubhouseGame RoomParty RoomTennis Court(s)SaunaElevator(s)Fitness Center