Resort/Spa living at home!
Enter through a two story sunlit foyer to find an open and ample floor plan. At the heart of the home, the spacious kitchen offers abundant prep space, generous storage, and room to gather—ideal for both everyday living and entertaining. The main level also includes a formal dining room, a two story foyer, powder room, fifth bedroom, family room with fireplace, and French doors leading to a lovely deck.
Upstairs, the primary suite is a true retreat, featuring custom drapes, tray ceiling, walk-closet, a spa-like ensuite bath with dual vanities, a soaking tub, and separate shower, creating a comfortable and functional space to begin and end each day. Three additional bedrooms and one more full bath round out the top level.
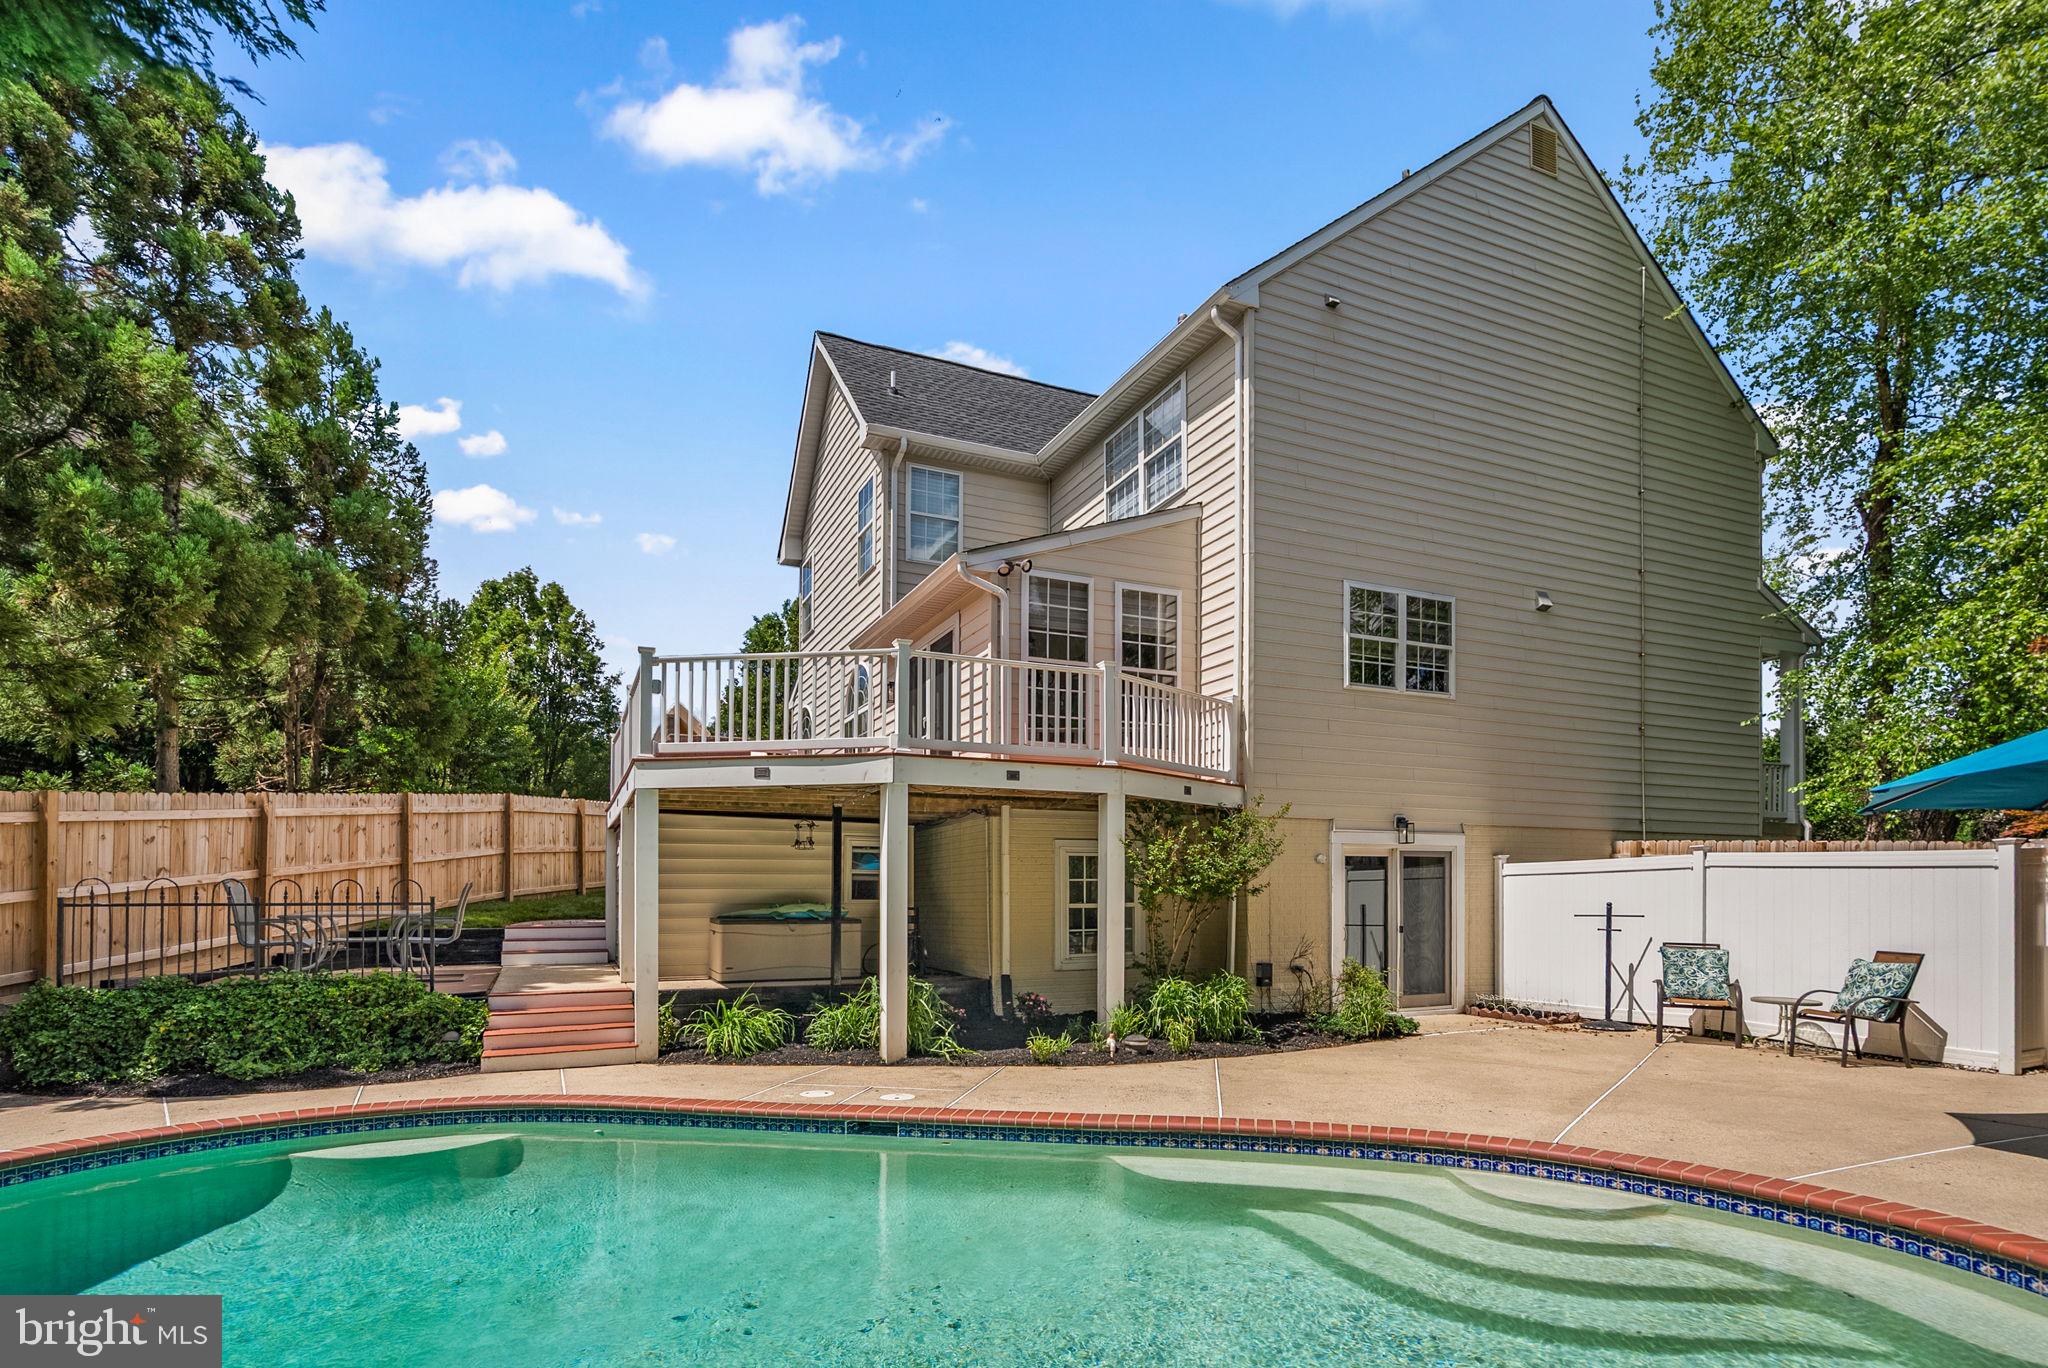
The fully finished lower level offers remarkable flexibility, with space for a home gym, recreation, or additional living areas, while a separate entrance leads to a private in-law or guest suite complete with its own kitchenette and full bath. Whether hosting extended family, accommodating long-term guests, entertaining during a pool party, this level adapts beautifully to your needs.
Step outside to your own backyard escape, where the pool invites summer fun and the outdoor fireplace and grill set the stage for cozy evenings under the stars.
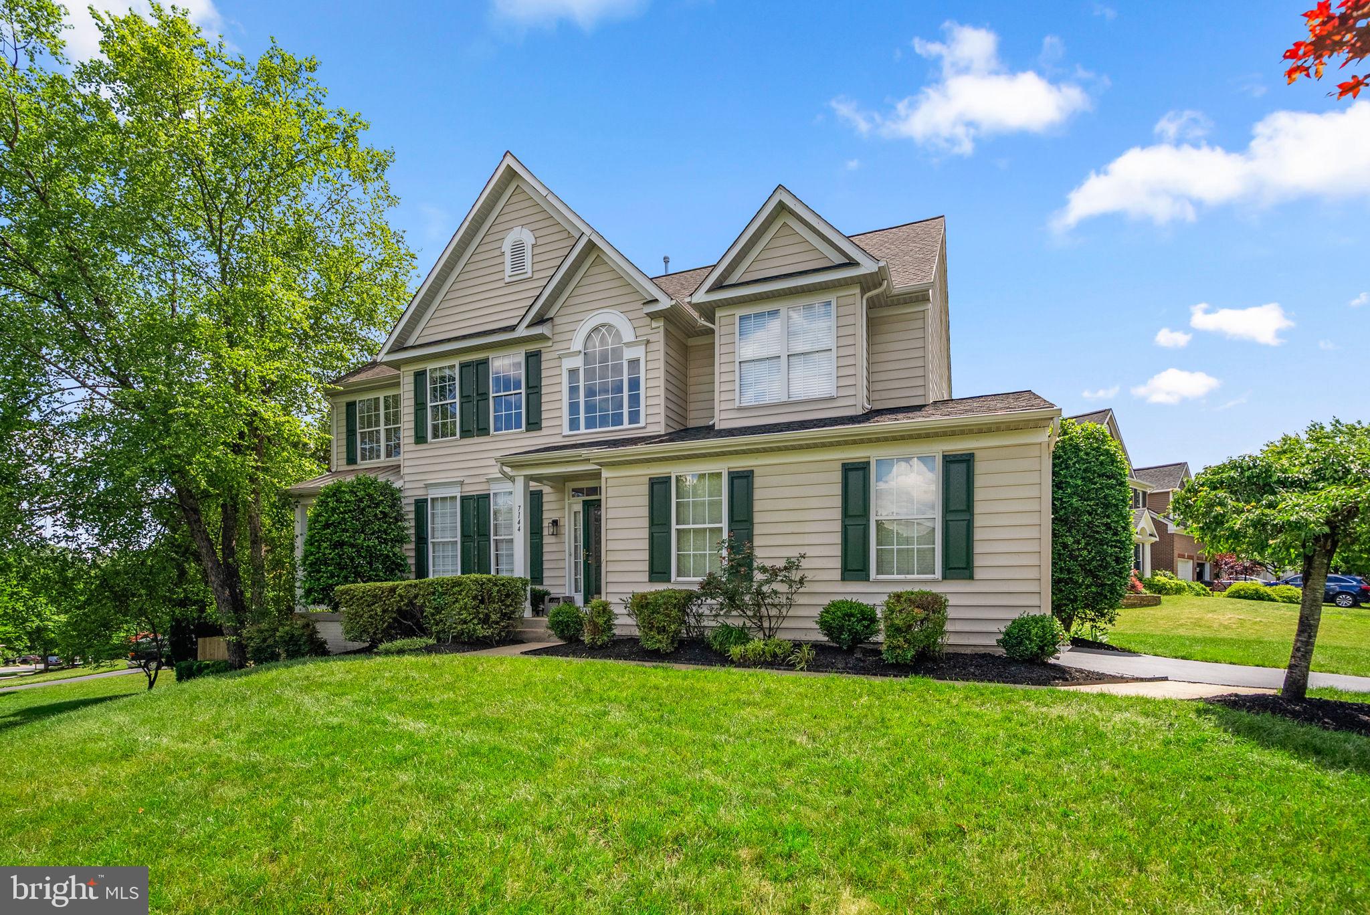
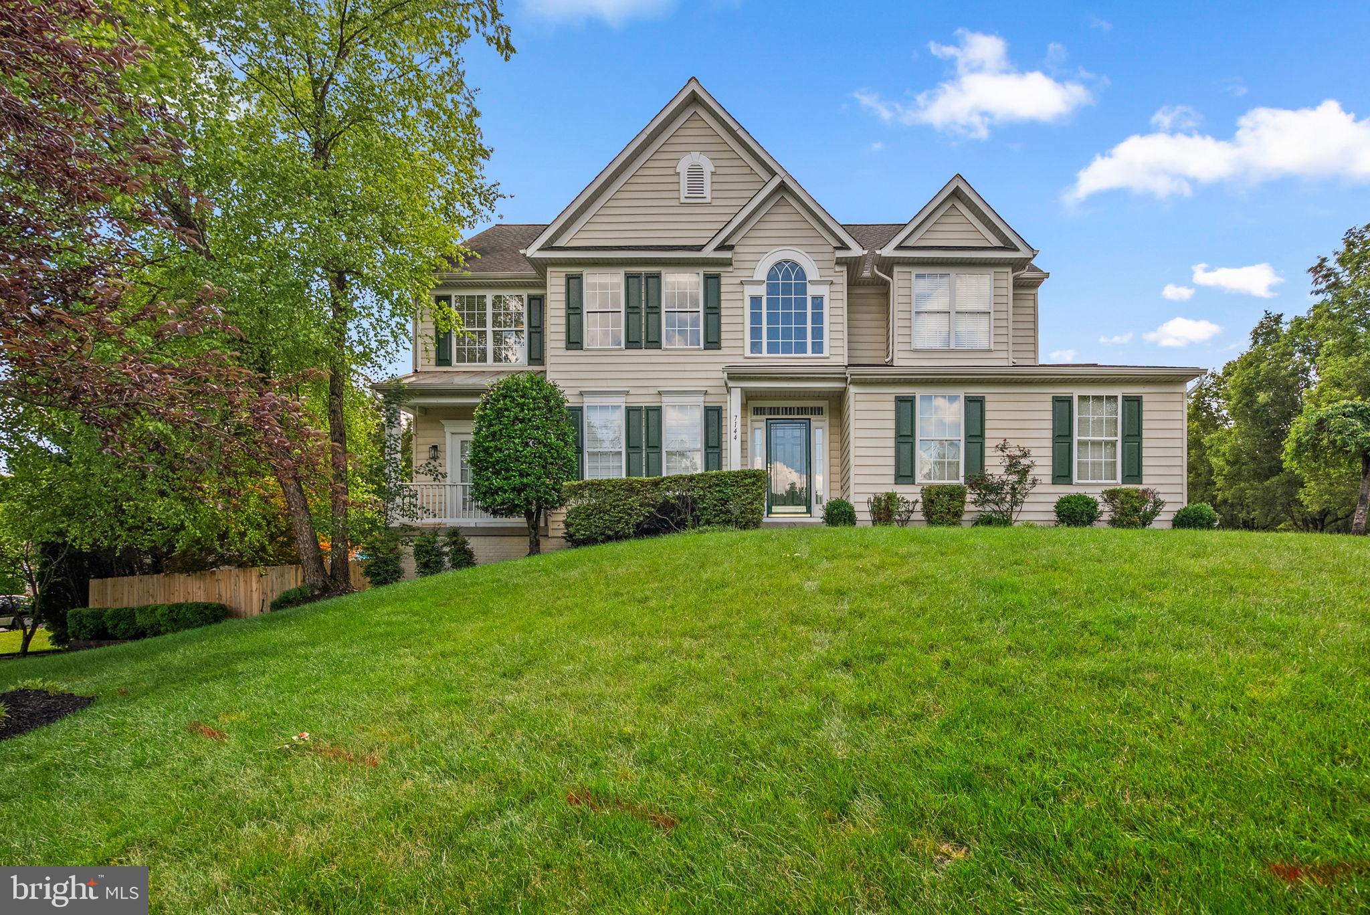
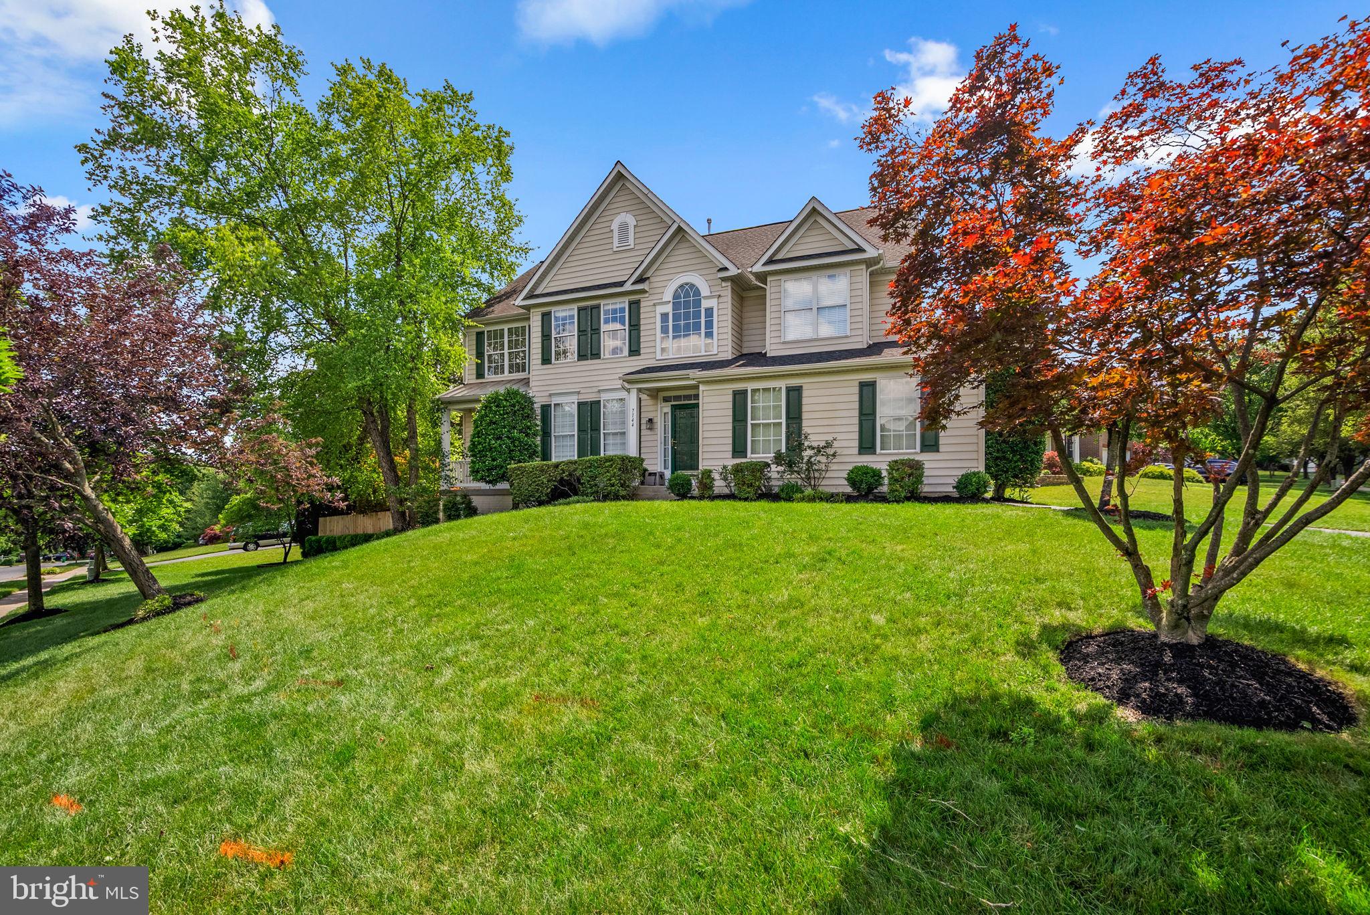
Positioned on a premium corner lot, the location offers exceptional convenience for commuters traveling to DC or Baltimore, with easy airport access for frequent travelers. Recreation is just moments away at Timbers at Troy golf course, known for its rolling fairways, mature trees, and scenic waterways.
Need a home office? Choose from multiple flexible spaces across all three finished levels.
With more than 4,300 square feet of finished living space, 7144 Elk Mar Drive offers the rare combination of space, versatility, and refined comfort.
Luxury, functionality, and location—beautifully combined.
Local amenities include:
Timbers Golf Course
Belmont Manor
Rockburn Branch Park
Troy Park
Soluna Cucina
Target
Walmart
Sushi Q
Recent Improvements:
Roof - 2018
Main and top level flooring and painting: 2024
Fence: 2024
Lower level floor and paint: 2022
Lower level A/C replaced : 2020
Blower motor replaced 2026
Refrigerator: 2017
Washer/Dryer: 2018
Dishwasher: 2016
Pool heater replaced: 2016
Upper level furnace: 2014
Save
Ask
Tour
Hide
Share
Listing Snapshot
Price
$925,000
Days On Site
52 Days
Bedrooms
5
Inside Area (SqFt)
4,354 sqft
Total Baths
4
Full Baths
3
Partial Baths
1
Lot Size
0.32 Acres
Year Built
2000
MLS Number
MDHW2073556
Status
Active Under Contract
Property Tax
$10,528
HOA/Condo/Coop Fees
N/A
Sq Ft Source
Assessor
Friends & Family
React
Invite
Recent Activity
a week ago
Status changed to Active Under Contract
a week ago
Listing updated with changes from the MLS
2 months ago
Listing first seen on site
General Features
Acres
0.32
Attached Garage
Yes
Cross Street
Montgomery Rd
Direction Faces
East
Foundation
Slab
Garage
Yes
Garage Spaces
2
Levels
Three Or More
Parking
Garage Door OpenerOff StreetGarageDrivewayAttached
Parking Spaces
2
Property Sub Type
Single Family Residence
Sewer
Public Sewer
Special Circumstances
Standard
SqFt Above
3154
SqFt Below
1200
SqFt Total
4354
Style
Colonial
Water Source
Public
Zoning
R20
Interior Features
Appliances
OvenGas RangeGas OvenGas Water HeaterDishwasherDisposalDryerIce MakerMicrowaveRange HoodRefrigeratorWasherENERGY STAR Qualified Appliances