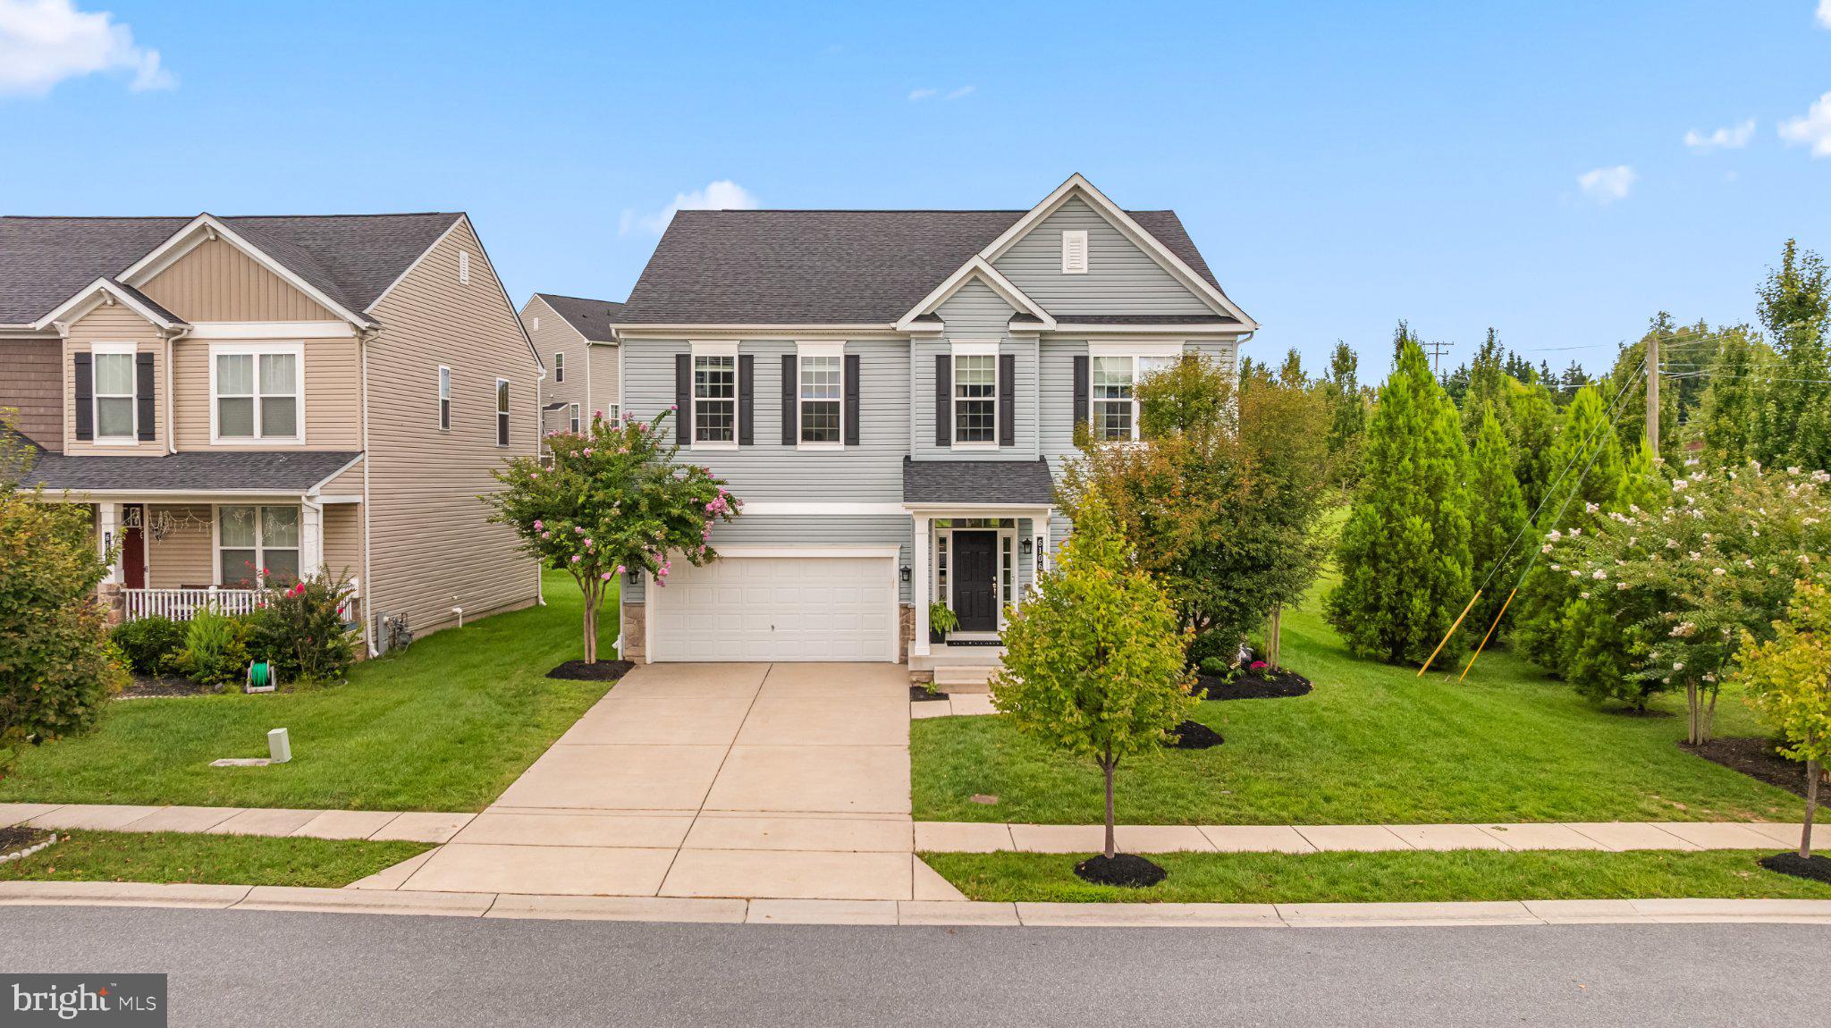
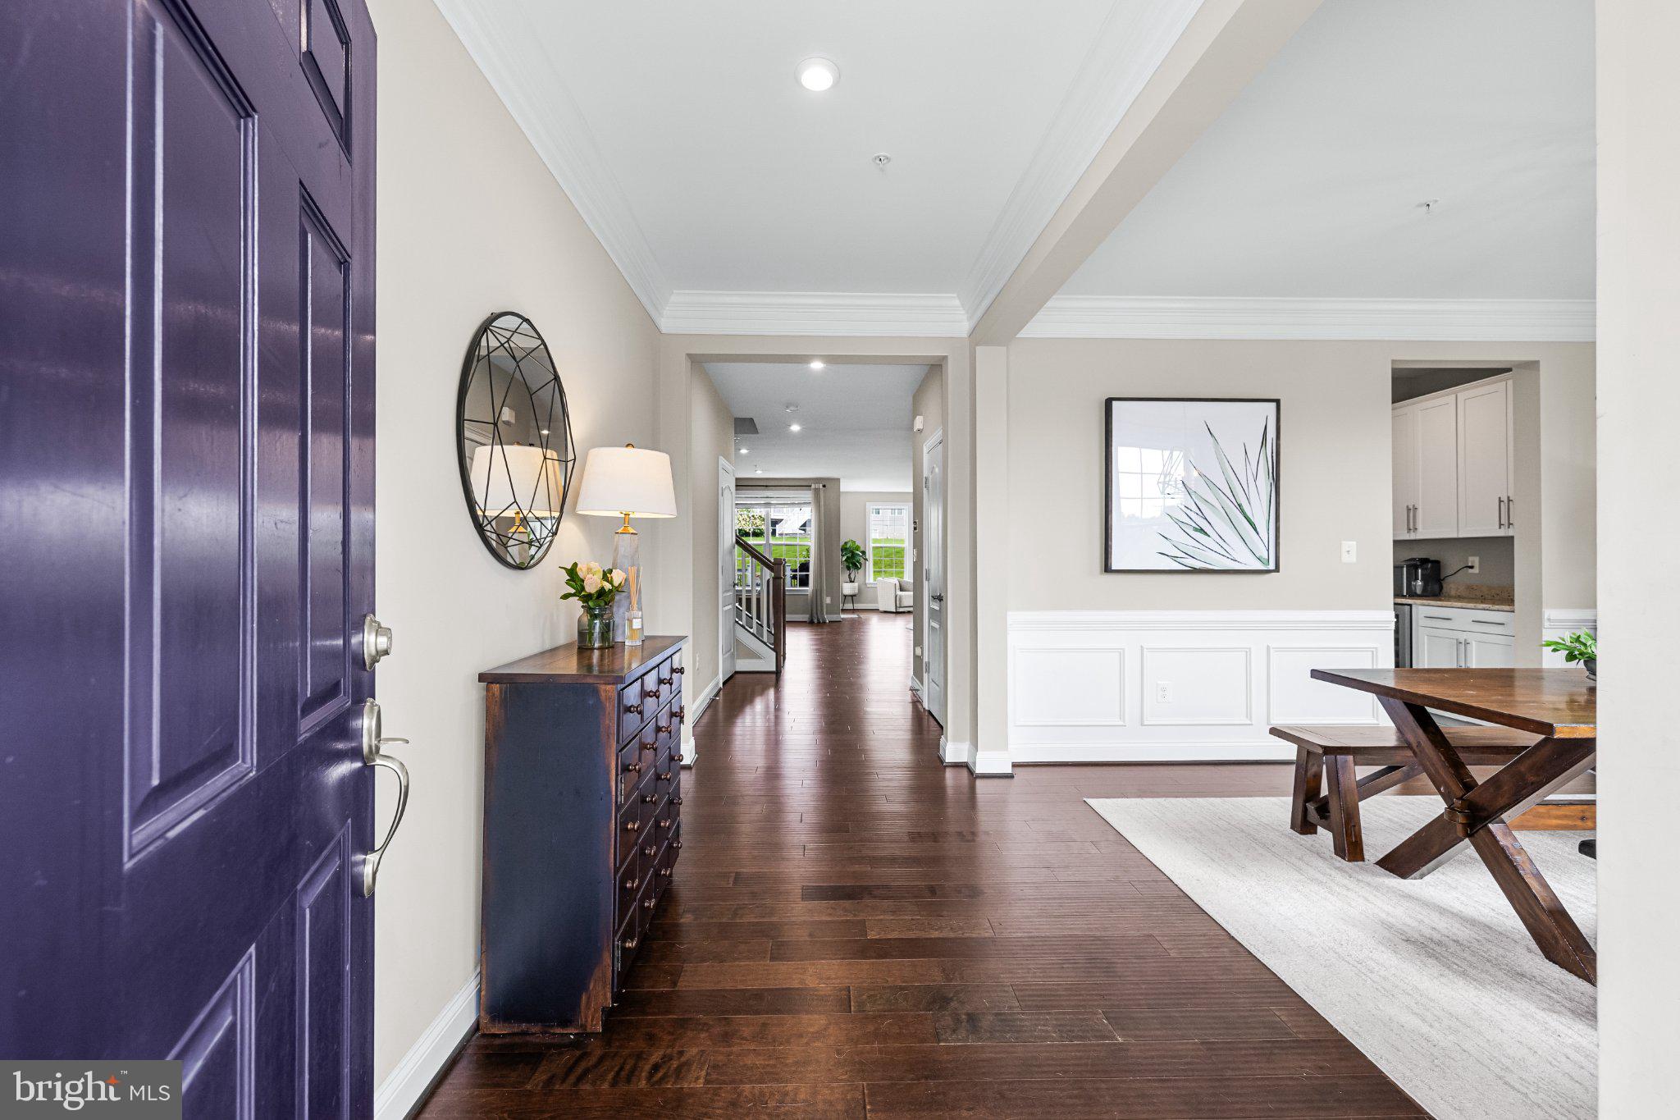
6106 Flutie Lane offers an exceptional blend of elegance, comfort, and thoughtful design in the Enclave at River Hill, ideally located in the River Hill school district. From the moment you enter, sun-filled interiors, soaring ceilings, refined millwork, and beautiful hardwood floors create an inviting sense of scale and sophistication. The desirable open floor plan seamlessly connects the main living spaces, while the formal dining room flows effortlessly to the kitchen through a dedicated butler’s pantry complete with a new wine refrigerator.
The chef-inspired kitchen features a stainless-steel Whirlpool appliance package, granite countertops, a generous center island with breakfast bar seating, and designer pendant lighting. The expanded Pembrooke model offers a sunroom/morning room extension and an impressive family room with gas fireplace, providing an ideal setting for both everyday living and entertaining. A recently remodeled powder room and convenient mudroom entrance from the garage—enhanced by a custom built-in hall tree—add both style and function.
Upstairs, four spacious bedrooms and a conveniently located laundry room provide comfort and practicality. The luxurious primary suite is a private retreat, featuring a distinctive tray ceiling enhanced by cove lighting, a comfortable sitting area, and a spa-inspired bath with dual vanities, a dedicated boudoir, and an oversized shower. The expansive walk-in closet is outfitted with a custom wardrobe organization system for exceptional storage.
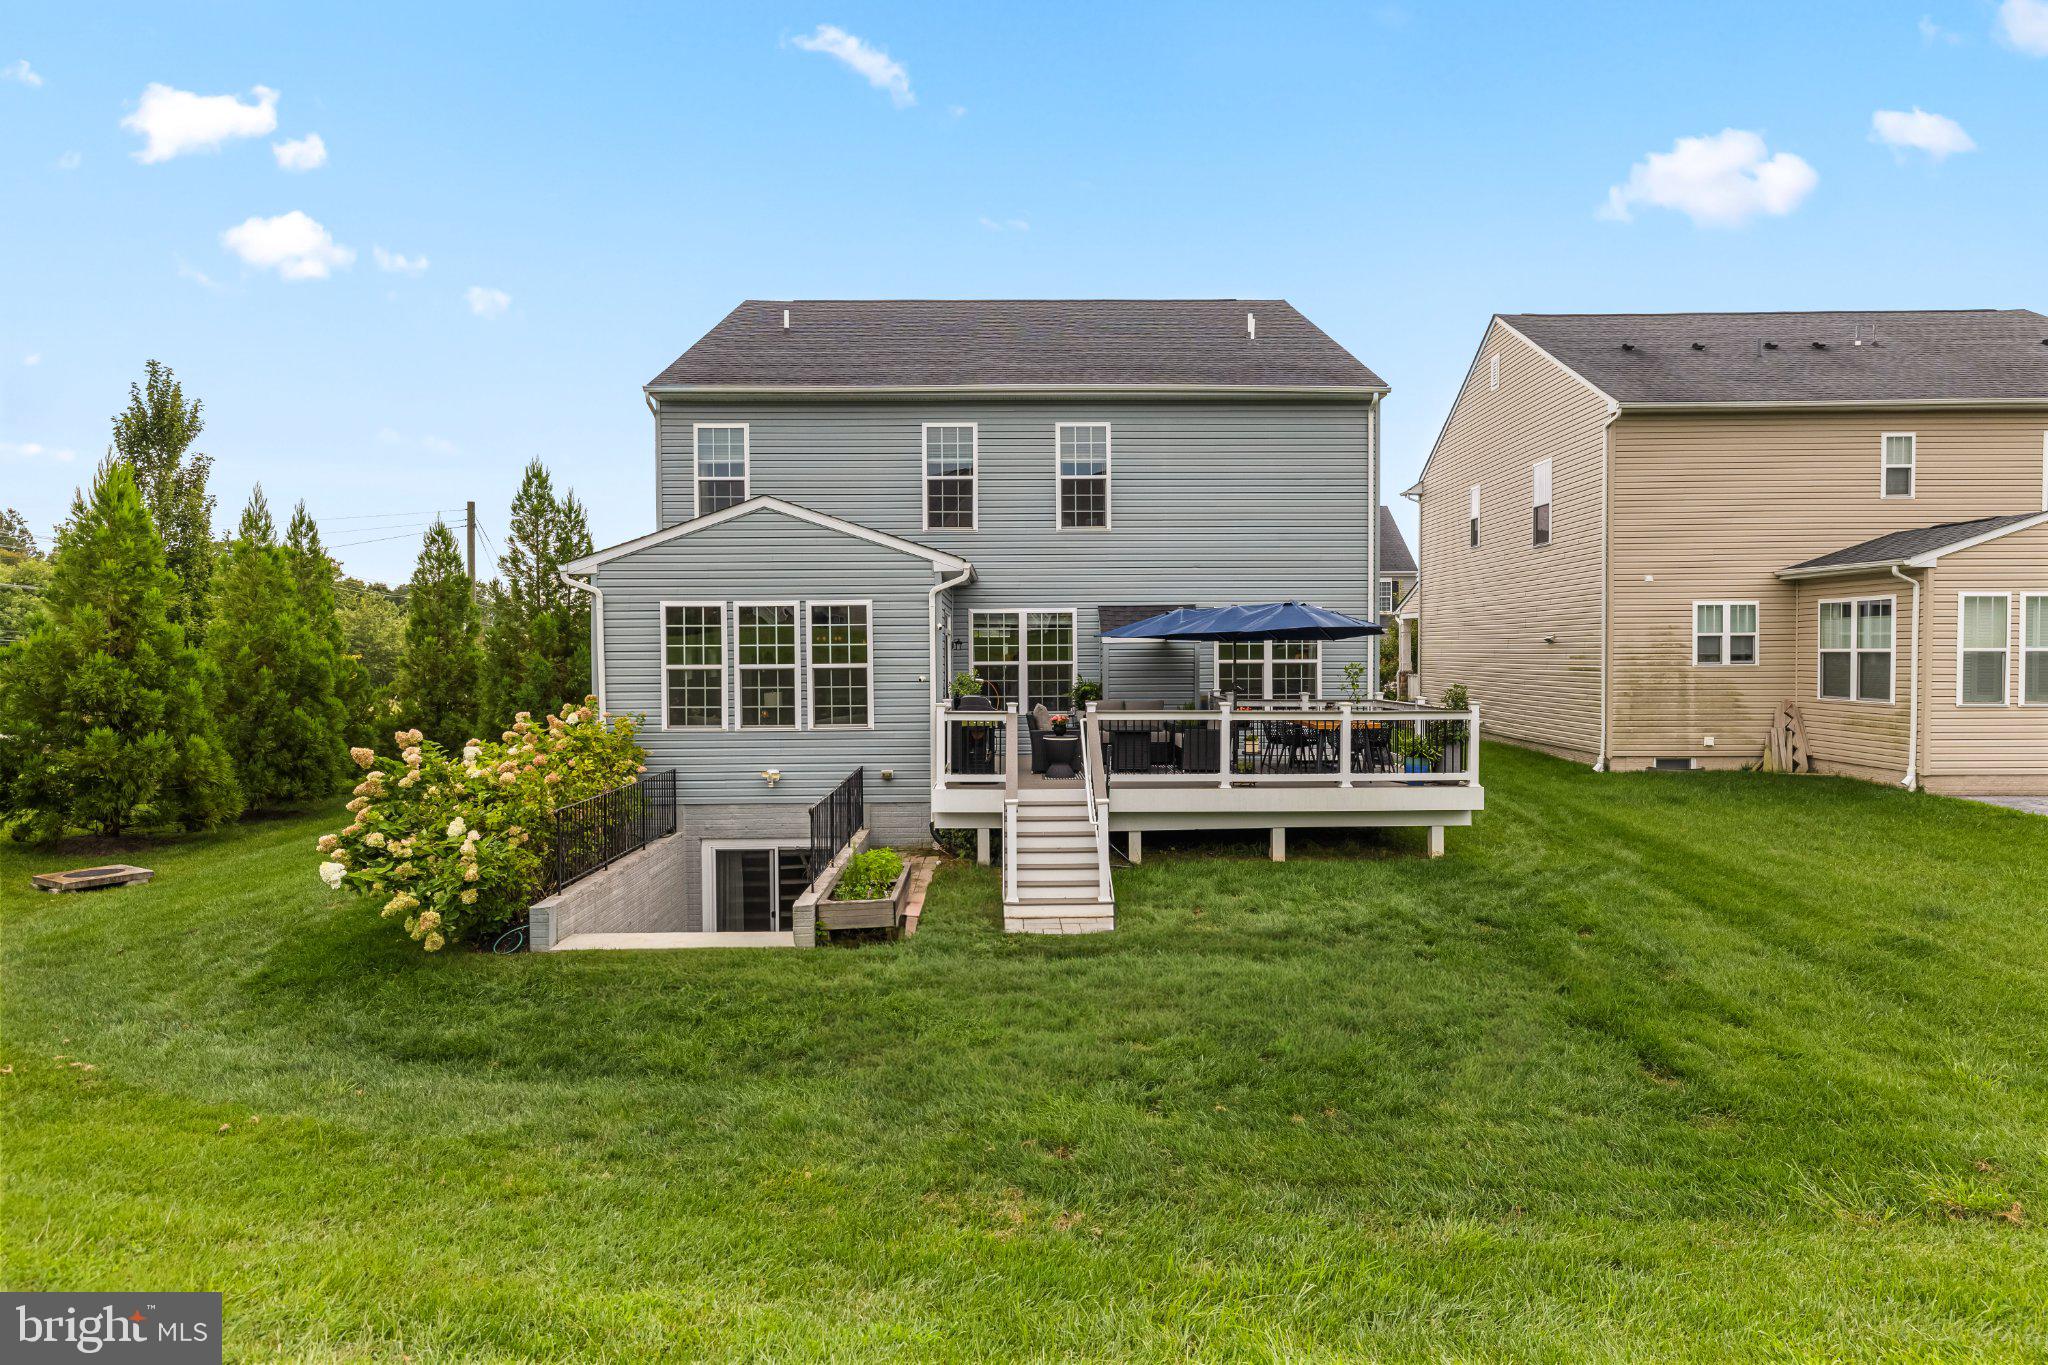
The finished walk-up lower level dramatically expands the living space, offering a dedicated TV area with striking accent wall, generous room for exercise and gaming, a true fifth bedroom, full bath, and abundant storage.
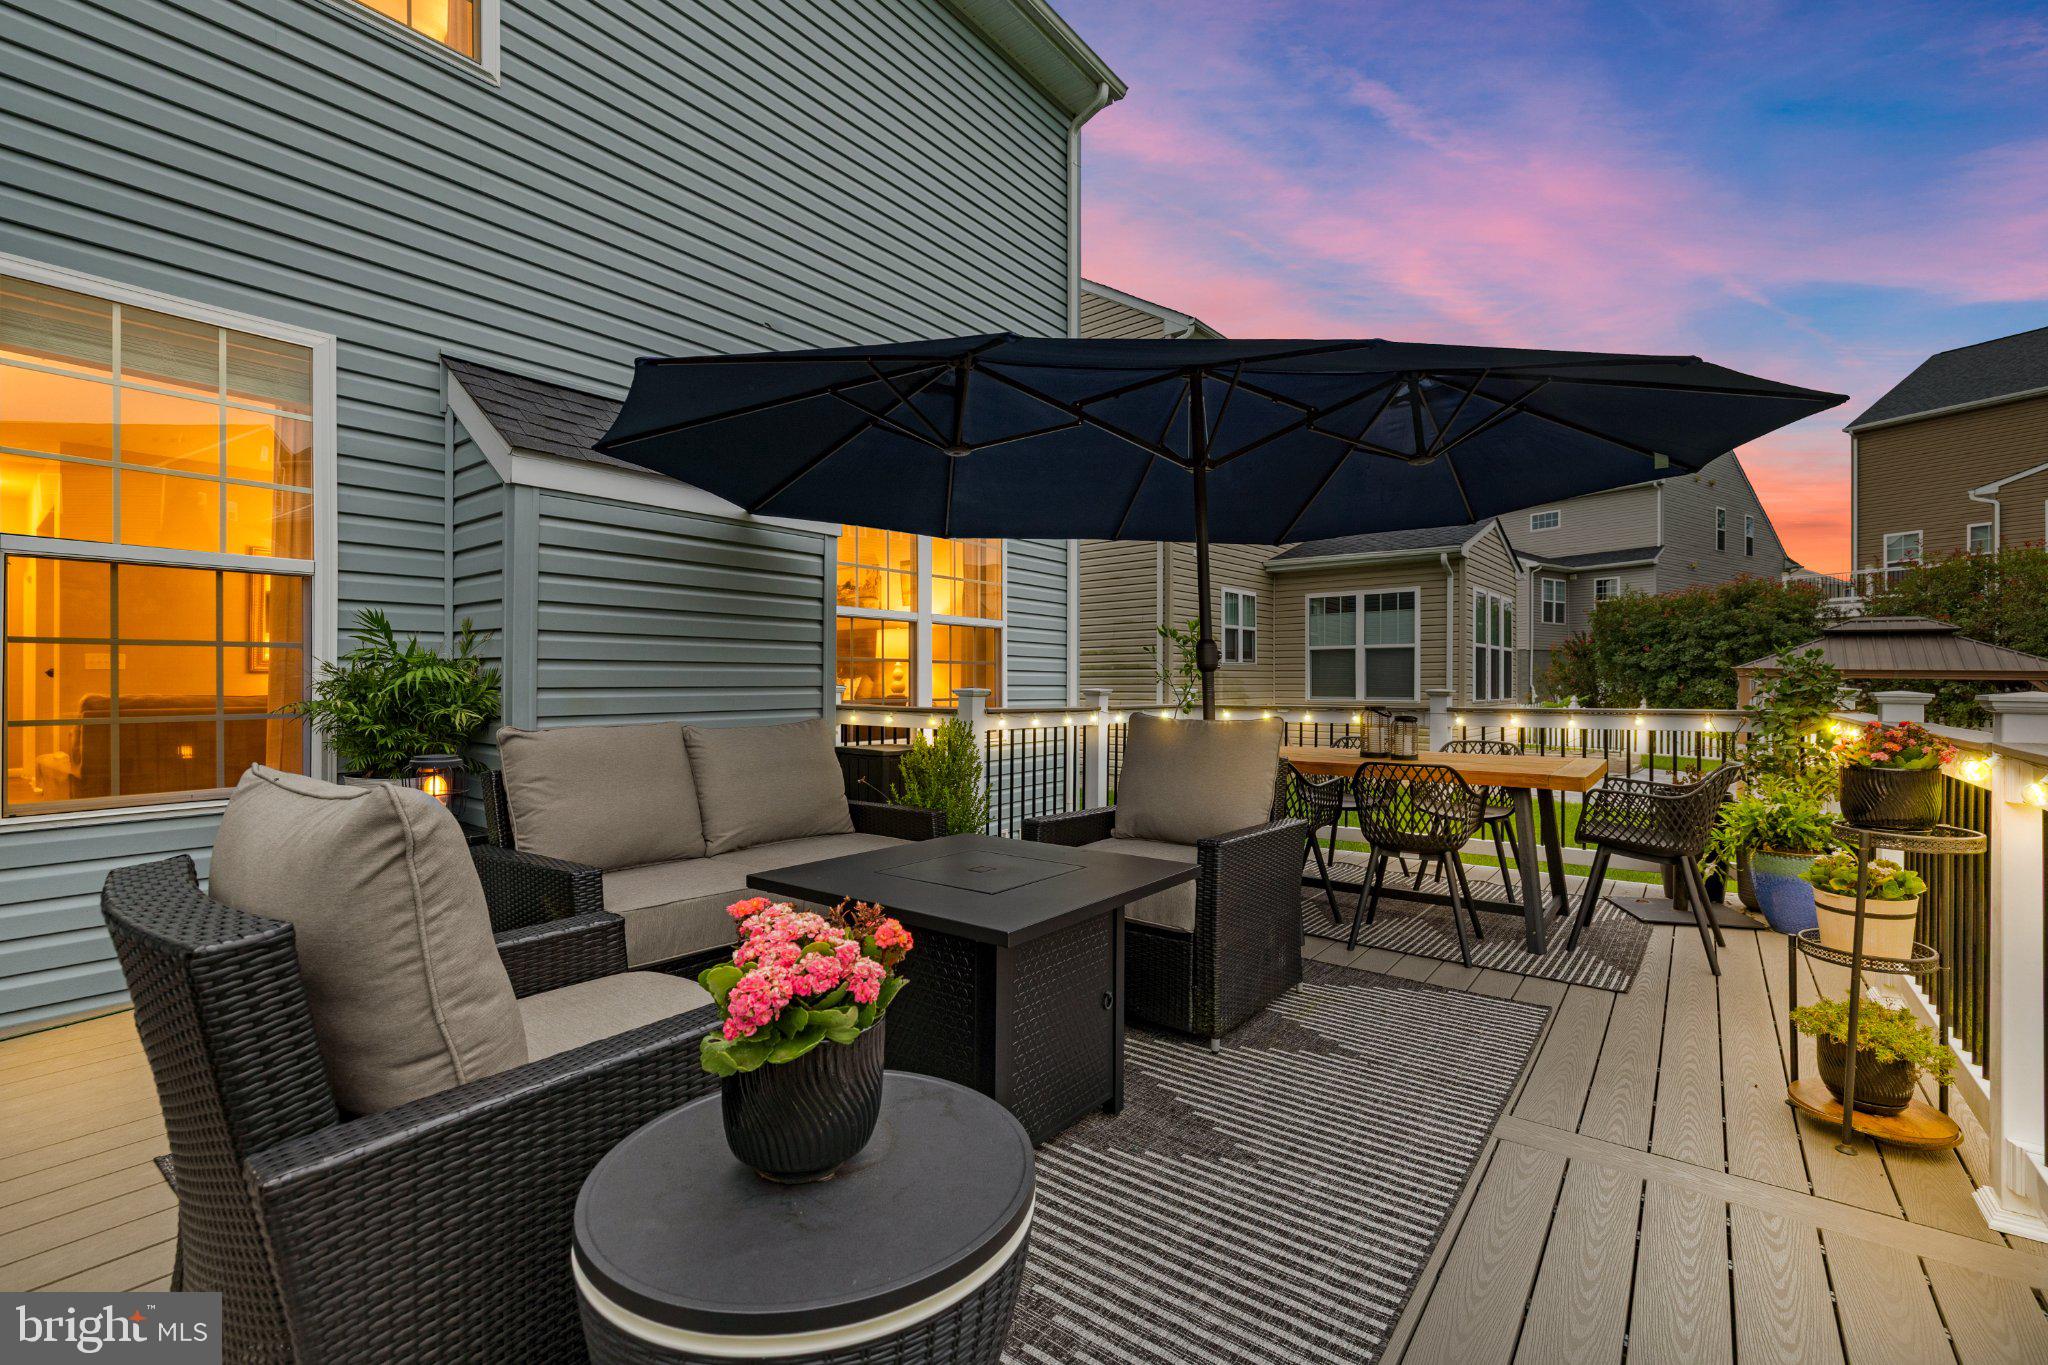
Outside, a spectacular low-maintenance composite deck creates an inviting extension of the living space and provides the perfect backdrop for outdoor dining, entertaining, and enjoying the seasons well into the fall. Beautifully appointed and thoughtfully enhanced throughout, 6106 Flutie Lane presents a rare opportunity to enjoy sophisticated living in one of River Hill’s most desirable communities.
Save
Ask
Tour
Hide
Share
Listing Snapshot
Price
$1,275,000
Days On Site
32 Days
Bedrooms
5
Inside Area (SqFt)
4,601 sqft
Total Baths
5
Full Baths
4
Partial Baths
1
Lot Size
0.16 Acres
Year Built
2019
MLS® Number
MDHW2073574
Status
Pending
Property Tax
$14,712
HOA/Condo/Coop Fees
$80.4 monthly
Sq Ft Source
Assessor
Friends & Family
React
Comment
Invite
No Comments Yet
Did you know? You can invite friends and family to your search. They can join your search, rate and discuss listings with you.
Recent Activity
4 weeks ago
Status changed to Pending
4 weeks ago
Listing updated with changes from the MLS®
a month ago
Listing first seen on site
General Features
Acres
0.16
Attached Garage
Yes
Foundation
Other
Garage
Yes
Garage Spaces
2
Levels
Three Or More
Parking
GarageDrivewayInside EntranceAttached
Parking Spaces
4
Property Sub Type
Single Family Residence
Sewer
Public Sewer
Special Circumstances
Standard
SqFt Above
3406
SqFt Below
1195
SqFt Total
4999
Style
Traditional
Water Source
Public
Zoning
RED
Interior Features
Appliances
Gas Water Heater
Basement
FinishedWalk-Out AccessSump PumpDaylightPartial
Cooling
Ceiling Fan(s)Electric
Electric
200+ Amp Service
Fireplace
Yes
Fireplace Features
Gas
Fireplaces
1
Flooring
Ceramic TileCarpet
Heating
Natural GasForced Air
Laundry Features
Upper Level
Save
Ask
Tour
Hide
Share
Exterior Features
Construction Details
Vinyl SidingStone
Patio And Porch
DeckPorch
Pool Features
None
Roof
Asphalt
Community Features
Association Fee
$80.4
Association Fee Frequency
Monthly
School District
HOWARD COUNTY PUBLIC SCHOOLS
Schools
School District
HOWARD COUNTY PUBLIC SCHOOLS
Elementary School
POINTERS RUN
Middle School
CLARKSVILLE
High School
RIVER HILL
Listing courtesy of Monument Sotheby's International Realty



Did you know? You can invite friends and family to your search. They can join your search, rate and discuss listings with you.