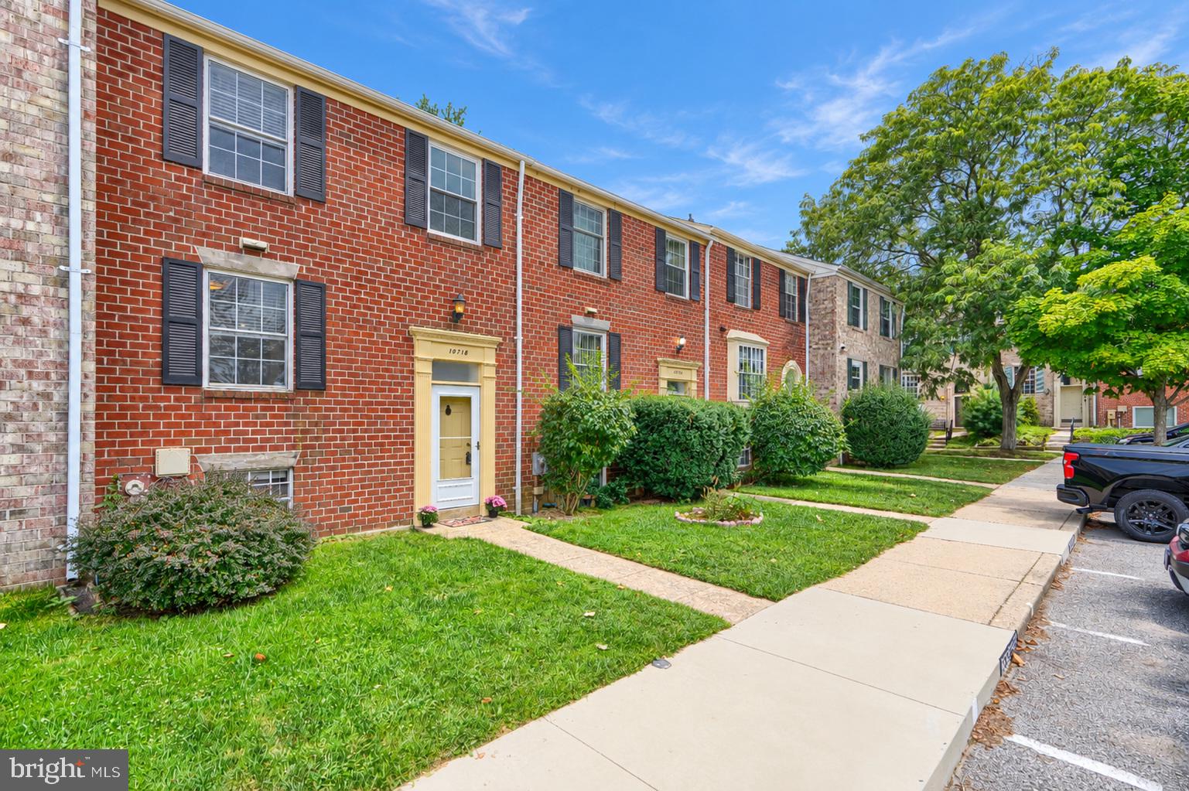
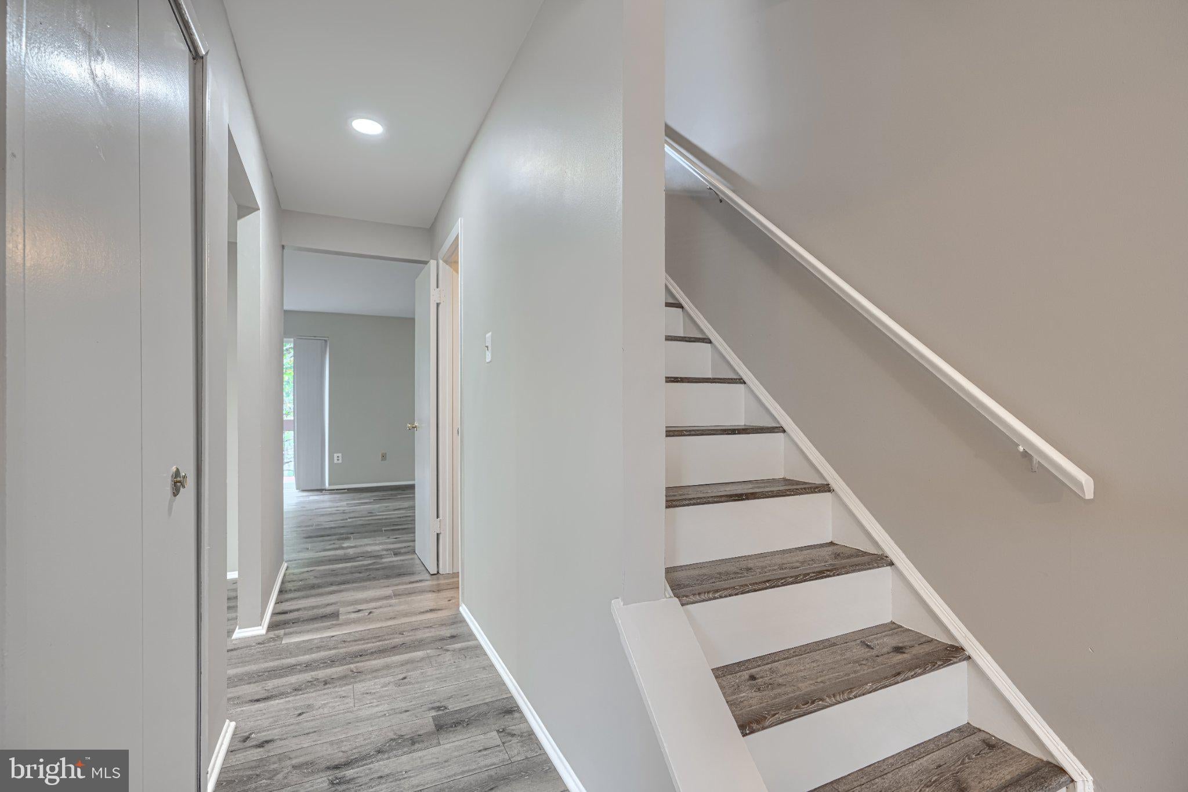
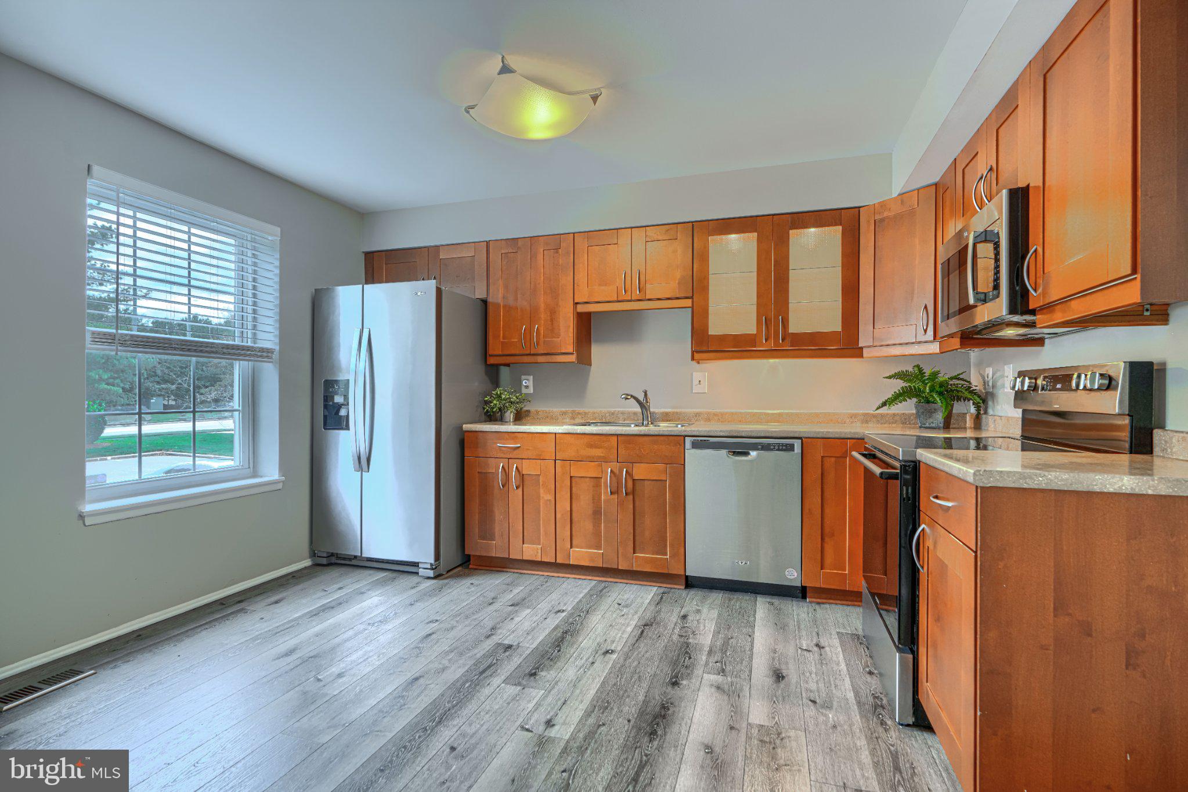
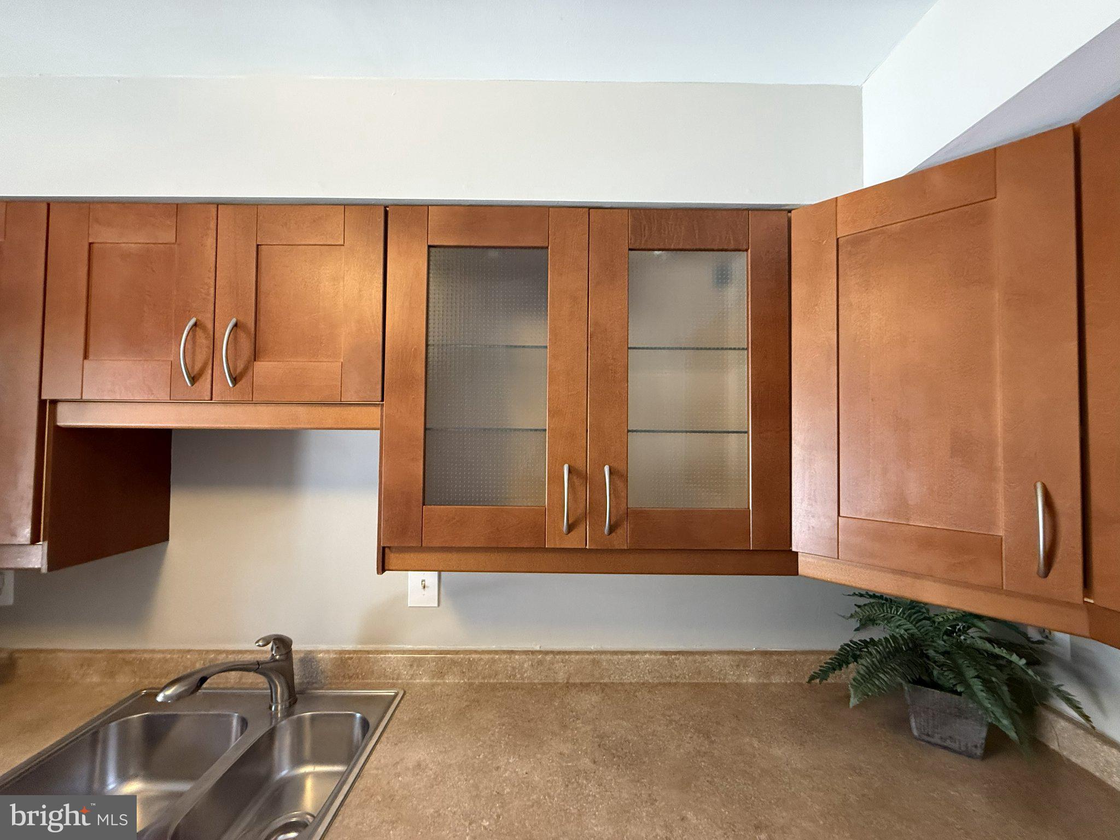
Pristine 3BR, 3.5BA with lovely updates and renovations! Brand new roof! New LVP flooring (including staircases) & professional paint throughout entire house (2024) * Renovated table-space kitchen (2024) with gorgeous Maple cabinetry including glass front doors, pantry, and stainless steel appliances including a smooth-top range and microwave (2024) & side-by-side refrigerator (2023) * Dining room with multiple recessed lights * Spacious living room w/Pella slider opening to balcony (just repainted) overlooking open space * Updated ML powder room * Primary BR w/ wall-to-wall closets & renovated en-suite bath w/beautiful tile shower (2024) * Updated Hall BA w/new vanity & commode (2024) * All bedrooms have ceiling fans * Lower level w/3rd full BA, walk-out clubroom with wood-burning FP, and office with built-in shelving (4th "BR" w/no closet?) * Laundry room w/GE washer (2025) and dryer (2023) * HVAC replaced (2023) * Other upgrades: copper plumbing, replaced windows, light fixtures * Security system * Premium location near shopping, hospital, HCC & commuter routes * Districted for Atholton High School * "Other fee" is annual Columbia Association fee
Save
Ask
Tour
Hide
Share
Listing Snapshot
Price
$445,000
Days On Site
46 Days
Bedrooms
3
Inside Area (SqFt)
1,810 sqft
Total Baths
4
Full Baths
3
Partial Baths
1
Lot Size
N/A
Year Built
1981
MLS Number
MDHW2073594
Status
Active
Property Tax
$5,741
HOA/Condo/Coop Fees
$504 Semi-Annually
Sq Ft Source
Assessor
Friends & Family
React
Comment
Invite
No Comments Yet
Did you know? You can invite friends and family to your search. They can join your search, rate and discuss listings with you.
Recent Activity
a week ago
Listing updated with changes from the MLS
2 weeks ago
Status changed to Active
a month ago
Price changed to $445,000
2 months ago
Listing first seen on site
General Features
Foundation
Other
Levels
Three Or More
Parking
AssignedParking Lot
Pets
Yes
Property Sub Type
Townhouse
Sewer
Public Sewer
Special Circumstances
Standard
SqFt Above
1520
SqFt Below
290
SqFt Total
2280
Style
Traditional
Utilities
Underground Utilities
Water Source
Public
Zoning
NT
Interior Features
Appliances
OvenElectric RangeElectric OvenCooktopElectric Water HeaterWasherDishwasherDisposalDryerIce MakerMicrowaveRefrigeratorStainless Steel Appliance(s)Water Heater
Basement
FinishedExterior EntryWalk-Out AccessFull
Cooling
Central AirCeiling Fan(s)Electric
Fireplace
Yes
Fireplace Features
Wood BurningGlass Doors
Fireplaces
1
Flooring
Ceramic TileVinyl
Heating
CentralElectricForced Air
Interior
Eat-in KitchenCeiling Fan(s)PantryBuilt-in Features



Did you know? You can invite friends and family to your search. They can join your search, rate and discuss listings with you.