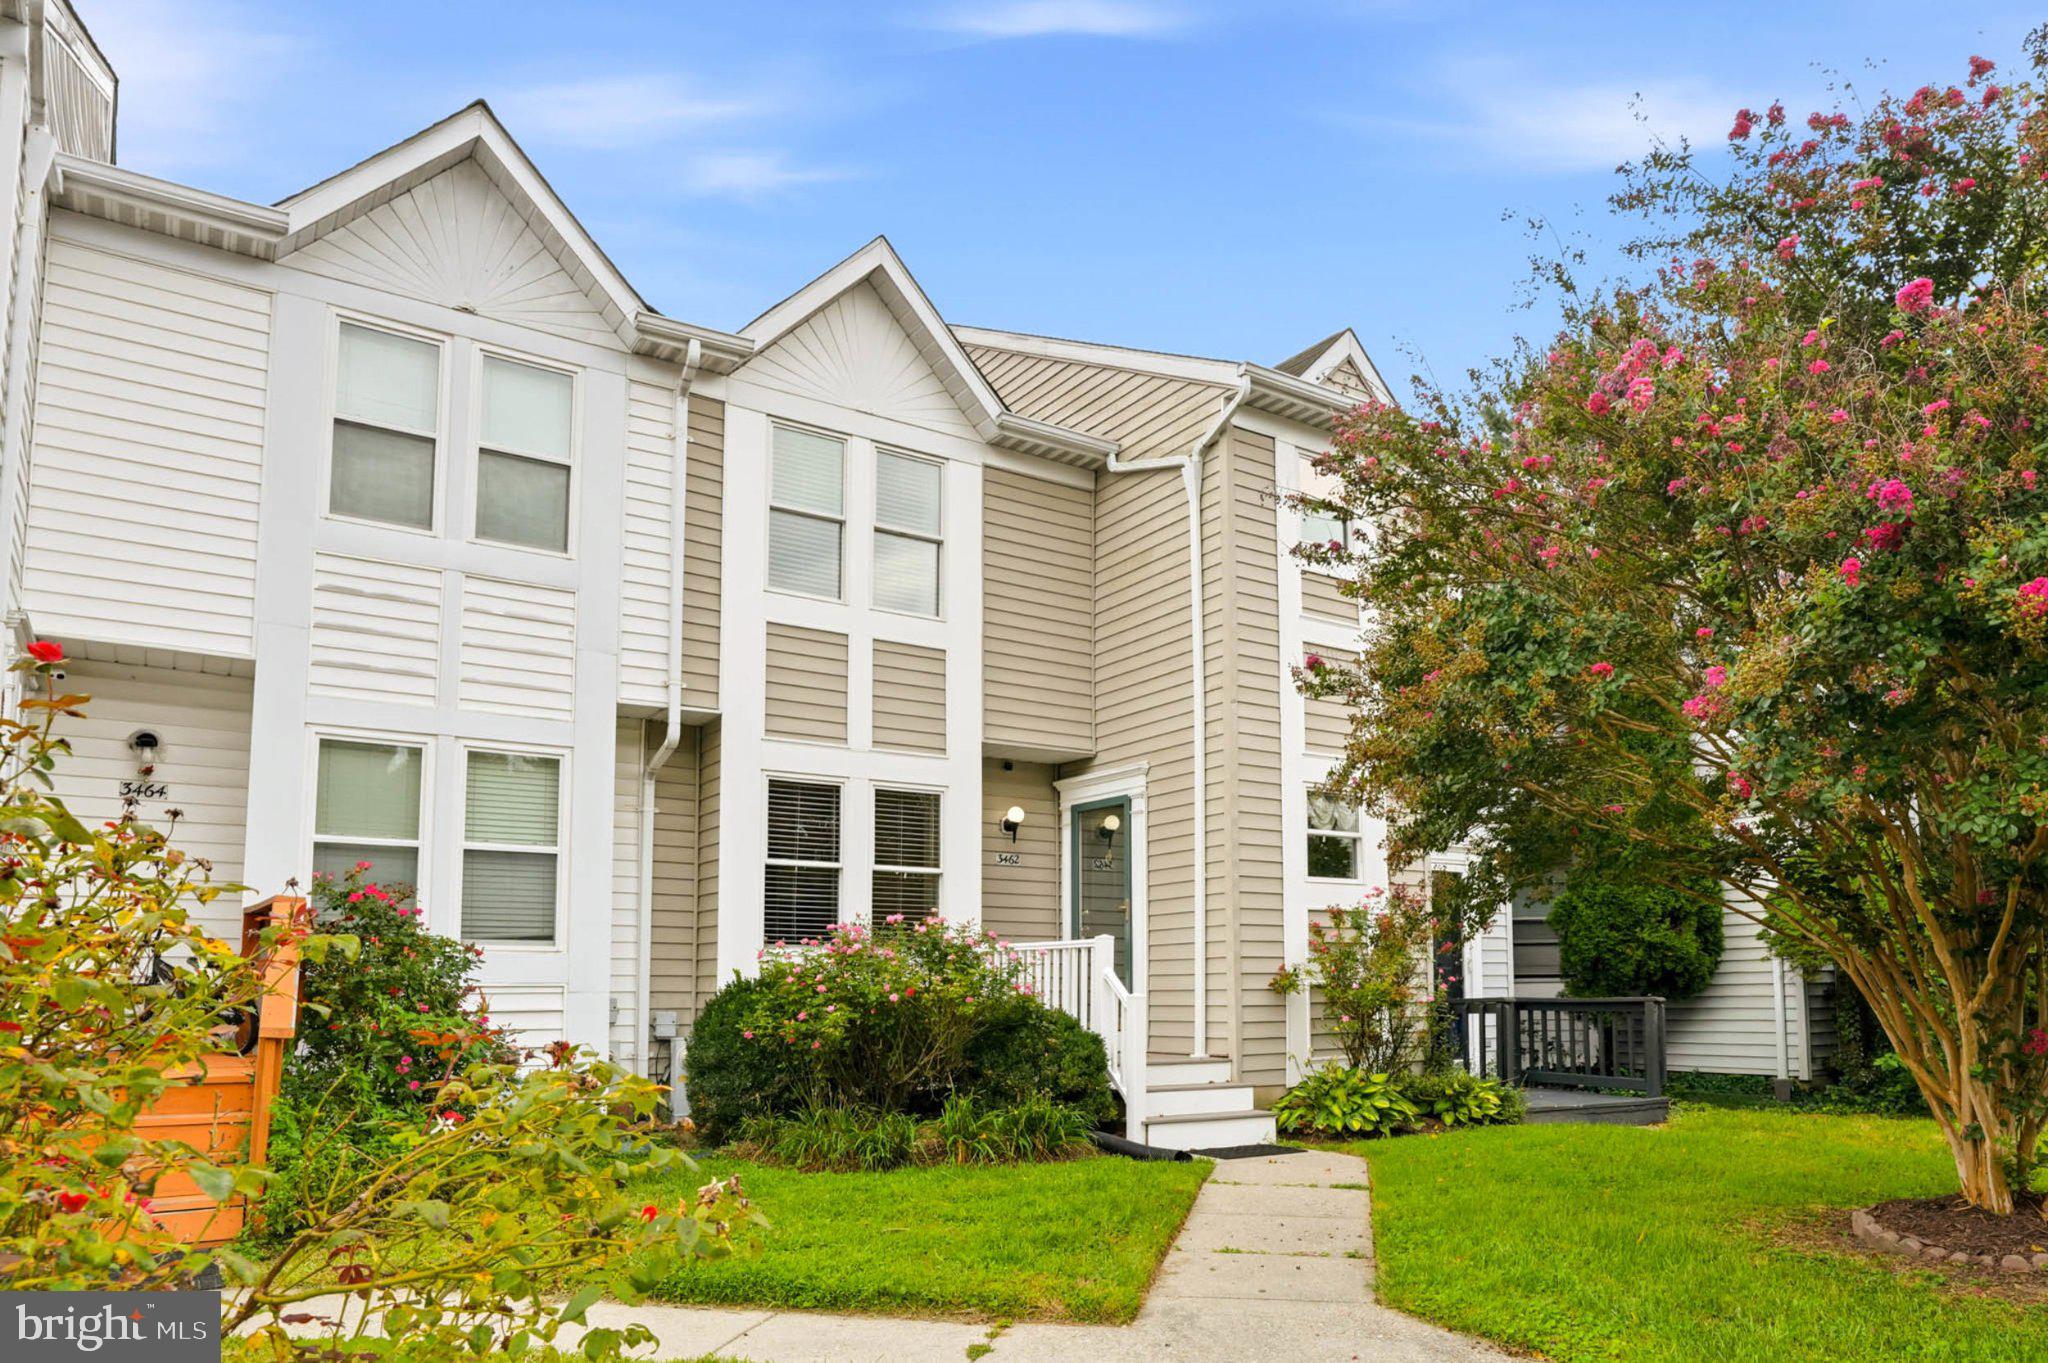
Welcome to 3462 Orange Grove Court, a spacious & beautifully maintained townhome tucked away on a quiet cul-de-sac in the desirable River Mills community of Ellicott City. Offering 3 bedrooms, 3 full baths, 1 half bath & approximately 2,008 finished sq. ft. across three finished levels, this inviting home combines generous living spaces, thoughtful updates & a peaceful wooded setting.
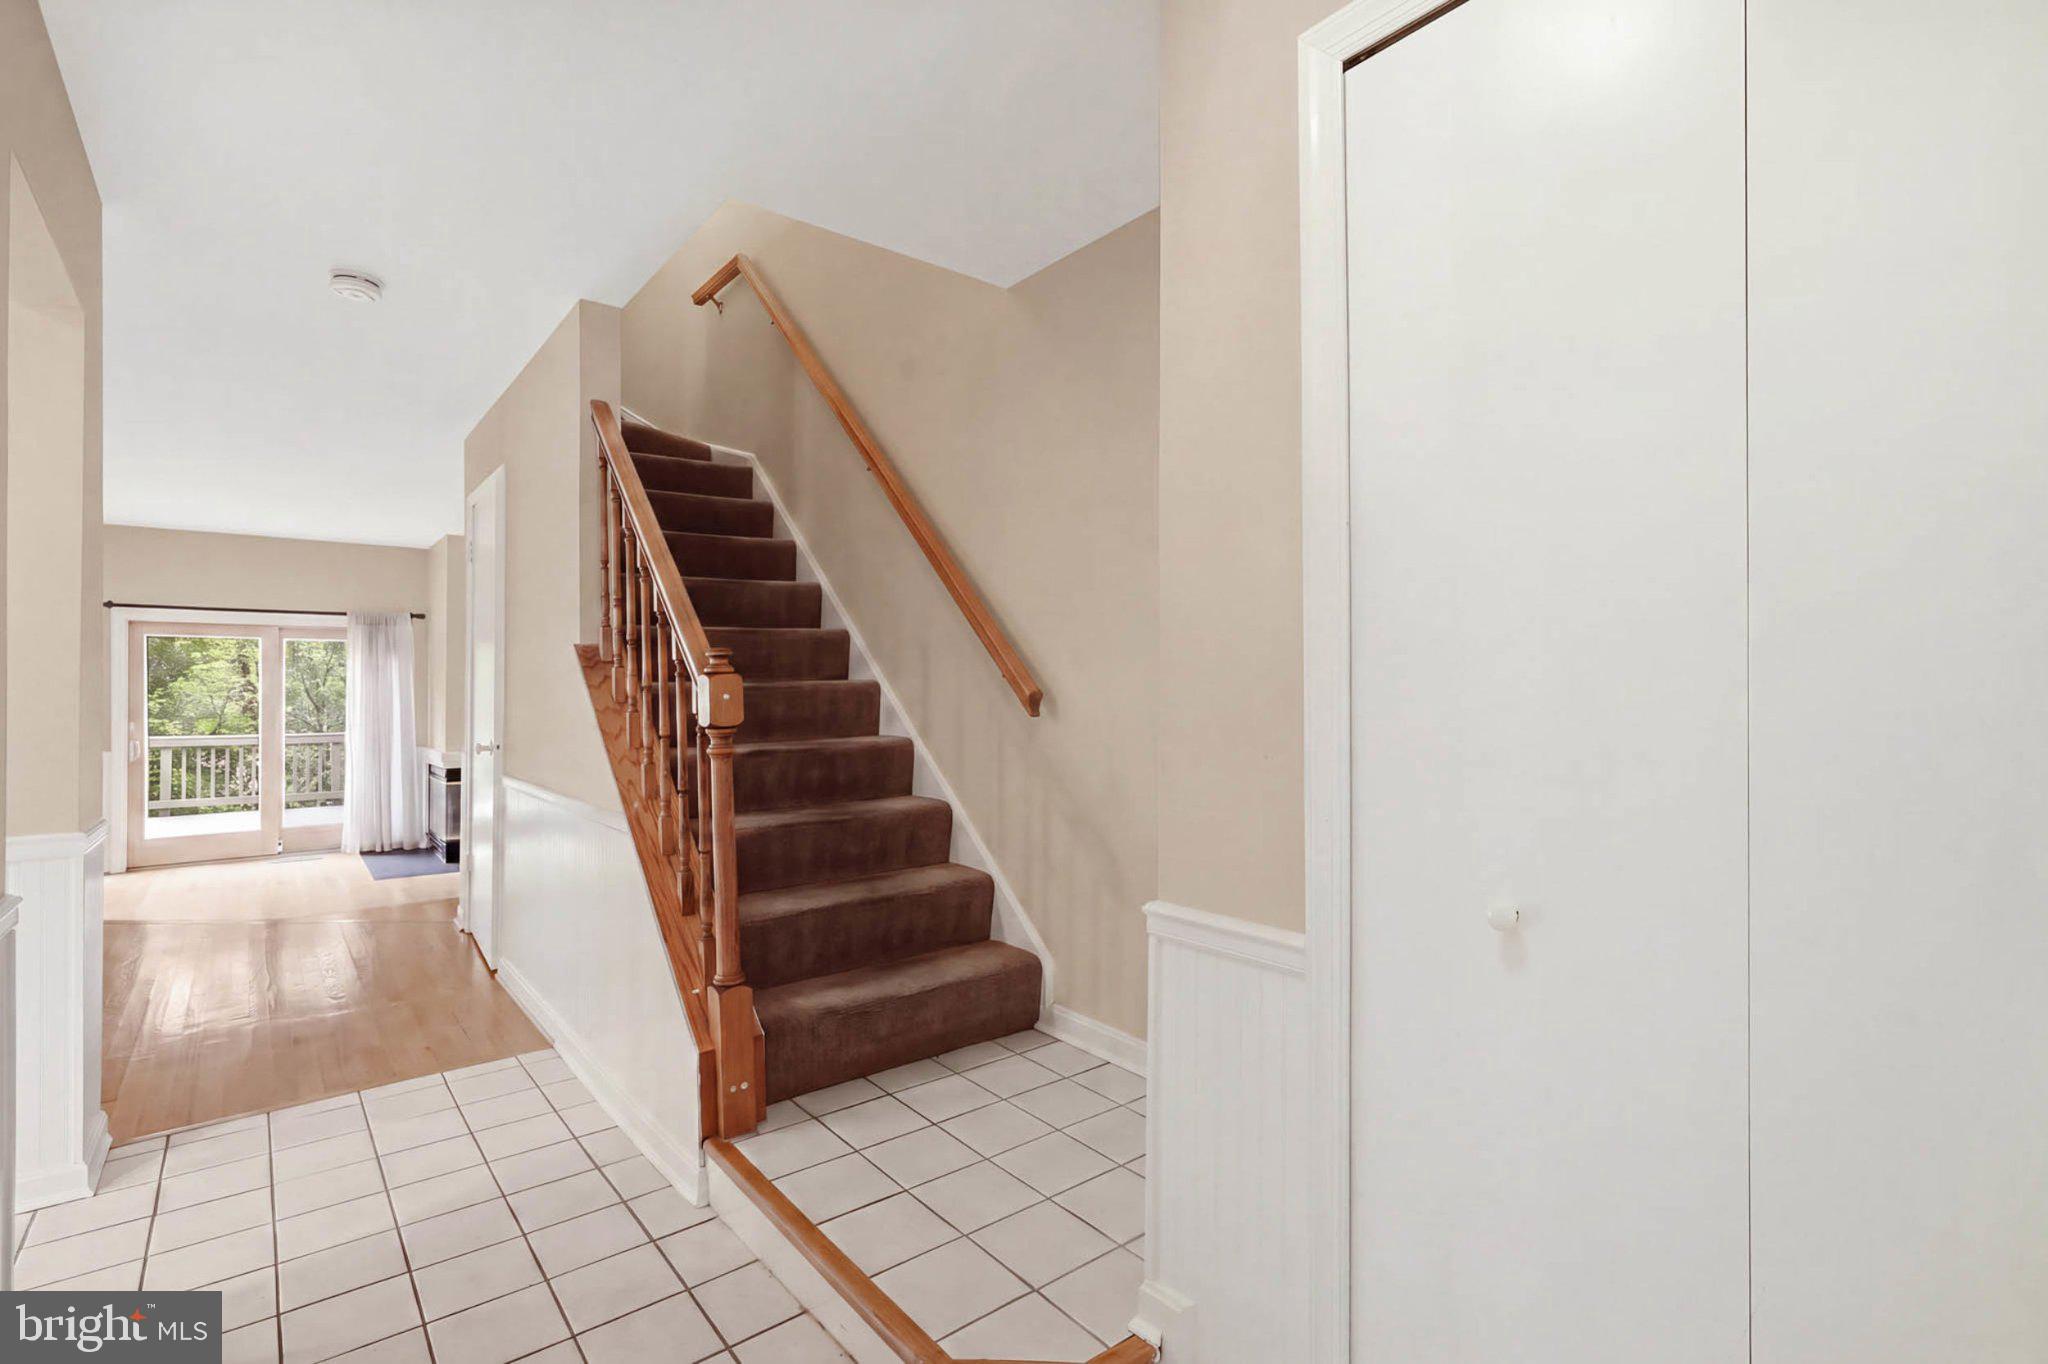
Step inside to a bright & welcoming main level where beautiful hardwood floors flow throughout, adding warmth & timeless character. The spacious living room is anchored by a cozy fireplace, creating an inviting focal point for relaxing evenings at home. Abundant natural light fills the space, while the adjoining dining area provides plenty of room for everyday meals, holiday gatherings & entertaining.
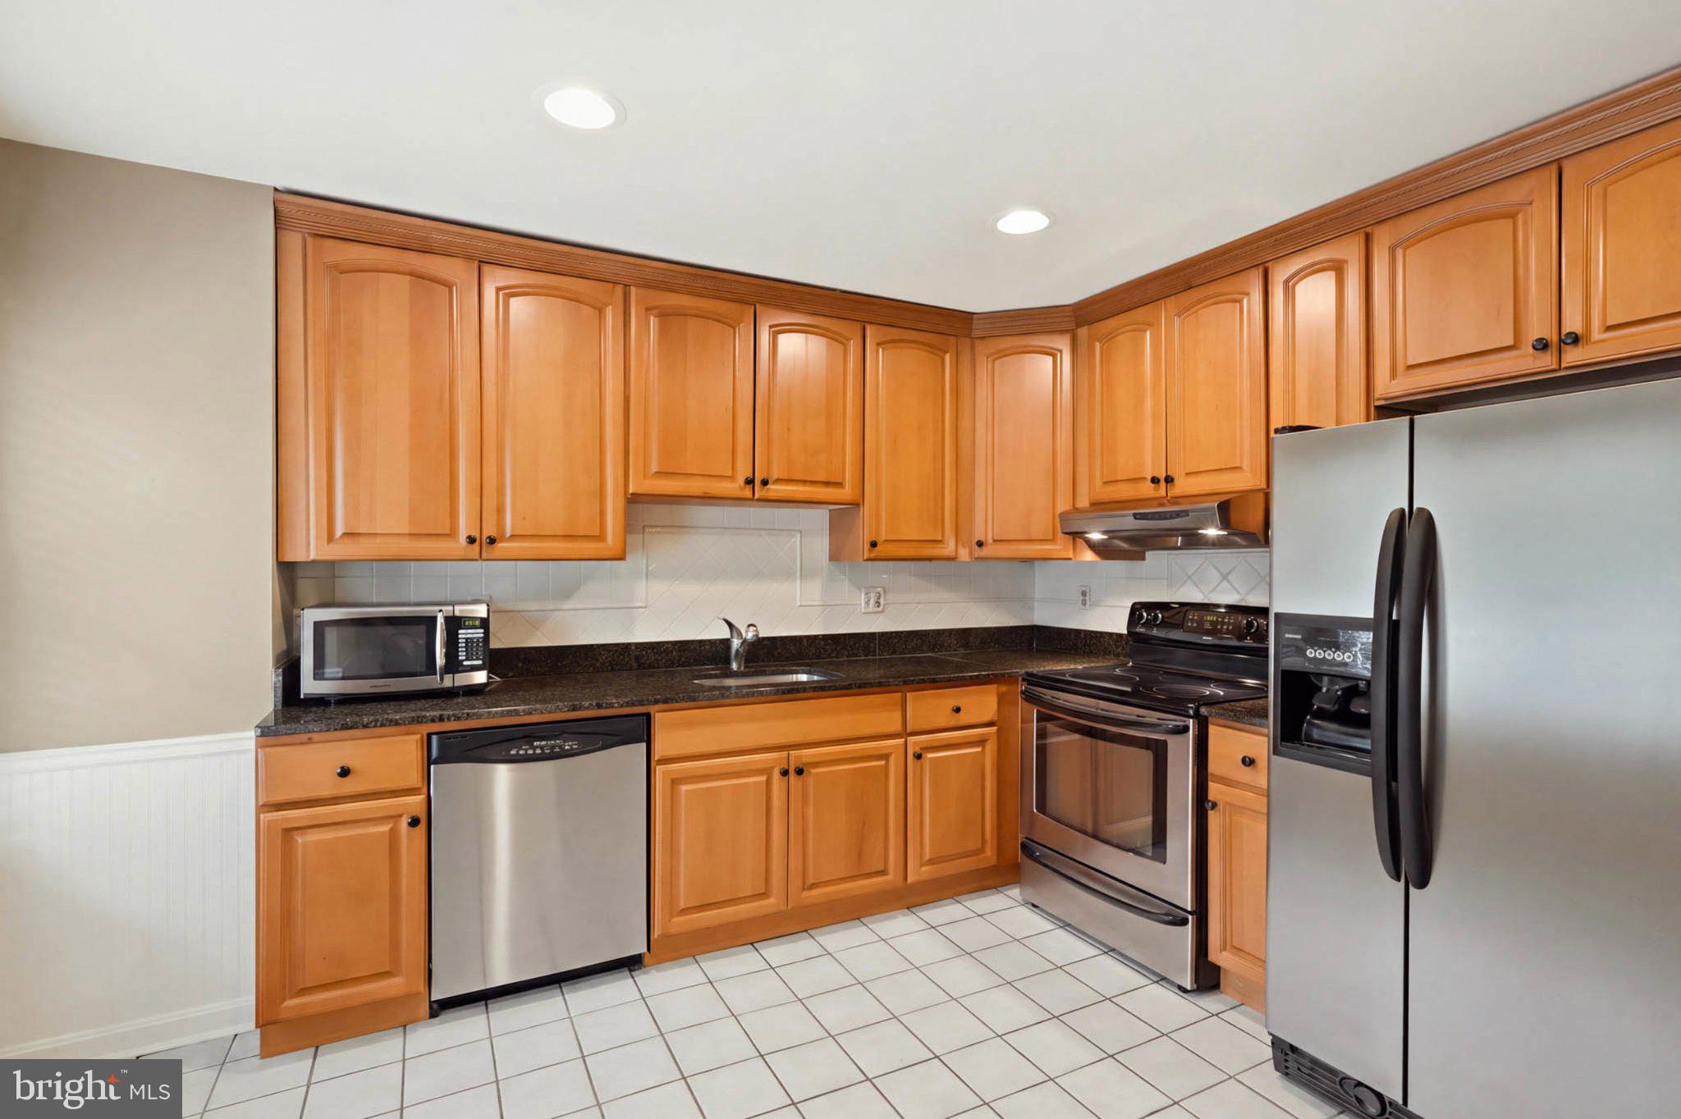
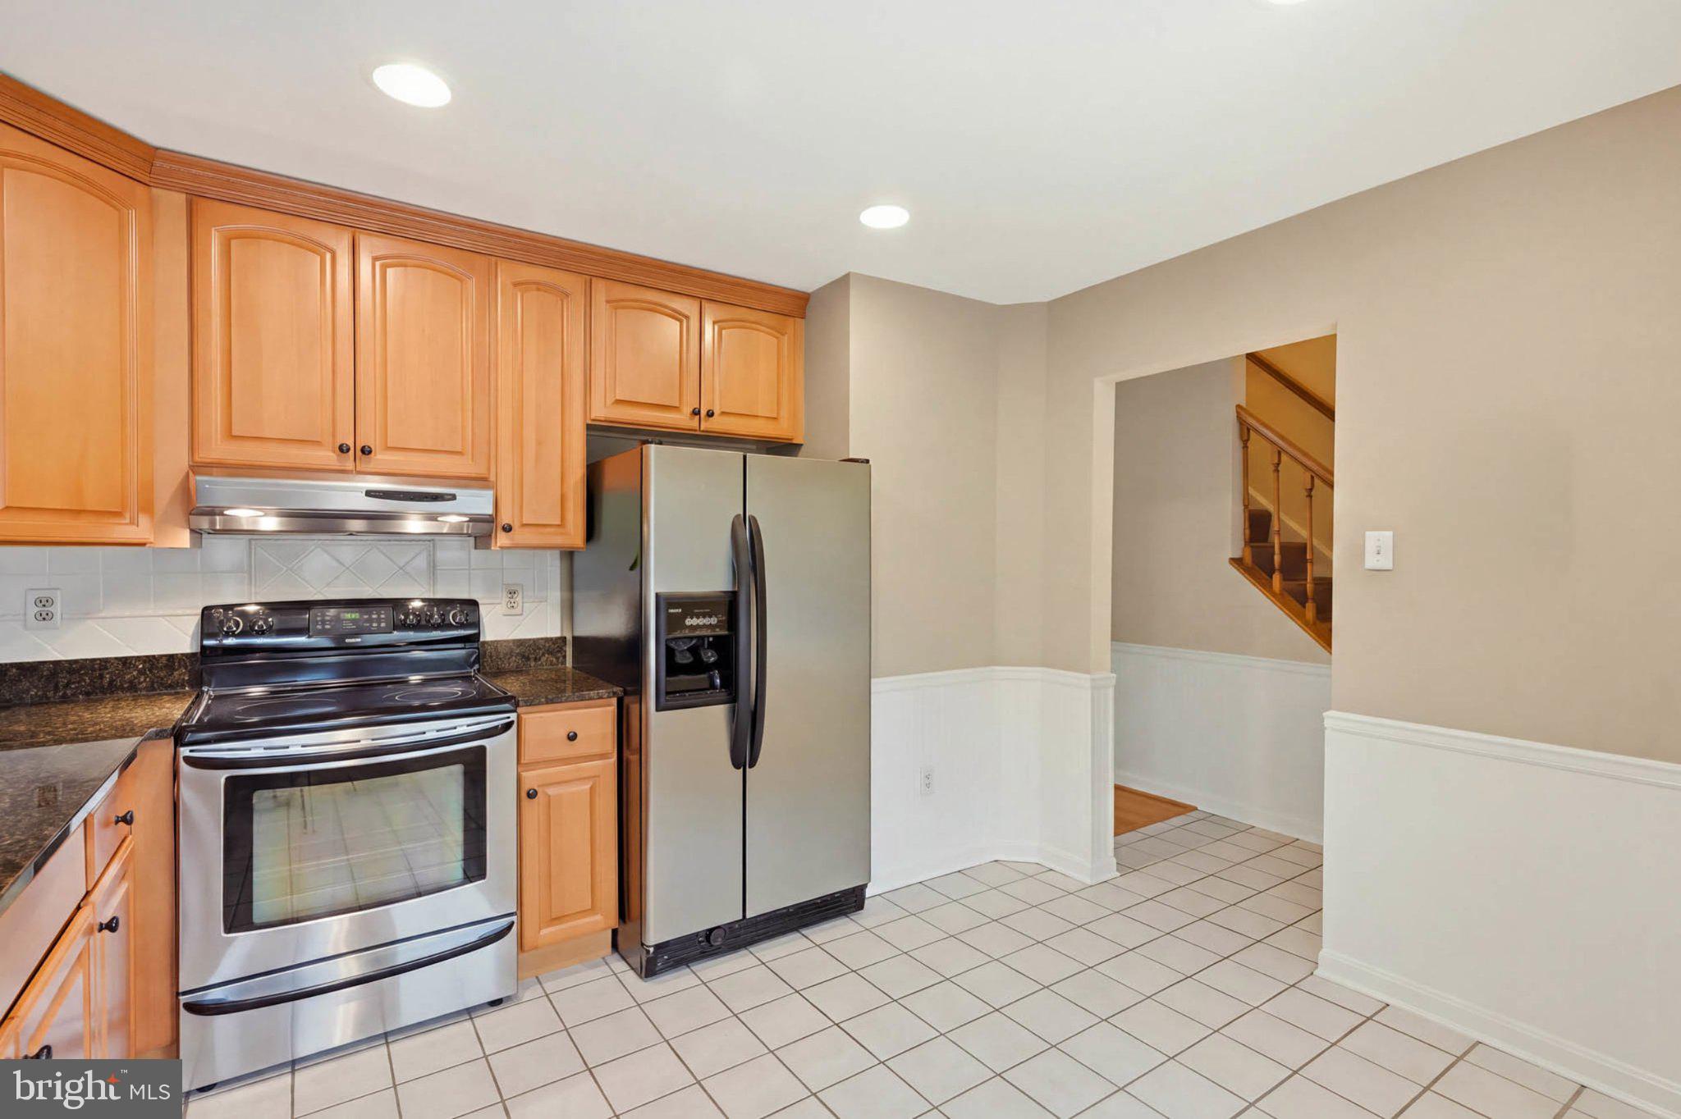
The kitchen is both stylish & functional, featuring 40" cabinetry, granite countertops, stainless steel appliances & generous cabinet and preparation space. The comfortable flow between the kitchen, dining & living areas makes entertaining effortless, while a convenient half bath completes the main level.
Step outside onto the large rear deck overlooking mature trees, where the peaceful wooded backdrop provides a wonderful sense of privacy. Whether enjoying morning coffee, grilling with friends, dining outdoors or simply unwinding at the end of the day, this inviting outdoor space is a natural extension of the home.
Upstairs, retreat to the spacious Primary Bedroom featuring beautiful hardwood flooring & a private en-suite full bath and walk-in closet. Two additional bedrooms & a second full hallway bath complete the upper sleeping quarters, providing comfortable accommodations for family, guests or the flexibility for a home office.
The fully finished walkout lower level offers approximately 656 finished sq. ft., bringing the home to an impressive approximately 2,008 total finished sq. ft. With full-size windows, a third full bathroom, laundry room & direct walkout access to the outdoors, this expansive level offers tremendous versatility for a family room or recreation space.
The home's cul-de-sac location & mature wooded backdrop create a welcome sense of privacy, while two assigned parking spaces add everyday convenience.
Ideally situated in Ellicott City, you'll enjoy convenient access to shopping, dining, parks, recreation & major commuter routes, as well as the restaurants, spectacular schools, shops & historic charm of Historic Ellicott City.
With approximately 2,008 finished sq. ft., 3 bedrooms, 3.5 baths, hardwood floors throughout the main level & Primary Bedroom, a cozy living room fireplace, updated kitchen, spacious rear deck & fully finished walkout lower level, 3462 Orange Grove Court offers an exceptional combination of space, comfort, versatility & location. Don't miss this wonderful opportunity to call Ellicott City home!
Save
Ask
Tour
Hide
Share
Listing Snapshot
Price
$499,900
Days On Site
52 Days
Bedrooms
3
Inside Area (SqFt)
2,008 sqft
Total Baths
4
Full Baths
3
Partial Baths
1
Lot Size
0.05 Acres
Year Built
1987
MLS Number
MDHW2073618
Status
Active
Property Tax
$5,591
HOA/Condo/Coop Fees
$38 monthly
Sq Ft Source
Estimated
Friends & Family
React
Comment
Invite
No Comments Yet
Did you know? You can invite friends and family to your search. They can join your search, rate and discuss listings with you.
Recent Activity
yesterday
Status changed to Active
yesterday
Listing updated with changes from the MLS
a month ago
Price changed to $499,900
2 months ago
Listing first seen on site
General Features
Acres
0.05
Foundation
Permanent
Levels
Three Or More
Parking
On StreetAssigned
Property Sub Type
Townhouse
Sewer
Public Sewer
Special Circumstances
Standard
SqFt Above
1352
SqFt Below
656
SqFt Total
2008
Style
Colonial
Water Source
Public
Zoning
RSC
Interior Features
Appliances
Electric RangeElectric OvenElectric Water HeaterDishwasherDisposalFreezerMicrowaveRefrigerator



Did you know? You can invite friends and family to your search. They can join your search, rate and discuss listings with you.