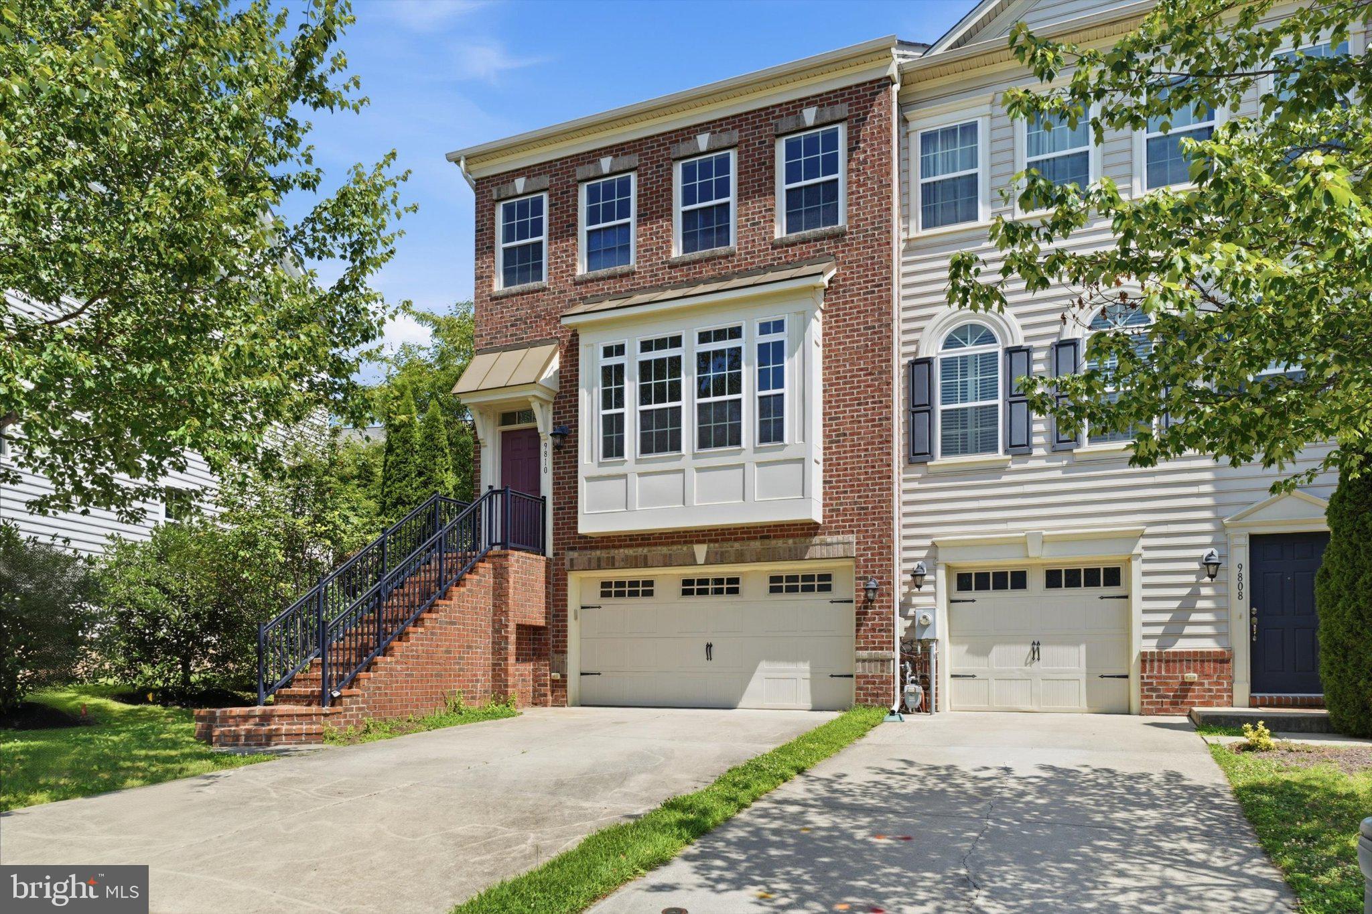
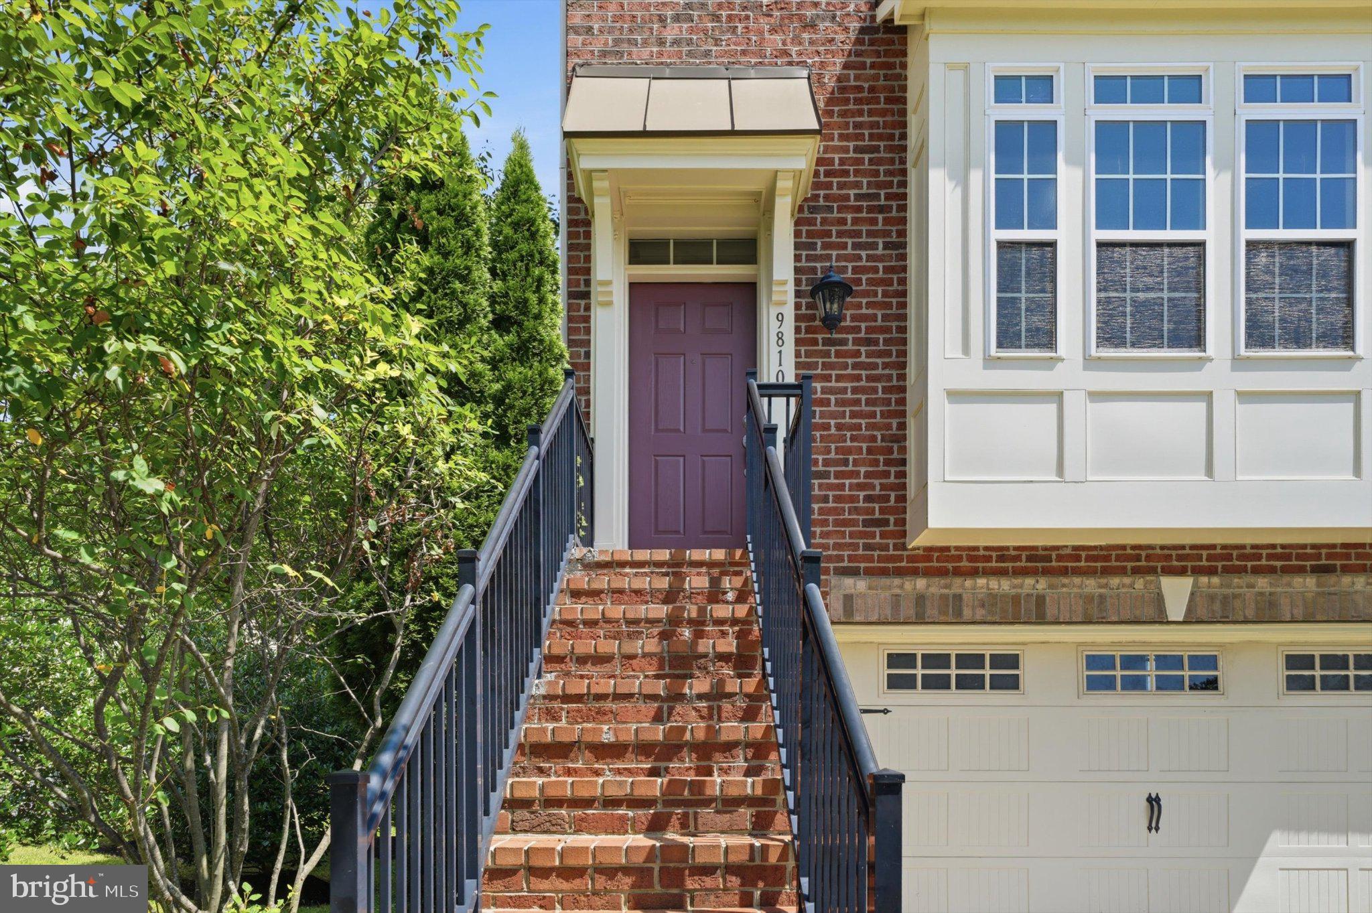
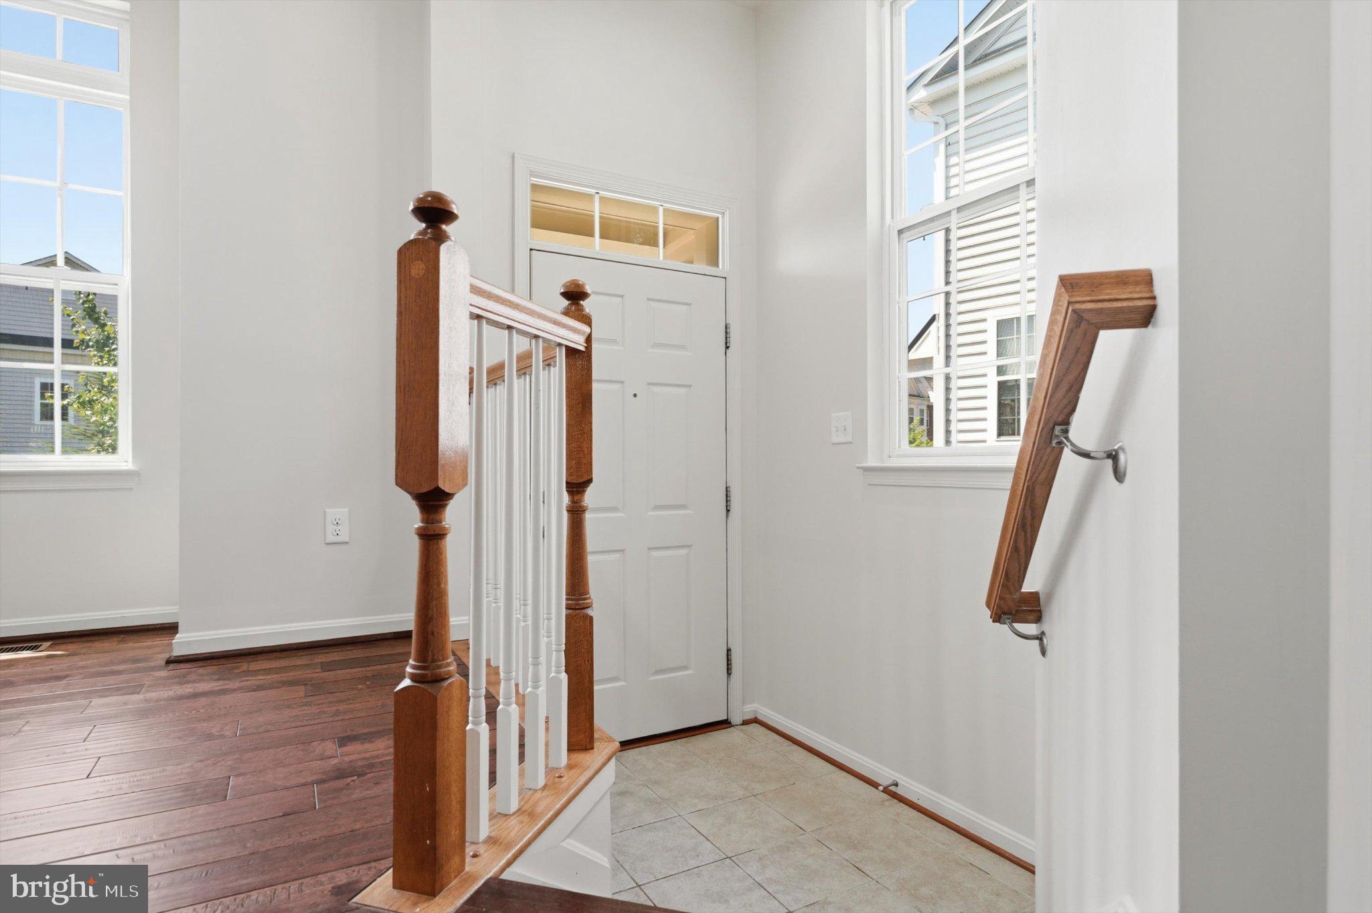
Stunning brick-front end-unit townhome in the highly desirable Emerson community, offering 3 BR, 3.5 BA, and a spacious 2-car garage. This sun-drenched home features 9' ceilings, gleaming hardwood floors, and extra end-unit windows that flood the space with natural light. The open main level boasts a cozy 3-sided fireplace, a custom built-in bookshelf, and a gourmet kitchen equipped with 42" maple cabinets, a massive central island, granite countertops, and stainless steel appliances. Upstairs, the luxurious master suite features two walk-in closets and a spa-like oversized shower. Enjoy outdoor living on your private deck and fully fenced, maintenance-free yard. Complete with an adjacent extra parking lot for guests, this turn-key home perfectly combines luxury, privacy, and convenience. Schedule your tour today!
Save
Ask
Tour
Hide
Share
Listing Snapshot
Price
$3,200
Days On Site
11 Days
Bedrooms
3
Inside Area (SqFt)
1,996 sqft
Total Baths
4
Full Baths
3
Partial Baths
1
Lot Size
N/A
Year Built
2011
MLS® Number
MDHW2073642
Status
Active
Property Tax
N/A
HOA/Condo/Coop Fees
N/A
Sq Ft Source
Assessor
Friends & Family
React
Invite
Recent Activity
a week ago
Listing updated with changes from the MLS®
2 weeks ago
Listing first seen on site
General Features
Attached Garage
Yes
Available on
2026-09-01
Foundation
Concrete Perimeter
Garage
Yes
Garage Spaces
2
Levels
Three Or More
Parking
Garage Door OpenerGarageAttached
Parking Spaces
2
Pets
No
Property Sub Type
Townhouse
Sewer
Public Sewer
SqFt Above
1672
SqFt Below
324
SqFt Total
2464
Style
Colonial
Water Source
Public
Zoning
MXD 3
Interior Features
Appliances
Gas Water HeaterDishwasherDisposalDryerExhaust FanWasherWater Heater