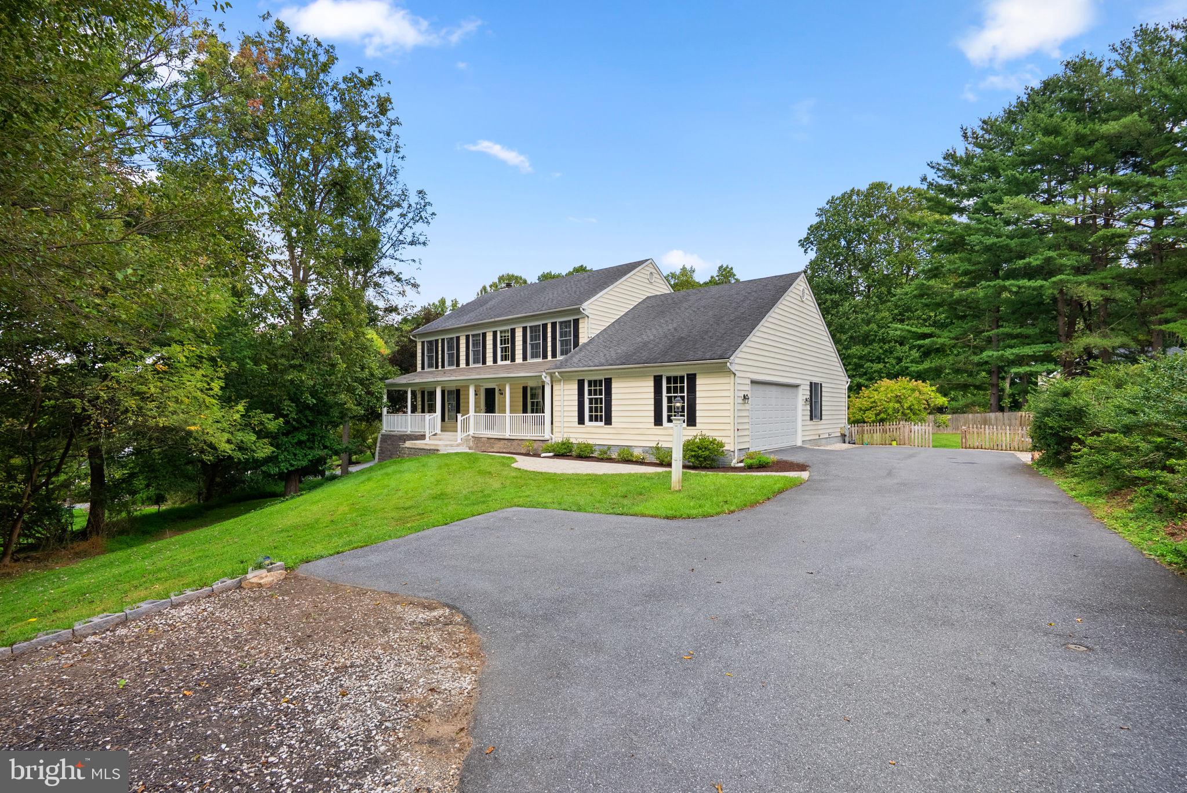
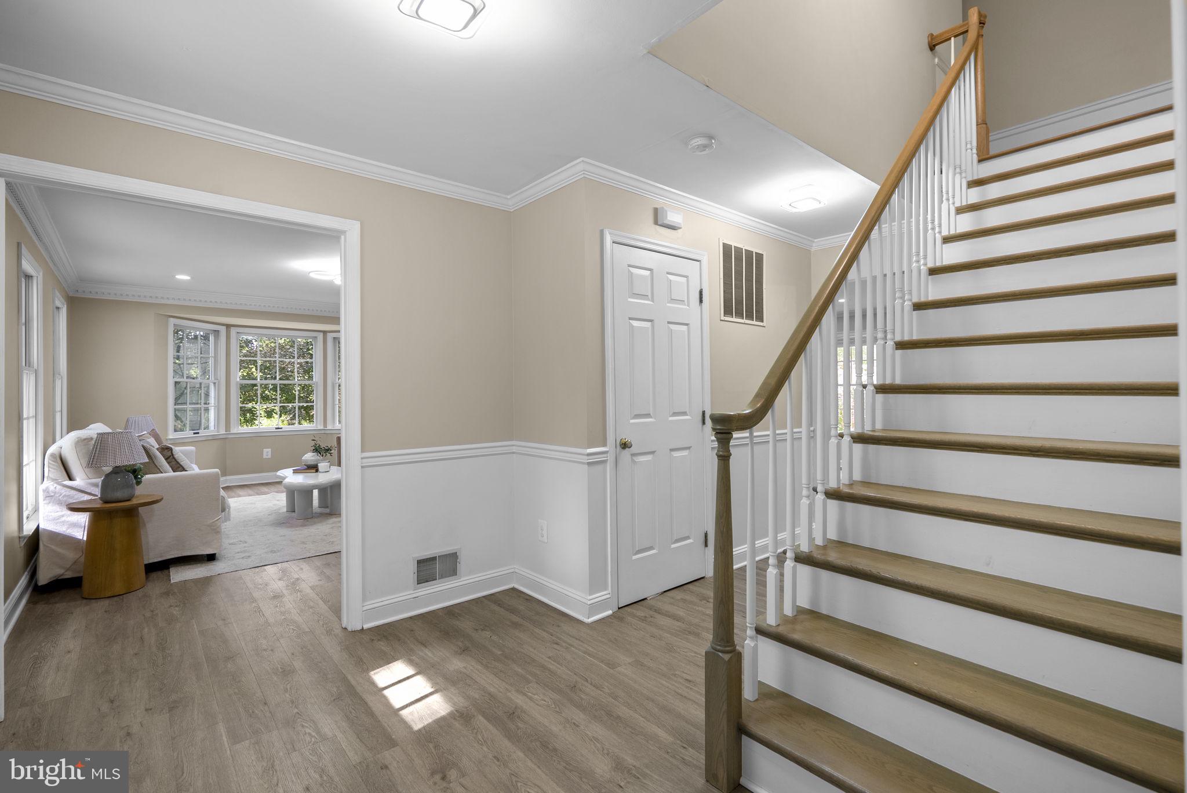
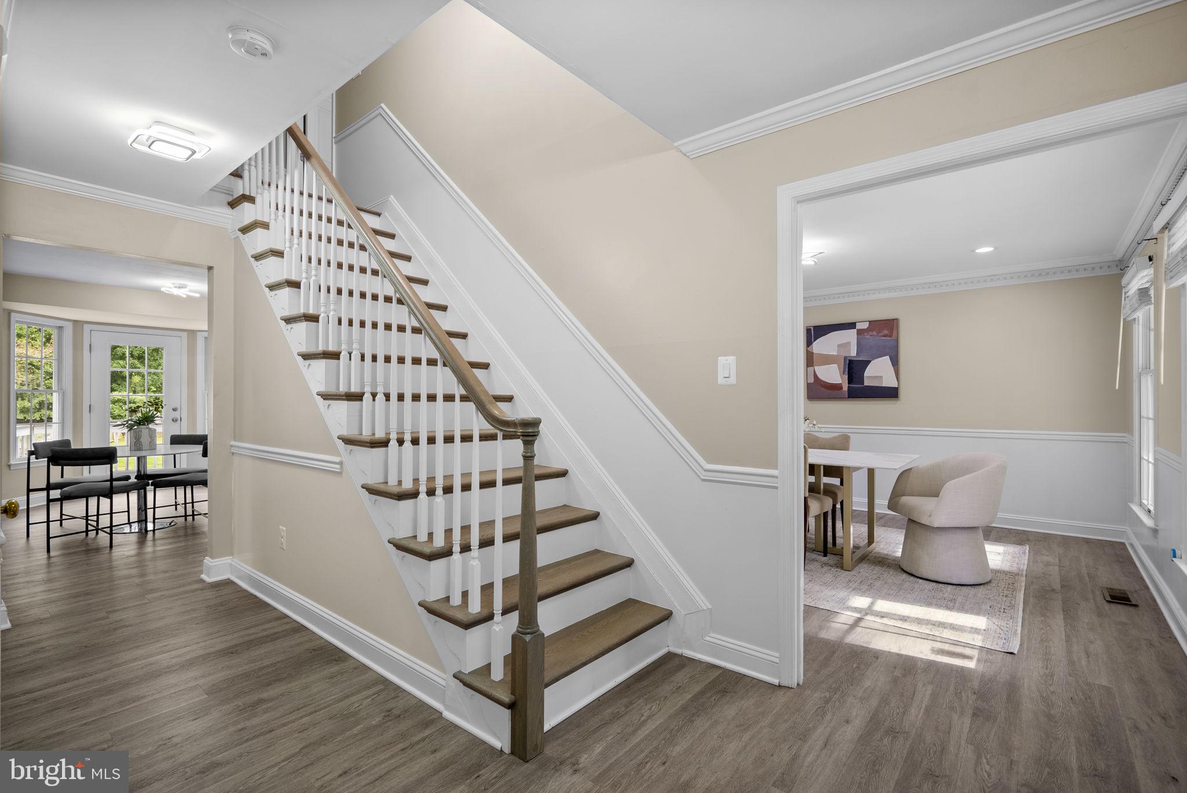
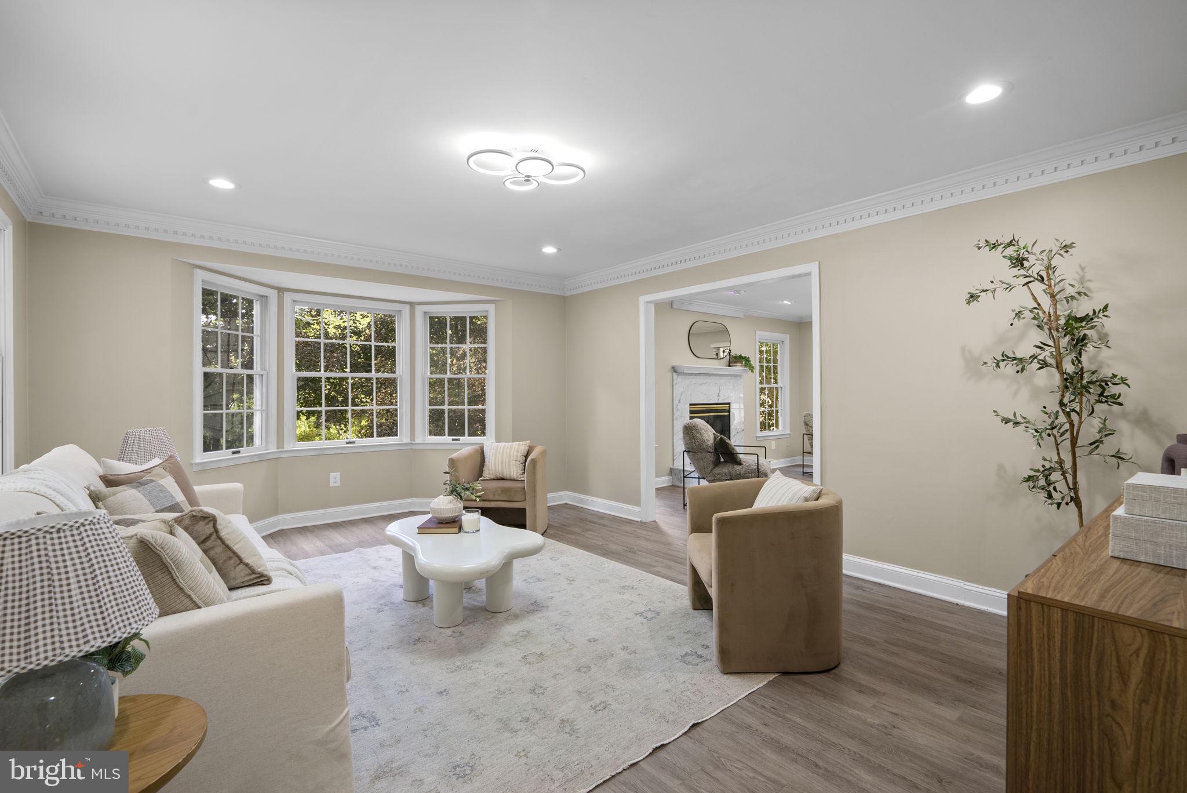
Spacious Colonial-style residence offering 3,472 finished square feet in picturesque Maple Forest, set on a gorgeous wooded lot surrounded by mature trees and landscaping. Hardwood floors and dentil crown molding throughout add timeless character to the home’s inviting interior. // A spacious front porch welcomes you inside the traditional main-level floor plan, beginning in the foyer accented by crown molding and chair rail detailing. To the left, the space opens to the formal living room, where a bay window fills the room with natural light. Continue into the open-concept heart of the home, anchored by a generous family room featuring a stacked-stone wood-burning fireplace and modern chandelier. // Completely open to the family room is a cozy breakfast area with bay architecture and direct access to the deck. The space flows effortlessly into the beautifully updated eat-in kitchen, showcasing a central island with breakfast bar seating and a striking waterfall countertop, sparkling pendant lighting, quartzite countertops, crisp white cabinetry, and stainless steel appliances updated in 2024 including a smart refrigerator. Just off the kitchen is the formal dining room, highlighted by an eye-catching floral-shaped chandelier. // Also located on the main level is a bedroom with an attached full bathroom, providing a flexible arrangement for guests or multigenerational living, as well as a convenient laundry room with a stacked washer and dryer updated in 2024. // Upstairs, the expansive owner’s suite features a walk-in closet and private ensuite bathroom complete with dual vanities, a separate jetted tub, and a standalone shower. Three additional bedrooms and another full bathroom complete the upper level, with the secondary bedrooms offering plenty of flexibility for sleeping quarters, a home office, or other personalized uses. // The fully finished lower level expands the home’s entertaining and recreational possibilities with a spacious recreation room ideal for gaming, lounging, and hosting. A full wet bar makes entertaining easy, while a well-appointed home theater creates a dedicated space for movie nights. A full bathroom and ample storage areas complete this versatile level. // Outside, the spectacular wooded setting offers multiple spaces to relax and entertain. An elevated deck with stairs leads to the backyard and a paver patio framed by a retaining wall. The expansive yard offers a wonderful sense of privacy, complemented by fencing, mature pine trees, established landscaping, and a nearby path.
Save
Ask
Tour
Hide
Share
Listing Snapshot
Price
$875,000
Days On Site
10 Days
Bedrooms
5
Inside Area (SqFt)
4,544 sqft
Total Baths
4
Full Baths
4
Partial Baths
N/A
Lot Size
0.54 Acres
Year Built
1991
MLS® Number
MDHW2073670
Status
Active
Property Tax
$11,129
HOA/Condo/Coop Fees
N/A
Sq Ft Source
Estimated
Friends & Family
React
Invite
Recent Activity
2 days ago
Listing updated with changes from the MLS®
3 days ago
Status changed to Active
a week ago
Listing first seen on site
General Features
Acres
0.54
Attached Garage
Yes
Foundation
Permanent
Garage
Yes
Garage Spaces
2
Levels
Three Or More
Parking
Garage Door OpenerAsphaltGarageAttached
Parking Spaces
2
Property Sub Type
Single Family Residence
Sewer
Public Sewer
Special Circumstances
Standard
SqFt Above
2912
SqFt Below
1632
SqFt Total
4544
Style
Colonial
Utilities
Natural Gas Available
Water Source
Public
Zoning
R20
Interior Features
Appliances
OvenGas RangeGas OvenCooktopGas Water HeaterDishwasherDisposalDryerExhaust FanIce MakerRefrigeratorWasherWater HeaterMicrowave