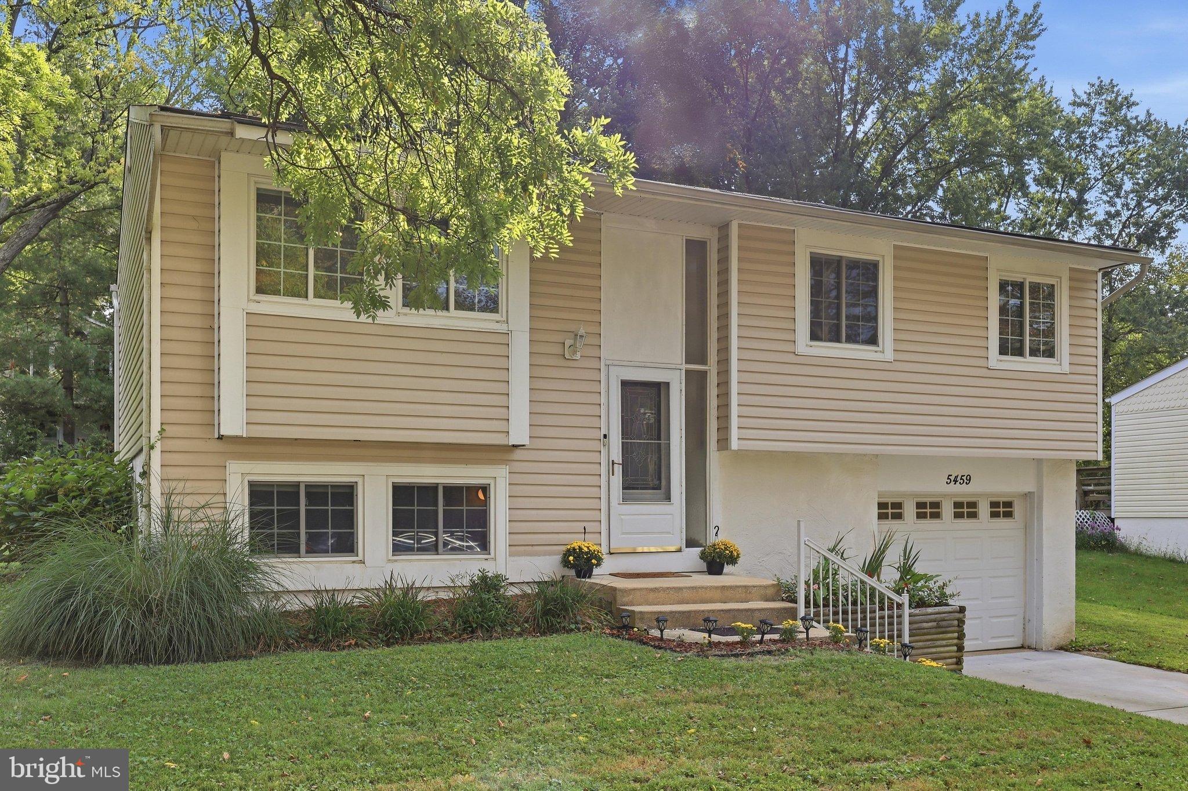
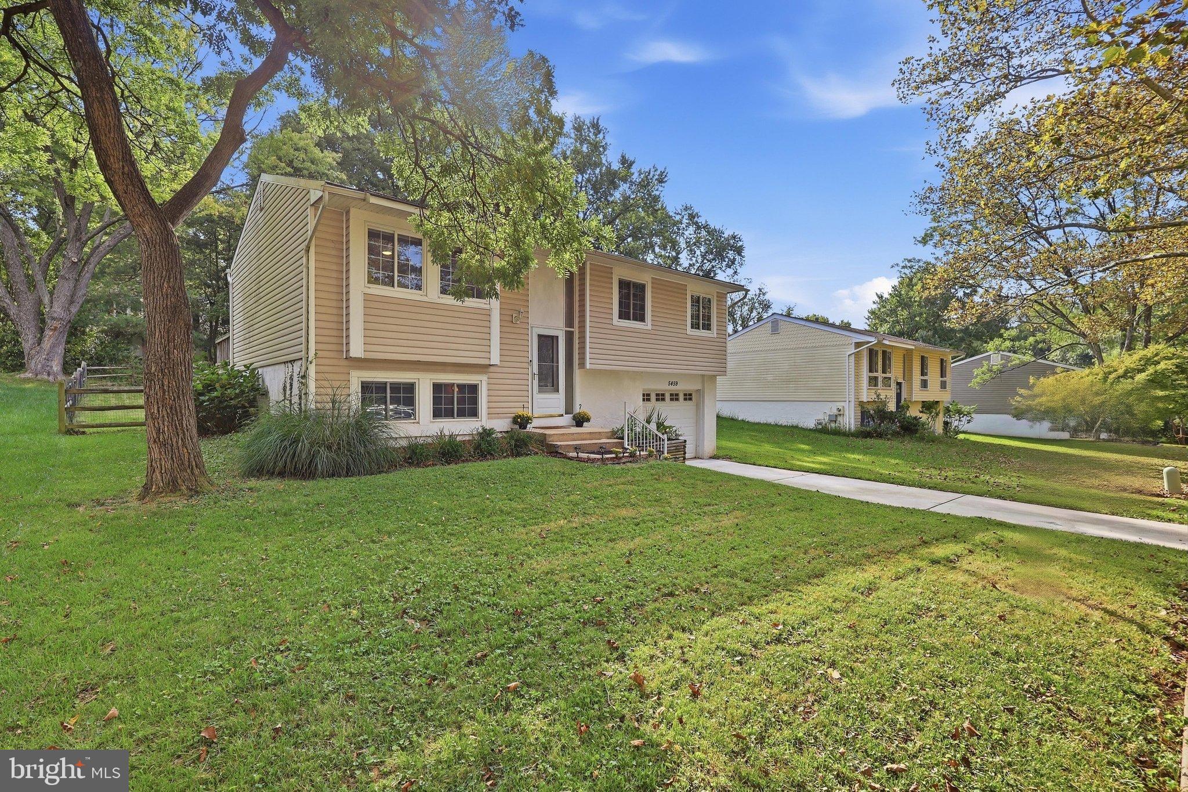
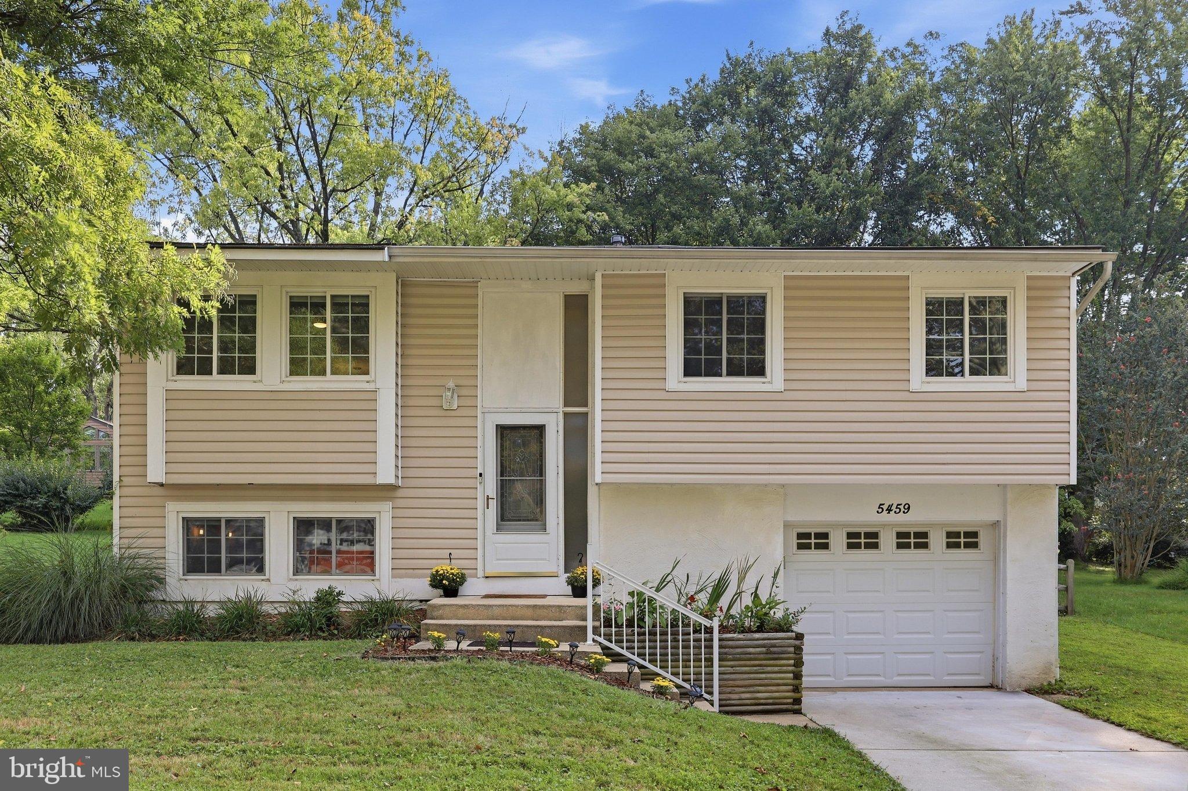
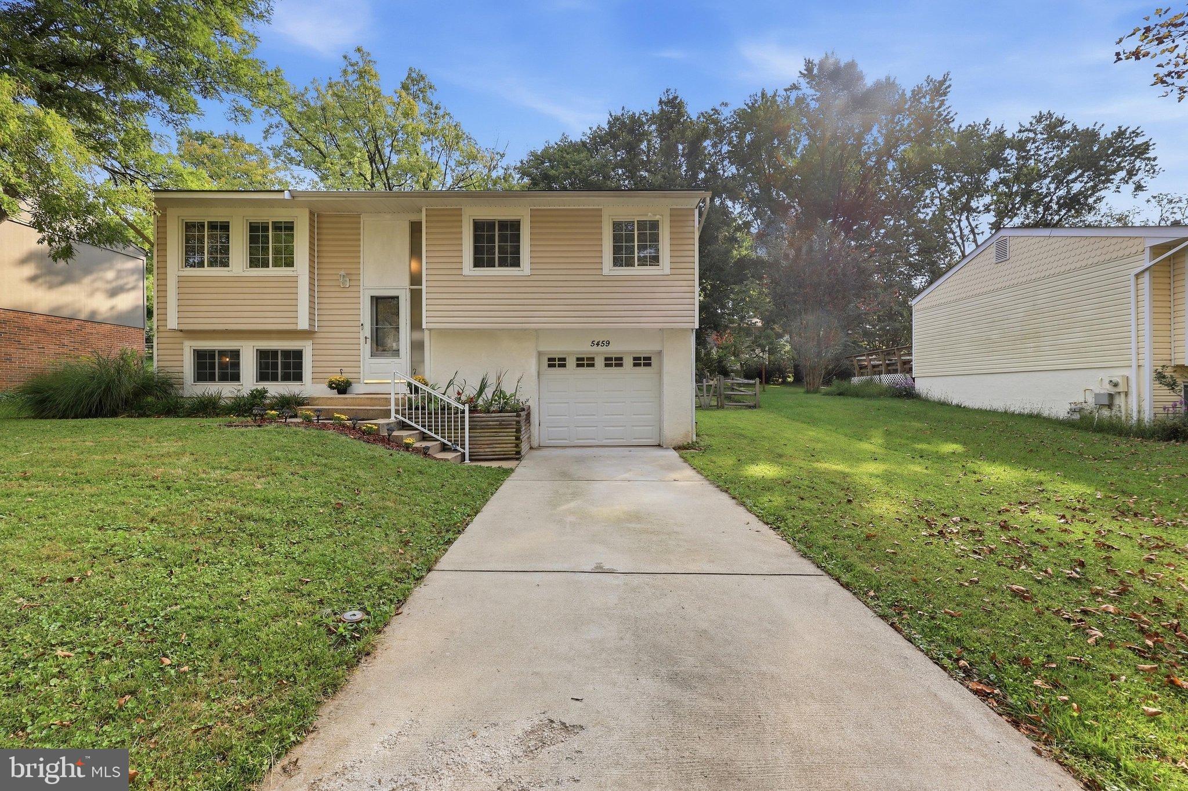
Come live in Esther’s neighborhood. This charming split-foyer in Thunder Hill, part of Columbia’s Oakland Mills community, is more than a three-bedroom, two-bath home. It’s a chance to become part of a neighborhood with history, character, and a true sense of community. Built in 1970, this home offers three bedrooms, two full baths, a bright kitchen with upgraded countertops and a breakfast area, a welcoming family room, and a full basement with plenty of possibilities. Step outside to enjoy the deck, beautiful mature trees, and an outbuilding perfect for gardening essentials. An attached garage and off-street parking add everyday convenience.
But what makes this neighborhood special is what surrounds you. Sidewalks connect the streets, basketball courts sit within the neighborhood circles, and mature trees create a beautiful canopy that has grown alongside the families who call this place home.
Esther is one of the original homeowners and has lived here for 59 years. She has watched the neighborhood grow, the trees mature, and generations of families make memories here. She told me it’s been a wonderful place to raise a family and grow old.
Now it’s ready for your story. Come see the home. Come experience the neighborhood. Come live where history is written.
Save
Ask
Tour
Hide
Share
Listing Snapshot
Price
$490,000
Days On Site
52 Days
Bedrooms
3
Inside Area (SqFt)
1,603 sqft
Total Baths
2
Full Baths
2
Partial Baths
N/A
Lot Size
0.18 Acres
Year Built
1970
MLS Number
MDHW2073686
Status
Active
Property Tax
$6,488
HOA/Condo/Coop Fees
$111.58 monthly
Sq Ft Source
Assessor
Friends & Family
React
Invite
Recent Activity
2 days ago
Price changed to $490,000
2 days ago
Listing updated with changes from the MLS
a month ago
Status changed to Active
2 months ago
Listing first seen on site
General Features
Acres
0.18
Attached Garage
Yes
Foundation
Concrete Perimeter
Garage
Yes
Garage Spaces
1
Levels
Two
Parking
Garage Door OpenerOff StreetGarageAttached
Parking Spaces
3
Property Sub Type
Single Family Residence
Sewer
Public Sewer
Special Circumstances
Standard
SqFt Above
978
SqFt Below
625
SqFt Total
1603
Style
Split Foyer
Water Source
Public
Zoning
NT
Interior Features
Appliances
Electric RangeElectric OvenGas Water HeaterDishwasherDisposalRefrigeratorMicrowave
Basement
Full
Cooling
Central AirCeiling Fan(s)Gas
Heating
Natural GasForced Air
Interior
Ceiling Fan(s)
Main Level Bedrooms
3
Save
Ask
Tour
Hide
Share
Exterior Features
Construction Details
Vinyl Siding
Patio And Porch
Deck
Pool Features
None
Roof
AsphaltShingle
Windows/Doors
Storm Door(s)
Community Features
Association Fee
$1339.0
Association Fee Frequency
Annually
School District
HOWARD COUNTY PUBLIC SCHOOLS
Schools
School District
HOWARD COUNTY PUBLIC SCHOOLS
Elementary School
THUNDER HILL
Middle School
OAKLAND MILLS
High School
OAKLAND MILLS
Listing courtesy of Berkshire Hathaway HomeServices PenFed Realty