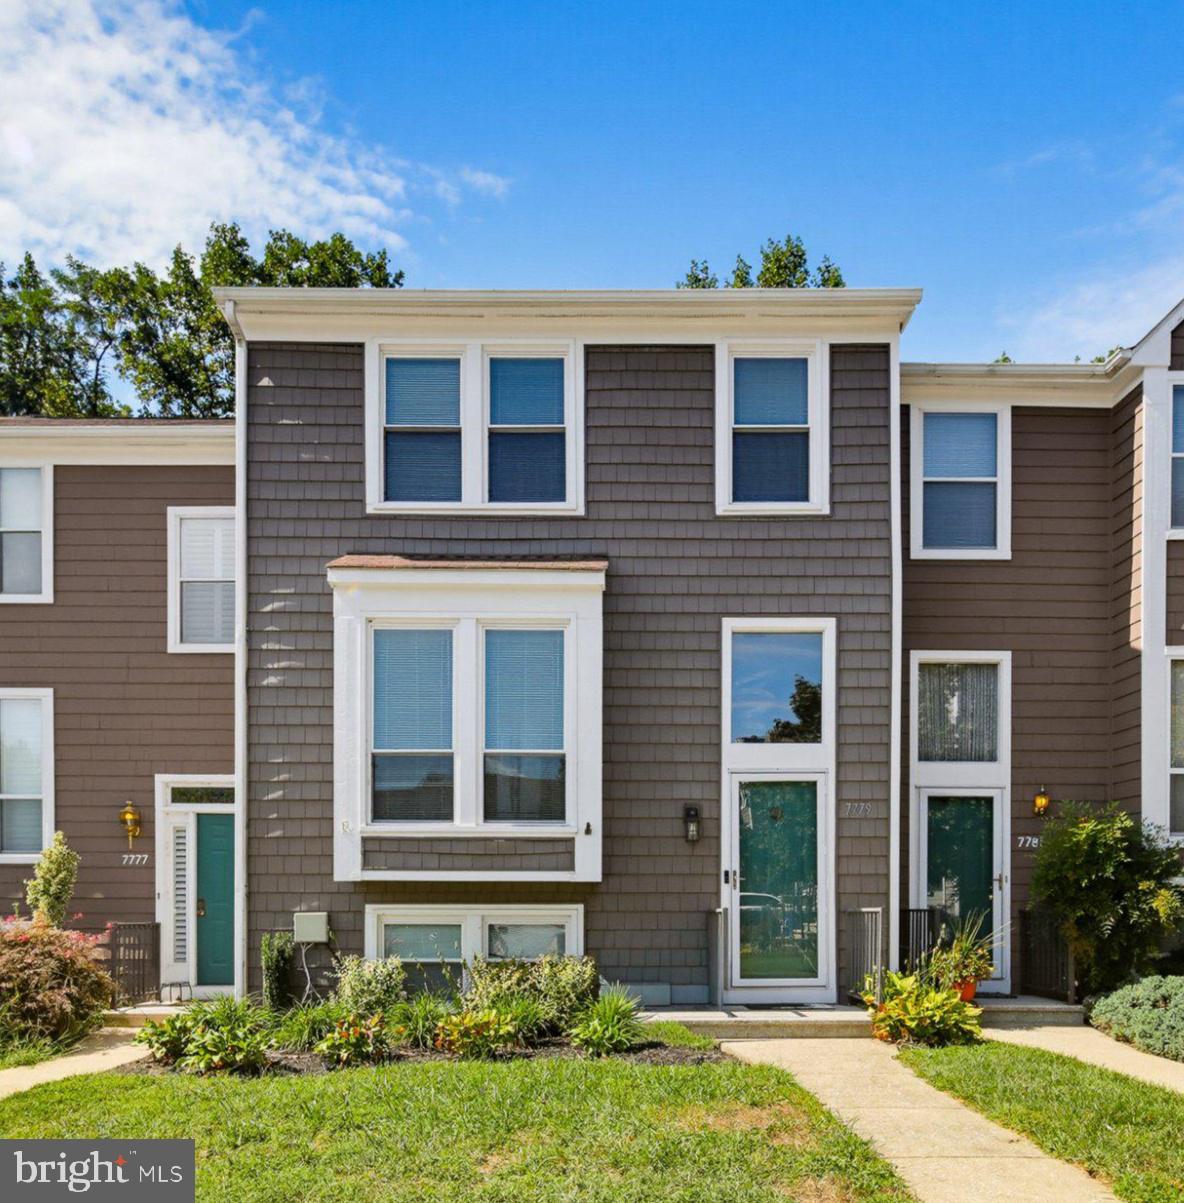
Beautifully maintained, previously owner-occupied 4-bdrm, 3.5-bath townhome offering 3 fully finished levels in sought-after Ellicott City! This pet-free home has NO CARPET anywhere and features gorgeous 3/4-inch solid hardwood flooring throughout the main and upper levels.
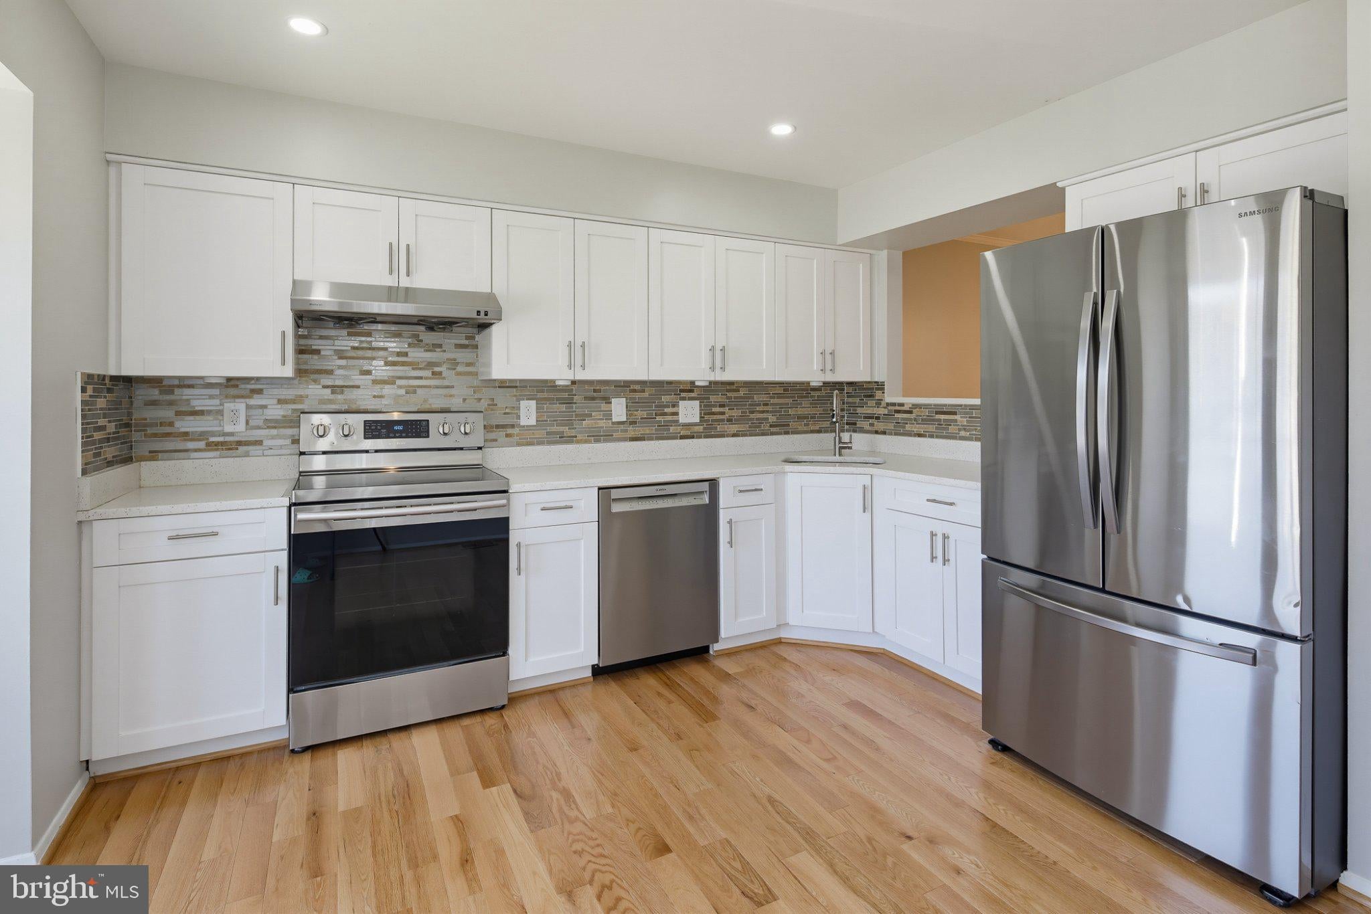
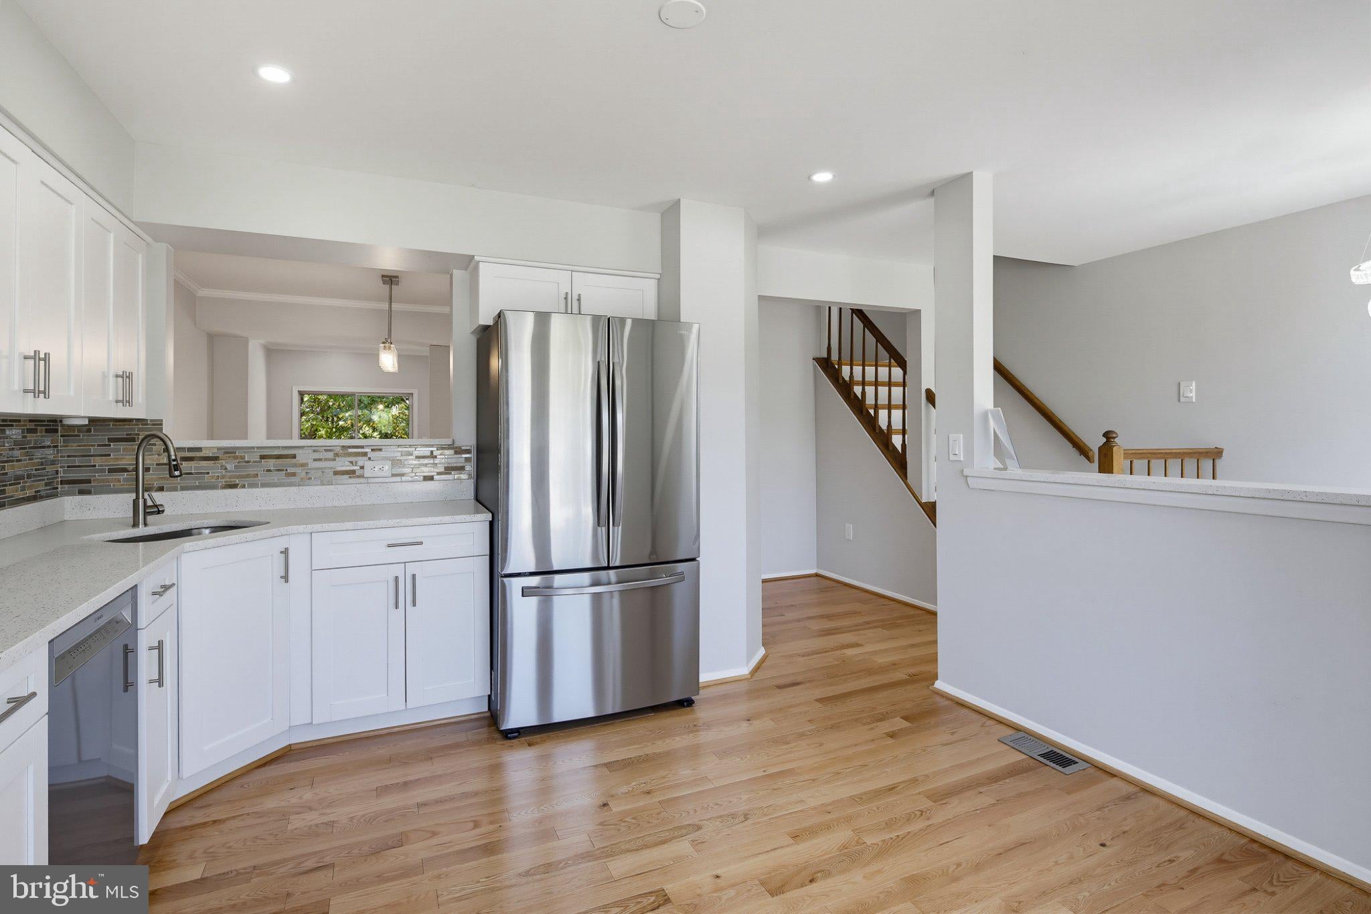
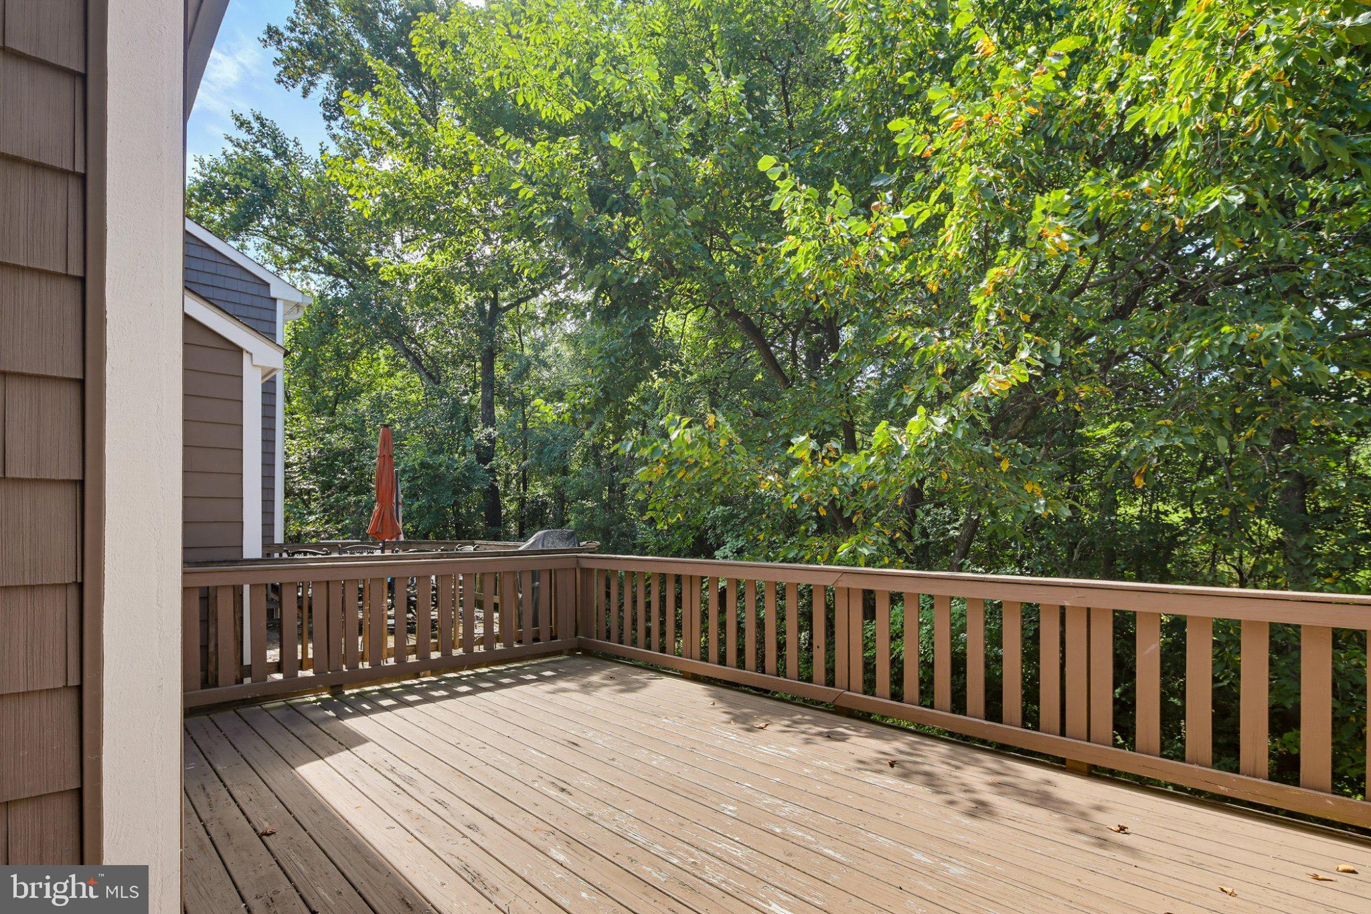
The main level offers a bright, open floor plan perfect for everyday living and entertaining. The remodeled kitchen features white cabinets, granite counters, a stylish backsplash, & stainless steel appliances. The adjoining living and dining areas feature a cozy wood-burning fireplace and two sliding glass doors leading to a large entertainment-sized deck. Fabulous rear views overlook mature trees and a peaceful wooded setting.
Upstairs, the vaulted owner's suite features a walk-in closet and private bath. Two additional bedrooms share an updated hall bath. The fully finished walkout lower level provides even more living space with a 4th bedroom, full bathroom, spacious family/recreation room and direct access to the huge brick patio.
Thoughtful improvements include replacement windows and siding in 2021, a remodeled kitchen, extensive lighting upgrades including recessed lighting, upgraded chandeliers and fixtures, plus gorgeous newly installed solid hardwood floors.
Fantastic location offering the best of both worlds—a peaceful suburban setting while still being incredibly convenient to everything! Easy access to Route 100, I-95, and MD-295, with Costco, shopping, dining, & everyday conveniences just minutes away. Plenty of unassigned community parking is available. Community pool membership is available for an additional annual fee. Pets are not preferred but may be considered on a case-by-case basis.
Save
Ask
Tour
Hide
Share
Listing Snapshot
Price
$3,295
Days On Site
10 Days
Bedrooms
4
Inside Area (SqFt)
2,160 sqft
Total Baths
5
Full Baths
3
Partial Baths
2
Lot Size
0.04 Acres
Year Built
1991
MLS® Number
MDHW2073694
Status
Active
Property Tax
N/A
HOA/Condo/Coop Fees
N/A
Sq Ft Source
Estimated
Friends & Family
React
Comment
Invite
No Comments Yet
Did you know? You can invite friends and family to your search. They can join your search, rate and discuss listings with you.
Recent Activity
a week ago
Listing updated with changes from the MLS®
a week ago
Listing first seen on site
General Features
Acres
0.04
Available on
2026-09-04
Cross Street
Old Stockbridge Dr
Foundation
Concrete Perimeter
Levels
Three Or More
Parking
Parking Lot
Pets
No
Property Sub Type
Townhouse
Sewer
Public Sewer
SqFt Above
1440
SqFt Below
720
SqFt Total
2160
Style
ContemporaryColonial
Water Source
Public
Zoning
RSA-8
Interior Features
Appliances
Electric RangeElectric OvenElectric Water HeaterWasherDishwasherDisposalDryerExhaust FanIce MakerRefrigeratorStainless Steel Appliance(s)Microwave



Did you know? You can invite friends and family to your search. They can join your search, rate and discuss listings with you.