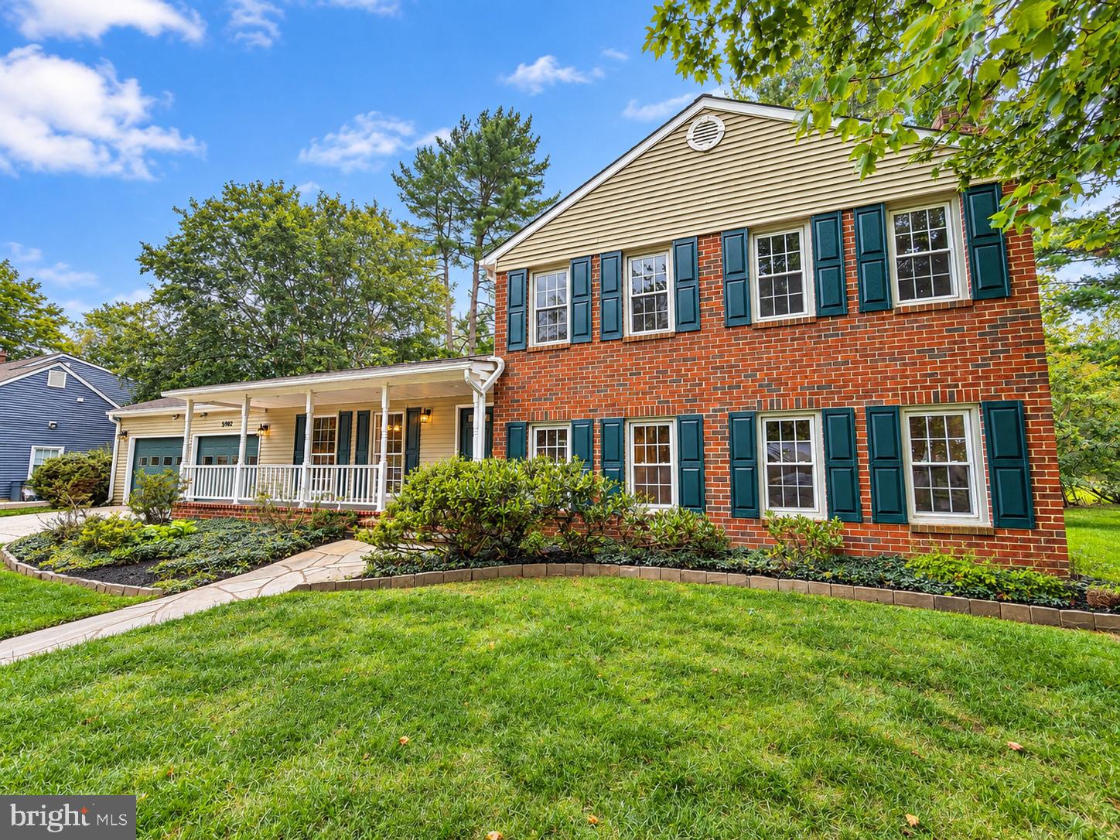
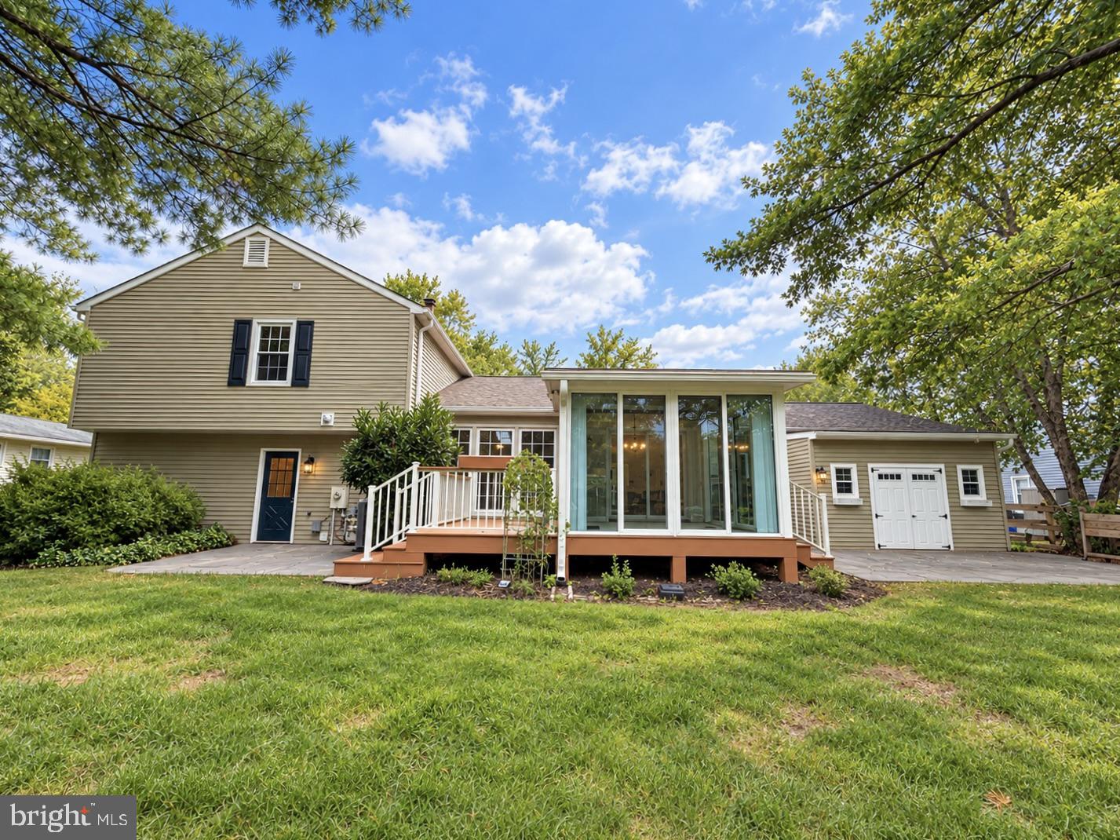
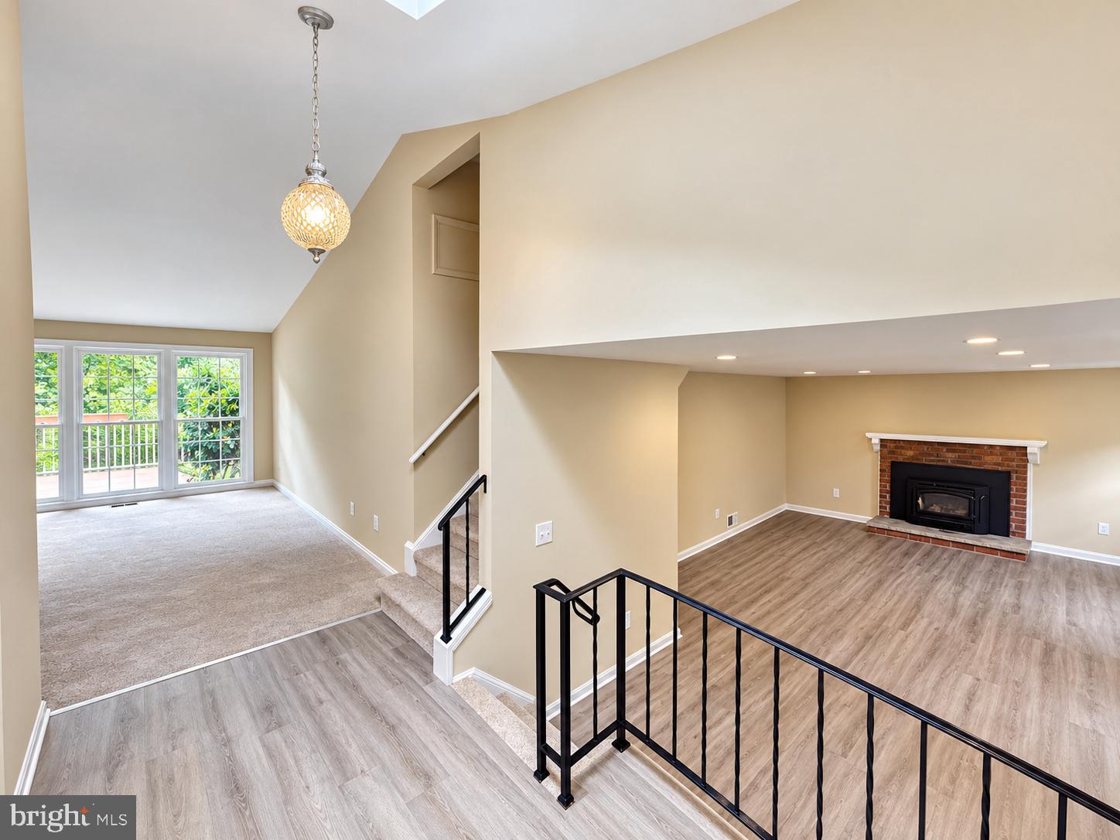
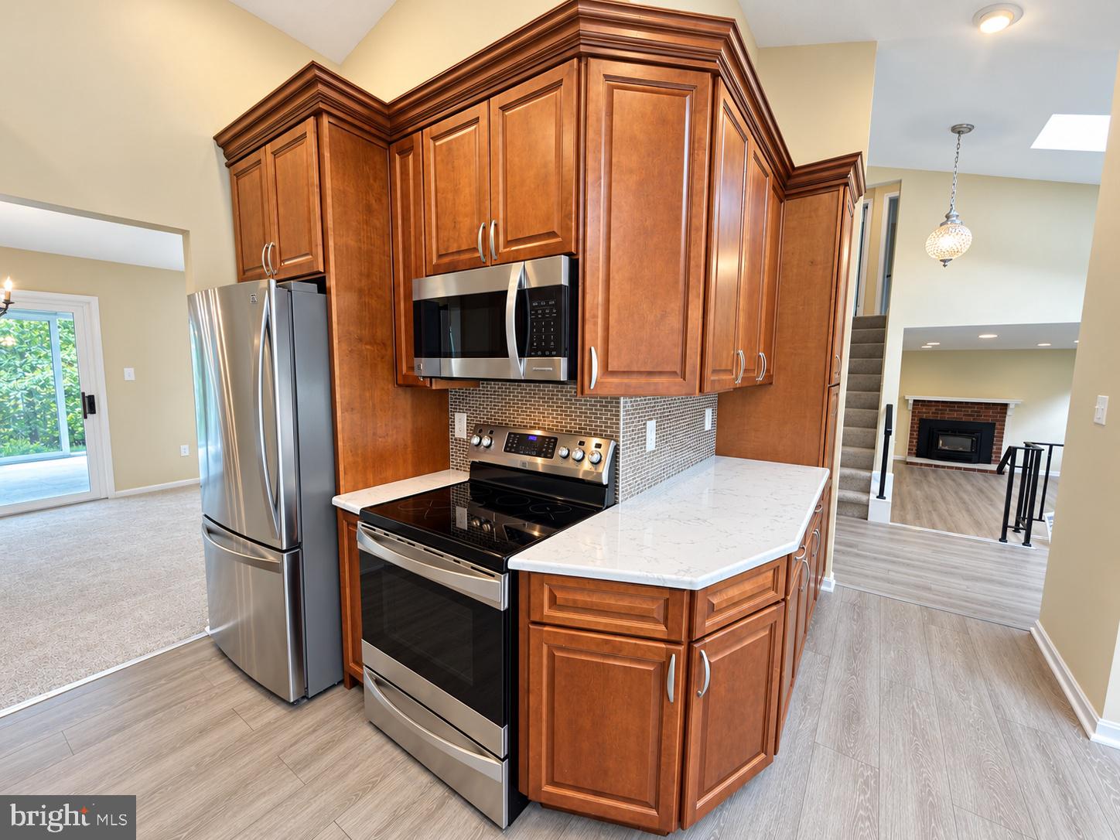
Welcome to a home that longtime owners have loved and cared for, and have now updated for its next chapter. The brick-and-siding colonial sits among mature trees, with a two-car garage, a landscaped front walk and a full front porch with recessed lighting. Inside, fresh paint, new carpet and luxury vinyl plank flooring make the home feel bright and new throughout. The spacious living room has a vaulted ceiling and a wall of windows and sliding doors. It opens to a dining area lit by a classic chandelier. The remodeled gourmet kitchen is the heart of the home. Dramatic two-story ceilings and skylights fill it with natural light, and it's finished with rich wood cabinetry, glass-front display cabinets, white countertops, a mosaic tile backsplash, recessed lighting and stainless steel appliances. Step down into the family room, where a classic brick fireplace, recessed lighting and luxury vinyl plank flooring make a warm place to gather. A separate laundry and utility area is nearby. The bedrooms are filled with light and have new carpet. The primary suite has a walk-in closet with custom built-in shelving and a remodeled primary bathroom. The bathroom is a fresh, modern retreat with a long double vanity, updated lighting and a frameless glass shower with tile surround. The sunroom has skylights and walls of windows that wrap you in views of the 15th hole of the Fairway Hills Golf Course. It's a place to relax, entertain and enjoy the seasons. Outside, a composite deck, a flagstone patio and a private yard framed by mature trees add even more room to enjoy the setting. With its character, careful improvements and special golf-course location, this well-maintained home is ready to welcome its next owners.
Save
Ask
Tour
Hide
Share
Listing Snapshot
Price
$700,000
Days On Site
16 Days
Bedrooms
4
Inside Area (SqFt)
3,006 sqft
Total Baths
3
Full Baths
3
Partial Baths
N/A
Lot Size
0.3 Acres
Year Built
1975
MLS® Number
MDHW2073758
Status
Active
Property Tax
$6,622
HOA/Condo/Coop Fees
$122.19 monthly
Sq Ft Source
Estimated
Friends & Family
React
Comment
Invite
No Comments Yet
Did you know? You can invite friends and family to your search. They can join your search, rate and discuss listings with you.
Recent Activity
yesterday
Listing updated with changes from the MLS®
a week ago
Status changed to Active
2 weeks ago
Listing first seen on site
General Features
Acres
0.3
Attached Garage
Yes
Foundation
Brick/Mortar
Garage
Yes
Garage Spaces
2
Levels
Three Or More
Parking
GarageDrivewayAttached
Parking Spaces
4
Property Sub Type
Single Family Residence
Sewer
Public Sewer
Special Circumstances
Standard
SqFt Above
2393
SqFt Below
613
SqFt Total
3106
Style
Split Level
Utilities
Cable Available
Water Source
Public
Zoning
NT
Interior Features
Appliances
OvenElectric RangeElectric OvenGas Water HeaterDishwasherDisposalDryerExhaust FanHumidifierRefrigeratorWasherMicrowaveENERGY STAR Qualified Water Heater



Did you know? You can invite friends and family to your search. They can join your search, rate and discuss listings with you.