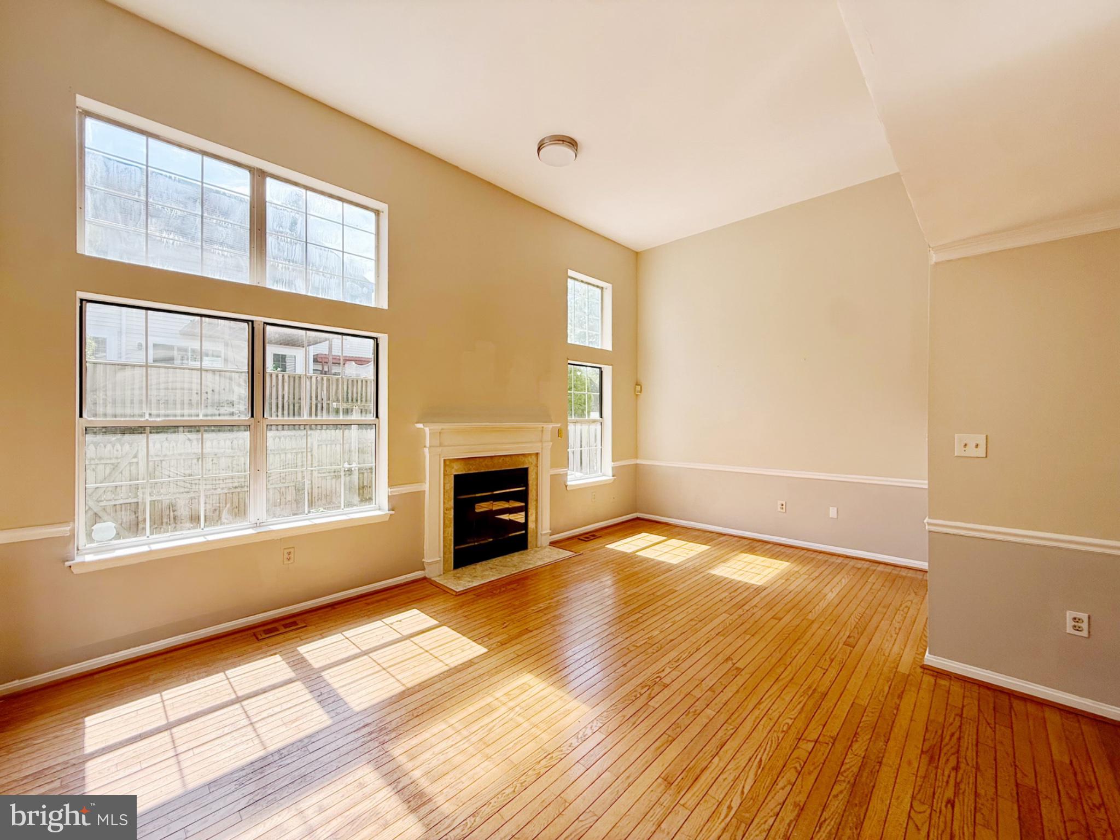
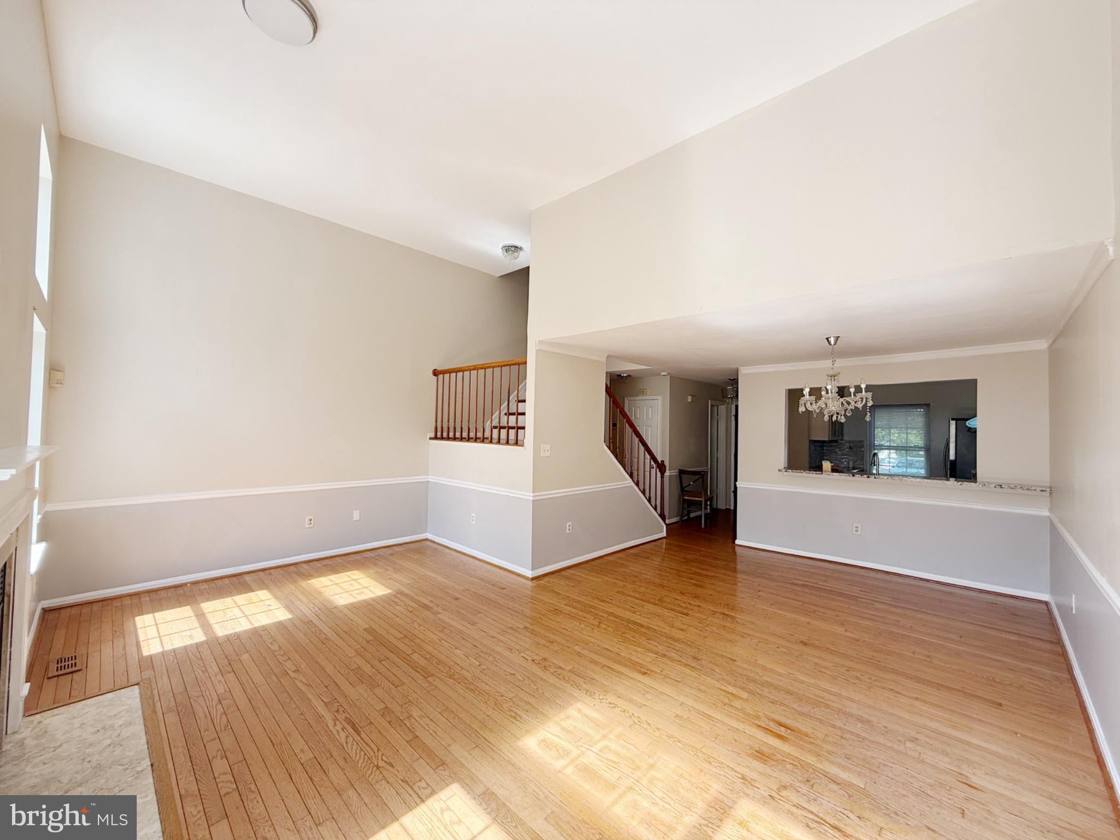
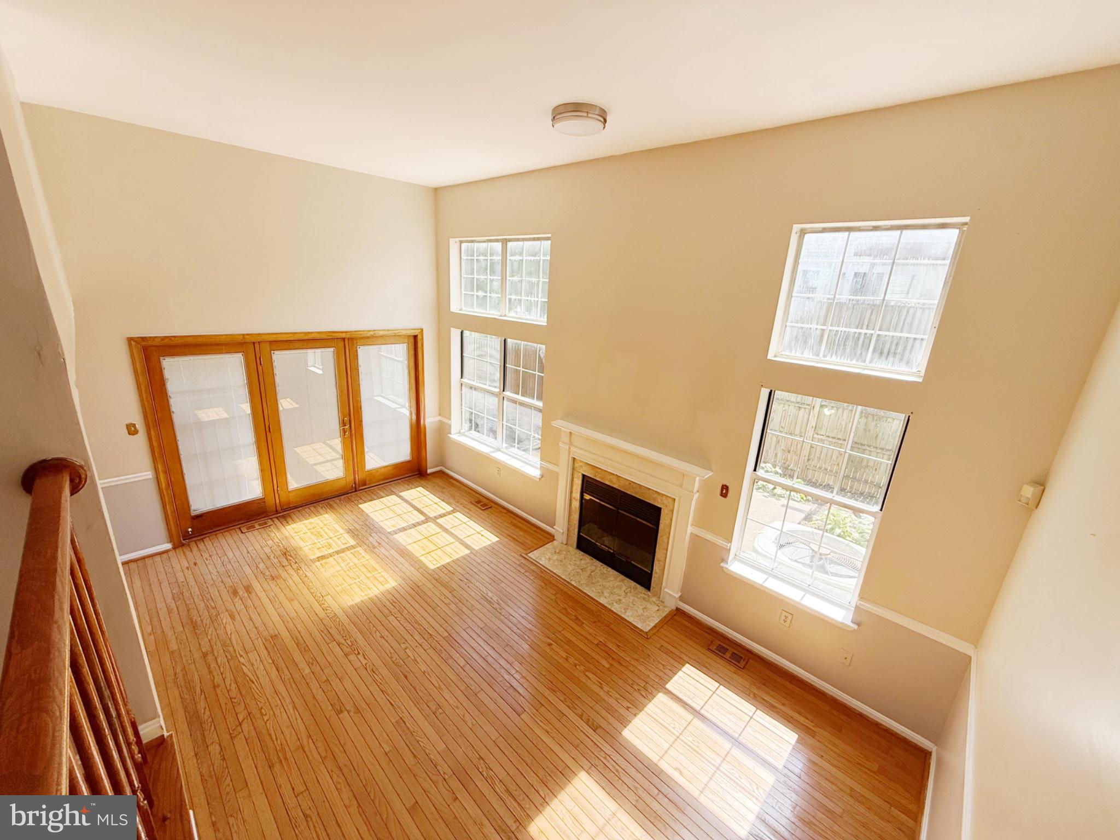
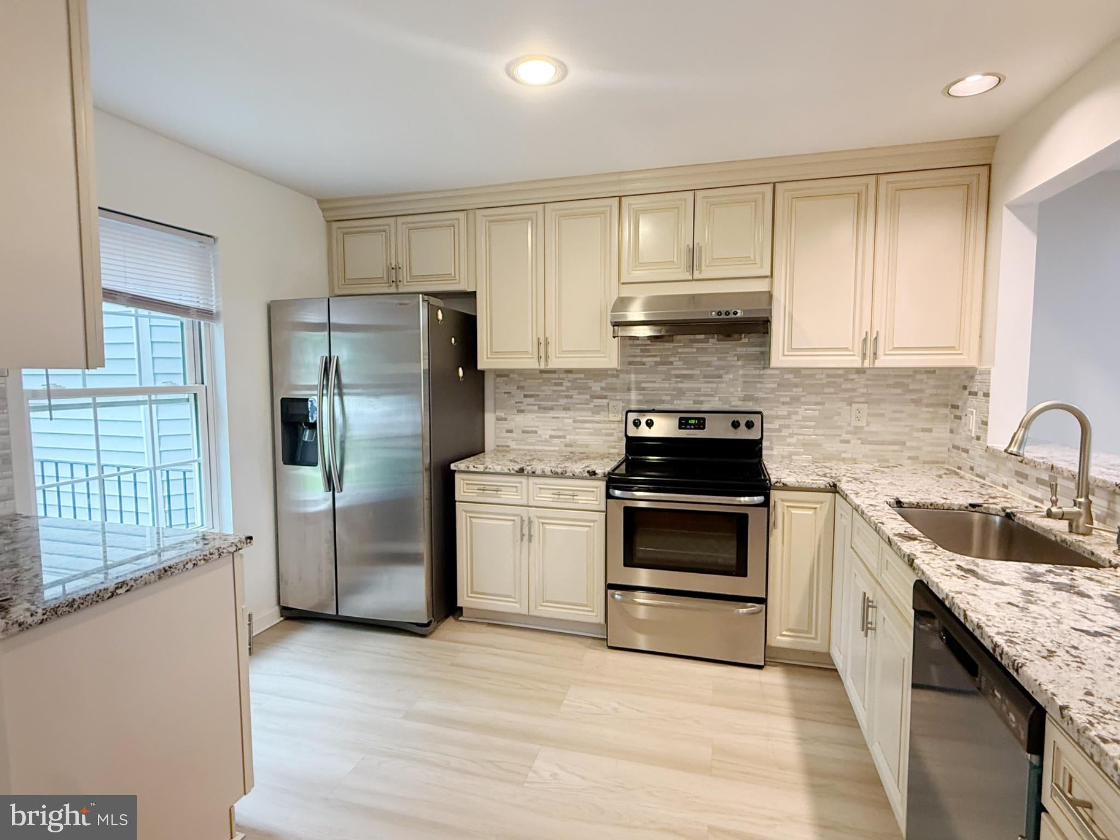
Beautifully renovated 3-bedroom, 3.5-bath townhome in a highly desirable Ellicott City community! This spacious, move-in-ready home features an open floor plan, gleaming hardwood floors throughout the main level, and abundant natural light.
The upgraded kitchen offers granite countertops, 42-inch cabinets, stainless steel appliances, and a stylish backsplash. The inviting living area features a wood-burning fireplace and easy access to the outdoor space.
Upstairs, the spacious primary suite features vaulted ceilings and skylights, along with a beautifully renovated en-suite bathroom complete with a soaking tub, dual vanity, and separate shower. All bathrooms have been tastefully updated.
The fully finished basement provides additional living space with a large bonus room and newer full bathroom—ideal for a home office, recreation room, or guest space.
Enjoy the fenced backyard and private patio, perfect for relaxing and entertaining. The landlord will also be installing brand-new windows at the rear of the home, providing an additional upgrade for the future tenant.
Top-notch Howard County schools, including highly sought-after Centennial High School! Conveniently located near shopping, dining, parks, and major commuter routes.
Move-in ready and available for rent—schedule your showing today!
Save
Ask
Tour
Hide
Share
Listing Snapshot
Price
$3,400
Days On Site
8 Days
Bedrooms
3
Inside Area (SqFt)
1,807 sqft
Total Baths
3
Full Baths
2
Partial Baths
1
Lot Size
0.05 Acres
Year Built
1989
MLS® Number
MDHW2073810
Status
Active
Property Tax
N/A
HOA/Condo/Coop Fees
$27 monthly
Sq Ft Source
Estimated
Friends & Family
React
Invite
Recent Activity
a week ago
Listing first seen on site
a week ago
Listing updated with changes from the MLS®
General Features
Acres
0.05
Available on
2026-09-04
Foundation
Other
Levels
Three Or More
Parking
Off Street
Pets
Yes
Property Sub Type
Townhouse
Sewer
Septic Tank
SqFt Above
1324
SqFt Below
483
SqFt Total
1807
Style
Colonial
Water Source
Public
Zoning
RSC
Interior Features
Appliances
Electric Water Heater
Cooling
Central AirElectric
Fireplace
Yes
Fireplaces
1
Heating
ElectricForced Air
Laundry Features
In Basement
Main Level Bedrooms
3
Save
Ask
Tour
Hide
Share
Exterior Features
Construction Details
Vinyl Siding
Pool Features
None
Community Features
Association Fee
$27.0
Association Fee Frequency
Monthly
School District
HOWARD COUNTY PUBLIC SCHOOLS
Schools
School District
HOWARD COUNTY PUBLIC SCHOOLS
Elementary School
VETERANS
Middle School
ELLICOTT MILLS
High School
CENTENNIAL
Listing courtesy of R.E. Shilow Realty Investors, Inc.