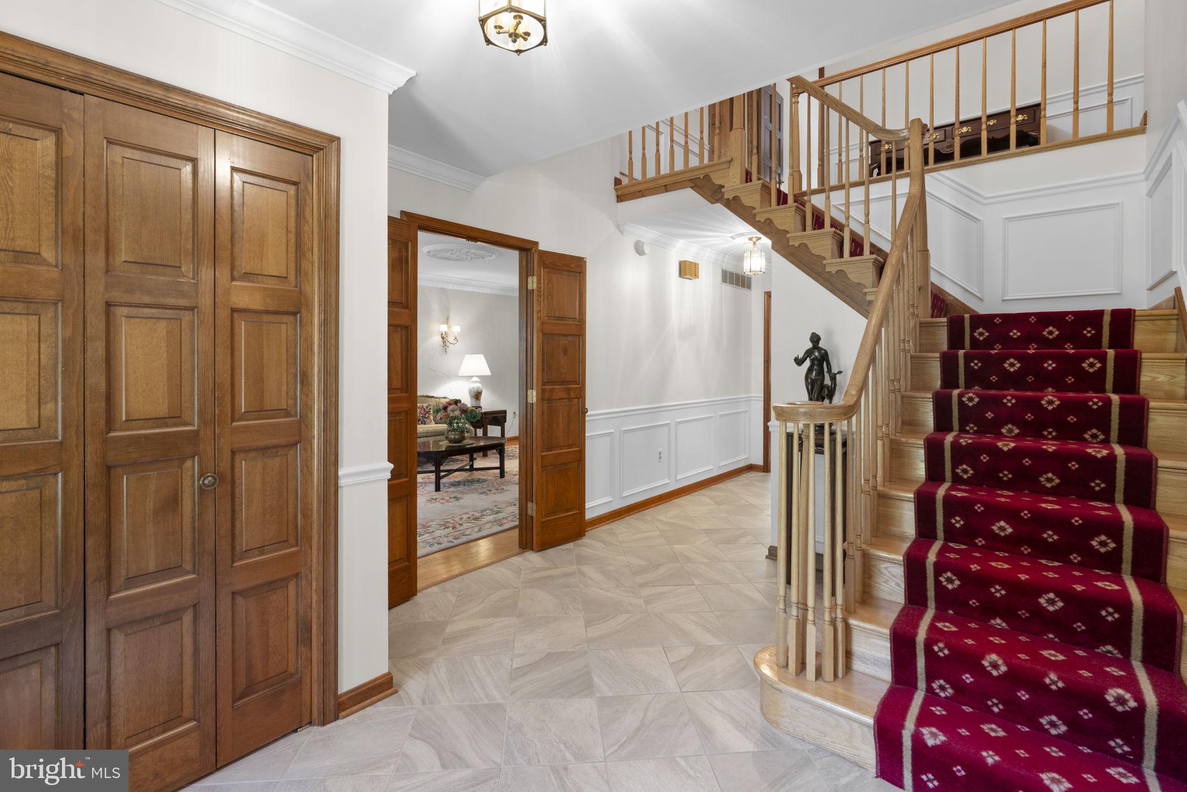
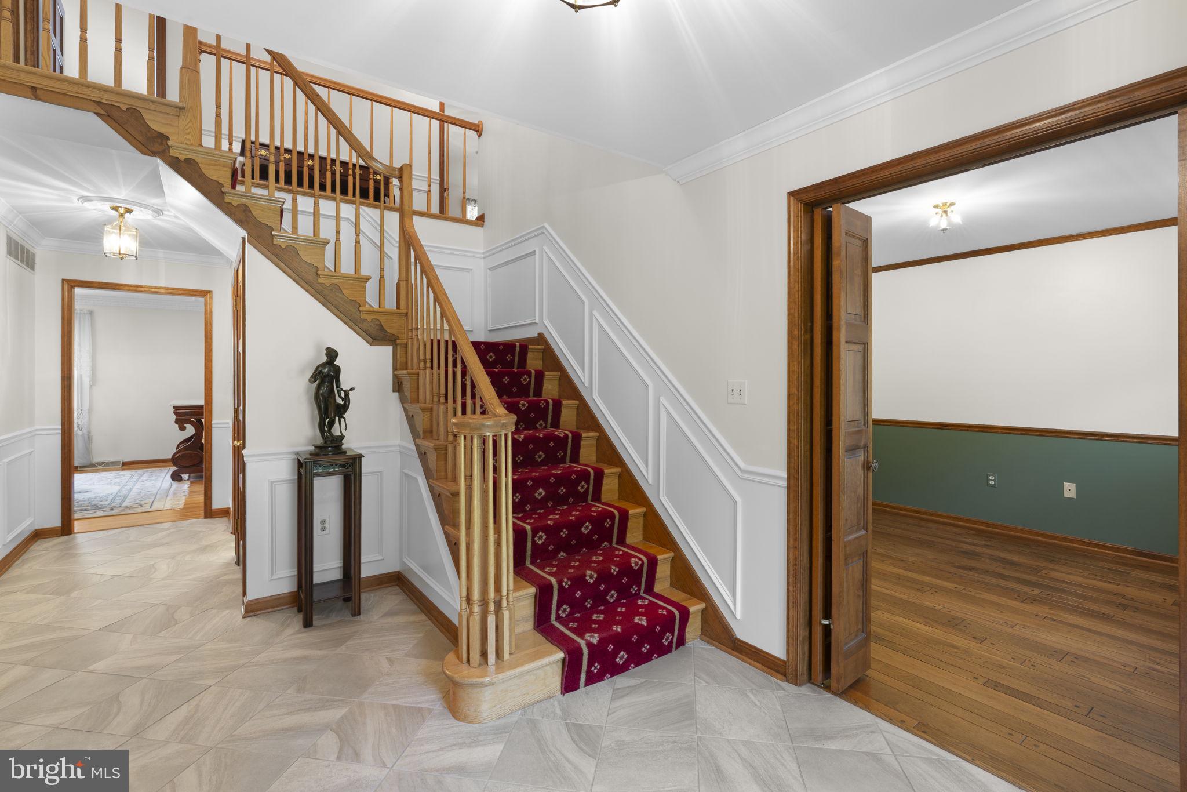
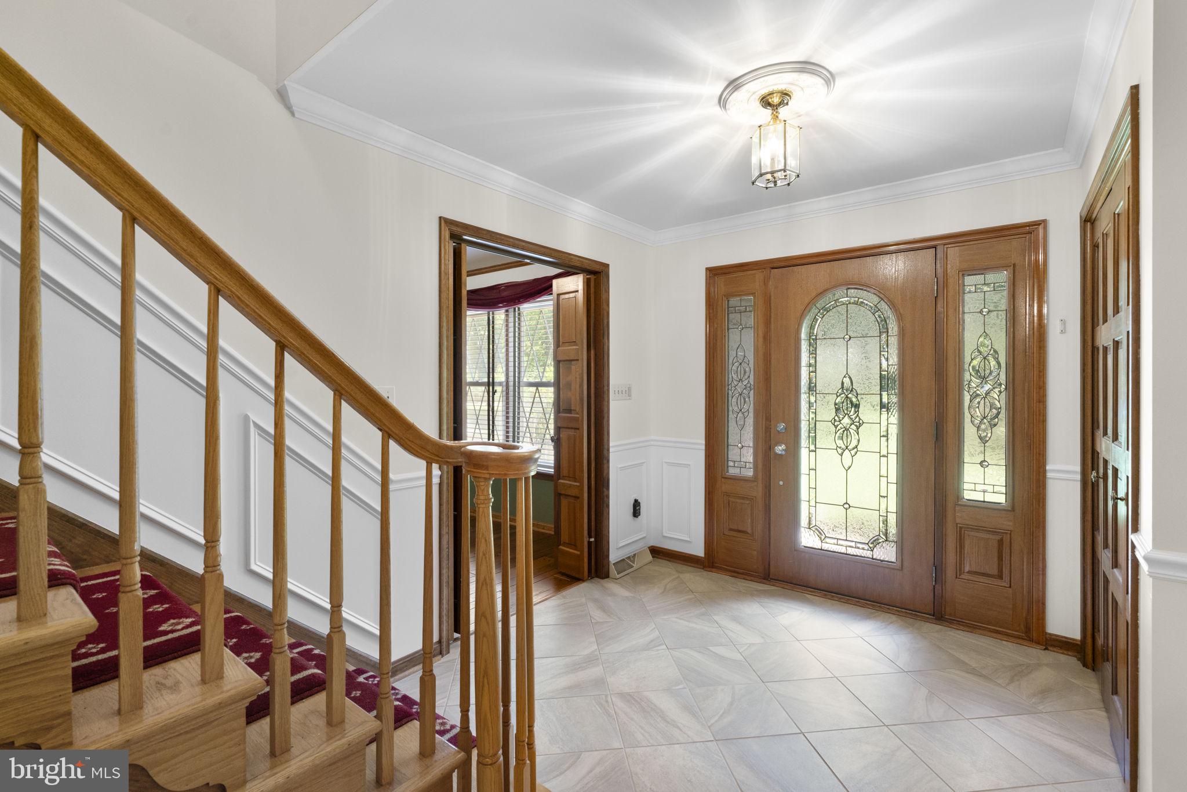
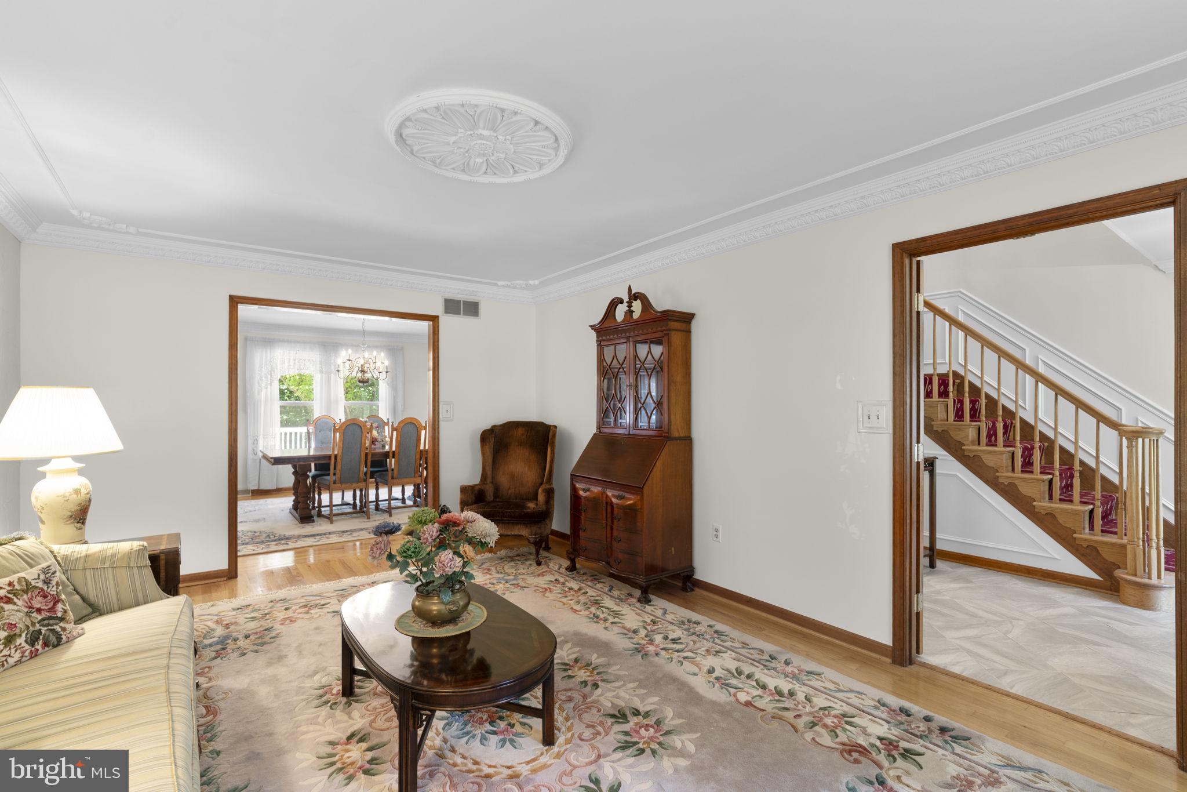
Must see custom-built, 3-car garage home on a prime 3/4 acre wooded lot in sought-after Patapsco Park Estates, a unique group of custom-built homes! The original owner has carefully and lovingly maintained and updated this home, and it sparkles! Endless improvements include: new 2-zone HVAC (upper zone 2025, main zone 2024); new gutters and downspouts (2023); new water heater (2020); new skylights (2018); almost all new Thompson Creek windows (2016); replaced roof w/30 year architectural shingles (2008); multiple rear composite decks (2007/2008); not 1, but 2 wood burning fireplaces; rich hardwood floors on the main level featuring separate living and dining rooms, 1st floor study, sunroom w/soaring cathedral ceilings, eat-in kitchen and sunken family room w/custom built-in bookcases and brick woodburning fireplace, mudroom and powder room; eat-in kitchen w/easy care Corian counters, upgraded appliances and access to the sunroom; upper level w/4 spacious bedrooms and 2 full updated bathrooms (2005); primary bedroom w/walk-in closet and sitting room; primary en suite bathroom w/dual vanities, whirlpool soaking tub, walk-in shower and extensive tile work; fully finished lower level w/expansive rec room, 2nd woodburning fireplace, 3rd full bathroom, large workshop/storage/utility room and access to the 3rd garage, ideal for car enthusiasts; 2 rear decks and 2 rear patios; oversized main 2-car side loading garage w/extra storage space; 4-sided brick quality construction. No HOA fees and zoned for premier Howard County Schools, including Mt. Hebron HS! Minutes to Patapsco State Park, shopping, restaurants, and major commuter routes! Come see what pride of ownership looks like!
Save
Ask
Tour
Hide
Share
Listing Snapshot
Price
$925,000
Days On Site
47 Days
Bedrooms
4
Inside Area (SqFt)
4,424 sqft
Total Baths
4
Full Baths
3
Partial Baths
1
Lot Size
0.73 Acres
Year Built
1985
MLS Number
MDHW2073836
Status
Pending
Property Tax
$10,519
HOA/Condo/Coop Fees
N/A
Sq Ft Source
Estimated
Friends & Family
React
Comment
Invite
No Comments Yet
Did you know? You can invite friends and family to your search. They can join your search, rate and discuss listings with you.
Recent Activity
a month ago
Price changed to $925,000
a month ago
Listing updated with changes from the MLS
a month ago
Status changed to Pending
2 months ago
Listing first seen on site
General Features
Acres
0.73
Attached Garage
Yes
Foundation
Concrete Perimeter
Garage
Yes
Garage Spaces
3
Levels
Three Or More
Parking
OversizedGarage Door OpenerAsphaltOff StreetGarageDrivewayBasementInside EntranceAttached
Parking Spaces
3
Property Sub Type
Single Family Residence
Security
Security SystemSecurity Lights
Sewer
Public Sewer
Special Circumstances
Standard
SqFt Above
3264
SqFt Below
1160
SqFt Total
5194
Style
Colonial
Utilities
Cable AvailableUnderground Utilities
Water Source
Public
Zoning
R20
Interior Features
Appliances
Electric RangeElectric OvenElectric Water HeaterDishwasherDisposalExhaust FanIce MakerMicrowaveRefrigeratorWasherWater Heater
Basement
FinishedWalk-Out AccessFull
Cooling
Central AirCeiling Fan(s)ZonedElectric
Fireplace
Yes
Fireplace Features
MasonryWood Burning
Fireplaces
2
Flooring
CarpetWoodHardwood
Heating
Exhaust FanElectricZonedHeat Pump
Interior
Eat-in KitchenCeiling Fan(s)Recessed LightingWalk-In Closet(s)Cathedral Ceiling(s)Built-in FeaturesCrown MoldingOpen FloorplanSoaking Tub



Did you know? You can invite friends and family to your search. They can join your search, rate and discuss listings with you.