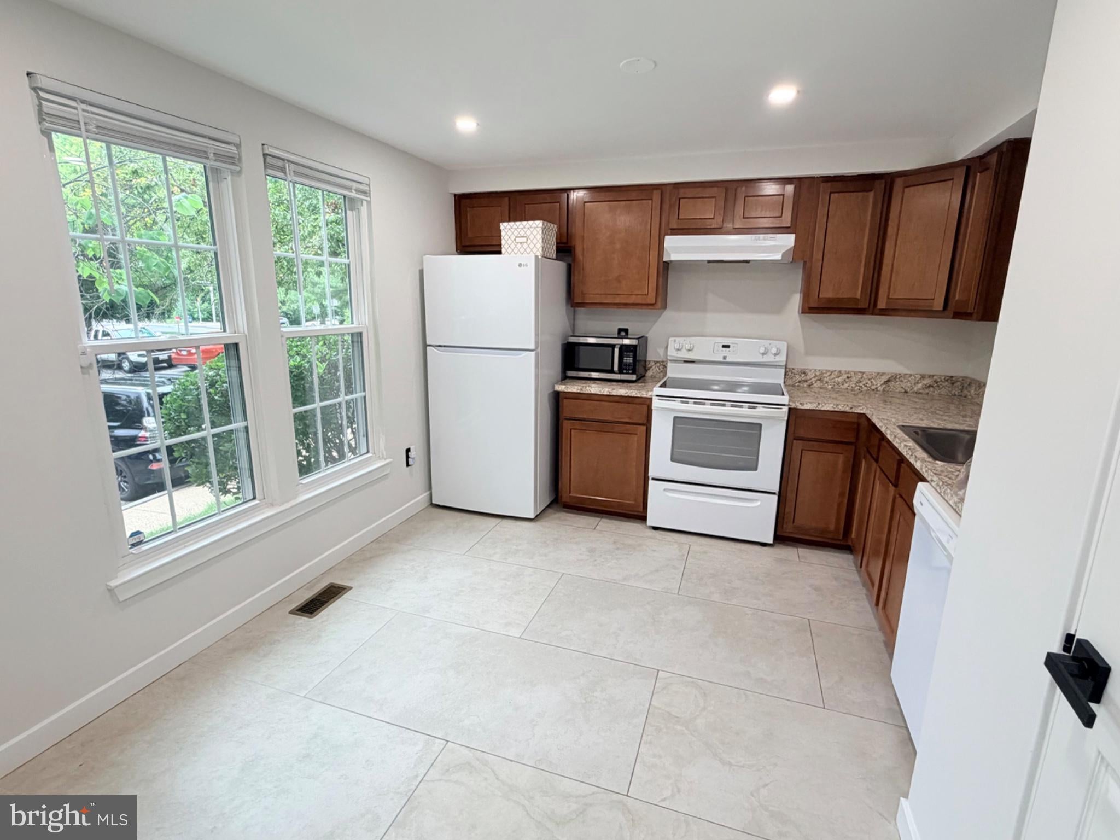
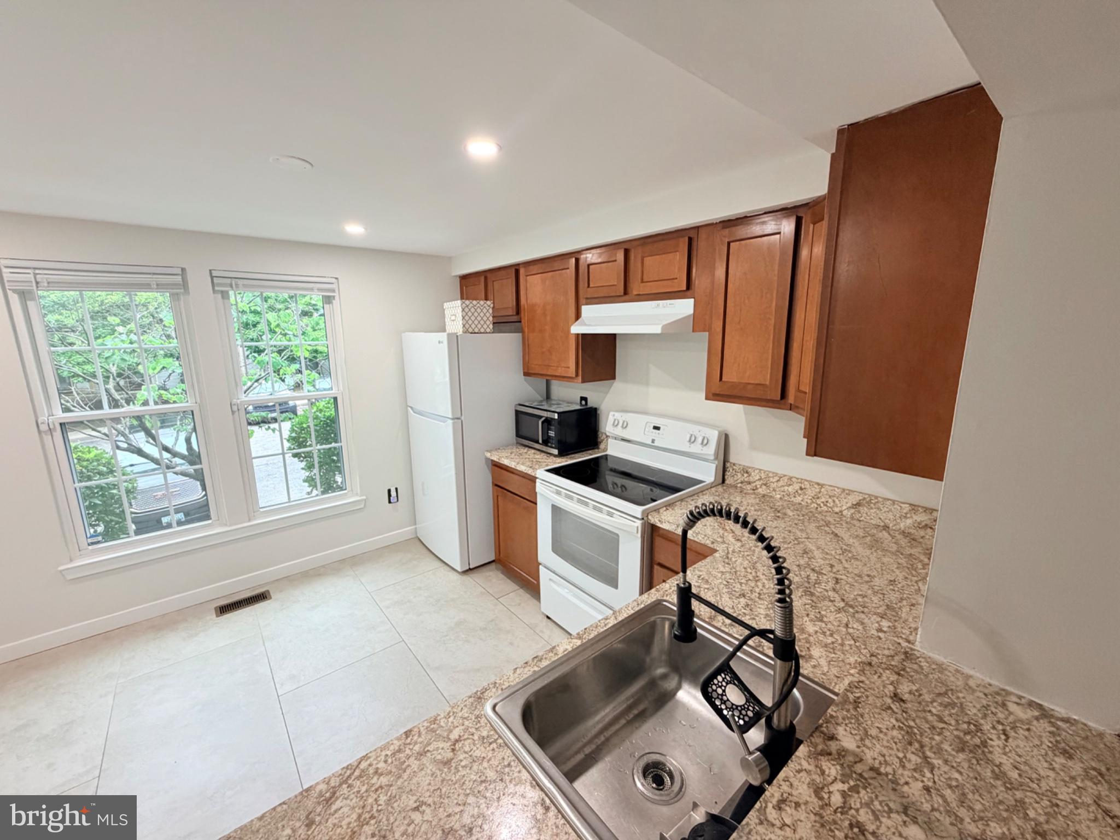
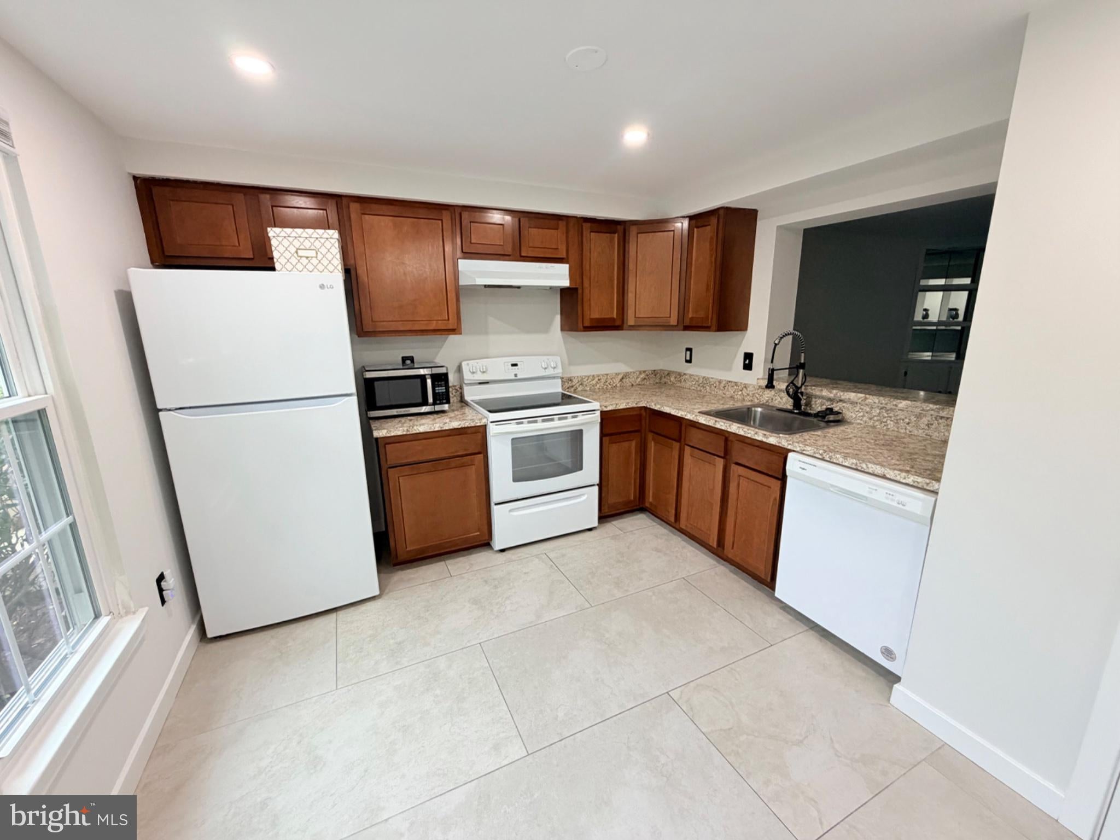
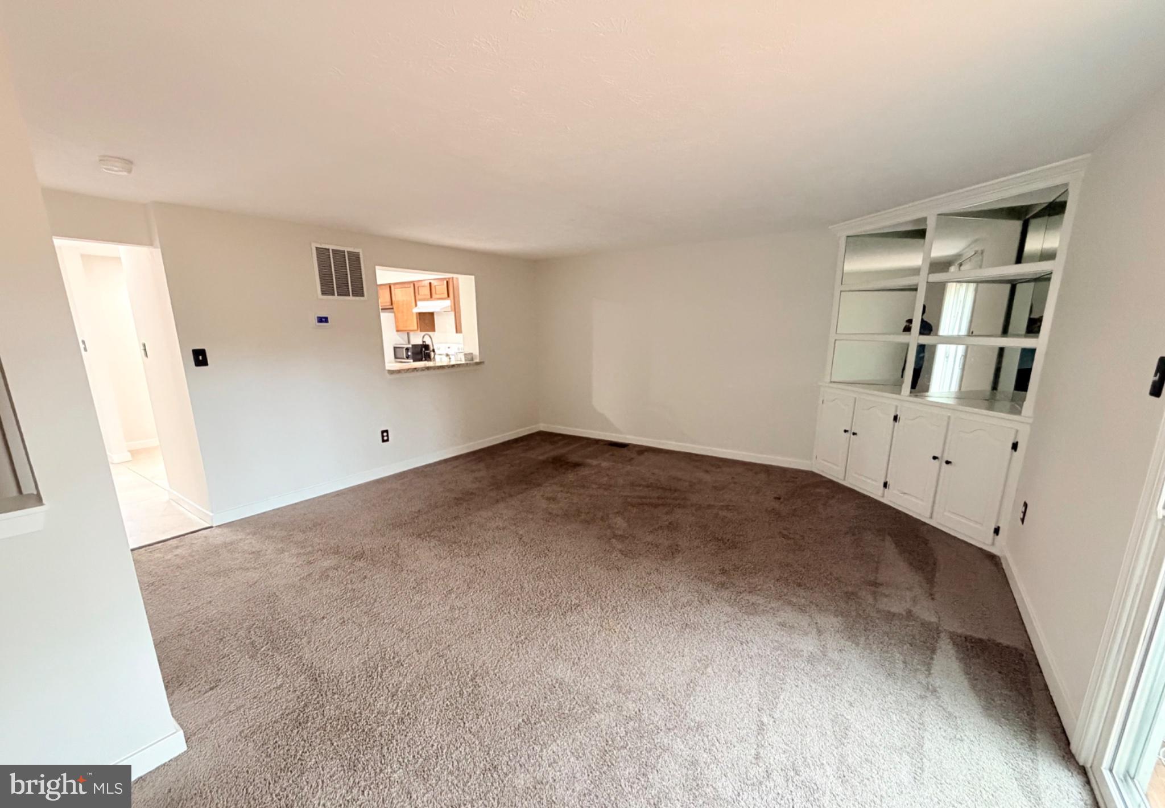
New Price. No condo fees first year! Discover the charm & functionality of this 3-level townhouse/condo in desirable Rockburn Commons I. Just under 1600 sf, this well-designed & maintained living space features a lit-filled kitchen, two extended bedrooms & one full bath on the top level, & two half baths dispersed on the main and basement levels. The kitchen is equipped with updated appliances, including a dishwasher, electric range, and refrigerator, ensuring daily meal prep a breeze. The finished walk-out basement offers multi-use space, powder room, laundry area, hardwood floors, and cozy fireplace that adds warmth and character for the winter months ahead. The private deck is encased by landscaped grounds, perfect for morning coffee and/or family gatherings. This is a fantastic starter home! Rockburn Commons is not just a place to live; it's a vibrant, walkable community in a great location. Close proximity to parks/schools/shoppes. Easy access to Rt1/95/100/BWI. Rare opportunity at this price-point to experience a perfect blend of comfort, community, and convenience. Call office to schedule an appt. Contact LA w/ additional questions.
Save
Ask
Tour
Hide
Share
Listing Snapshot
Price
$319,000
Days On Site
43 Days
Bedrooms
2
Inside Area (SqFt)
1,540 sqft
Total Baths
3
Full Baths
1
Partial Baths
2
Lot Size
N/A
Year Built
1987
MLS Number
MDHW2073838
Status
Active
Property Tax
$4,290
HOA/Condo/Coop Fees
$250 monthly
Sq Ft Source
Assessor
Friends & Family
React
Comment
Invite
No Comments Yet
Did you know? You can invite friends and family to your search. They can join your search, rate and discuss listings with you.
Recent Activity
yesterday
Price changed to $319,000
yesterday
Listing updated with changes from the MLS
a month ago
Listing first seen on site
General Features
Cross Street
Montgomery
Direction Faces
Northwest
Foundation
Concrete Perimeter
Levels
Three Or More
Parking
Off StreetAssigned
Pets
Yes
Property Sub Type
Condominium
Security
Smoke Detector(s)
Sewer
Public Sewer
Special Circumstances
Standard
SqFt Above
1120
SqFt Below
420
SqFt Total
1680
Style
Colonial
Utilities
Cable Available
Water Source
Public
Zoning
RA15
Interior Features
Appliances
Electric RangeElectric OvenElectric Water HeaterWasherDishwasherDisposalDryerIce MakerRange HoodRefrigerator
Basement
Walk-Out Access
Cooling
OtherElectric
Electric
200+ Amp Service
Fireplace
Yes
Fireplaces
1
Flooring
WoodCarpetCeramic TileHardwood
Furnished
Unfurnished
Heating
ElectricHeat Pump
Interior
High CeilingsBuilt-in Features
Window Features
Double Pane Windows
Save
Ask
Tour
Hide
Share
Exterior Features
Construction Details
Frame
Patio And Porch
Deck
Pool Features
None
Roof
Composition
Windows/Doors
Double Pane Windows
Community Features
Association Amenities
Jogging Path
Additional Association Fee
$250.0
Additional Association Fee Frequency
Monthly
School District
HOWARD COUNTY PUBLIC SCHOOLS
Schools
School District
HOWARD COUNTY PUBLIC SCHOOLS
Elementary School
Unknown
Middle School
Unknown
High School
Unknown
Listing courtesy of Washington Realty Centre, LLC.



Did you know? You can invite friends and family to your search. They can join your search, rate and discuss listings with you.