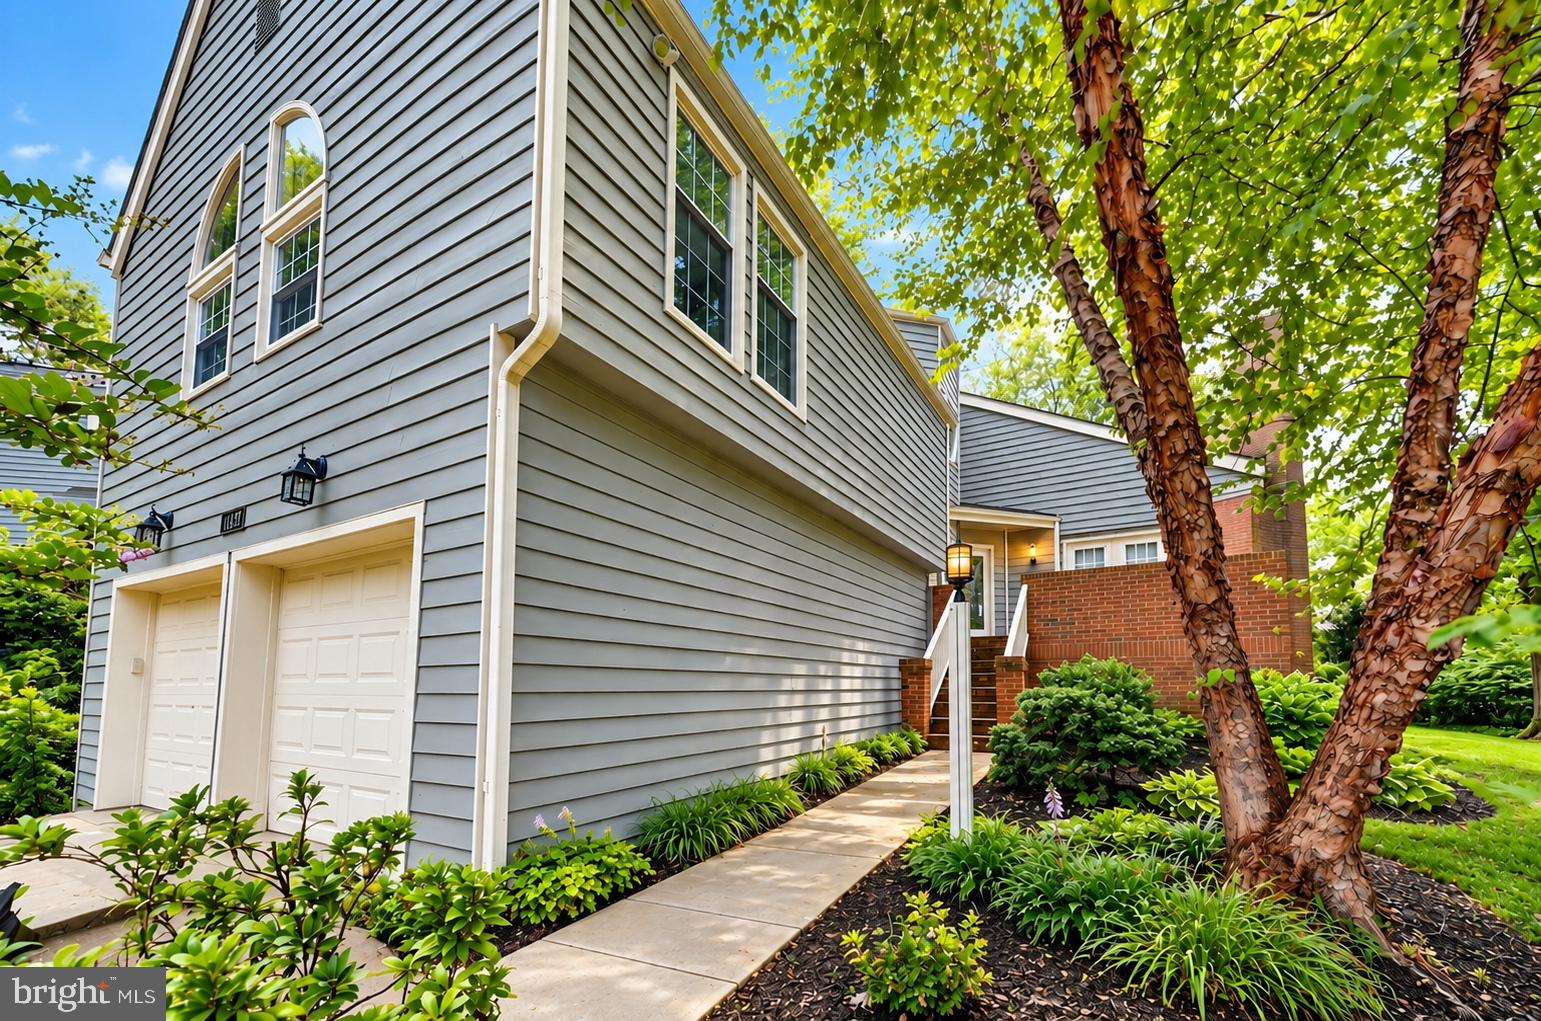
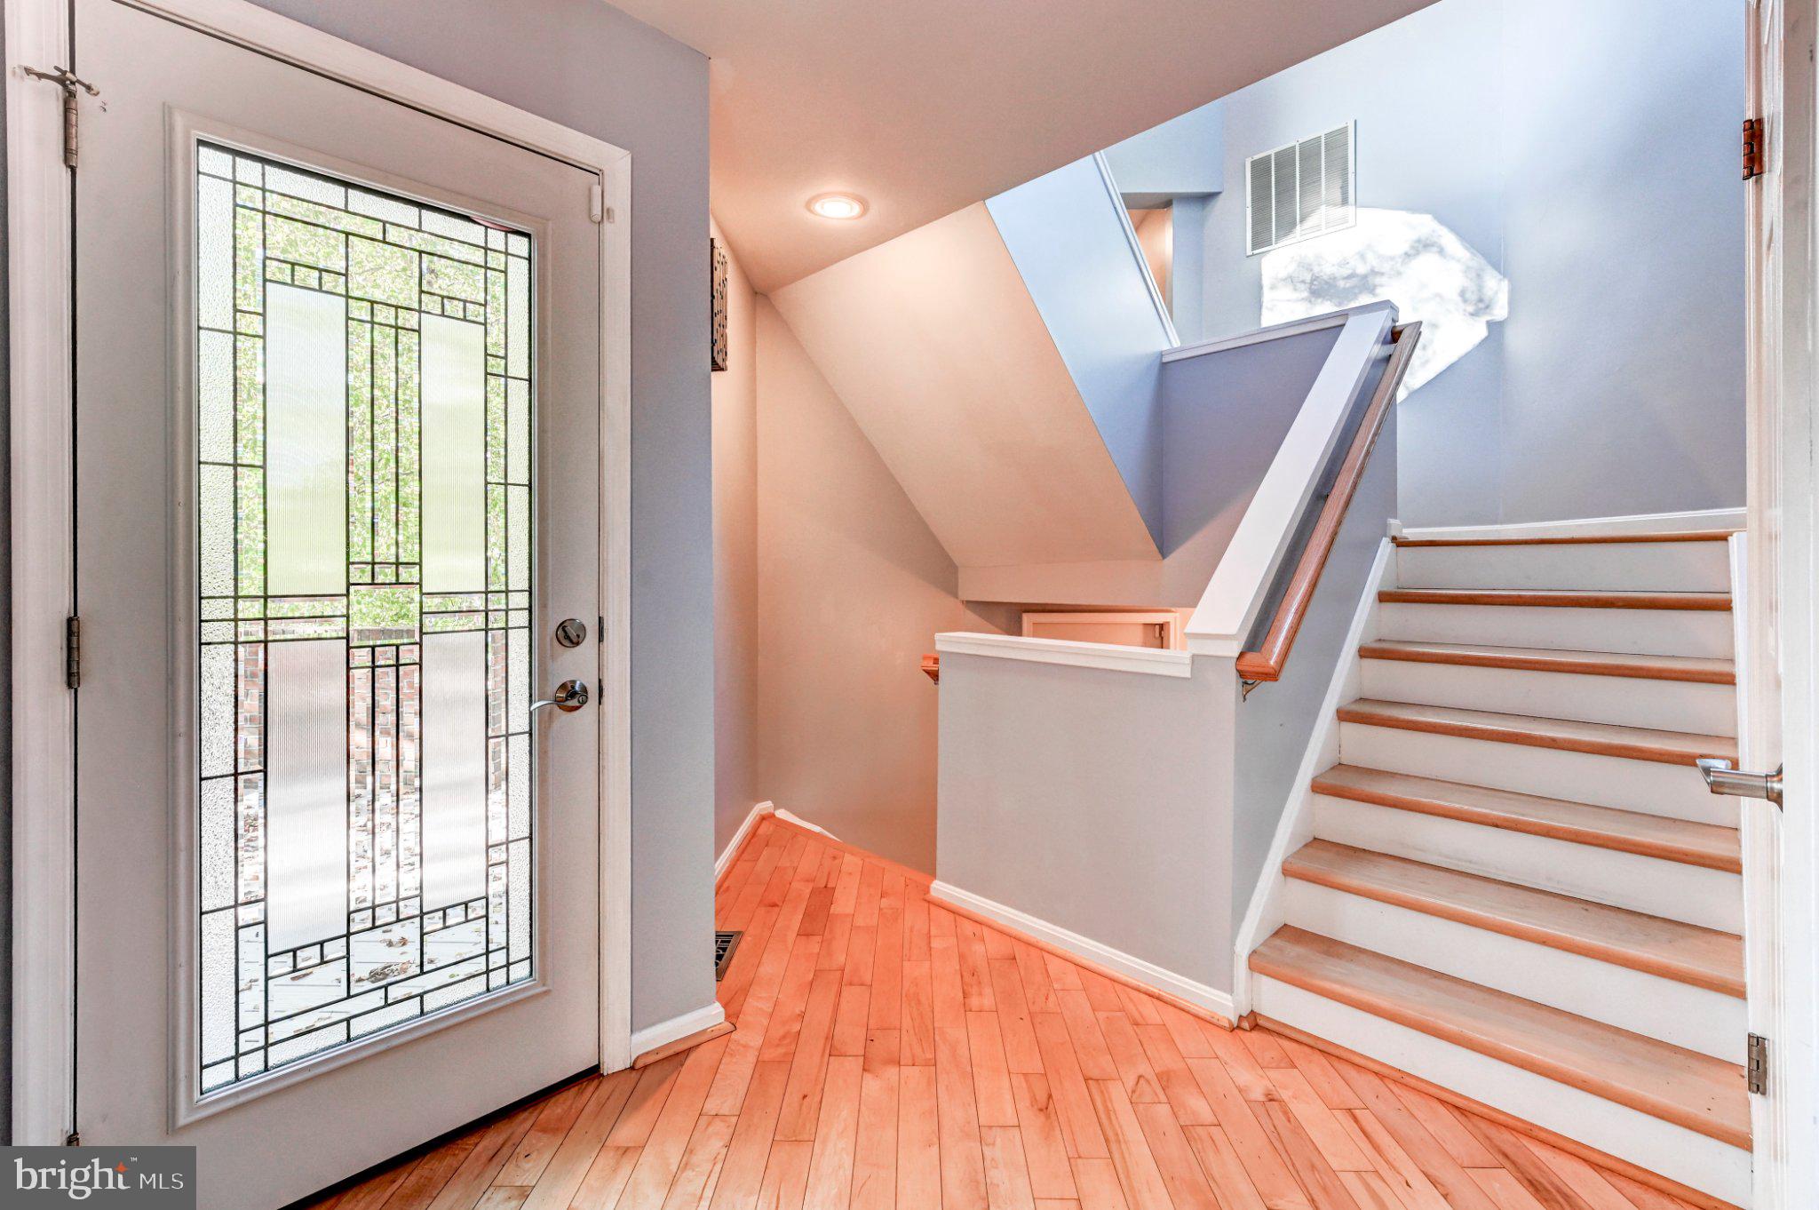
Distinctive contemporary architecture, dramatic interior spaces, and a remarkably versatile floor plan come together in this beautifully maintained and thoughtfully improved home in sought-after Hobbit’s Glen. Lovingly cared for and enhanced by each of its owners, the home offers a wonderful balance of architectural character, comfortable living, and flexibility.
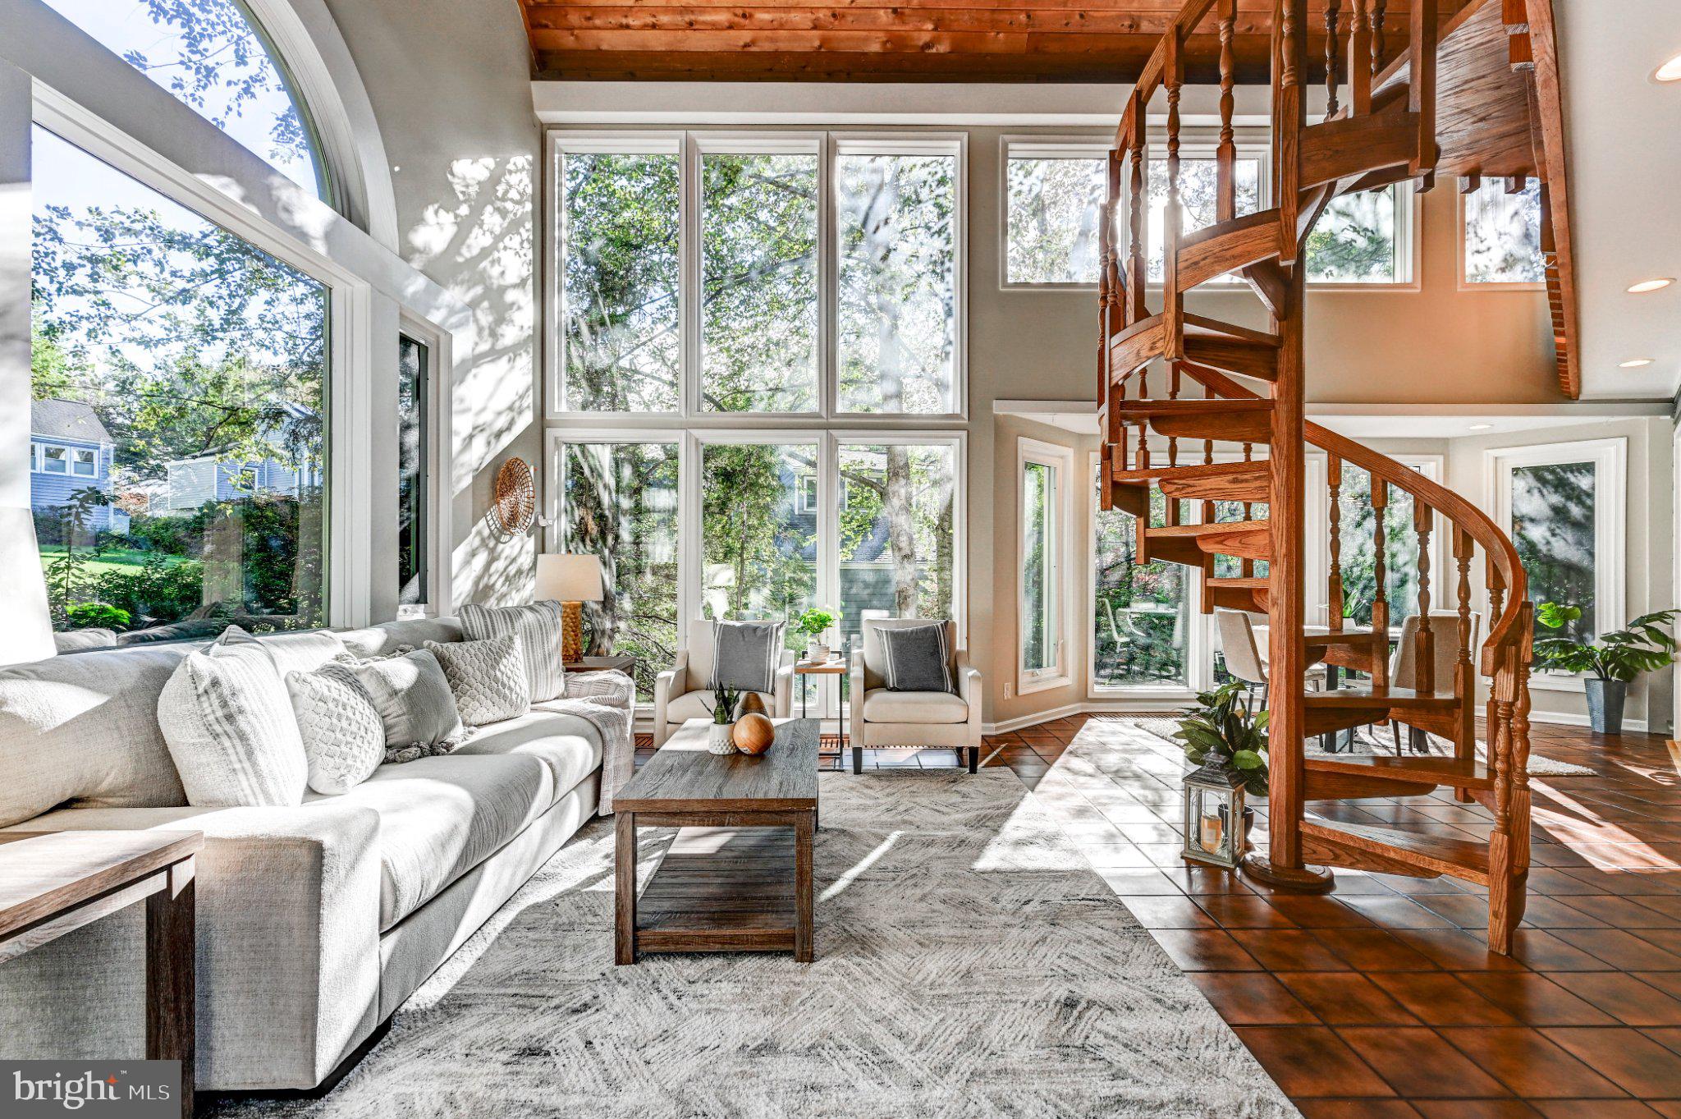
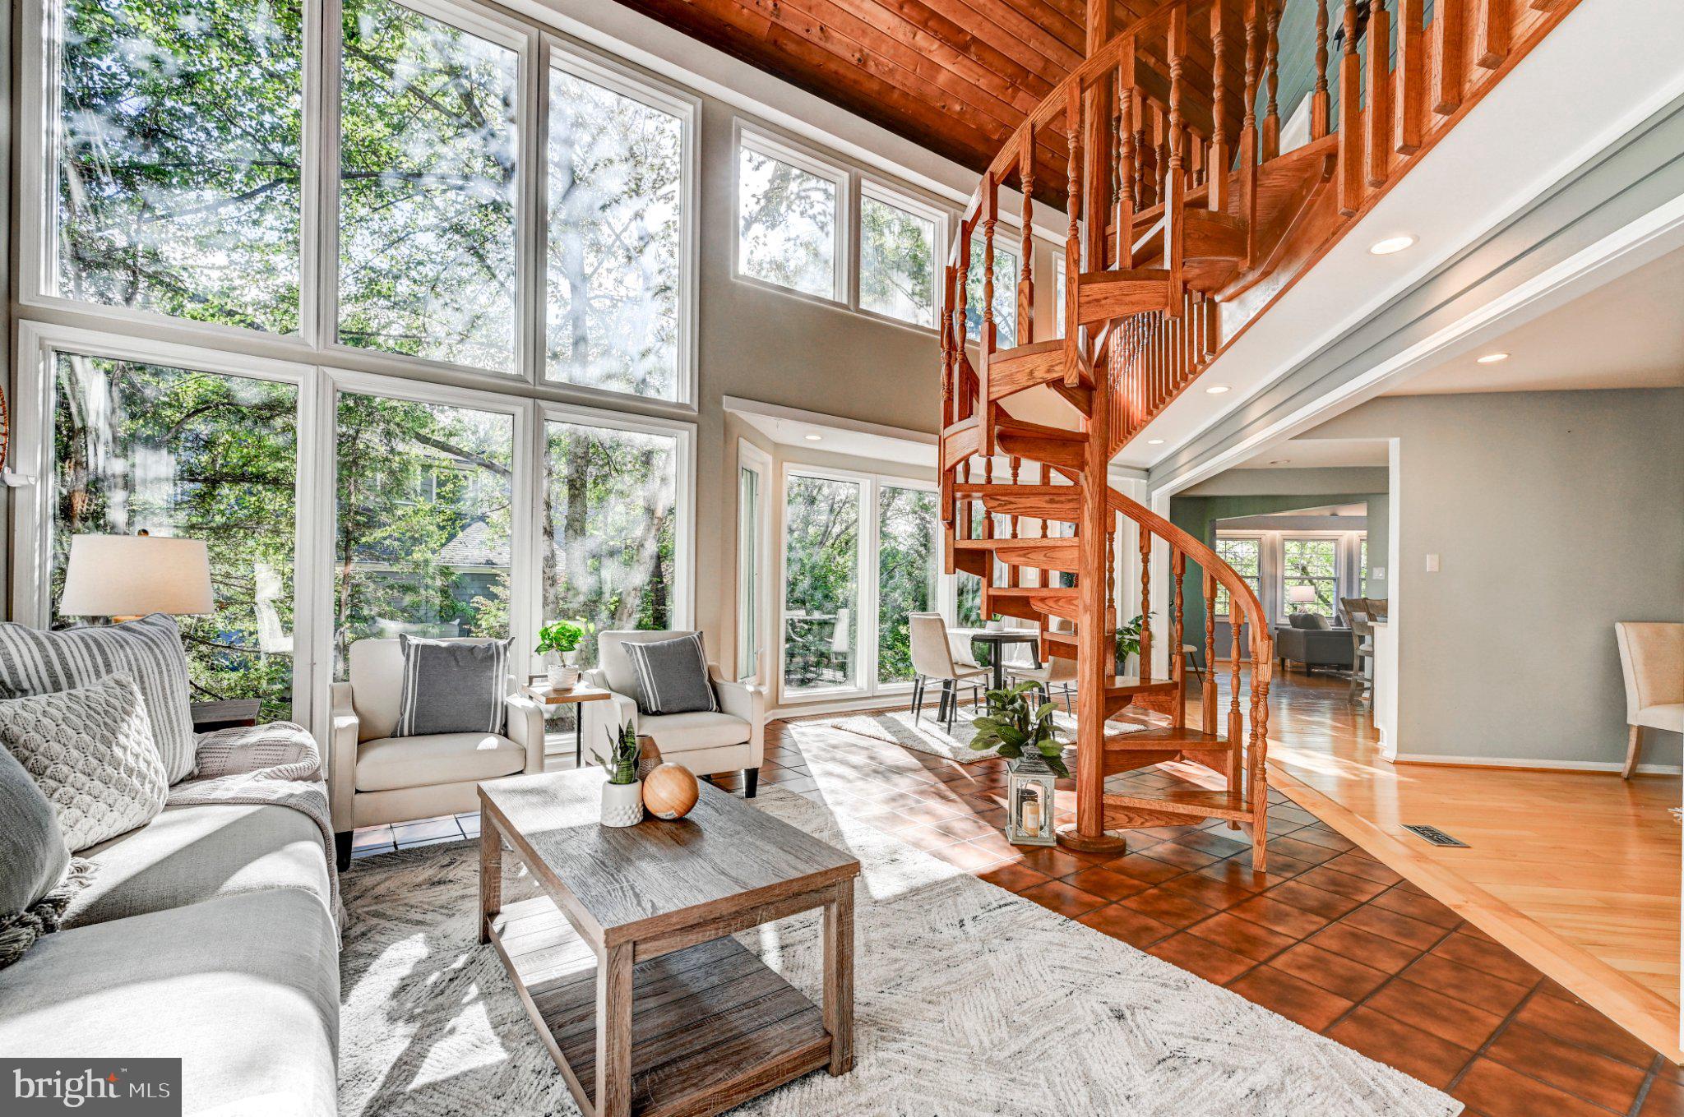
Soaring ceiling heights, expansive atrium windows, a striking spiral staircase, and a second-level balcony overlook create an impressive sense of volume, light, and openness throughout the main living areas. The thoughtfully designed floor plan adapts easily to changing needs, including a flexible main-level office that could also serve as a playroom, fitness or wellness space.
Upstairs, the spacious primary suite is a true retreat of generous proportions, featuring a walk-in closet with built-in shelving and an impressive en-suite bath with soaking tub, separate shower with body sprays, heated floors, and the added convenience of a private laundry room. Three additional upper-level bedrooms share two full baths and open to the second-level balcony overlooking the sunroom, continuing the home’s distinctive open and airy design.
Additional living space extends into the finished lower level, featuring a large recreation room, separate bedroom, additional laundry room, full bath, and convenient kitchenette—ideal for entertaining, extended stays, multi-generational living, hobbies, or everyday relaxation.
Outside, mature trees create an established setting with even a glimpse of the golf course. One of the home’s greatest amenities, however, may be everything available within the neighborhood. The Turn House restaurant, tennis courts, Hobbit’s Glen Community Pool, Hobbit’s Glen Golf Course, Columbia Association trail system, and a neighborhood tot lot are all within walking distance.
With its dramatic contemporary architecture, flexible living spaces, abundant neighborhood amenities, and history of attentive ownership, this special Hobbit’s Glen home offers something refreshingly different.
Save
Ask
Tour
Hide
Share
Listing Snapshot
Price
$938,000
Days On Site
19 Days
Bedrooms
5
Inside Area (SqFt)
4,530 sqft
Total Baths
5
Full Baths
4
Partial Baths
1
Lot Size
0.17 Acres
Year Built
1981
MLS® Number
MDHW2073842
Status
Active
Property Tax
$9,116
HOA/Condo/Coop Fees
$222.83 monthly
Sq Ft Source
Estimated
Friends & Family
React
Invite
Recent Activity
3 days ago
Listing updated with changes from the MLS®
3 days ago
Status changed to Active
3 weeks ago
Listing first seen on site
General Features
Acres
0.17
Carport
2
Foundation
Concrete Perimeter
Levels
Three Or More
Parking
ConcreteOn StreetDrivewayAttached CarportAttached
Parking Spaces
2
Property Sub Type
Single Family Residence
Sewer
Public Sewer
Special Circumstances
Standard
SqFt Above
3530
SqFt Below
1000
SqFt Total
4530
Style
Contemporary
Water Source
Public
Zoning
NEW TOWN
Interior Features
Appliances
Electric Water Heater
Basement
FinishedDaylightPartial
Cooling
Central AirCeiling Fan(s)Electric
Fireplace
Yes
Fireplaces
1
Flooring
WoodCeramic TileCarpet
Heating
Natural GasForced Air
Interior
Recessed LightingHigh CeilingsOpen Floorplan
Bedroom 2
Bedroom 3
Bedroom 4
Efficiency (Additional)
Family Room
Level - Main
Kitchen
Level - Main
Living Room
Level - Main
Office
Level - Main
Primary Bathroom
Primary Bedroom
Recreation Room
Save
Ask
Tour
Hide
Share
Exterior Features
Construction Details
Wood SidingCedar
Lot Features
Cul-De-Sac
Pool Features
Community
Roof
AsphaltShingle
View
Golf CourseStreetGarden
Waterview
Golf CourseStreetGarden
Community Features
Association Fee
$2674.0
Association Fee Frequency
Annually
Community Features
Pool
School District
HOWARD COUNTY PUBLIC SCHOOL SYSTEM
Schools
School District
HOWARD COUNTY PUBLIC SCHOOL SYSTEM
Elementary School
Unknown
Middle School
Unknown
High School
Unknown
Listing courtesy of Monument Sotheby's International Realty