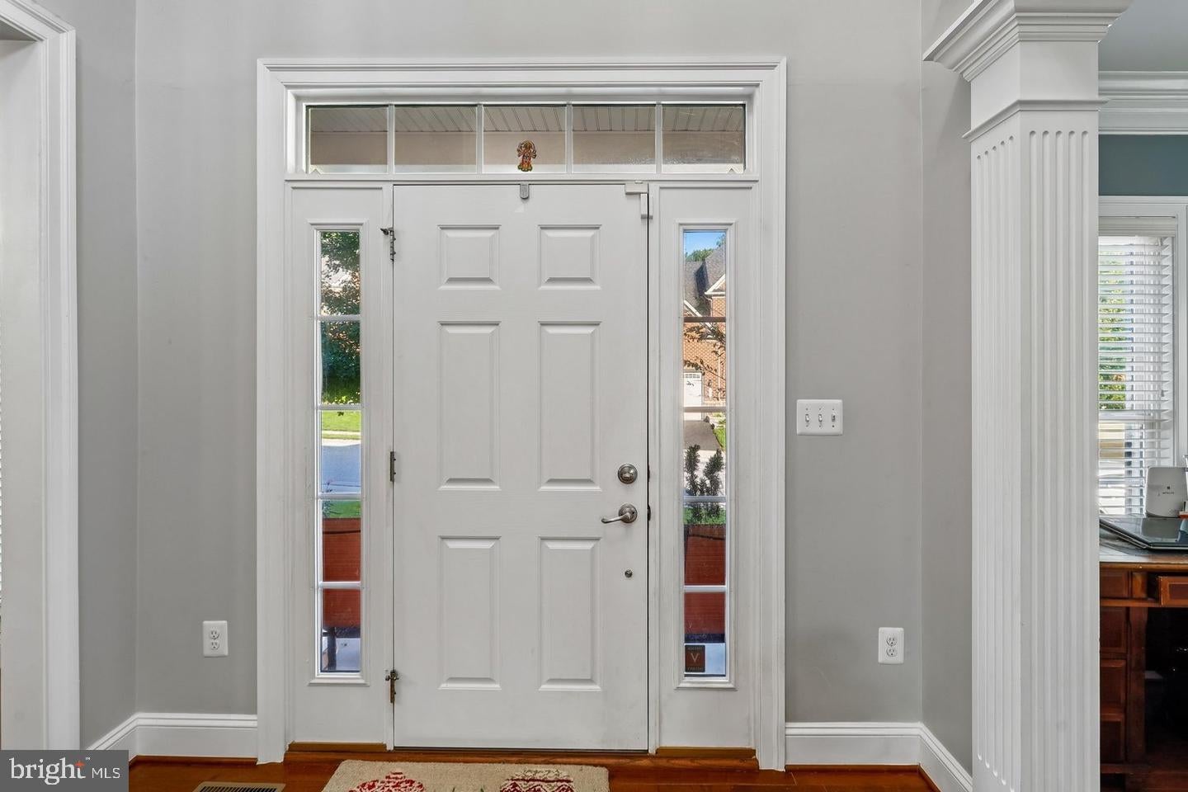
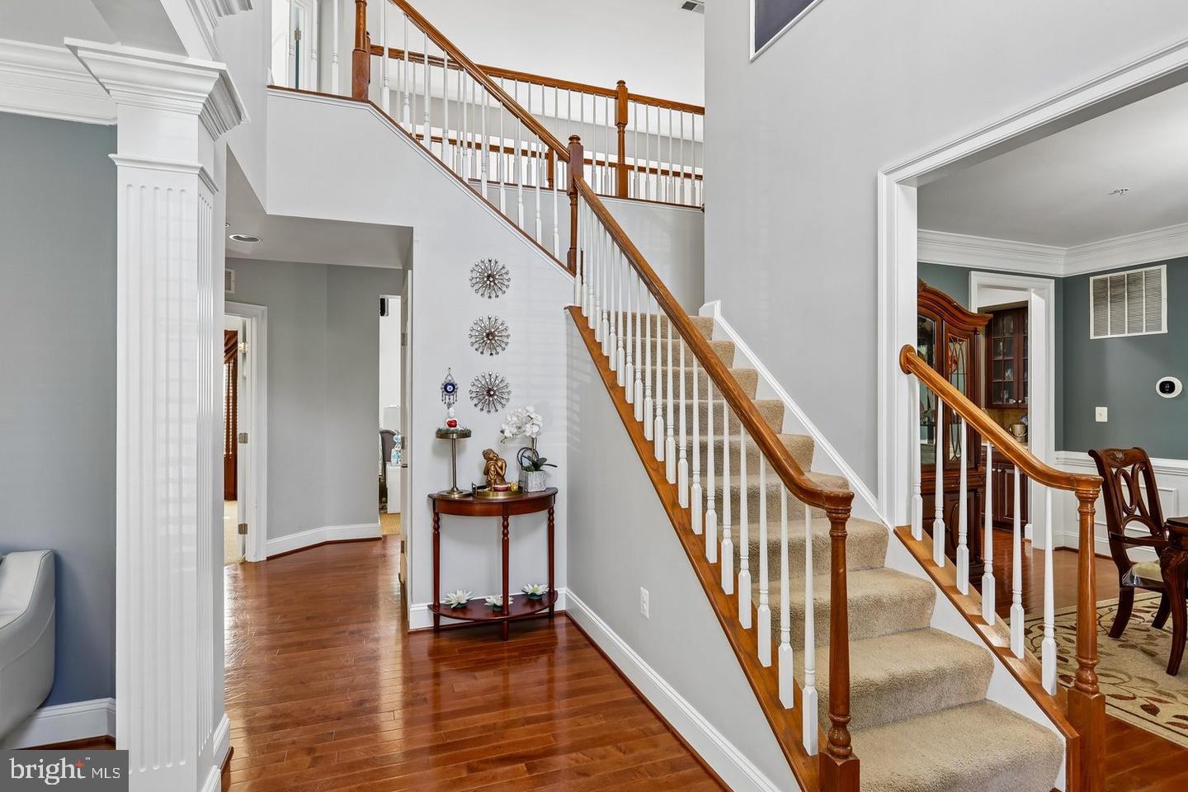
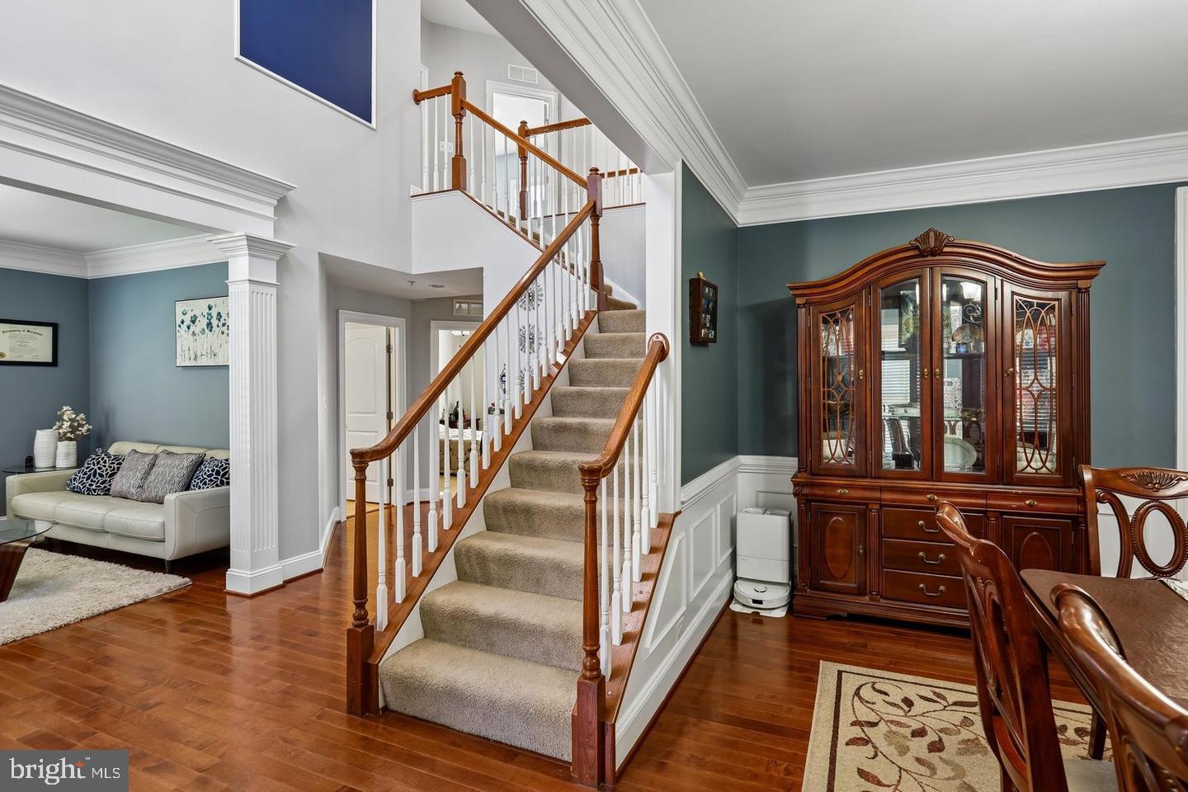
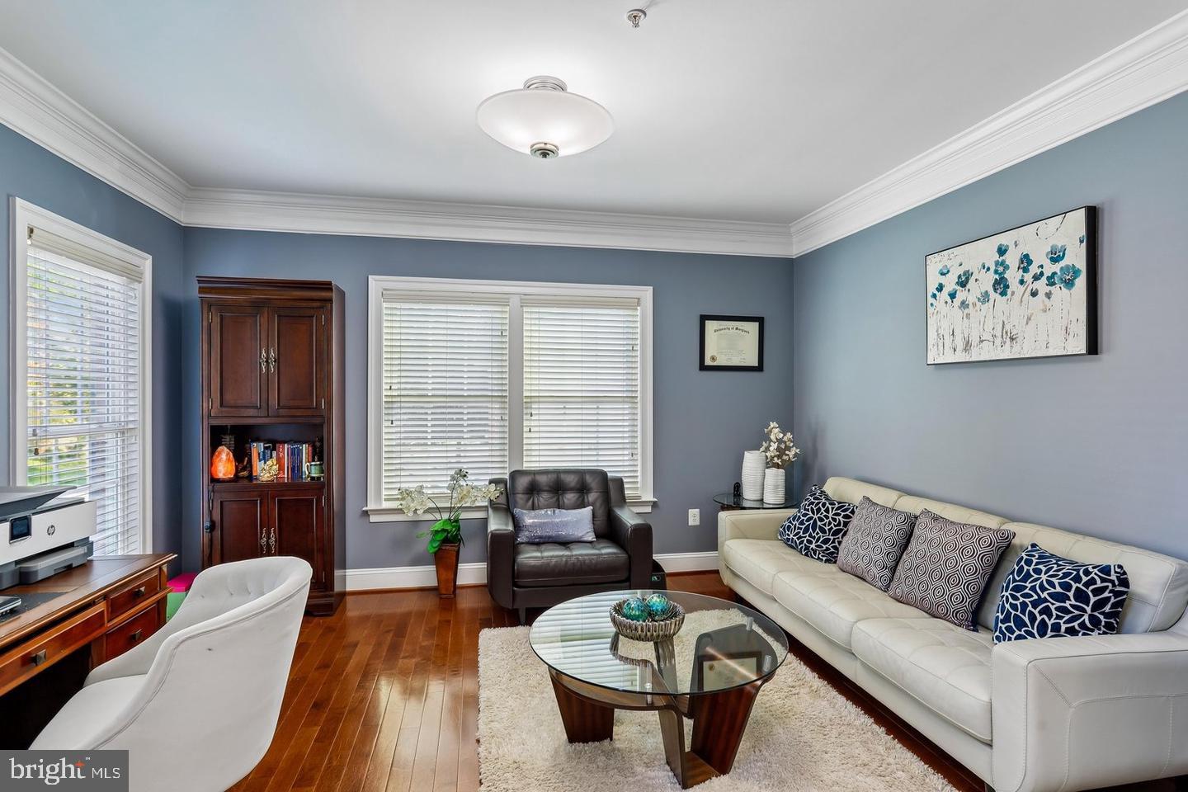
Welcome home to this stunning brick-front Colonial in Taylor Village, where exceptional curb appeal meets elegant, move-in-ready living. A beautifully landscaped walkway leads to a grand two-story foyer, flanked by a formal living room with open columns and stacked crown molding and a sophisticated dining room. The gourmet eat-in kitchen showcases an oversized center island, sleek granite countertops, stainless steel appliances, and a bright breakfast area. The inviting two-story family room offers floor to ceiling windows, a gas fireplace and abundant natural light. A main-level bedroom with full bathroom provides ample space for multi-gen families.
Step outside to the party-sized, low-maintenance deck with built-in bench seating, overlooking a peaceful forest preserve—ideal for entertaining or relaxing in complete privacy. Upstairs, four spacious bedrooms include a luxurious owner's suite with tray ceiling and walk-in closet. The spa-inspired owner's bath features dual vanities, a corner soaking tub, and separate shower. The additional bedrooms offer generous closets.
The expansive lower level adds more than 1,800 finished square feet, including a recreation room, wet bar with fridge and dishwasher, media room, bedroom, full bath, and walk-out access to the backyard. Residents of Taylor Village enjoy an outstanding array of amenities, including indoor and outdoor swimming pools, tennis courts, fitness center, and playground. Beautifully appointed, thoughtfully designed, and surrounded by nature—this exceptional home is ready to welcome you.
Save
Ask
Tour
Hide
Share
Listing Snapshot
Price
$5,800
Days On Site
26 Days
Bedrooms
6
Inside Area (SqFt)
5,801 sqft
Total Baths
4
Full Baths
4
Partial Baths
N/A
Lot Size
0.17 Acres
Year Built
2014
MLS® Number
MDHW2073856
Status
Pending
Property Tax
N/A
HOA/Condo/Coop Fees
$101.5 monthly
Sq Ft Source
Assessor
Friends & Family
React
Comment
Invite
No Comments Yet
Did you know? You can invite friends and family to your search. They can join your search, rate and discuss listings with you.
Recent Activity
5 days ago
Status changed to Pending
5 days ago
Listing updated with changes from the MLS®
4 weeks ago
Listing first seen on site
General Features
Acres
0.17
Attached Garage
Yes
Available on
2026-10-01
Foundation
Concrete Perimeter
Garage
Yes
Garage Spaces
2
Levels
Three Or More
Parking
GarageAttached
Parking Spaces
2
Pets
Cats OKDogs OKYes
Property Sub Type
Single Family Residence
Sewer
Public Sewer
SqFt Above
3936
SqFt Below
1865
SqFt Total
6024
Style
Colonial
Water Source
Public
Zoning
R-ED
Interior Features
Appliances
OvenWasherGas Water HeaterCooktopDishwasherDisposalDryerMicrowaveRefrigeratorStainless Steel Appliance(s)Water HeaterENERGY STAR Qualified Appliances
Basement
Walk-Out AccessDaylightFull
Cooling
Central AirCeiling Fan(s)Electric
Fireplace
Yes
Fireplaces
1
Flooring
Carpet
Heating
Natural GasForced Air
Interior
BarCeiling Fan(s)Kitchen IslandPantryRecessed LightingWalk-In Closet(s)Crown MoldingOpen FloorplanSoaking Tub



Did you know? You can invite friends and family to your search. They can join your search, rate and discuss listings with you.