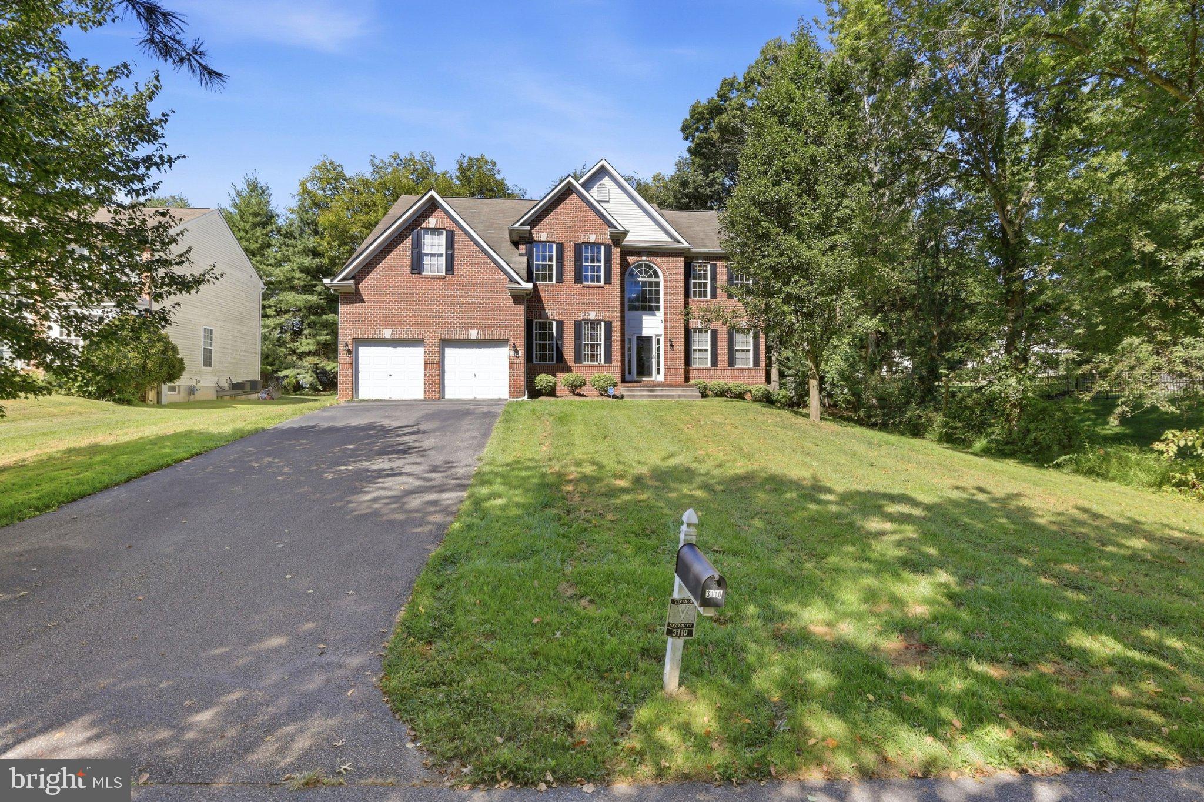
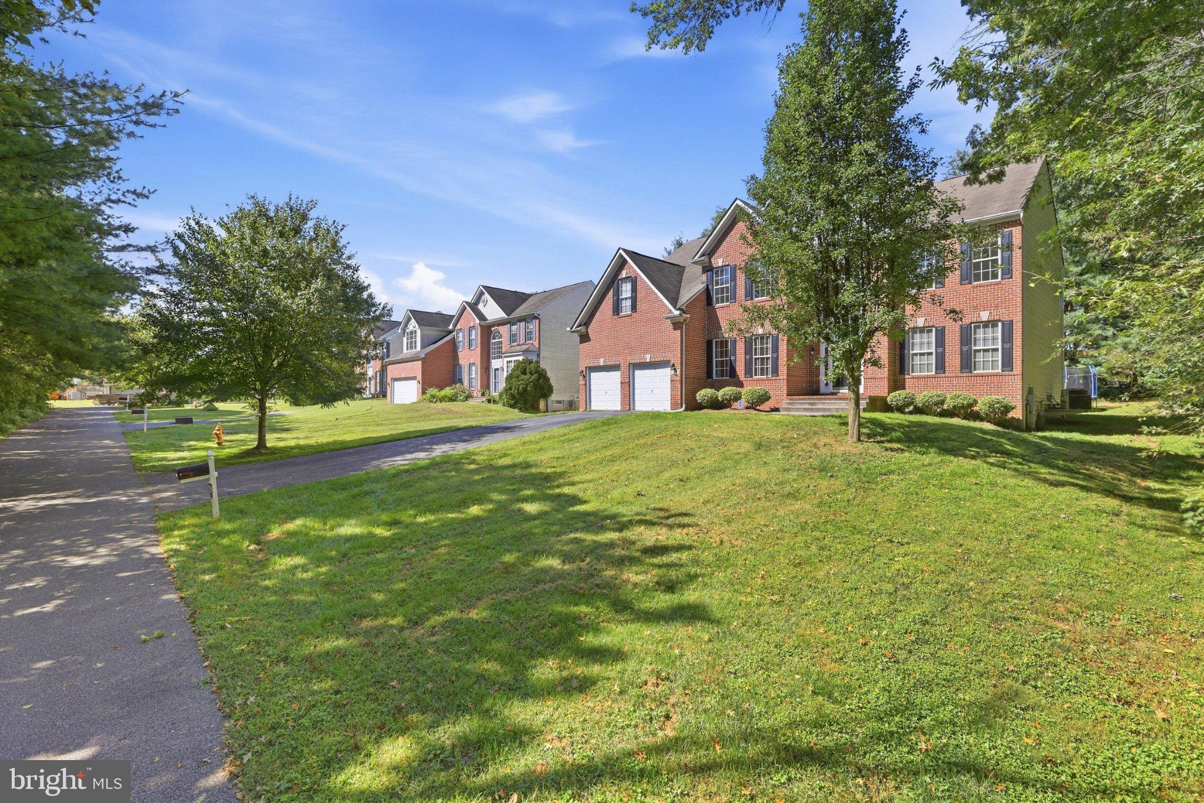
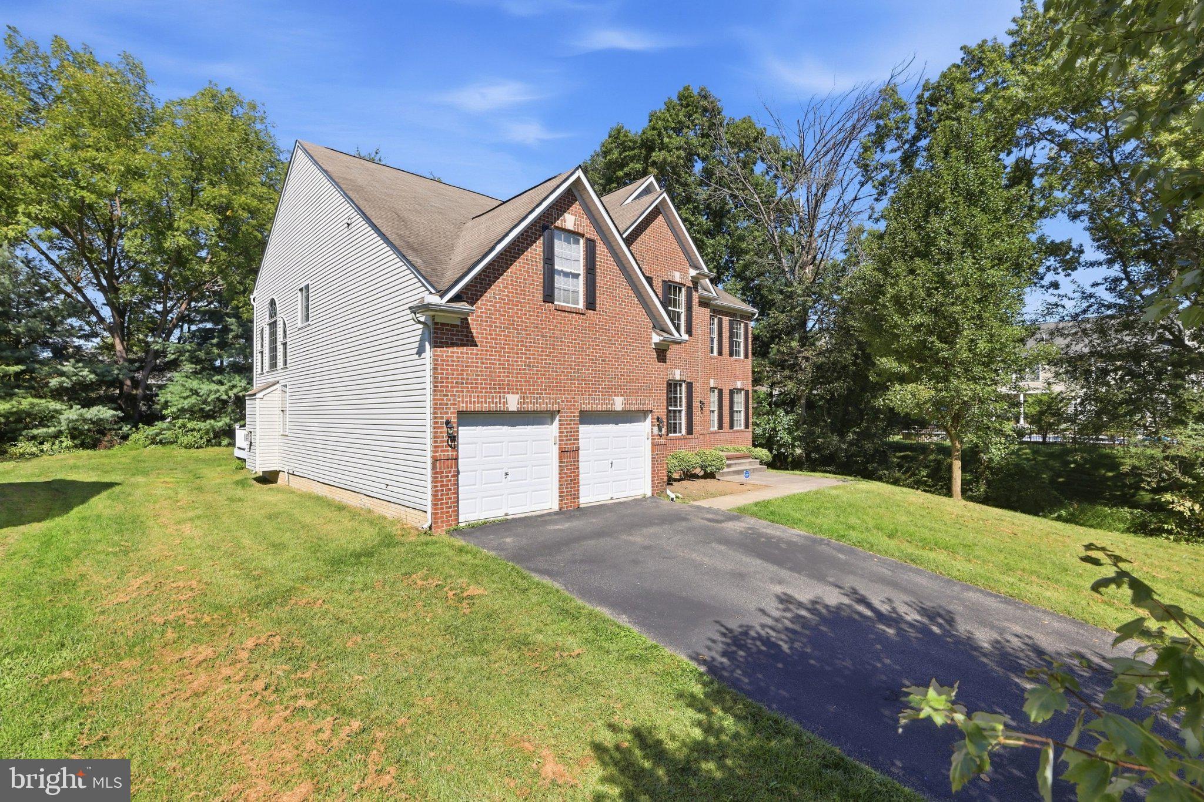
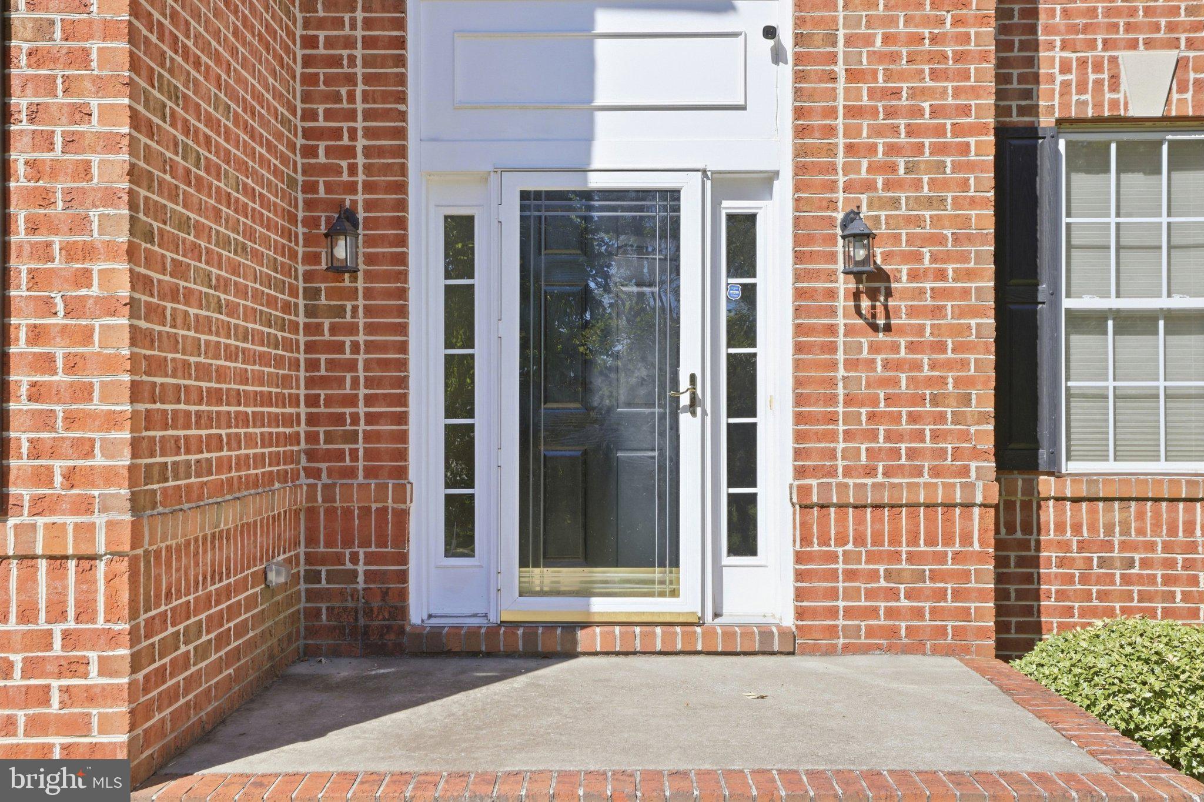
Now offered at $1,135,000! Welcome home to 3110 Krista Court, a stately brick colonial in Ellicott City, set on a private, tree-lined lot with a peaceful, low-traffic, tucked-away feel. Offering about 5,600 square feet of living space, this 4-bedroom, 3.5-bath home combines classic architectural detail with room to grow, entertain, and make it your own.
A two-story foyer welcomes you in, with hardwood floors flowing throughout the main level. A formal living room and separate formal dining room — both finished with crown molding and chair rail detail — offer elegant, traditional spaces for entertaining. At the heart of the home, the kitchen features white cabinetry, black granite countertops, stainless steel appliances, and a center island, opening into a sunlit breakfast area beneath a vaulted ceiling and dramatic arched window overlooking the trees.
The kitchen flows directly into the true showstopper of the home: a two-story family room with a full wall of soaring arched windows, and an abundance of natural light that fills the entire space.
Upstairs, the primary suite is generously sized, with double-door entry and a spa-like en-suite bath featuring a soaking tub and separate shower. Three additional bedrooms offer plenty of space for family, guests, or a home office.
The fully finished basement adds even more flexibility, with a second full kitchen — ideal for multi-generational living or an in-law setup — along with generous space for recreation, a home gym, or a media area, and an exit to the backyard. Step outside to a spacious deck overlooking a large, private backyard framed by mature trees.
Additional highlights include a two-car garage and no HOA, meaning no monthly dues and added flexibility. The location is convenient too, just minutes from Route 40, with easy access to shopping, dining, and Historic Downtown Ellicott City.
This well-built home is ready for your personal touch — a fantastic opportunity to add your own updates and make it truly yours.
Save
Ask
Tour
Hide
Share
Listing Snapshot
Price
$1,135,000
Days On Site
44 Days
Bedrooms
4
Inside Area (SqFt)
5,624 sqft
Total Baths
4
Full Baths
3
Partial Baths
1
Lot Size
0.41 Acres
Year Built
2004
MLS Number
MDHW2073902
Status
Active Under Contract
Property Tax
$15,348
HOA/Condo/Coop Fees
N/A
Sq Ft Source
Assessor
Friends & Family
React
Invite
Recent Activity
a week ago
Status changed to Active Under Contract
a week ago
Listing updated with changes from the MLS
3 weeks ago
Price changed to $1,135,000
a month ago
Listing first seen on site
General Features
Acres
0.41
Attached Garage
Yes
Foundation
Other
Garage
Yes
Garage Spaces
2
Levels
Two
Parking
GarageDrivewayCoveredInside EntranceAttached
Parking Spaces
6
Pets
Yes
Property Sub Type
Single Family Residence
Sewer
Public Sewer
Special Circumstances
Standard
SqFt Above
4076
SqFt Below
1548
SqFt Total
6141
Style
Colonial
Water Source
Public
Zoning
R20
Interior Features
Appliances
RangeElectric RangeElectric OvenGas Water HeaterBuilt-In RangeDishwasherDisposalDryerExhaust FanRefrigeratorStainless Steel Appliance(s)Washer
Basement
FinishedExterior EntryWalk-Out AccessFull
Cooling
Central AirOtherElectric
Fireplace
Yes
Fireplaces
1
Heating
Exhaust FanNatural GasForced Air
Interior
Eat-in KitchenWalk-In Closet(s)Open FloorplanSoaking Tub