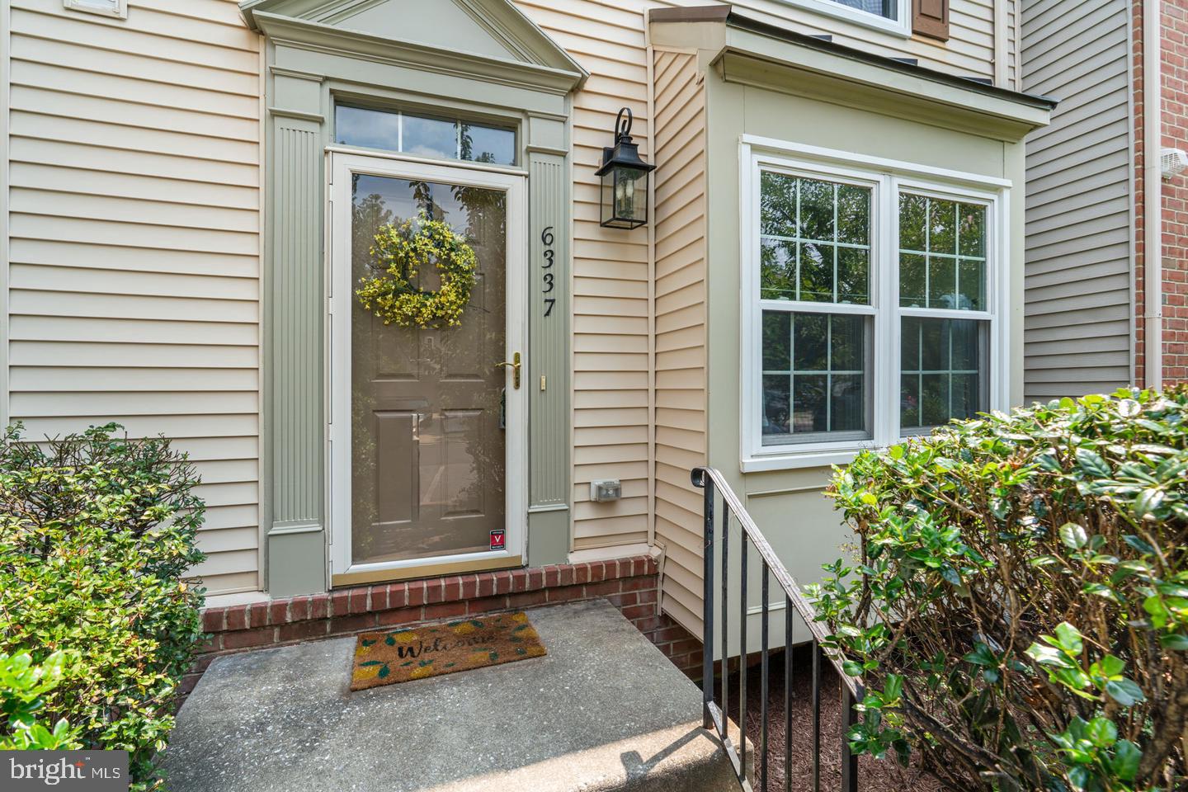
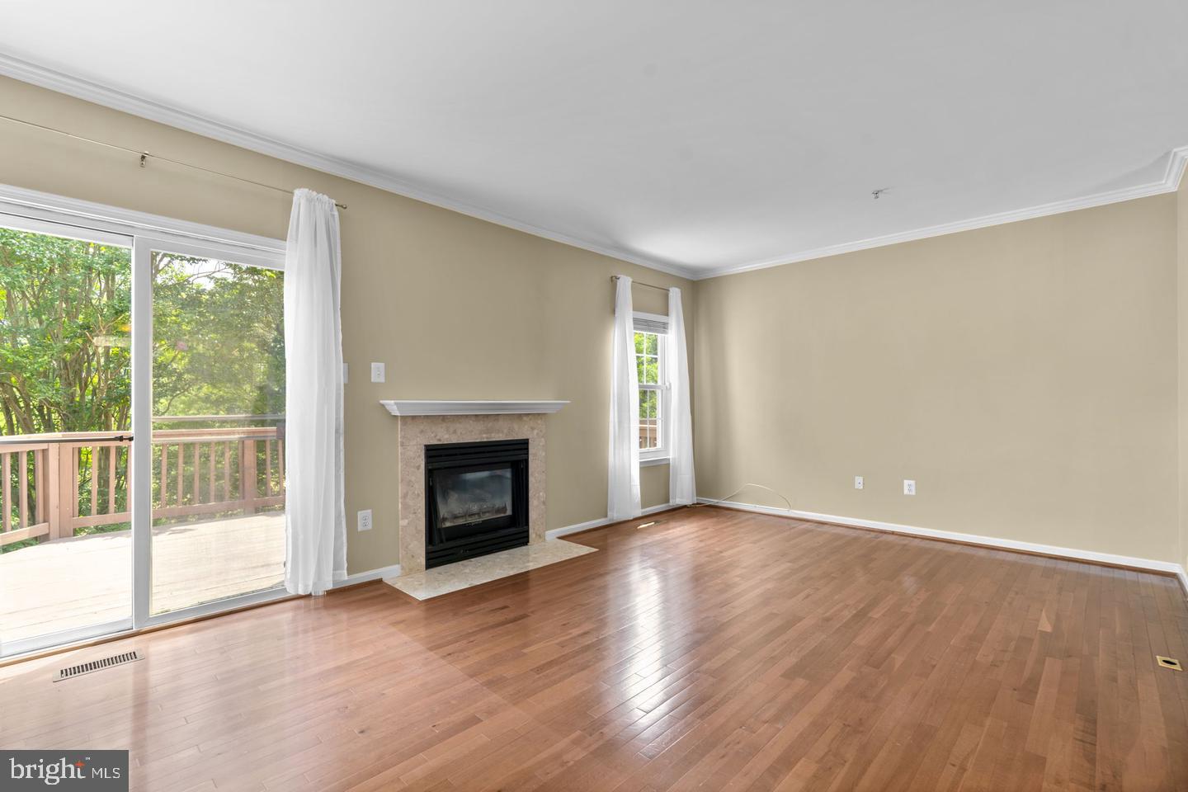
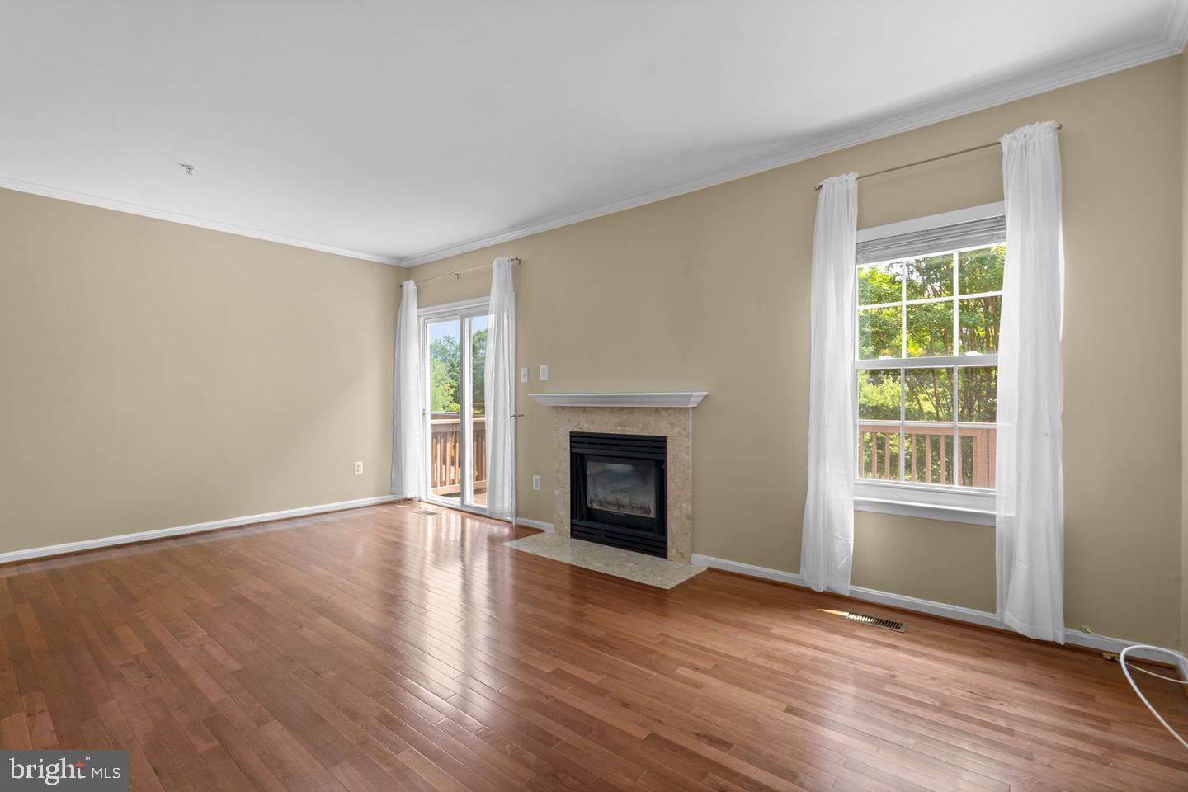
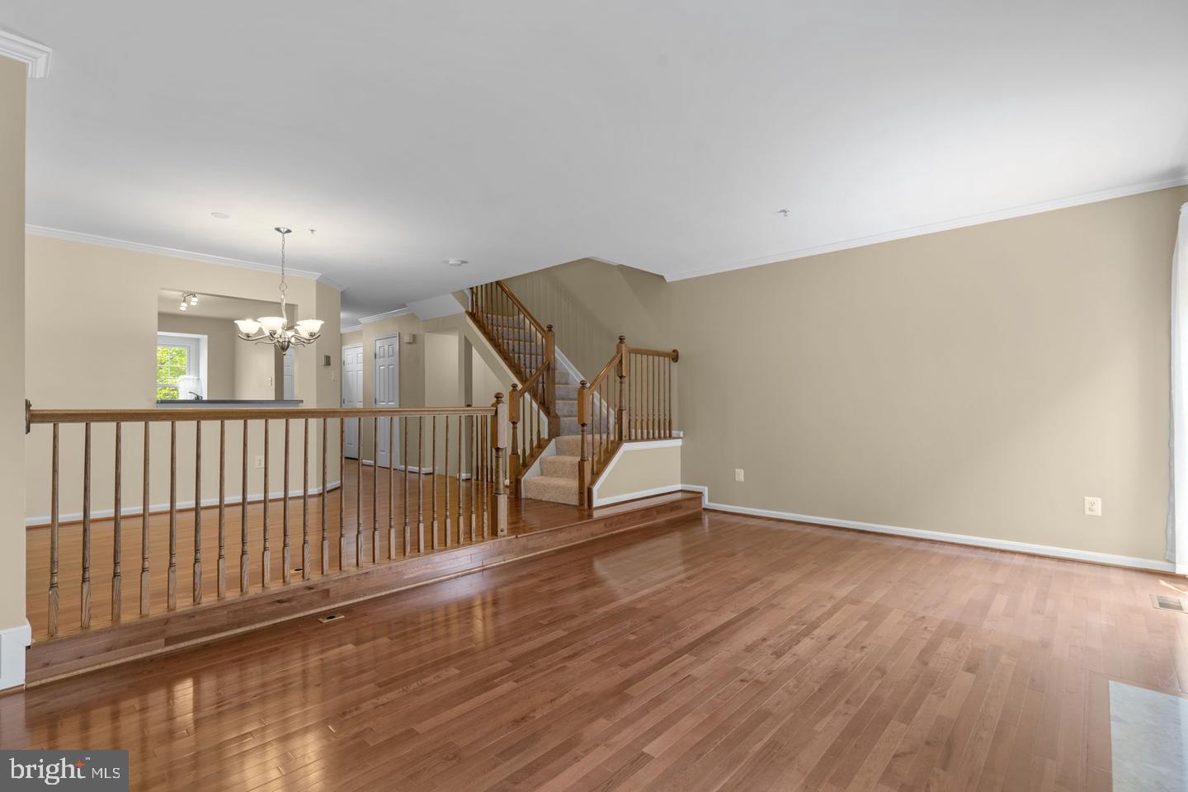
Must see 3 finished level town home in sought after Willowood situated on a premium lot backing to open space and trees! Endless improvements include: replaced windows and sliders; replaced HVAC (2014); replaced water heater (2013); replaced roof (approx 2011); gleaming hardwoods on the main level; eat-in kitchen w/replaced appliances, center island and easy care solid surface counters; separate dining room and sunken living room w/warm gas fireplace; 1st floor powder room w/pedestal sink; upper level w/3 bedrooms, 2 full bathrooms, and brand new carpeting (2026); primary bedroom w/soaring vaulted ceilings, massive walk-in closet and en suite primary bathroom w/double sinks, soaking tub and walk-in shower; fully finished lower level w/walk-out to rear yard, rec room w/upgraded laminate floors, 3rd full bathroom and large storage/utility room w/front loading washer/dryer; relax on the rear deck or patio; fenced in yard; rubber storage shed conveys; 2 assigned parking spaces and ample guest parking. Low community HOA fees include walking paths and multiple community playgrounds. This is an outstanding home and great value!
Save
Ask
Tour
Hide
Share
Listing Snapshot
Price
$475,000
Days On Site
24 Days
Bedrooms
3
Inside Area (SqFt)
2,090 sqft
Total Baths
4
Full Baths
3
Partial Baths
1
Lot Size
0.04 Acres
Year Built
1995
MLS® Number
MDHW2073904
Status
Active
Property Tax
$6,046
HOA/Condo/Coop Fees
$61.5 monthly
Sq Ft Source
Assessor
Friends & Family
React
Comment
Invite
No Comments Yet
Did you know? You can invite friends and family to your search. They can join your search, rate and discuss listings with you.
Recent Activity
4 weeks ago
Listing updated with changes from the MLS®
4 weeks ago
Listing first seen on site
General Features
Acres
0.04
Foundation
Concrete Perimeter
Levels
Three Or More
Parking
AsphaltOff StreetAssignedDrivewayParking Lot
Property Sub Type
Townhouse
Sewer
Public Sewer
Special Circumstances
Standard
SqFt Above
1520
SqFt Below
570
SqFt Total
2280
Style
Colonial
Utilities
Underground UtilitiesNatural Gas AvailableCable Available
Water Source
Public
Zoning
RSC
Interior Features
Appliances
Gas RangeGas OvenWasherGas Water HeaterDishwasherDisposalIce MakerRefrigeratorWater HeaterMicrowave
Basement
FinishedWalk-Out AccessFull
Cooling
Central AirCeiling Fan(s)Electric
Fireplace
Yes
Fireplace Features
Gas
Fireplaces
1
Flooring
LaminateCarpetWoodHardwood
Heating
Natural GasForced Air
Interior
Eat-in KitchenCeiling Fan(s)Kitchen IslandRecessed LightingWalk-In Closet(s)Vaulted Ceiling(s)Crown MoldingOpen FloorplanSoaking Tub



Did you know? You can invite friends and family to your search. They can join your search, rate and discuss listings with you.