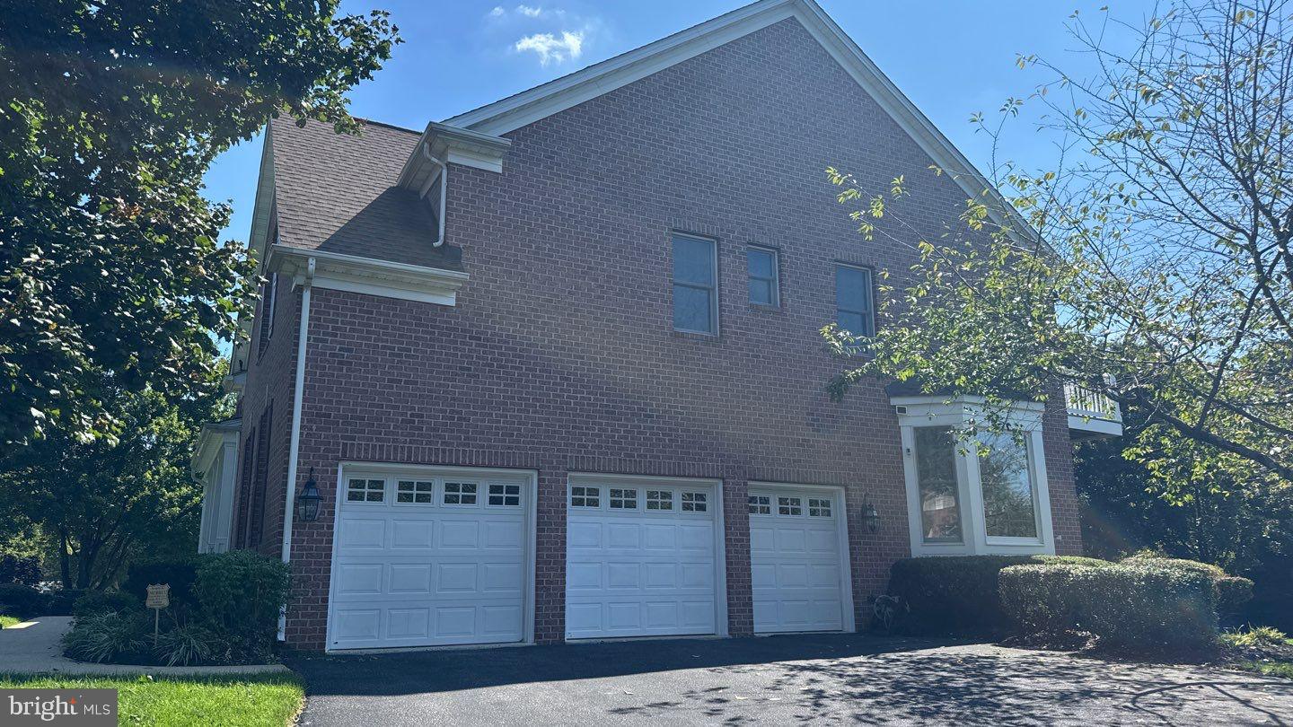
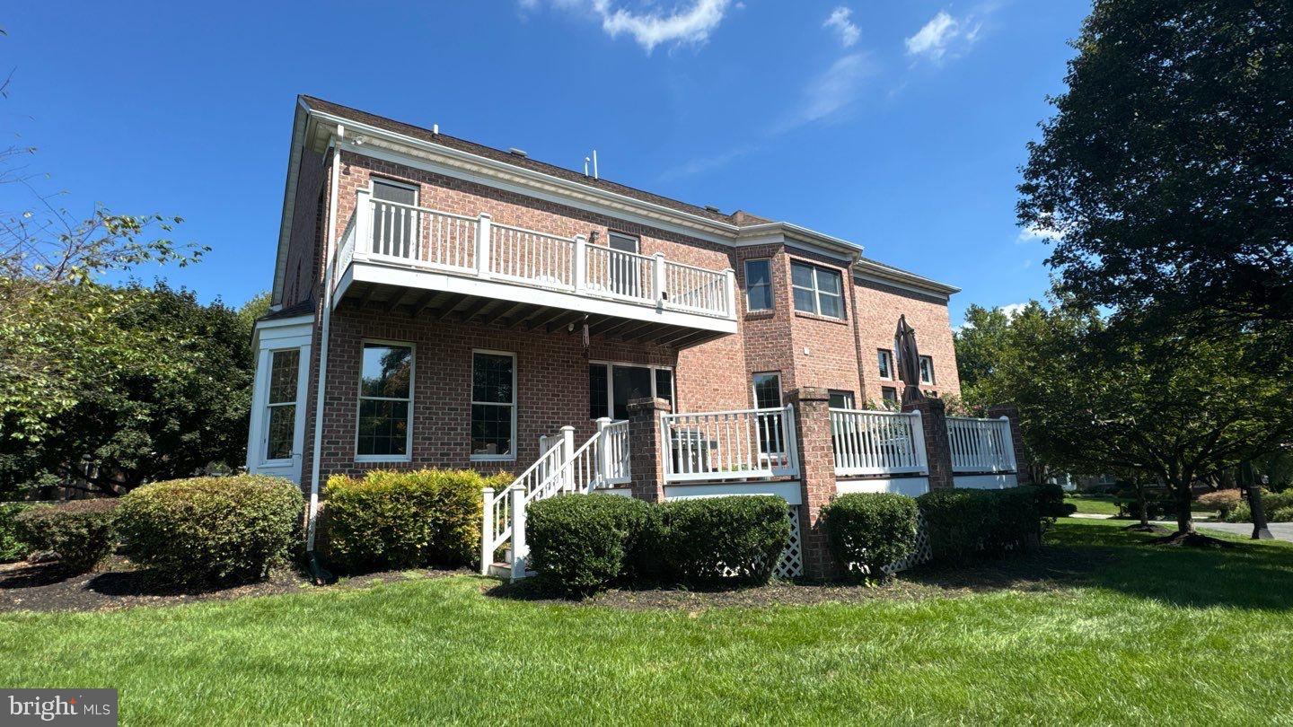
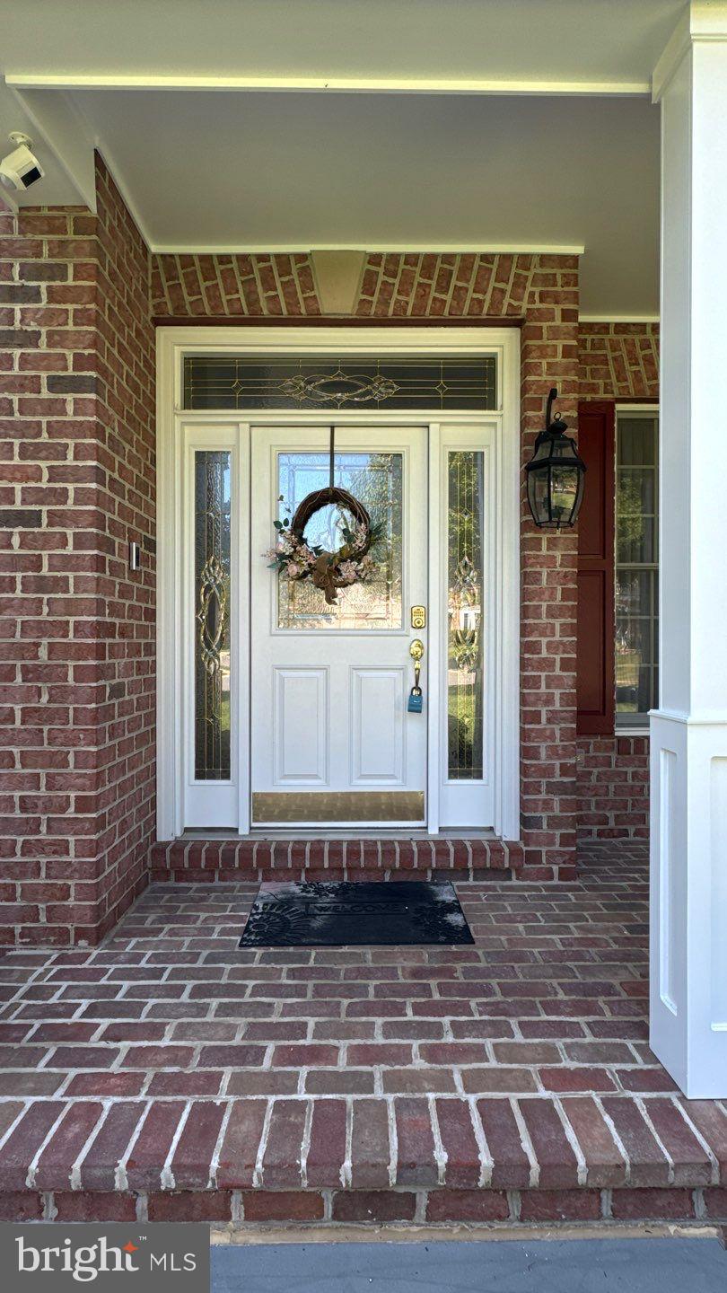
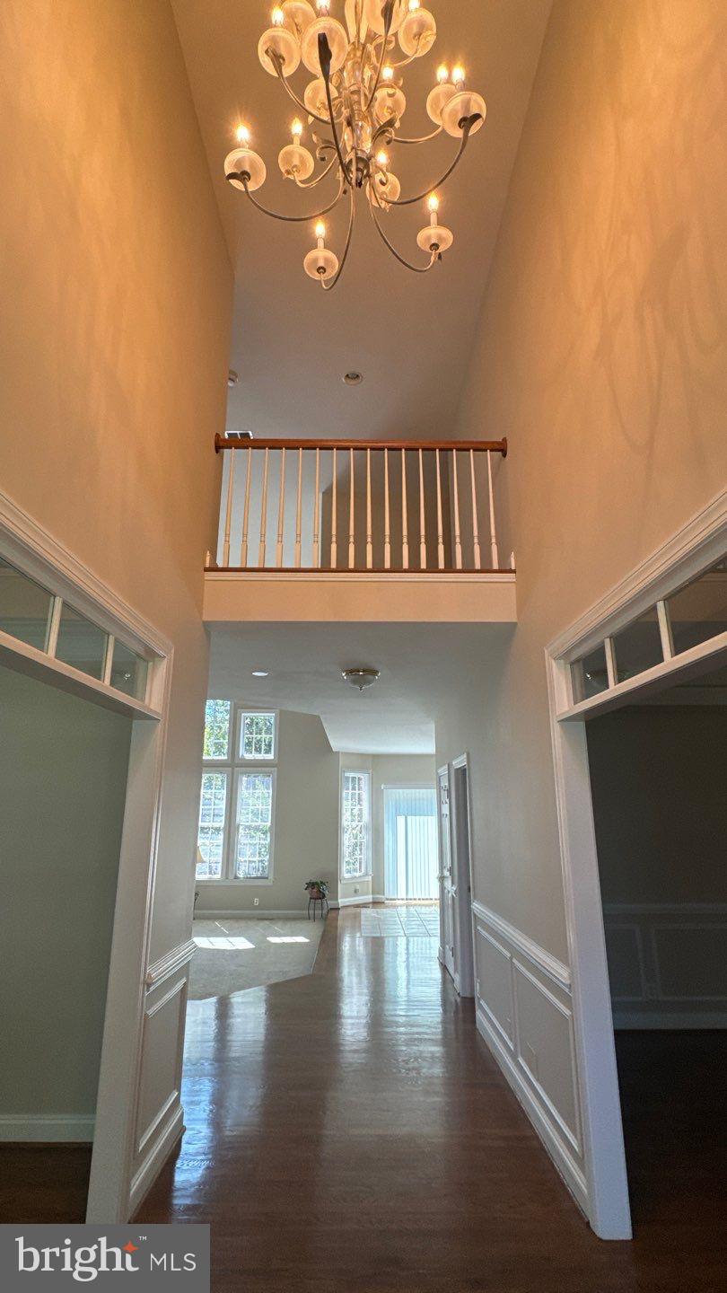
Welcome to this beautiful 4-bedroom, 4.5-bathroom single-family home in the highly sought-after Turf Valley Vistas community. Situated on a gorgeous corner lot, this spacious residence offers an inviting blend of comfort, elegance, and functionality. The main level features a bright sun room, formal living room, and home office, providing versatile spaces for relaxing, entertaining, or working from home. The thoughtfully designed layout flows seamlessly throughout the home, creating a warm and welcoming atmosphere.
Upstairs, the spacious primary suite offers a private retreat, complemented by generously sized additional bedrooms and bathrooms. The fully finished basement expands the living space with a fantastic recreation area, wet bar, and bonus room—ideal for entertaining, movie nights, a home gym, or additional living space.
Outside, enjoy the beauty of the expansive corner lot without the hassle of lawn maintenance, as lawn care is provided. Located in the desirable Turf Valley area, this exceptional home offers a wonderful opportunity to enjoy spacious living in a beautiful and convenient setting.
No smoking. Pets considered. Don't miss the opportunity to make this exceptional Turf Valley Vistas home your own!
Save
Ask
Tour
Hide
Share
Listing Snapshot
Price
$5,500
Days On Site
25 Days
Bedrooms
4
Inside Area (SqFt)
6,826 sqft
Total Baths
5
Full Baths
4
Partial Baths
1
Lot Size
0.44 Acres
Year Built
1999
MLS® Number
MDHW2073906
Status
Active
Property Tax
N/A
HOA/Condo/Coop Fees
N/A
Sq Ft Source
Estimated
Friends & Family
React
Invite
Recent Activity
4 days ago
Listing updated with changes from the MLS®
a week ago
Price changed to $5,500
4 weeks ago
Listing first seen on site
General Features
Acres
0.44
Attached Garage
Yes
Available on
2026-09-09
Foundation
Concrete Perimeter
Garage
Yes
Garage Spaces
2
Levels
Three Or More
Number Of Stories
3
Parking
AsphaltGarageDrivewayAttached
Parking Spaces
6
Pets
Breed RestrictionsYes
Property Sub Type
Single Family Residence
Security
Security System
Sewer
Public Sewer
SqFt Above
4628
SqFt Below
2198
SqFt Total
6826
Style
Traditional
Utilities
Cable Available
Water Source
Public
Zoning
PGCC1
Interior Features
Appliances
OvenGas Water HeaterWasherCooktopDishwasherDisposalDryerExhaust FanRefrigeratorStainless Steel Appliance(s)Water HeaterMicrowave
Basement
FinishedDaylightPartialInterior Entry
Cooling
Central AirElectric
Fireplace
Yes
Fireplace Features
Gas
Fireplaces
2
Flooring
WoodHardwoodCarpet
Furnished
Unfurnished
Heating
Exhaust FanNatural GasHeat Pump
Interior
Central VacuumEat-in KitchenKitchen IslandBarCrown MoldingSoaking Tub