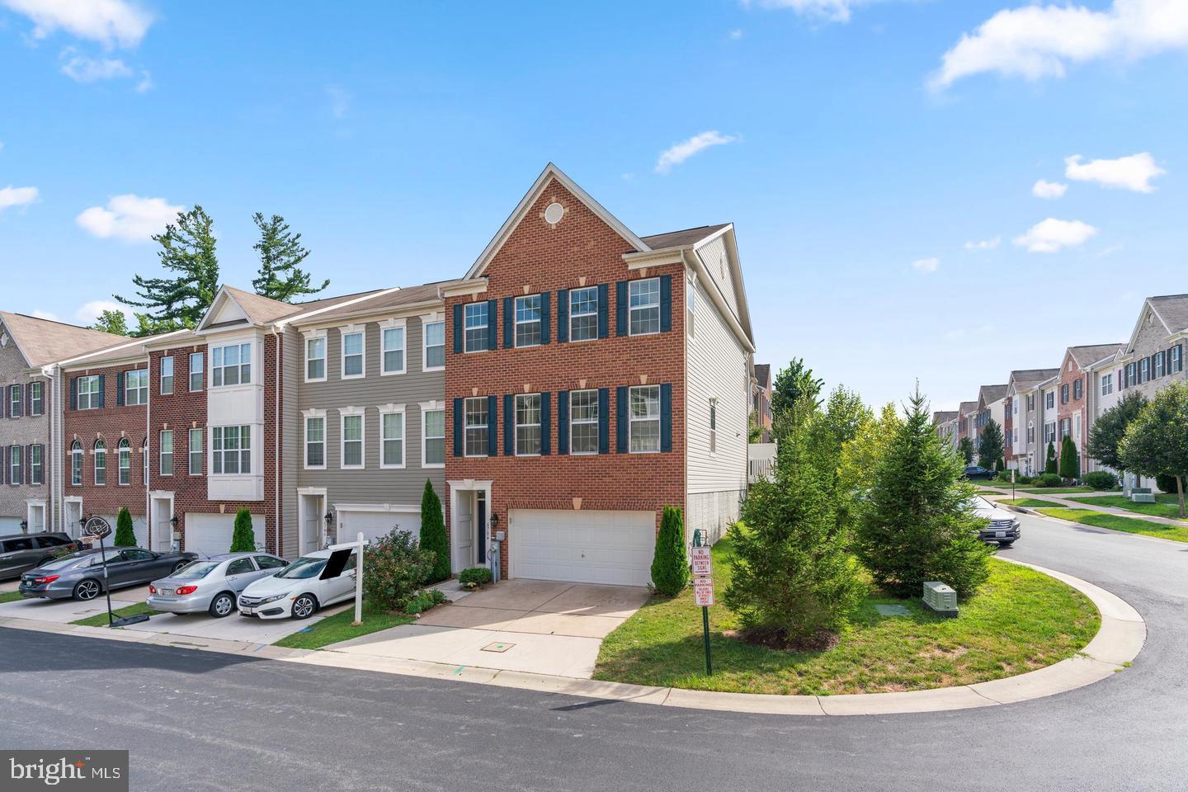
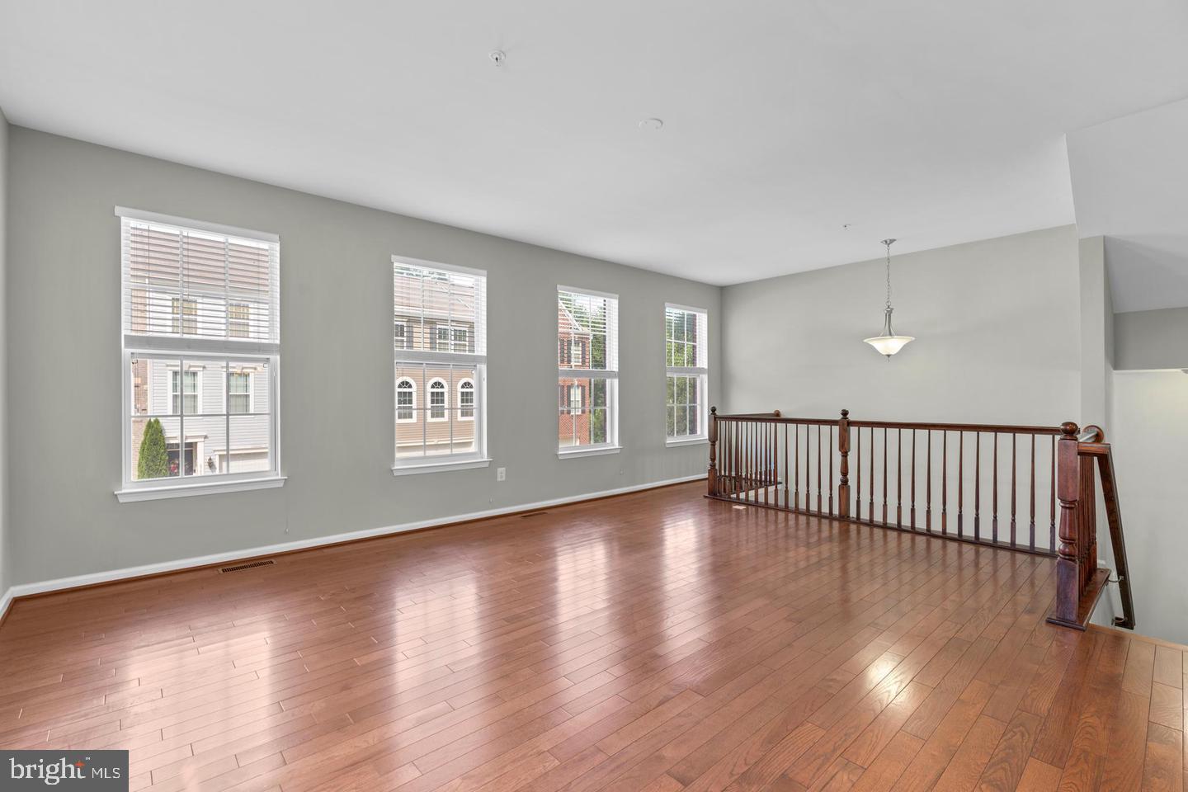
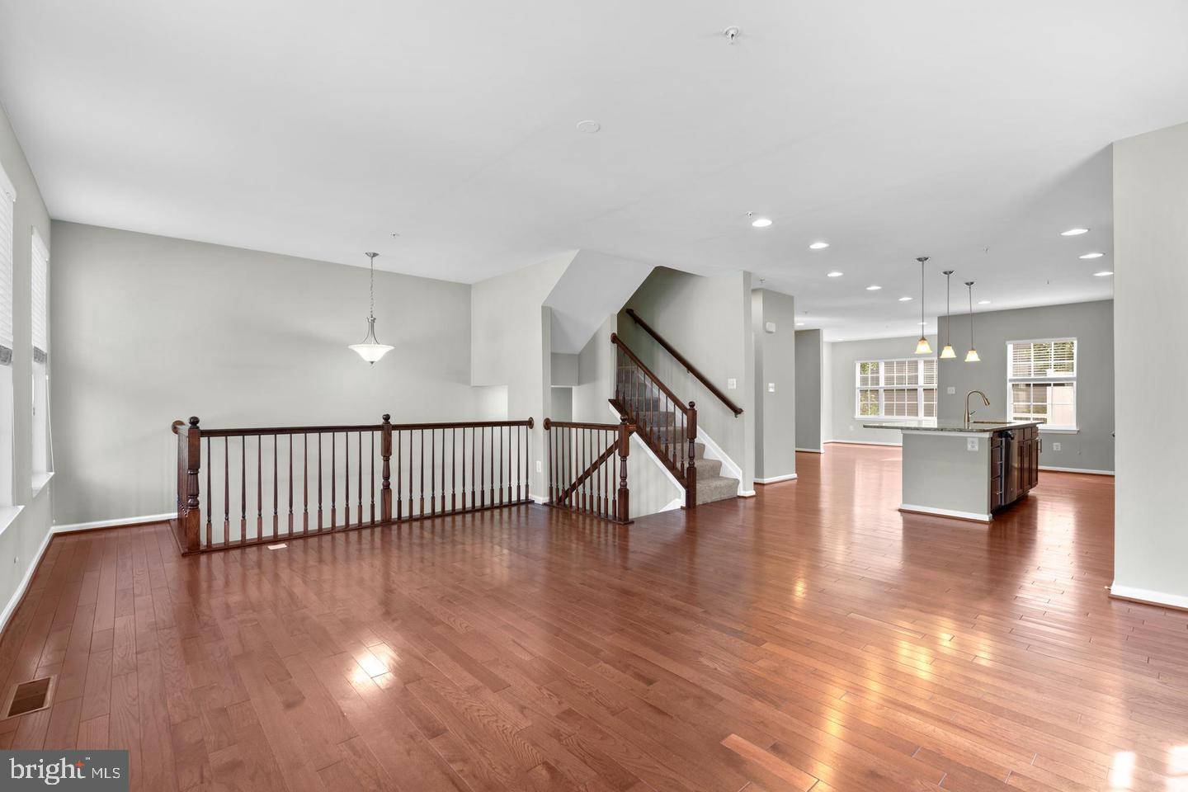
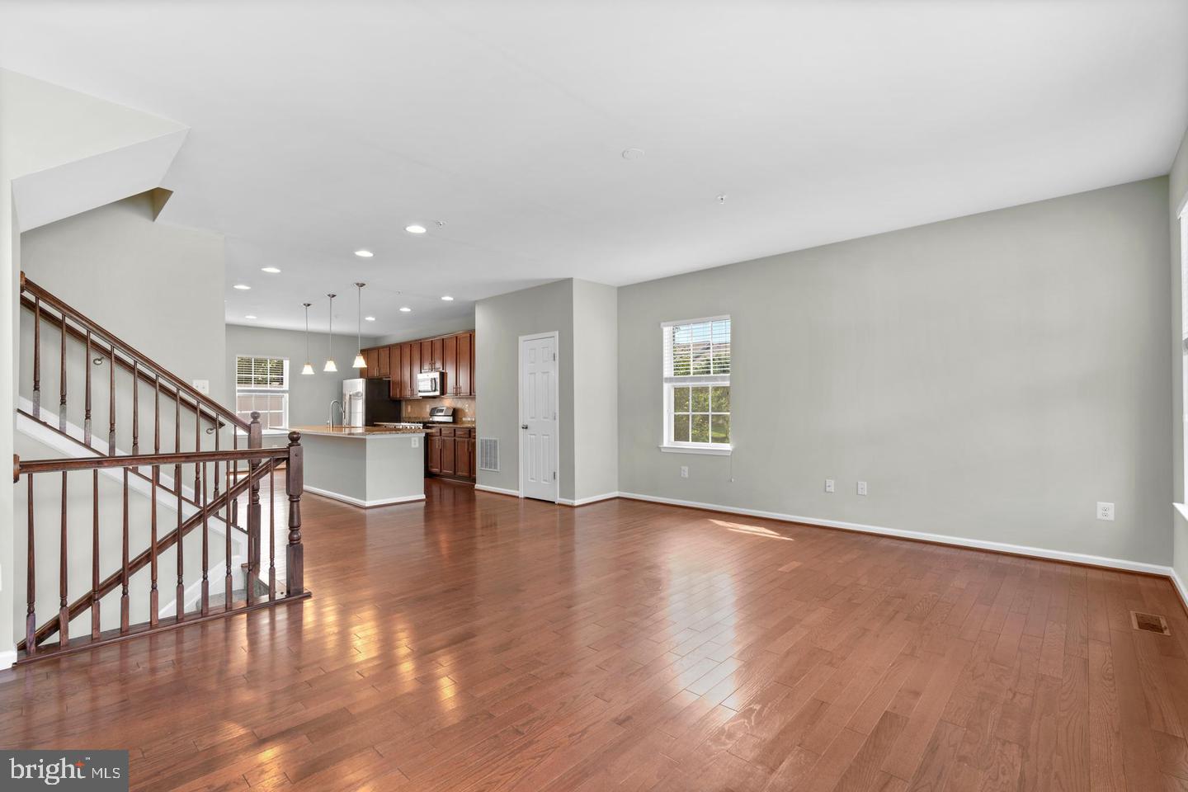
Sought after end-of-group townhome located in Simpson Mill featuring a 3 bedroom, 2.5 bath and 2 car garage ready for you! Open floor plan with rich hardwoods. The kitchen is equipped with stainless steel appliances, granite counters, diagonal tile backsplash, pendant lighting, and an island with a dual sink, perfect for the gourmet in you. Breakfast area opens to Trex deck that has a partition for privacy. Upper level owner's suite offers a vaulted ceiling, a walk-in closet and garden bath featuring dual vanities, soaking tub, glass enclosed shower. Two additional spacious bedrooms, full bath, and the laundry area. Enjoy down time in the lower level rec room with fresh carpeting and a storage area. Close to Rt 32, Rt 29, & I-95.
Save
Ask
Tour
Hide
Share
Listing Snapshot
Price
$3,500
Days On Site
45 Days
Bedrooms
3
Inside Area (SqFt)
2,932 sqft
Total Baths
4
Full Baths
2
Partial Baths
2
Lot Size
0.05 Acres
Year Built
2015
MLS Number
MDHW2073910
Status
Active
Property Tax
N/A
HOA/Condo/Coop Fees
N/A
Sq Ft Source
Assessor
Friends & Family
React
Invite
Recent Activity
a month ago
Listing updated with changes from the MLS
2 months ago
Listing first seen on site
General Features
Acres
0.05
Attached Garage
Yes
Available on
2026-09-11
Foundation
Slab
Garage
Yes
Garage Spaces
2
Levels
Three Or More
Parking
GarageInside EntranceAttached
Parking Spaces
2
Pets
Yes
Property Sub Type
Townhouse
Security
Smoke Detector(s)
Sewer
Public Sewer
SqFt Above
2932
SqFt Total
2932
Style
Colonial
Water Source
Public
Zoning
RSA 8
Interior Features
Appliances
Electric RangeElectric OvenGas Water HeaterDishwasherDisposalExhaust FanMicrowaveRefrigerator
Cooling
OtherElectric
Flooring
CarpetWoodCeramic TileHardwood
Heating
Exhaust FanNatural GasForced Air
Interior
Eat-in KitchenKitchen IslandRecessed LightingWalk-In Closet(s)PantryVaulted Ceiling(s)Open FloorplanSoaking Tub