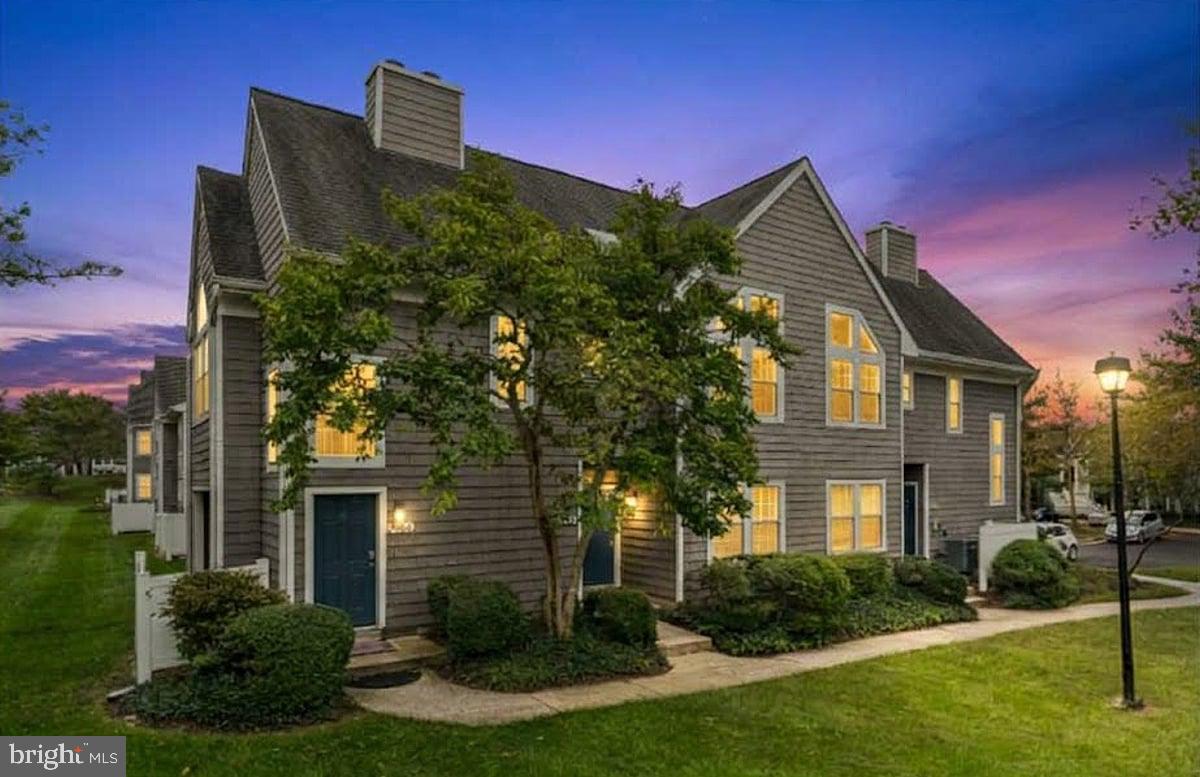
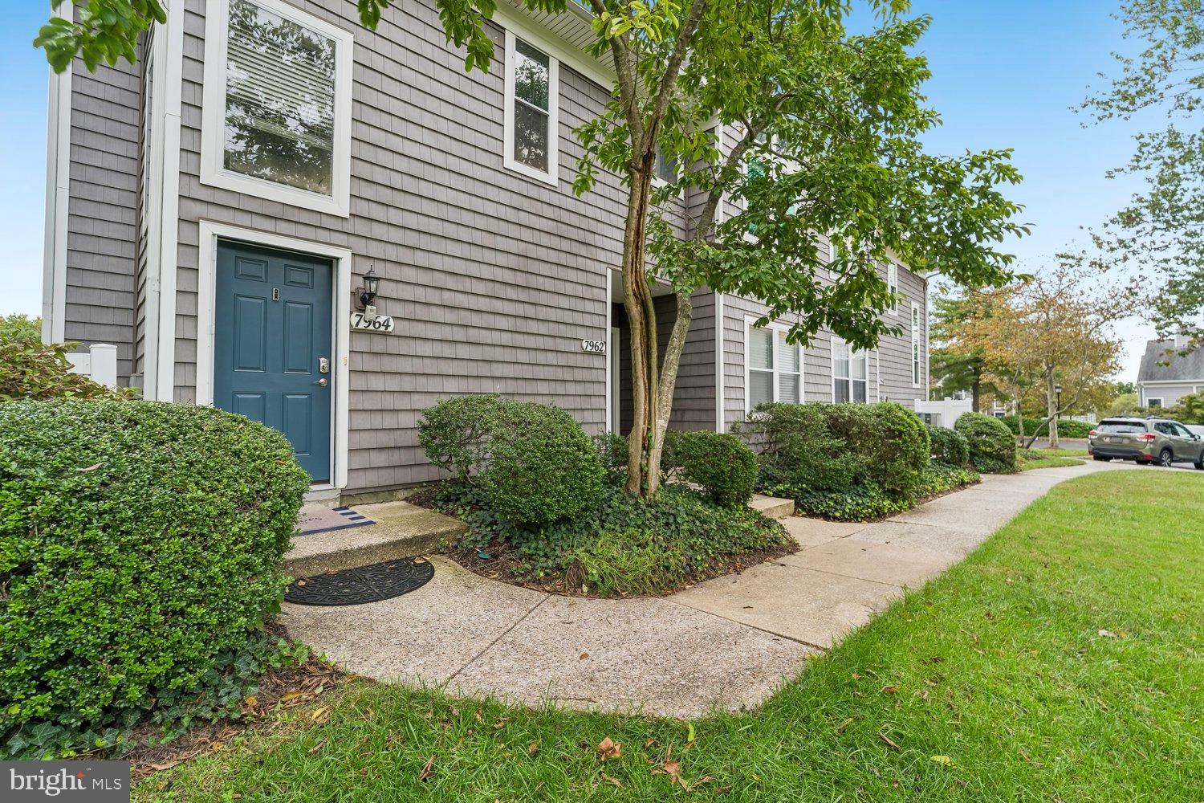
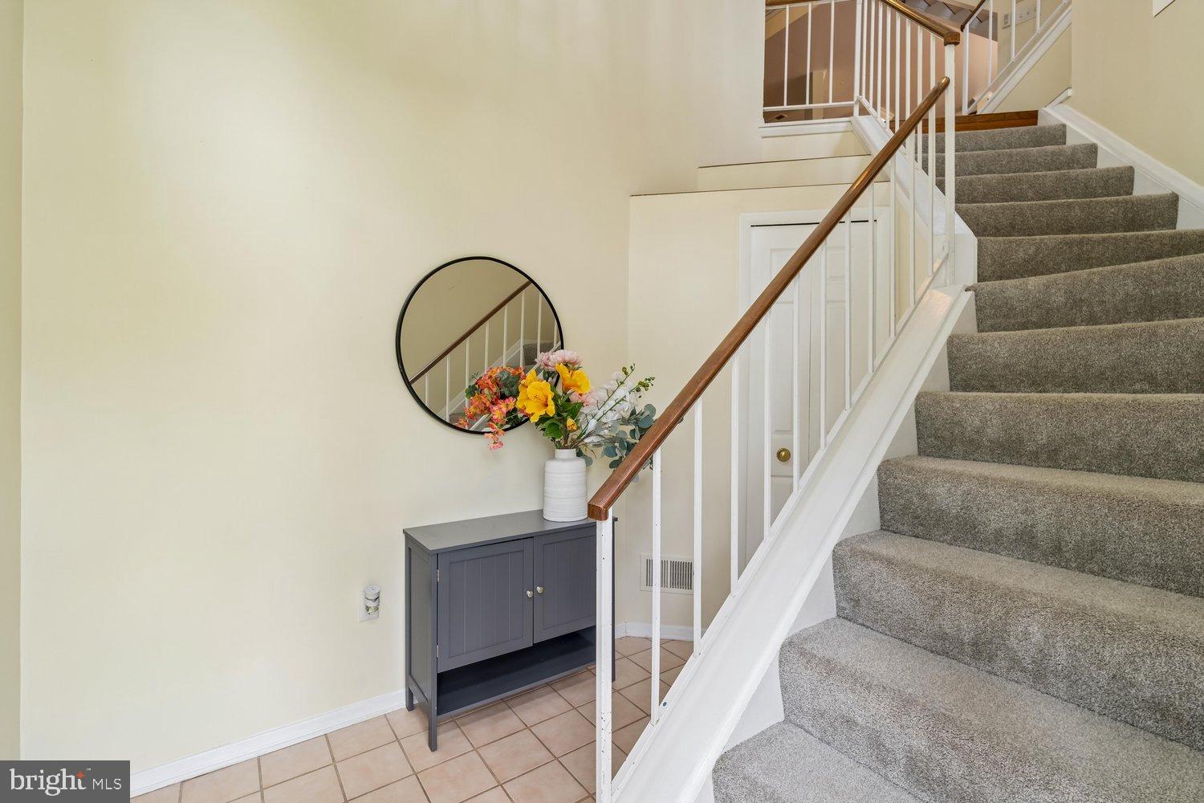
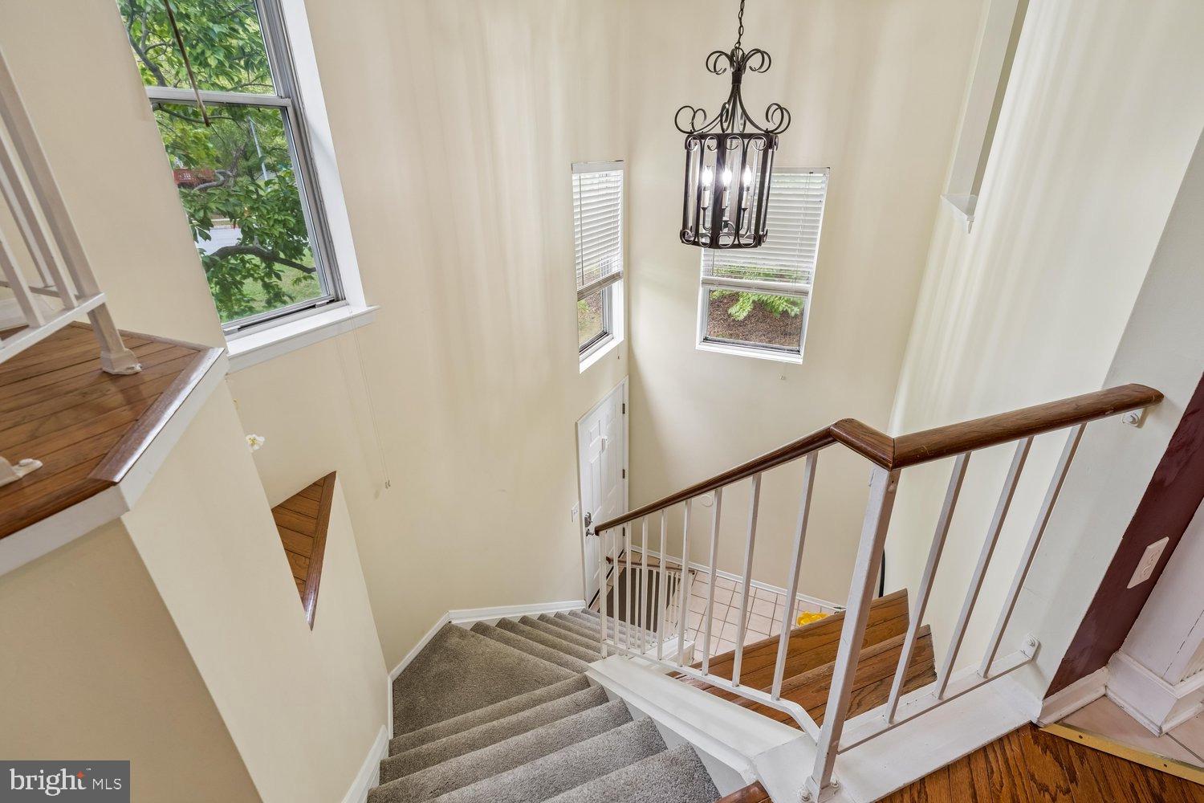
Don’t miss this spacious 2-bedroom, 2-bath, three-level condo located in sought-after Woodland Village community of Ellicott City. Enter through the lower-level foyer, where a soaring ceiling creates an impressive first impression. The bright and open floor plan is designed for both everyday living and entertaining, featuring an updated kitchen with Silestone counters & breakfast bar, overlooking the separate dining area, spacious living room, and versatile bonus space—perfect for a home office, reading nook, or additional sitting area. Vaulted ceilings, a cozy wood-burning fireplace, and expansive windows showcasing peaceful, wooded views bring warmth and character to the main living space. An additional 3rd level loft overlooking the living area offers even more flexibility. The spacious primary suite features a vaulted ceiling, walk-in closet, and private en-suite bath with a relaxing soaking tub. A second bedroom and additional full bath complete this level. Interior updates include HVAC (2018) and hot water heater (2020), refrigerator (2024), oven/microwave (2025), and replacement windows (2023). Recent exterior improvements completed by the condominium association include new roofing and siding, offering added peace of mind. This home has a unique location, tucked away near extra parking spaces, surrounding trees, and facing an expansive green space. Enjoy all that Woodland Village has to offer, including a community pool, tennis courts, walking paths, and tot lots. Ideally situated with convenient access to shopping, dining and commuter Routes 100, 95, and 29. With its open layout, dramatic ceilings, flexible living spaces, wooded setting, and desirable community amenities, 7964 Mayfair Circle offers a wonderful opportunity to enjoy the best of Ellicott City living.
Save
Ask
Tour
Hide
Share
Listing Snapshot
Price
$319,900
Days On Site
49 Days
Bedrooms
2
Inside Area (SqFt)
1,105 sqft
Total Baths
2
Full Baths
2
Partial Baths
N/A
Lot Size
N/A
Year Built
1989
MLS Number
MDHW2073924
Status
Pending
Property Tax
$4,555
HOA/Condo/Coop Fees
$362.08 monthly
Sq Ft Source
Assessor
Friends & Family
React
Comment
Invite
No Comments Yet
Did you know? You can invite friends and family to your search. They can join your search, rate and discuss listings with you.
Recent Activity
2 weeks ago
Status changed to Pending
2 weeks ago
Listing updated with changes from the MLS
3 weeks ago
Price changed to $319,900
2 months ago
Listing first seen on site
General Features
Cross Street
Village Dr
Foundation
Concrete Perimeter
Levels
Three Or More
Parking
Parking Lot
Pets
Cats OKDogs OKYes
Property Sub Type
Condominium
Security
Smoke Detector(s)
Sewer
Public Sewer
Special Circumstances
Standard
SqFt Above
1105
SqFt Total
1105
Style
Traditional
Water Source
Public
Zoning
RSA8
Interior Features
Appliances
Electric RangeElectric OvenElectric Water HeaterWasherDishwasherDisposalDryerExhaust FanIce MakerRefrigeratorMicrowave
Cooling
Central AirCeiling Fan(s)Electric
Fireplace
Yes
Fireplace Features
Wood BurningGlass Doors
Fireplaces
1
Flooring
CarpetWood
Furnished
Unfurnished
Heating
Exhaust FanElectricHeat Pump
Interior
Ceiling Fan(s)Walk-In Closet(s)Vaulted Ceiling(s)Crown MoldingSoaking Tub



Did you know? You can invite friends and family to your search. They can join your search, rate and discuss listings with you.