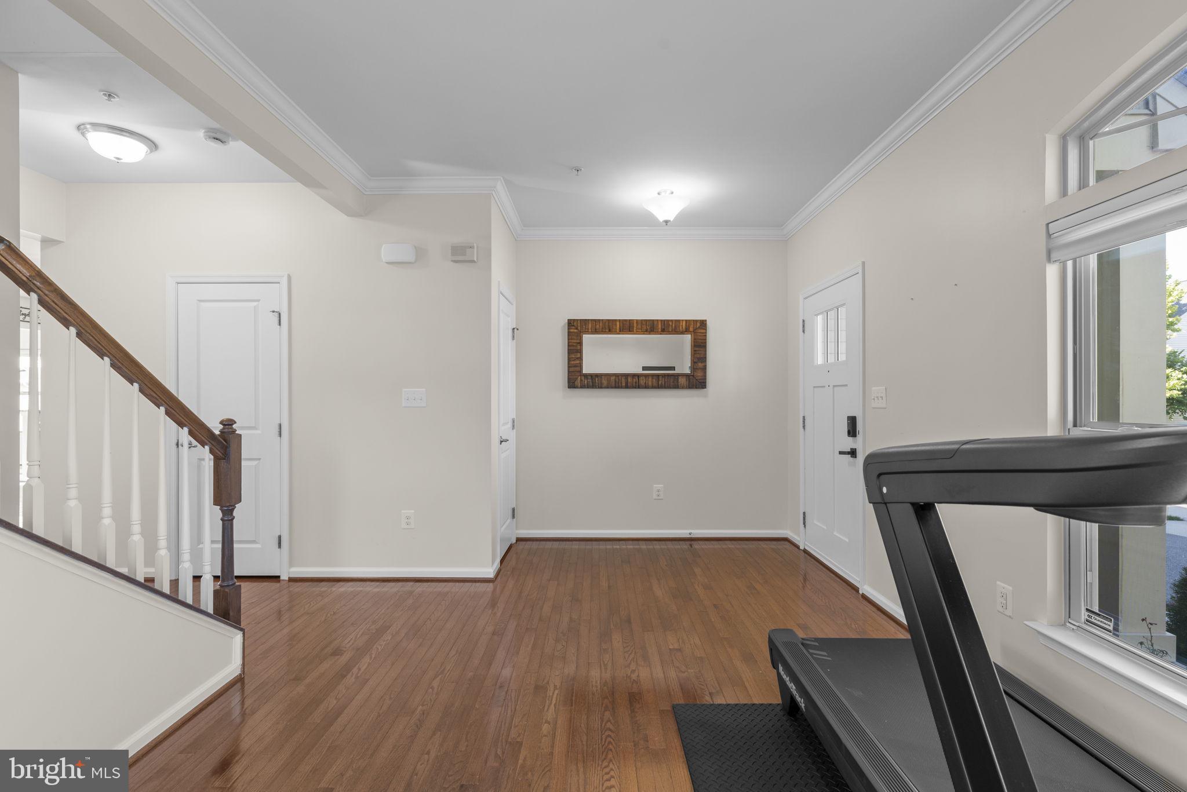
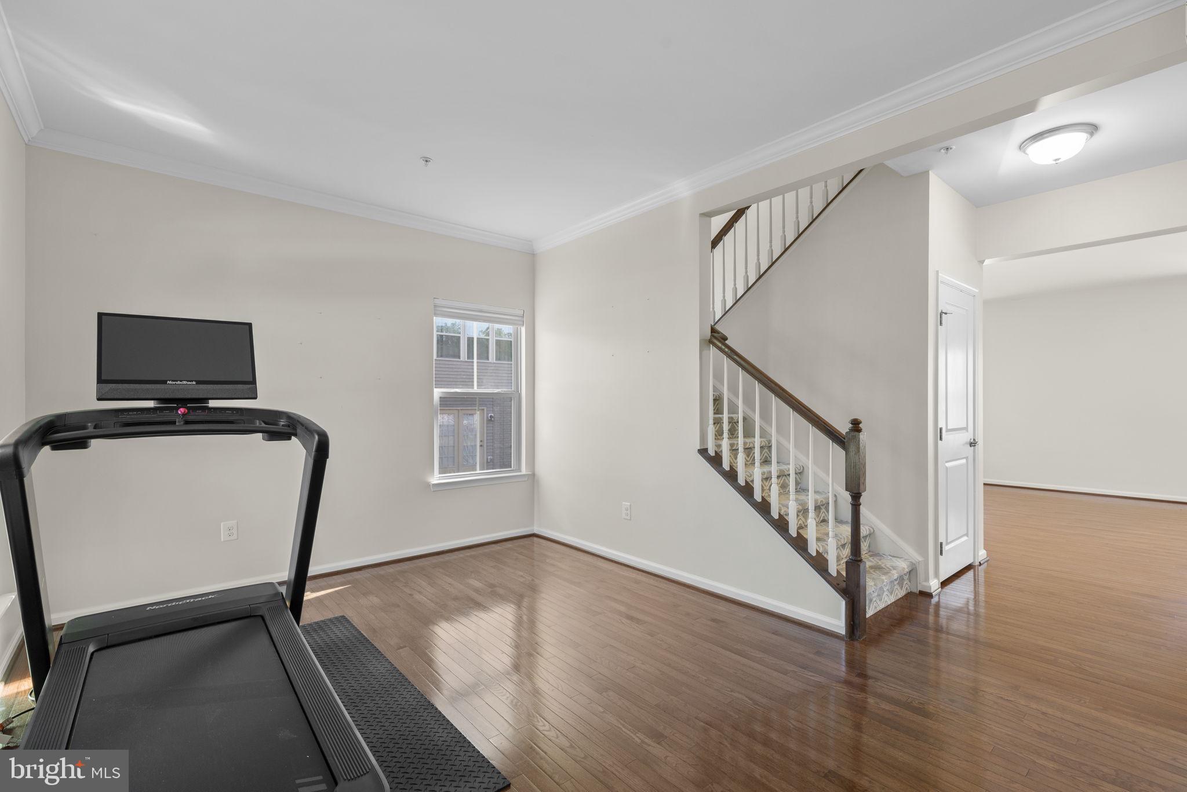
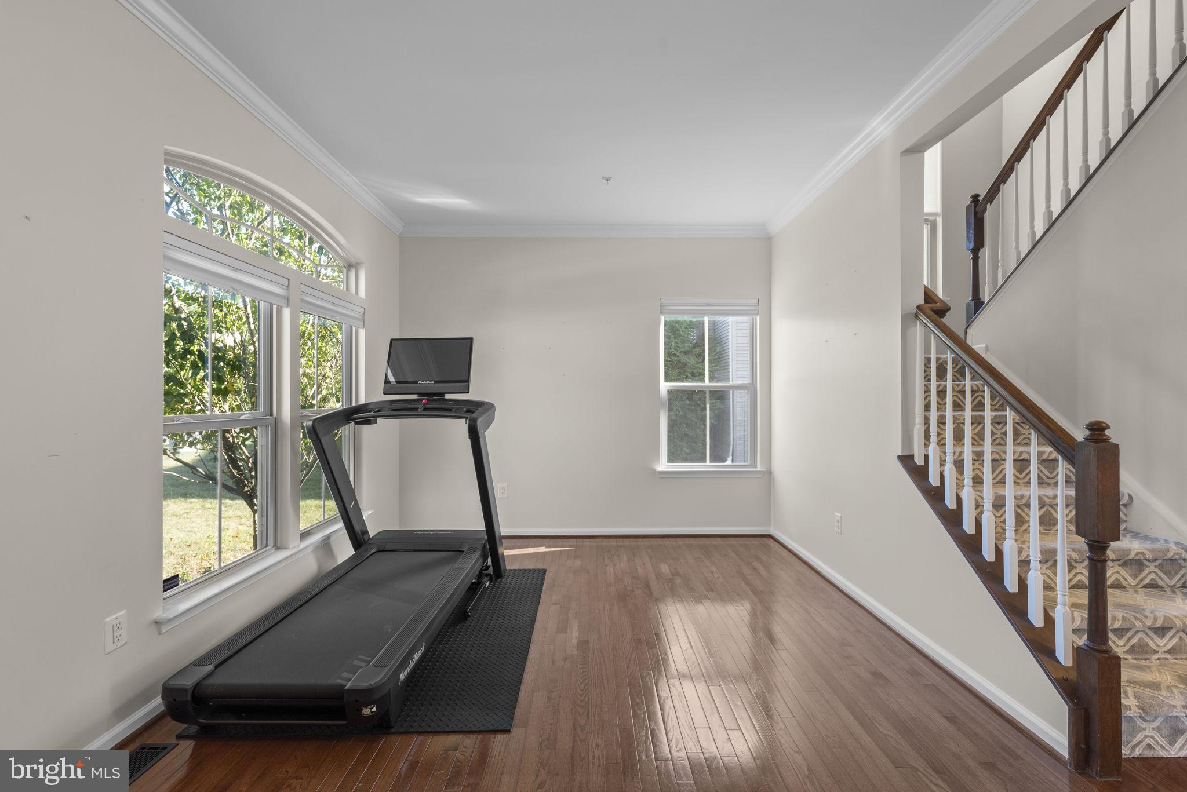
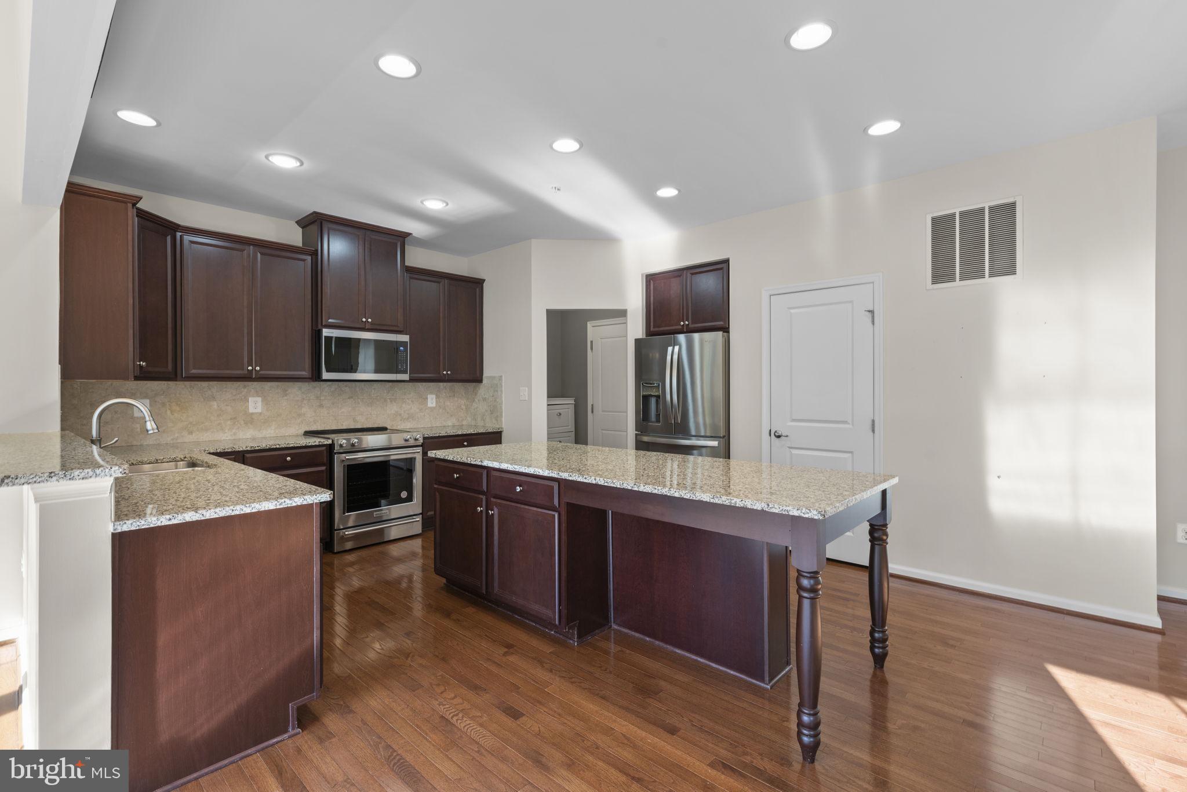
Available for lease in the well-established Estates at Patapsco Park, this beautiful stone-accented traditional-style residence offers 4 bedrooms, 3.5 bathrooms, and 2,996 finished square feet in the coveted Mt. Hebron school district. The community offers several playground and play areas featuring swings, climbing and play equipment, benches, and a paved path. // Step inside the open-concept main level, beginning in a welcoming foyer that immediately opens to a flexible formal living or dining room, with a conveniently located powder room nearby. Continue into the heart of the home, where an expansive great room creates a seamless setting for everyday living and entertaining. The spacious family room flows effortlessly into the gourmet eat-in kitchen, featuring a large center island with breakfast bar seating, granite countertops, rich dark soft-close cabinetry, a decorative backsplash, pantry, and stainless steel appliances. A breakfast bar extends into a fabulous sunroom with soaring vaulted ceilings, abundant natural light, and direct access to the deck. A mudroom with convenient access to the 2-car attached garage completes the main level. // Upstairs, four spacious bedrooms are complemented by two full bathrooms and a conveniently located laundry room. The impressive primary suite features an expansive walk-in closet with a custom organization system and a private ensuite bathroom complete with a dual-sink vanity, soaking tub, and separate standing shower. // The fully finished lower level provides even more versatile living space with a generous recreation room and full bathroom, creating an ideal setting for lounging, games, entertaining, or movie nights. A flexible bonus room is well suited for a guest room or home office, while an unfinished area provides ample additional storage. // Outdoor living is equally inviting with a deck overlooking the fully fenced backyard, providing plenty of space to relax, dine, or entertain outdoors.
Save
Ask
Tour
Hide
Share
Listing Snapshot
Price
$4,500
Days On Site
24 Days
Bedrooms
4
Inside Area (SqFt)
2,996 sqft
Total Baths
4
Full Baths
3
Partial Baths
1
Lot Size
0.17 Acres
Year Built
2017
MLS® Number
MDHW2073938
Status
Active
Property Tax
N/A
HOA/Condo/Coop Fees
N/A
Sq Ft Source
Assessor
Friends & Family
React
Invite
Recent Activity
a week ago
Price changed to $4,500
a week ago
Listing updated with changes from the MLS®
2 weeks ago
Status changed to Active
4 weeks ago
Listing first seen on site
General Features
Acres
0.17
Attached Garage
Yes
Available on
2026-09-24
Cross Street
Rogers Avenue
Foundation
Other
Garage
Yes
Garage Spaces
2
Levels
Three Or More
Parking
Garage Door OpenerAsphaltGarageAttached
Parking Spaces
2
Pets
Cats OKYes
Property Sub Type
Single Family Residence
Security
Smoke Detector(s)
Sewer
Public Sewer
SqFt Above
2396
SqFt Below
600
SqFt Total
3488
Style
Traditional
Water Source
Public
Zoning
RES
Interior Features
Appliances
Gas Water HeaterStainless Steel Appliance(s)Tankless Water Heater