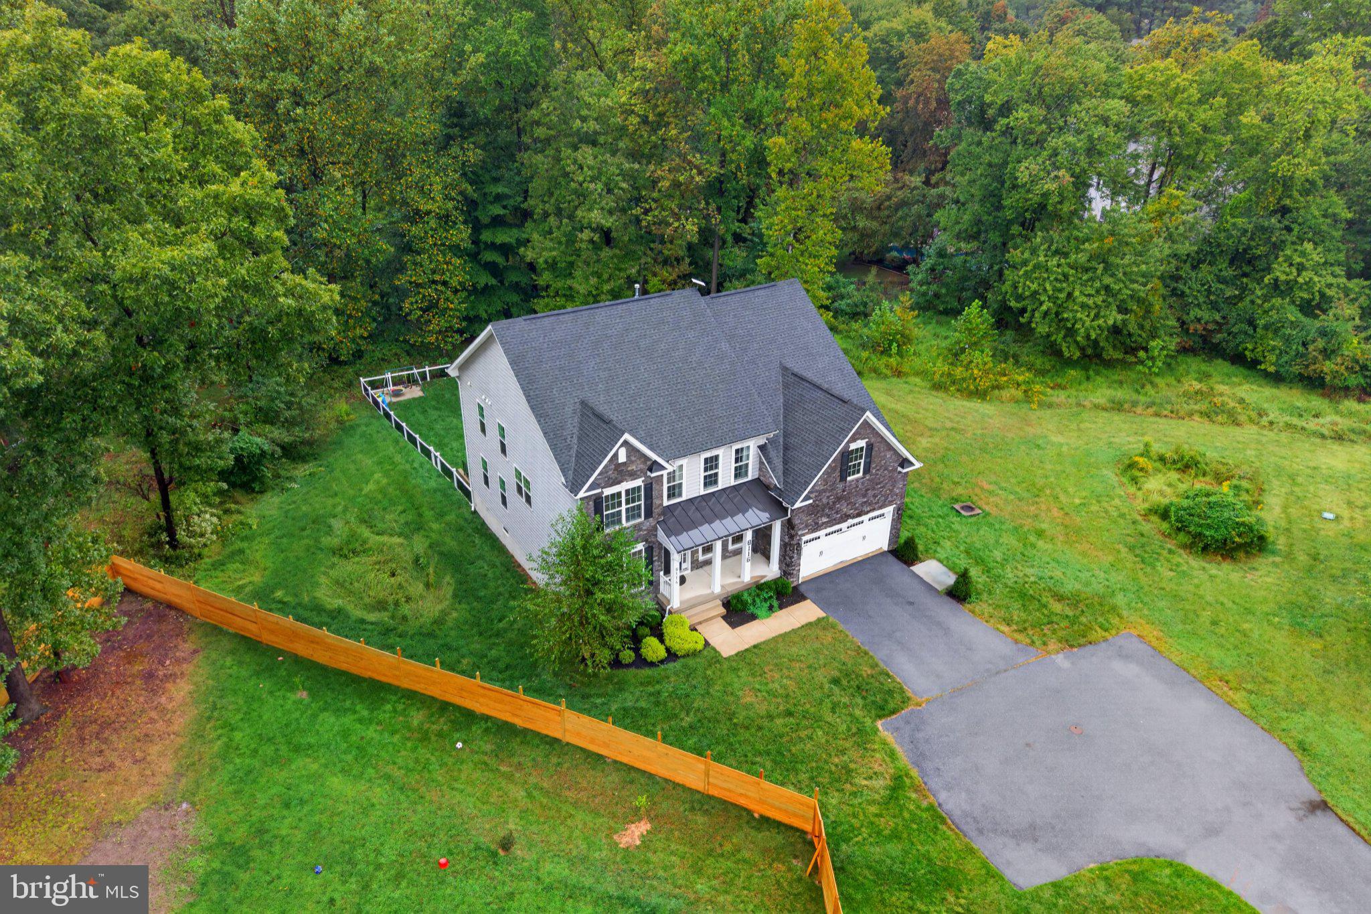
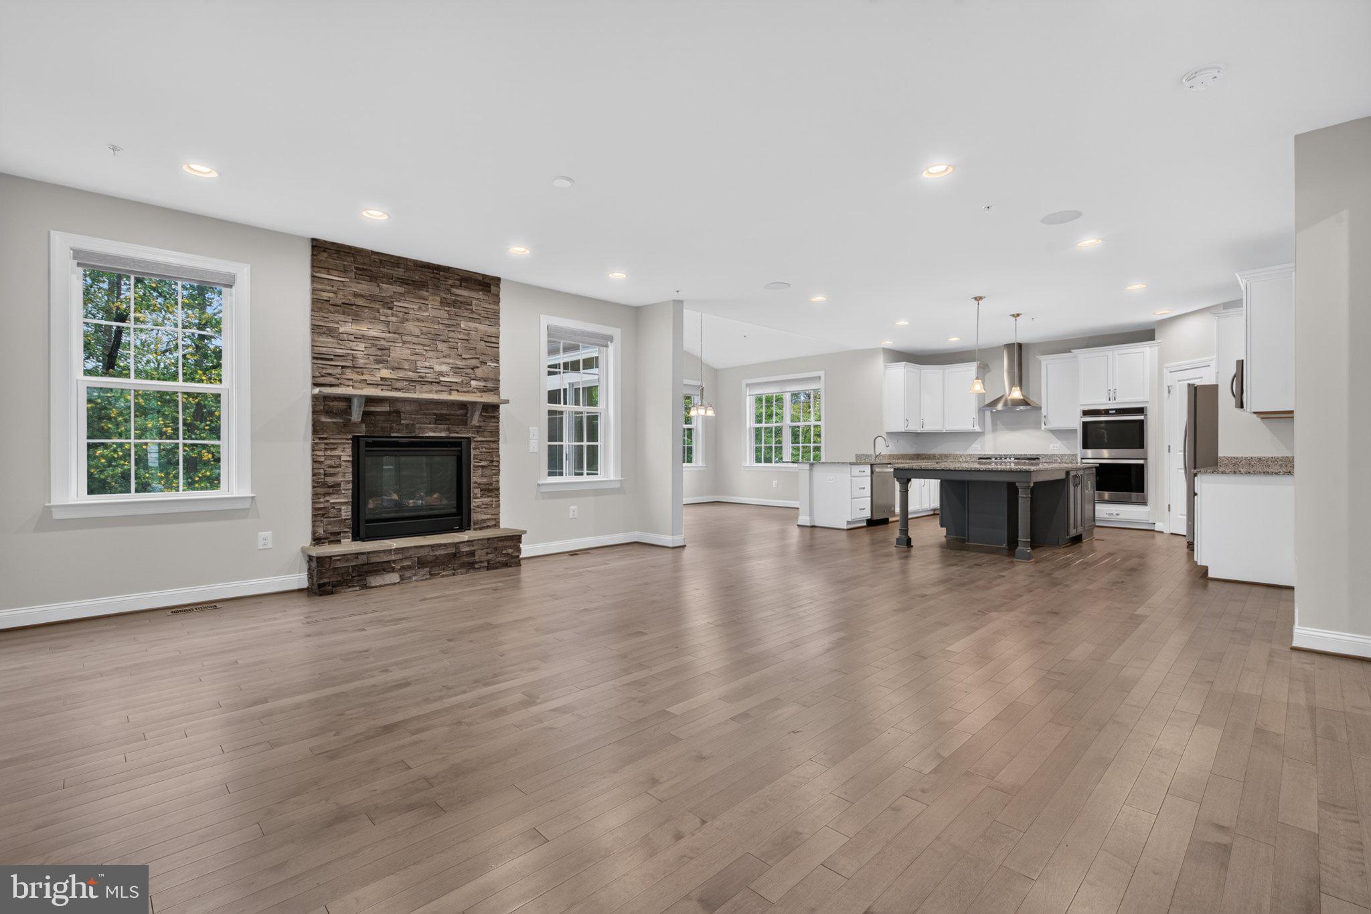
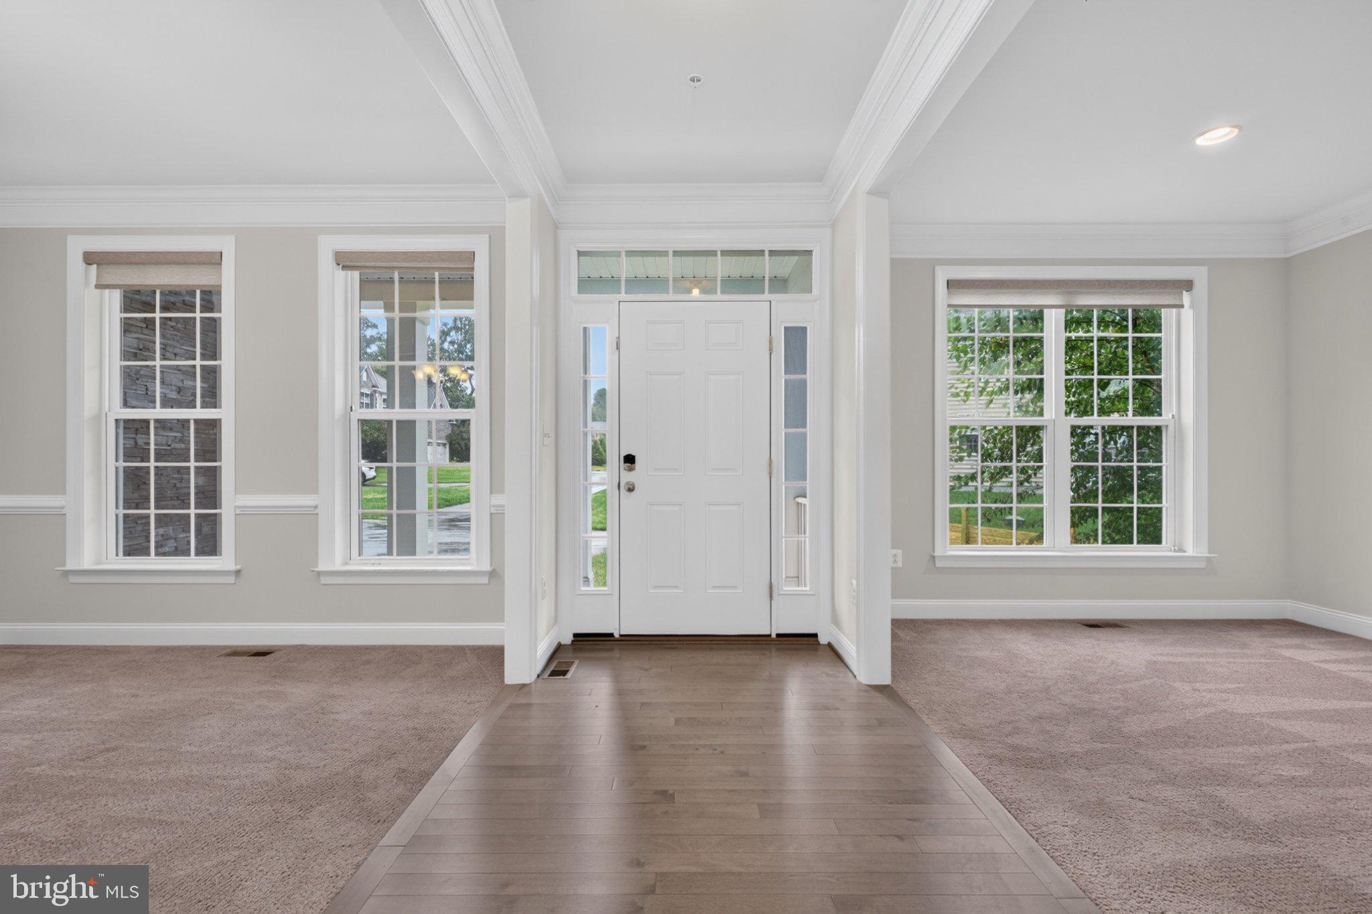
All offers due by Monday, 09/28/2026 at 5:00 PM! Welcome to 8116 Veronica Way, a 2021 Burkard Homes residence offering more than 5,200 finished square feet, five bedrooms and five and a half baths on a half-acre lot in the Mount Hebron school district. Freshly painted throughout and truly move-in ready. The open main level is anchored by a gourmet kitchen featuring granite countertops, an oversized center island with seating for four, double wall ovens, a gas cooktop beneath a stainless chimney hood, a separate serving counter, and a walk-in pantry. The kitchen opens directly to a light-filled family room showcasing a floor-to-ceiling stacked stone gas fireplace framed by windows on either side, with an adjoining dining area overlooking the rear yard. Rich hardwood flooring runs throughout the main level beneath nine-foot ceilings and recessed lighting. A main-level bedroom with closet and private full bath makes one-floor living genuinely possible, ideal for multigenerational households, extended-stay guests, or a quiet home office, with a powder room completing this level. Upstairs, the primary suite features two walk-in closets and a spa-inspired en suite with a soaking tub, separate walk-in shower, and dual vanity. Three additional generously sized bedrooms and two additional full baths complete the upper level, an uncommon four-bedroom, three-bath configuration that means nobody waits in line. The finished walkout lower level extends the living space with a full bath, a bonus room, and generous recreation space with direct access to the backyard. Outside, a rear deck overlooks the half-acre lot, with a covered front porch and two-car attached garage. Because the home was built in 2021, the roof, dual-zone HVAC, water heater, windows and appliances are all original and barely used, in an envelope that blower-door tested comfortably within code. Nothing deferred. Veterans Elementary, Dunloggin Middle, Mount Hebron High, with easy access to Routes 40, 29, 100 and I-70, historic Old Ellicott City, and Patapsco Valley State Park.
Save
Ask
Tour
Hide
Share
Listing Snapshot
Price
$1,000,000
Days On Site
40 Days
Bedrooms
5
Inside Area (SqFt)
5,206 sqft
Total Baths
6
Full Baths
5
Partial Baths
1
Lot Size
0.52 Acres
Year Built
2021
MLS Number
MDHW2073960
Status
Active Under Contract
Property Tax
$13,594
HOA/Condo/Coop Fees
$50 monthly
Sq Ft Source
Assessor
Friends & Family
React
Comment
Invite
No Comments Yet
Did you know? You can invite friends and family to your search. They can join your search, rate and discuss listings with you.
Recent Activity
4 weeks ago
Status changed to Active Under Contract
4 weeks ago
Listing updated with changes from the MLS
a month ago
Listing first seen on site
General Features
Acres
0.52
Attached Garage
Yes
Foundation
Concrete PerimeterSlab
Garage
Yes
Garage Spaces
2
Levels
Three Or More
Parking
Garage Door OpenerGarageDrivewayAttached
Parking Spaces
6
Pets
Dogs OKCats OKYes
Property Sub Type
Single Family Residence
Sewer
Public Sewer
Special Circumstances
Standard
SqFt Above
3816
SqFt Below
1390
SqFt Total
5670
Style
ColonialCraftsman
Utilities
Water AvailableNatural Gas AvailableElectricity Available



Did you know? You can invite friends and family to your search. They can join your search, rate and discuss listings with you.