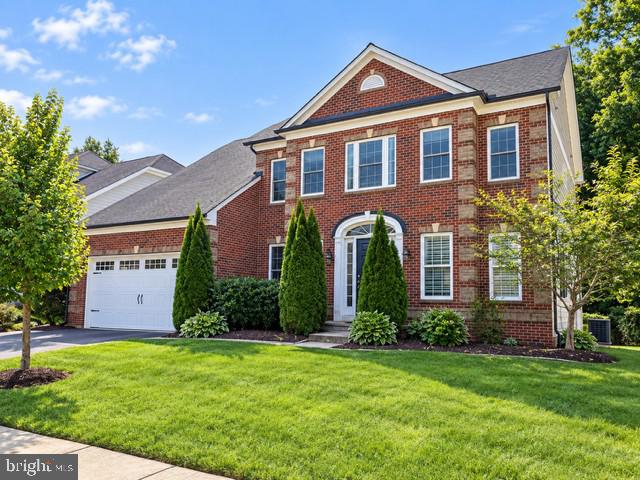
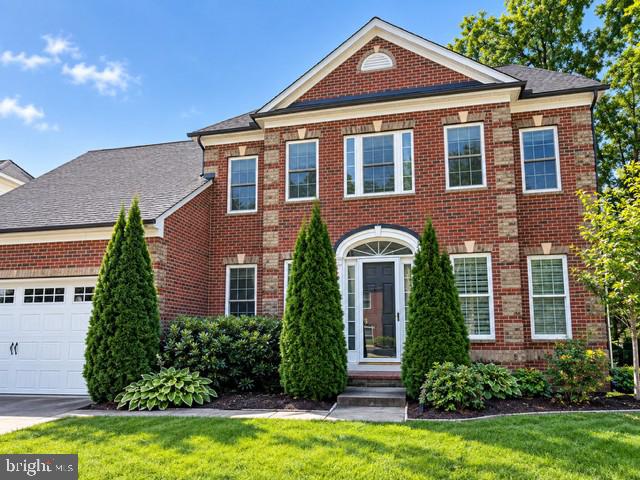
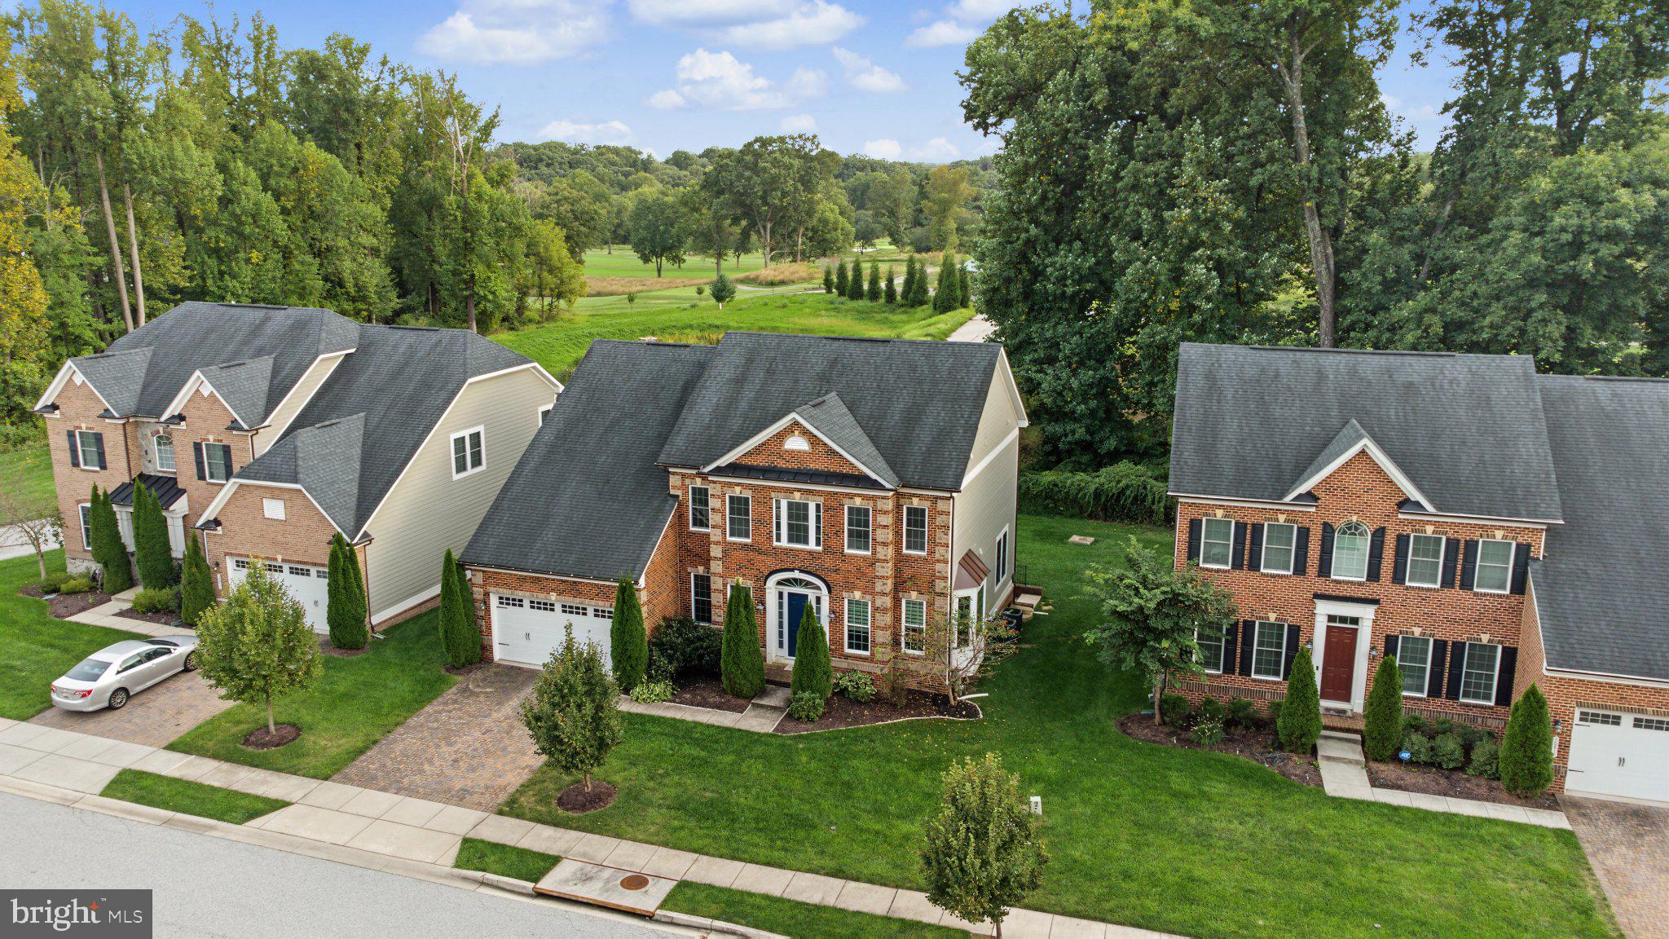
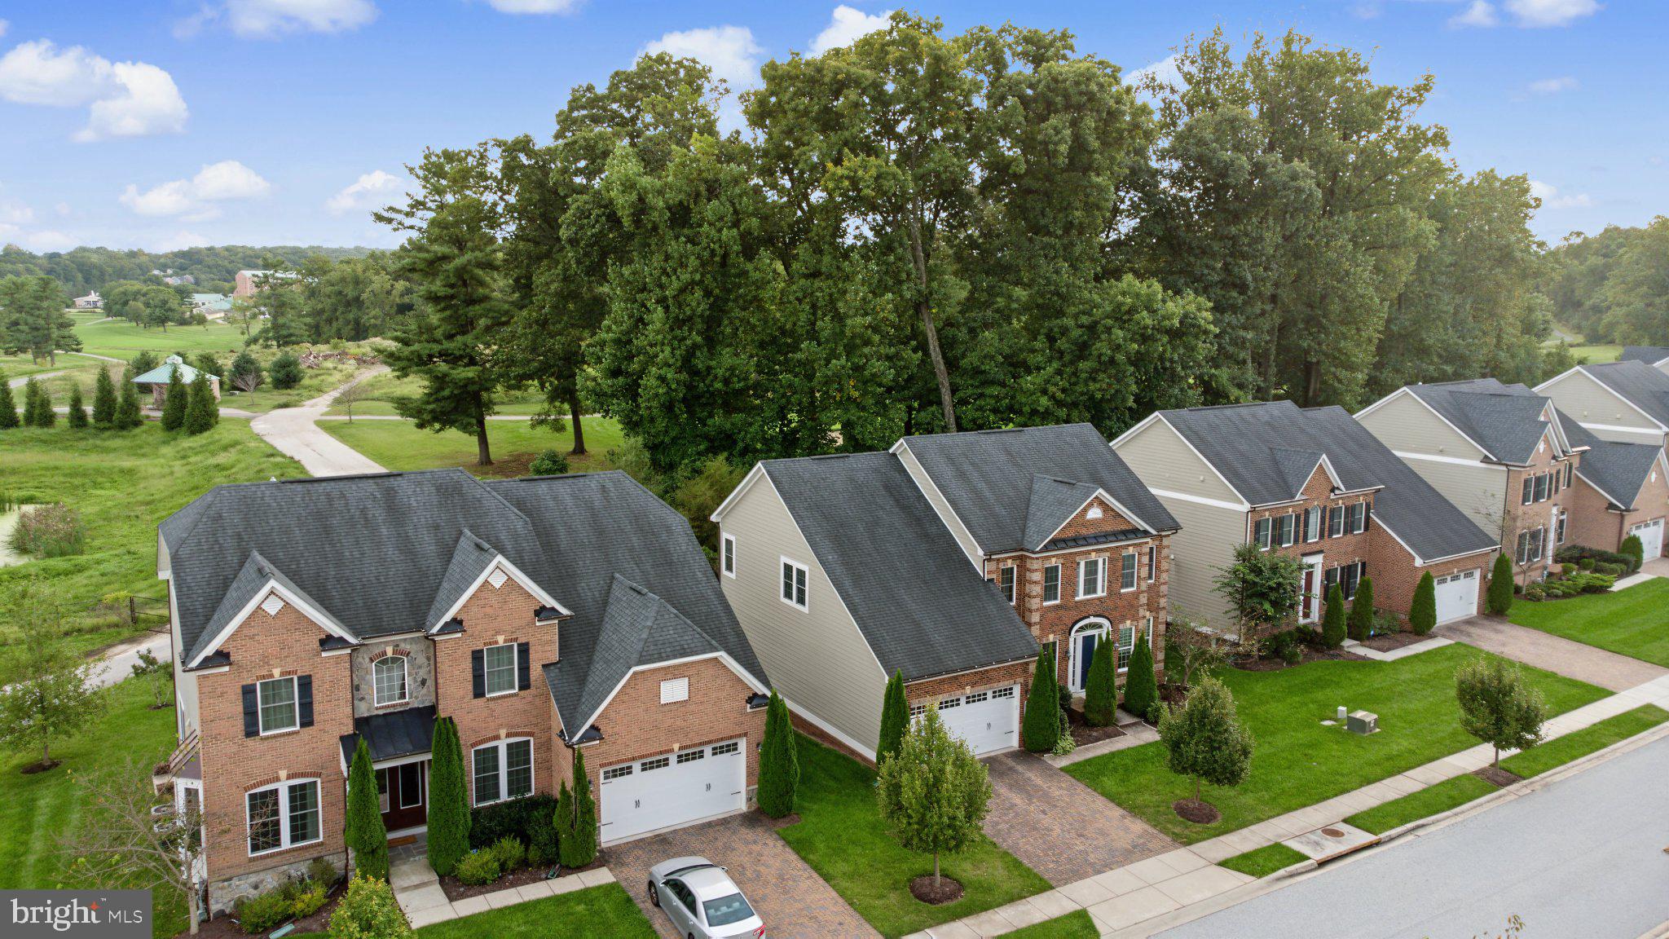
Just in time for the holiday season — the seller is extending a generous concession, offering the buyer the opportunity to reduce their interest rate or tailor select enhancements to suit their vision. A rare opportunity to own a home backing directly to the 4th hole of Turf Valley’s Original Course—an offering not seen since 2024. Built in 2017, this NV home blends modern elegance with resort‑style living. The paver driveway, manicured landscaping, and 2‑car garage set the tone as you enter into a refined foyer. A sophisticated office with French doors and a versatile formal living/music room frame the front of the home.
The gourmet kitchen is a chef’s dream, enhanced by a butler’s pantry, walk‑in pantry, granite counters, stainless steel appliances, and an extended dining area with deck access. The open family room features a gas fireplace and an impressive wall of windows capturing sweeping golf course views. A main‑level half bath and mudroom add convenience and flexibility.
The upper level showcases a luxurious primary suite with spa‑inspired bath, dual walk‑in closet, and tranquil fairway views. A private ensuite bedroom, Jack‑and‑Jill bedrooms, and a dedicated laundry room complete the level.
The lower level is an entertainer’s haven—expansive recreation spaces, a movie area, gym zone, storage, and a custom stage designed for creativity and play. Plenty of additional space and rough ins to add a guest bedroom and a full bath. Part of Waverly Elementary, Mount View Middle, & Marriott Ridge High school system!
Live the Turf Valley lifestyle—fine dining, golf memberships, resort amenities, and Town Square conveniences all at your fingertips.
Save
Ask
Tour
Hide
Share
Listing Snapshot
Price
$1,199,900
Days On Site
36 Days
Bedrooms
4
Inside Area (SqFt)
4,806 sqft
Total Baths
4
Full Baths
3
Partial Baths
1
Lot Size
0.17 Acres
Year Built
2017
MLS Number
MDHW2073976
Status
Active
Property Tax
$15,072.6
HOA/Condo/Coop Fees
$167 monthly
Sq Ft Source
Estimated
Friends & Family
React
Invite
Recent Activity
a week ago
Listing updated with changes from the MLS
4 weeks ago
Status changed to Active
a month ago
Listing first seen on site
General Features
Acres
0.17
Attached Garage
Yes
Foundation
Permanent
Garage
Yes
Garage Spaces
2
Levels
Three Or More
Parking
Garage Door OpenerOn StreetGarageDrivewayInside EntranceAttached
Parking Spaces
4
Property Sub Type
Single Family Residence
Sewer
Public Sewer
Special Circumstances
Standard
SqFt Above
3506
SqFt Below
1300
SqFt Total
4806
Style
Colonial
Utilities
Natural Gas AvailableWater AvailableElectricity Available