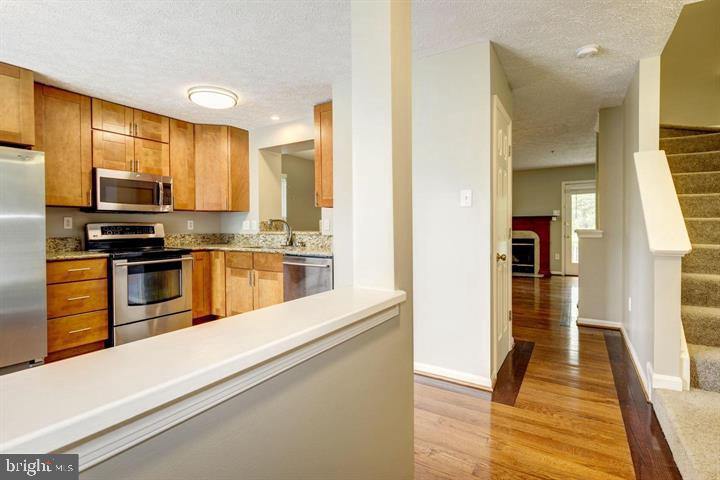
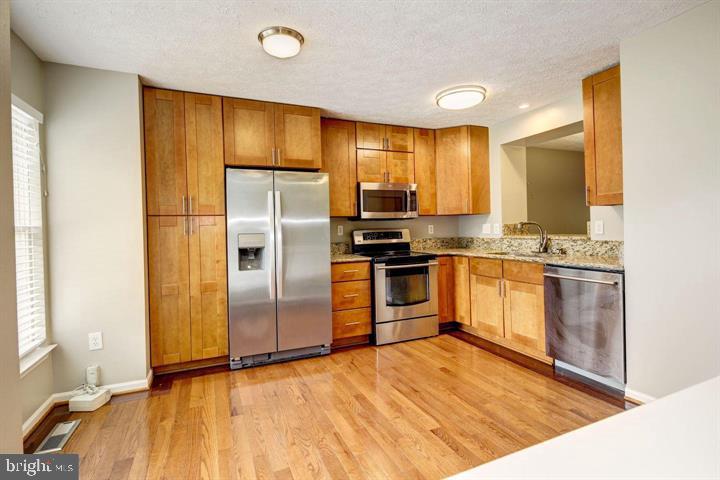
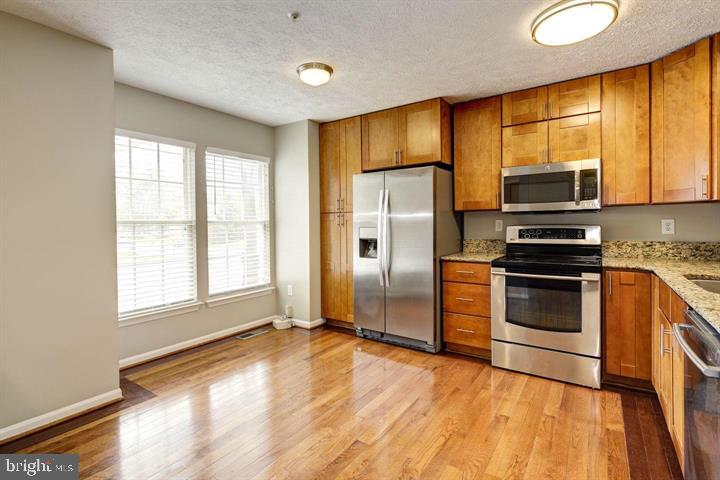
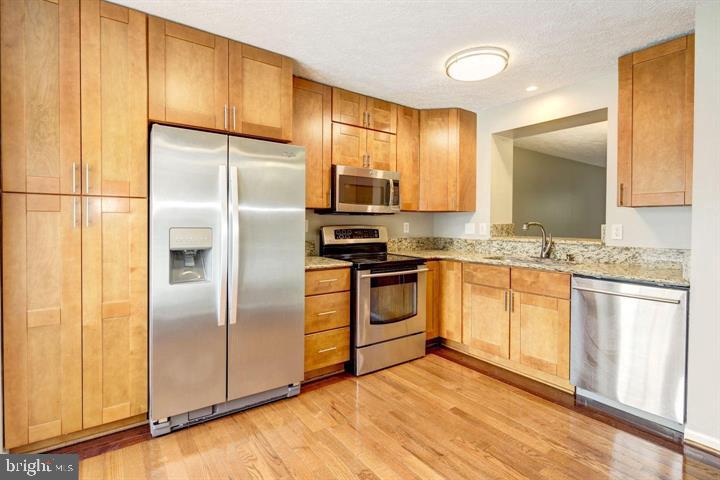
Updated End-Unit in Long Reach! Hardwood floors with airy open concept floorplan. Kitchen boasts granite counters, light wood 42 inch cabinets and stainless steel appliances. Open living and dining room leads to wood burning fireplace and rear door access to the privacy fenced back yard. Spacious master bedroom with soaring vaulted ceiling, walk-in closet and attached bath with ceramic tile. Finished lower level includes large rec room, bonus room and full bath. Fantastic back yard opens to Long Reach Park offering hike & bike trails, playing fields and tennis courts!
Save
Ask
Tour
Hide
Share
Listing Snapshot
Price
$2,850
Days On Site
3 Days
Bedrooms
3
Inside Area (SqFt)
1,710 sqft
Total Baths
4
Full Baths
3
Partial Baths
1
Lot Size
0.05 Acres
Year Built
1995
MLS® Number
MDHW2073978
Status
Active
Property Tax
N/A
HOA/Condo/Coop Fees
N/A
Sq Ft Source
Assessor
Friends & Family
React
Comment
Invite
No Comments Yet
Did you know? You can invite friends and family to your search. They can join your search, rate and discuss listings with you.
Recent Activity
3 days ago
Listing first seen on site
3 days ago
Listing updated with changes from the MLS®
General Features
Acres
0.05
Available on
2026-10-01
Foundation
Concrete Perimeter
Levels
Three Or More
Parking
AssignedParking Lot
Pets
Yes
Property Sub Type
Townhouse
Security
Smoke Detector(s)
Sewer
Public Sewer
SqFt Above
1280
SqFt Below
430
SqFt Total
1920
Style
Colonial
Water Source
Public
Zoning
NT
Interior Features
Appliances
Electric RangeElectric OvenWasherGas Water HeaterDishwasherDisposalIce MakerRefrigeratorStainless Steel Appliance(s)Washer/Dryer StackedWater HeaterMicrowave



Did you know? You can invite friends and family to your search. They can join your search, rate and discuss listings with you.