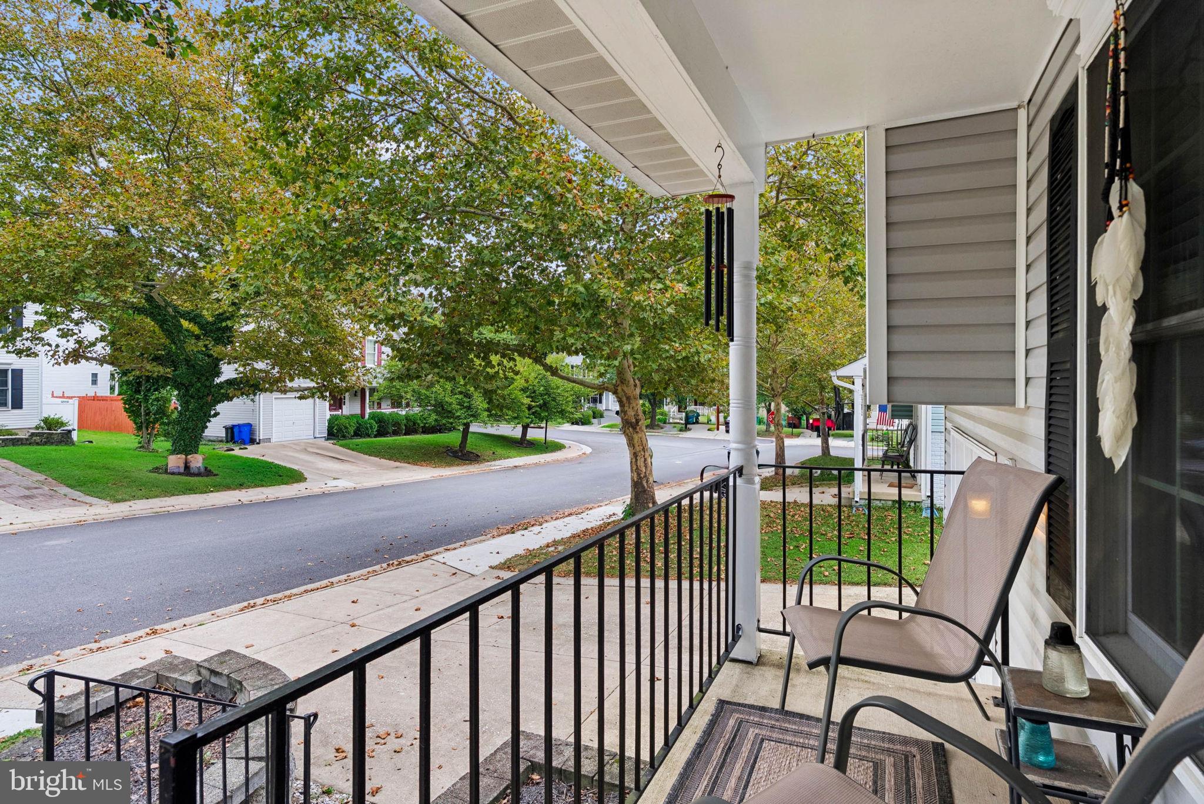
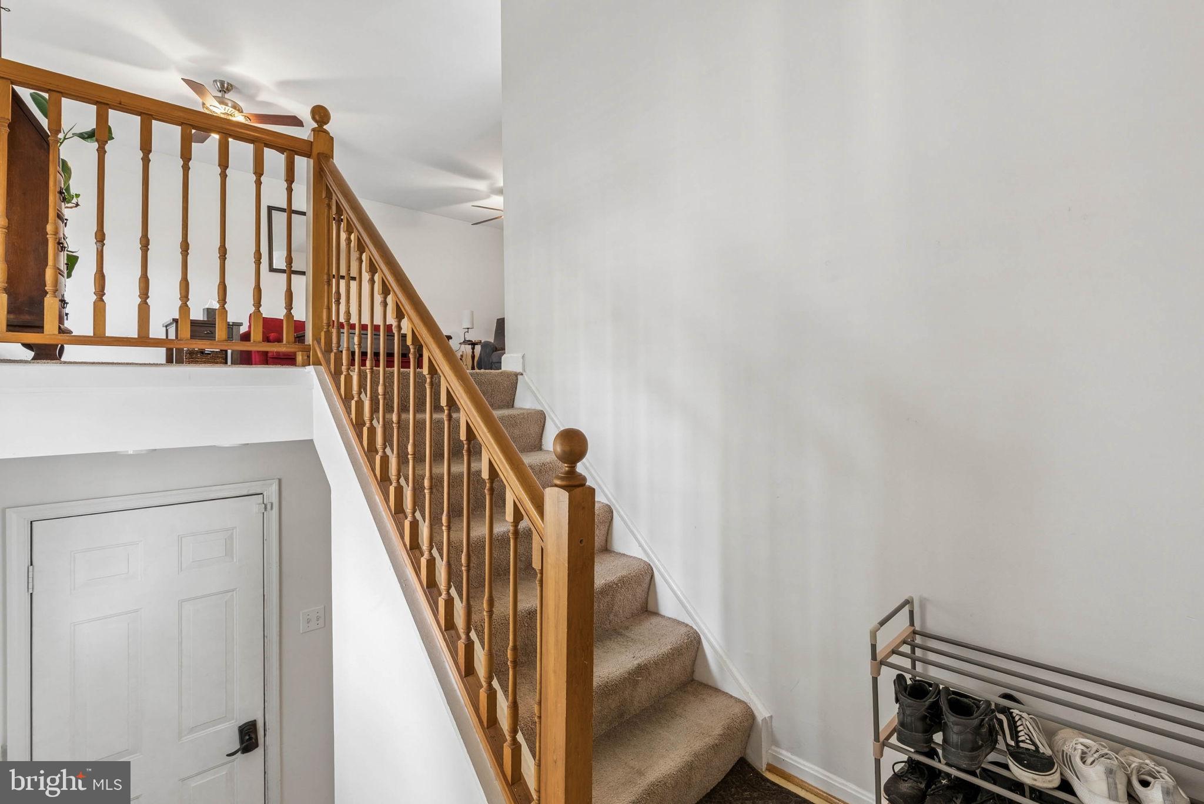
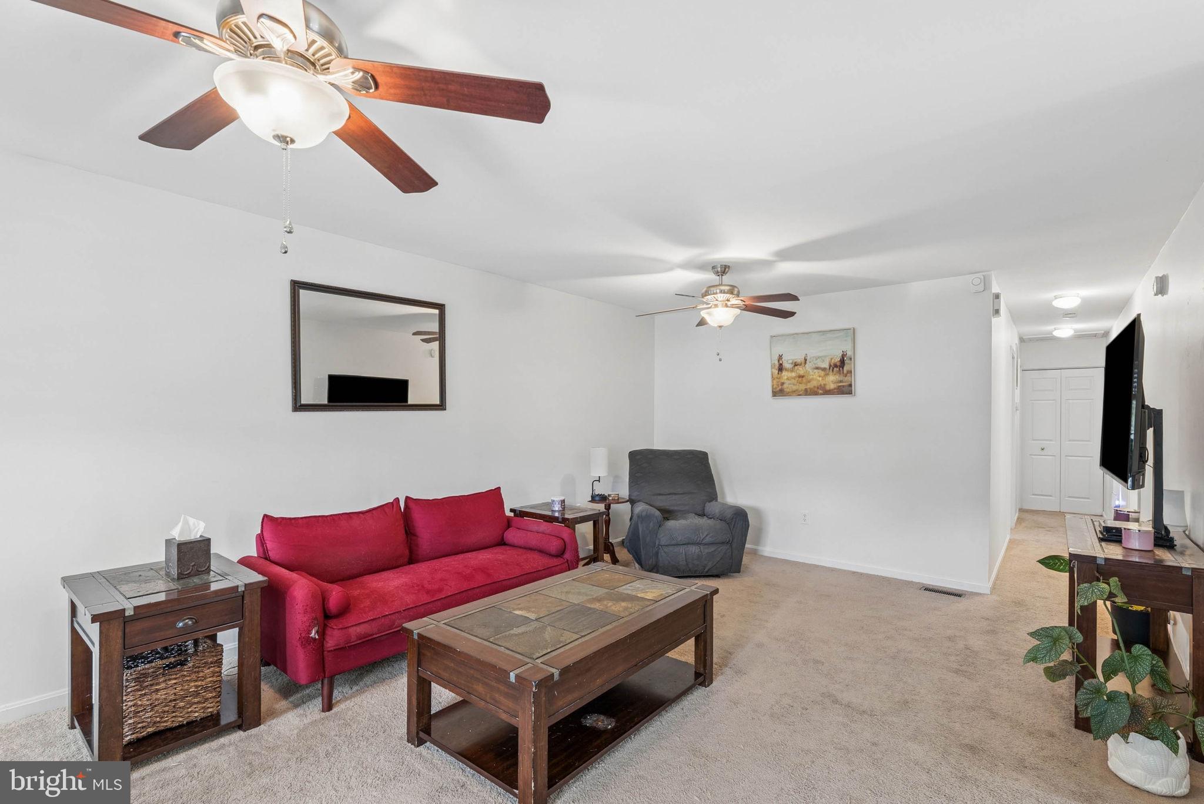
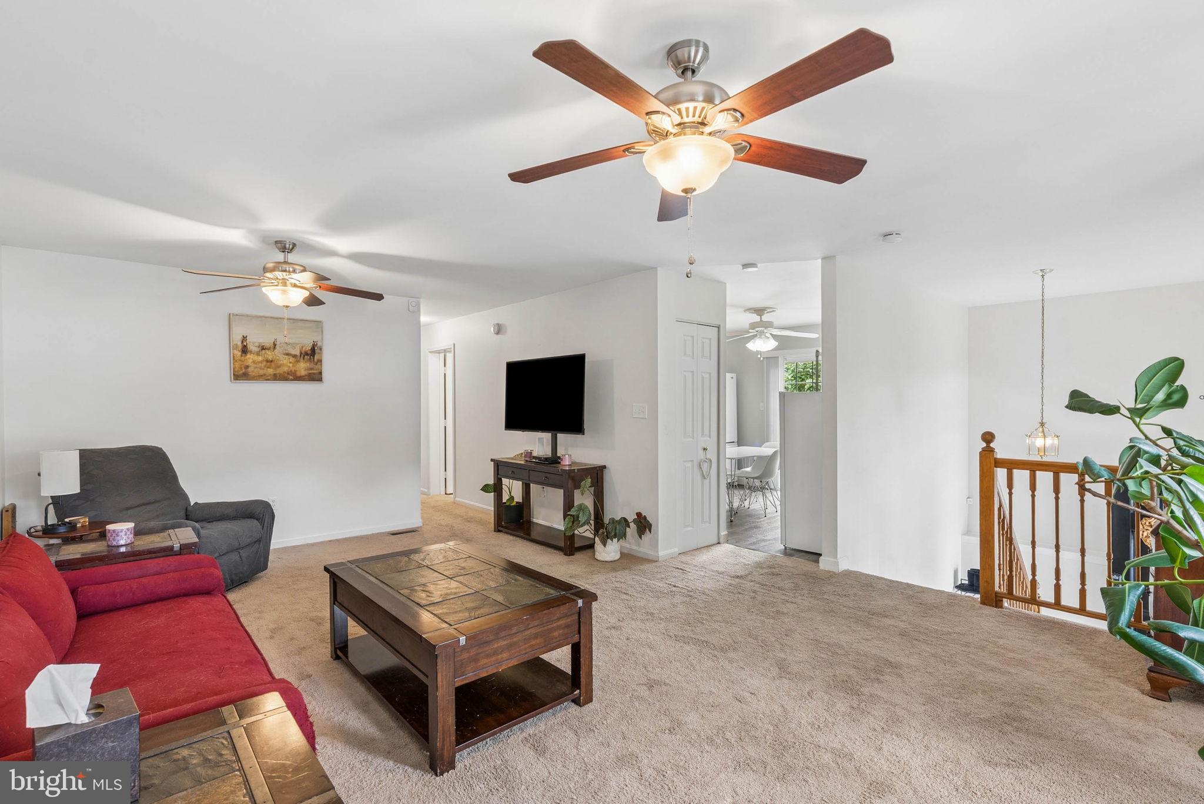
Seller is offering closing cost assistance with an acceptable offer! Qualify buyers may also have the opportunity to take advantage of a 2-1 interest rate buydown, allowing for lower mortgage payments during the first three years of homeownership. Welcome to 6492 Sedgwick St, located in the Meadow Ridge Landing community of Elkridge. This well maintained split-level home offers 3 bedrooms, 2 full bathrooms, 1 half bathroom, a 1 car garage, and plenty of comfortable living space inside and out. The kitchen features granite countertops, plenty of cabinet space, and direct access to the rear deck which is perfect for relaxing and grilling. Upper level you’ll find all three bedrooms along with the main living areas designed for everyday comfort. The finished lower level provides additional flexible space that can easily be used as a home office, gym, recreation area, or even potential space for an additional bedroom. The washer and dryer are also conveniently located on the lower level. Outside, enjoy a welcoming front porch, a spacious backyard with plenty of room for outdoor activities, a rear deck, and a storage shed for your tools and equipment. The attached 1 car garage provides additional parking and storage. With its flexible layout, updated kitchen, generous yard space, and convenient Elkridge location, this home has plenty to offer. Schedule your showing and come see everything 6492 Sedgwick St has to offer!
Save
Ask
Tour
Hide
Share
Listing Snapshot
Price
$530,000
Days On Site
43 Days
Bedrooms
3
Inside Area (SqFt)
2,201 sqft
Total Baths
3
Full Baths
2
Partial Baths
1
Lot Size
0.11 Acres
Year Built
1994
MLS Number
MDHW2073990
Status
Active
Property Tax
$6,605
HOA/Condo/Coop Fees
$25.33 monthly
Sq Ft Source
Assessor
Friends & Family
React
Comment
Invite
No Comments Yet
Did you know? You can invite friends and family to your search. They can join your search, rate and discuss listings with you.
Recent Activity
2 weeks ago
Price changed to $530,000
2 weeks ago
Listing updated with changes from the MLS
a month ago
Status changed to Active
a month ago
Listing first seen on site
General Features
Acres
0.11
Attached Garage
Yes
Direction Faces
North
Foundation
Other
Garage
Yes
Garage Spaces
1
Levels
Two
Parking
Garage Door OpenerGarageDrivewayBasementCoveredInside EntranceAttached
Parking Spaces
1
Property Sub Type
Single Family Residence
Sewer
Public Sewer
Special Circumstances
Standard
SqFt Above
1270
SqFt Below
931
SqFt Total
2201
Style
Split Foyer
Utilities
Cable AvailablePhone Available
Water Source
Public
Zoning
RMH
Interior Features
Appliances
OvenGas RangeGas OvenElectric Water HeaterDishwasherDisposalExhaust FanWasherMicrowaveENERGY STAR Qualified WasherENERGY STAR Qualified AppliancesENERGY STAR Qualified Water Heater



Did you know? You can invite friends and family to your search. They can join your search, rate and discuss listings with you.