FOUR FINISHED LEVELS • EXPANSIVE OUTDOOR LIVING • FLEXIBLE LOWER-LEVEL SPACE
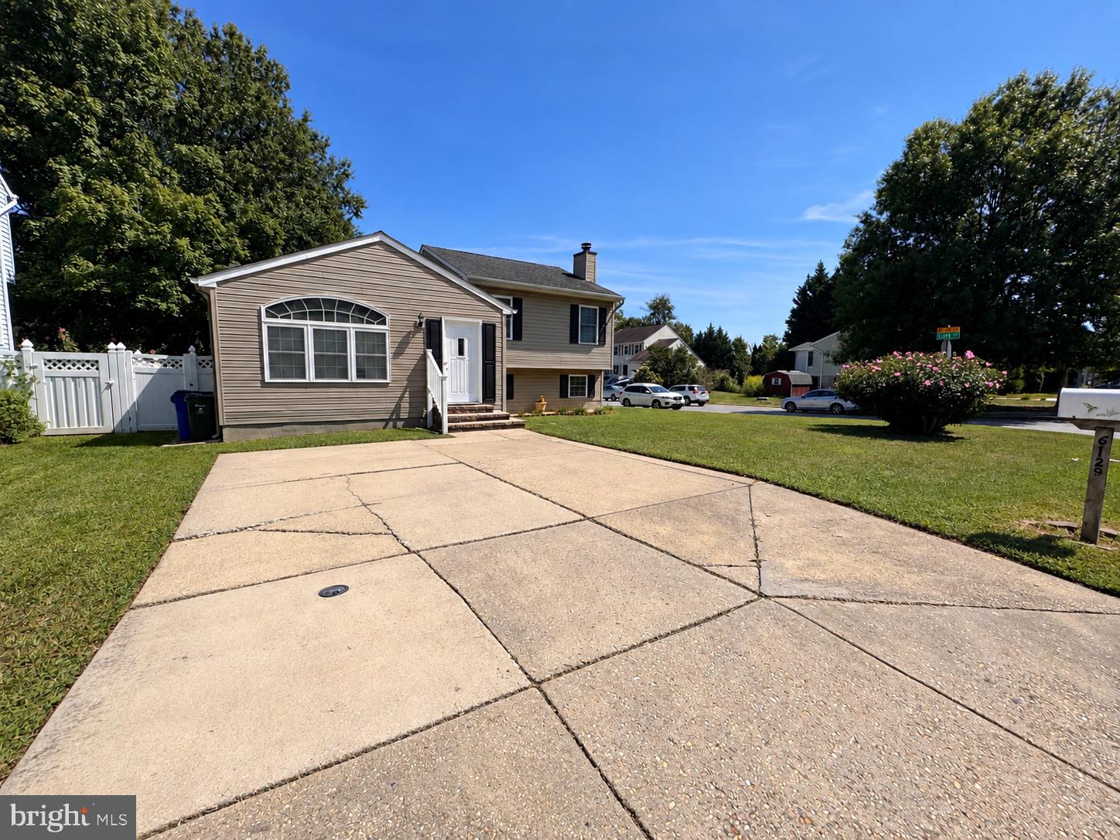
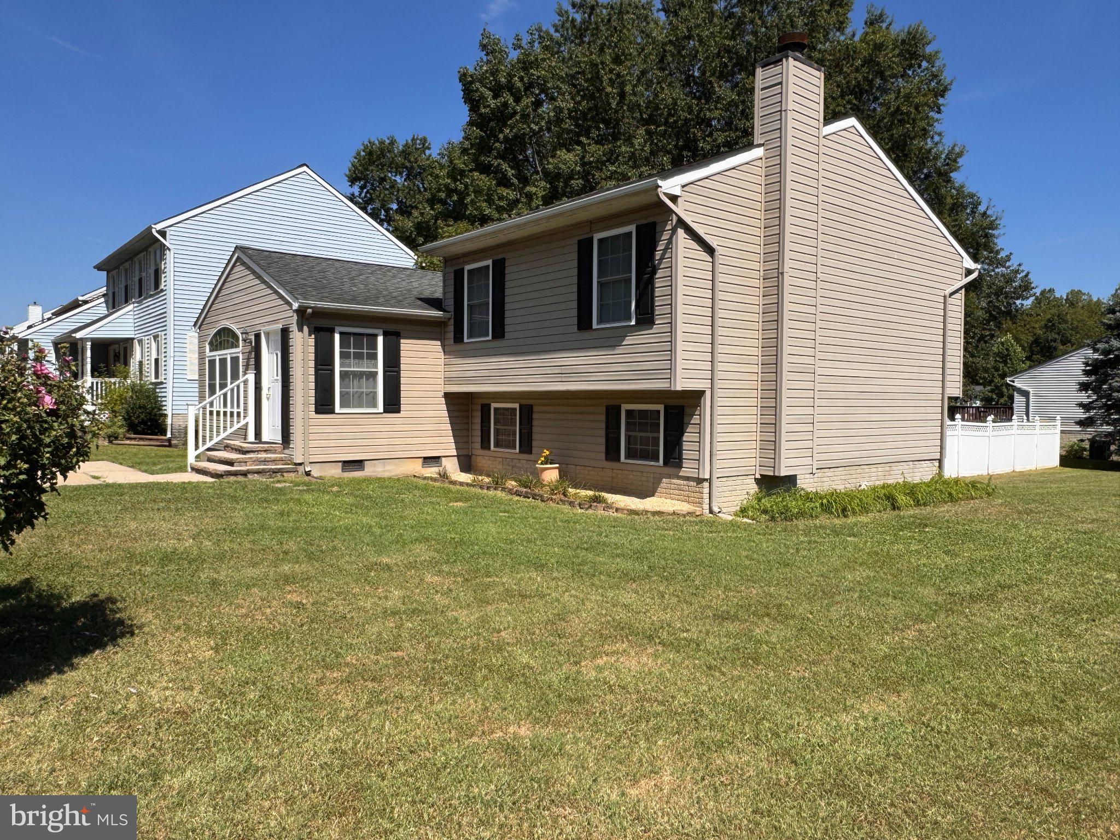
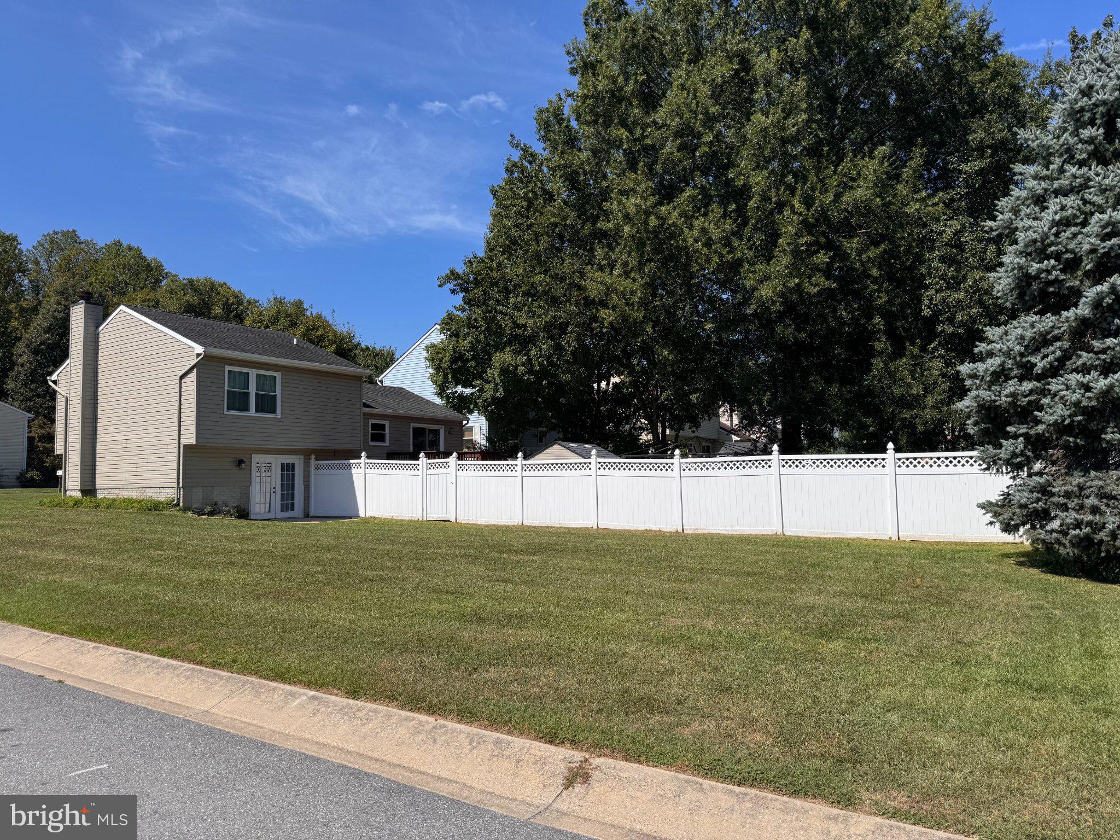
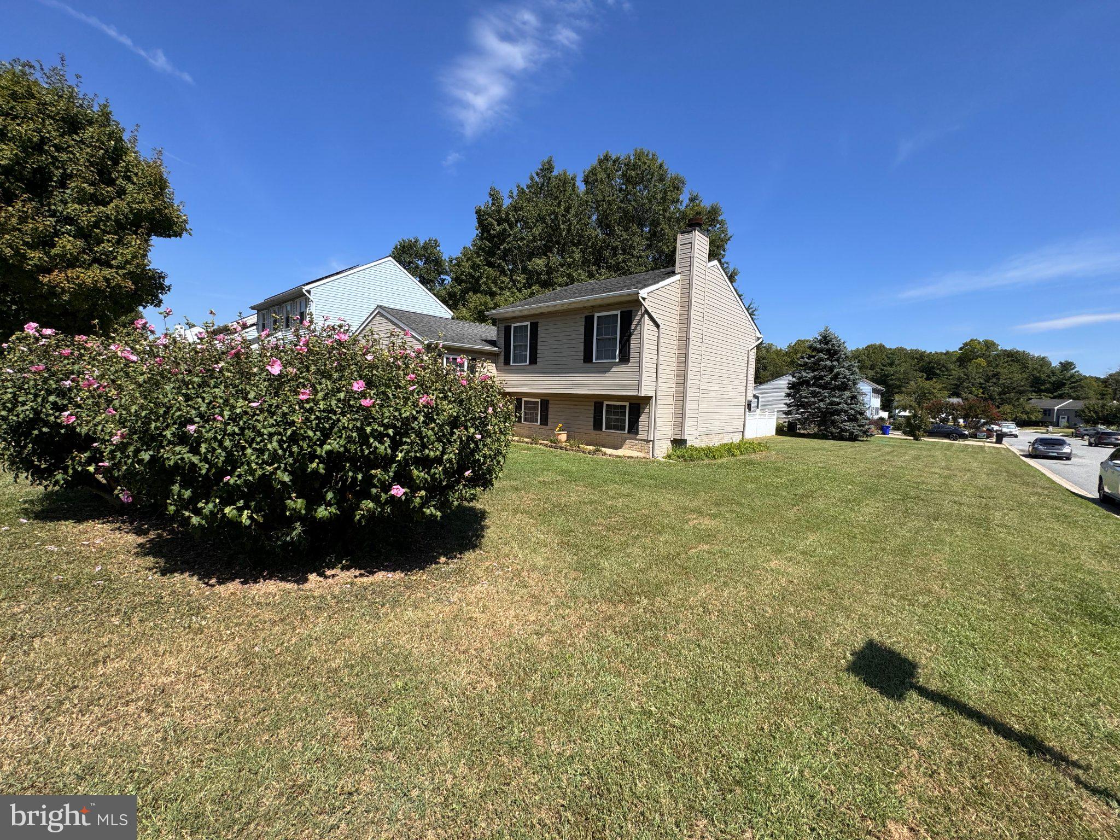
Welcome to 6129 Ducketts Lane, where thoughtful updates, versatile living space, and exceptional outdoor amenities come together in this well-maintained Elkridge home. With four finished levels, three bedrooms, two full baths, a concrete driveway, 6 panel doors, recessed lighting and an expansive fenced yard on a corner lot, this home offers an abundance of space and flexibility. Step inside to a stylish designer tile foyer that leads into the main living areas. The kitchen features 42-inch cabinetry, table space, new LVP flooring, and a black appliance package, including a brand-new microwave. A sliding glass door leads to the large deck overlooking the spacious fenced yard and expansive paver patio - perfect for outdoor entertaining, relaxing and gatherings. Upstairs all three bedrooms feature new carpeting. The primary bedroom includes a walk-in closet and, along with Bedroom 1, has been freshly painted. The upstairs hall bath has been refreshed with a new tub/shower. The finished lower level in-law suite adds impressive versatility with a comfortable family room featuring a wood-burning fireplace, a second kitchen with table space and new LVP flooring, walk-out access, and a flexible bonus room/living room. Continue to the second lower level, where another finished flex room offers numerous possibilities for a home office, hobby room, exercise space, guest area, or potential fourth bedroom. Additional updates include new rear windows installed in 2025 and new roof in 2018. Hot tub is sold "as is." Conveniently located within walking distance of the elementary school and just minutes from major commuter routes, Fort Meade, shopping, restaurants, and everyday conveniences. With its combination of multiple finished levels, flexible living spaces, recent updates, and outstanding outdoor areas, 6129 Ducketts Lane is a home that truly offers room to live, work and entertain.
Save
Ask
Tour
Hide
Share
Listing Snapshot
Price
$535,000
Days On Site
23 Days
Bedrooms
3
Inside Area (SqFt)
2,528 sqft
Total Baths
2
Full Baths
2
Partial Baths
N/A
Lot Size
0.21 Acres
Year Built
1987
MLS® Number
MDHW2073992
Status
Coming Soon
Property Tax
$5,958
HOA/Condo/Coop Fees
$6.25 monthly
Sq Ft Source
Estimated
Friends & Family
React
Comment
Invite
No Comments Yet
Did you know? You can invite friends and family to your search. They can join your search, rate and discuss listings with you.
Recent Activity
3 days ago
Listing updated with changes from the MLS®
3 weeks ago
Listing first seen on site
General Features
Acres
0.21
Foundation
Block
Levels
Three Or More
Parking
ConcreteDriveway
Parking Spaces
2
Property Sub Type
Single Family Residence
Sewer
Public Sewer
Special Circumstances
Standard
SqFt Above
1960
SqFt Below
568
SqFt Total
2661
Style
Split Level
Water Source
Public
Zoning
R12
Interior Features
Appliances
CooktopElectric Water HeaterWasherDishwasherDisposalDryerExhaust FanIce MakerRefrigeratorWater HeaterMicrowave



Did you know? You can invite friends and family to your search. They can join your search, rate and discuss listings with you.