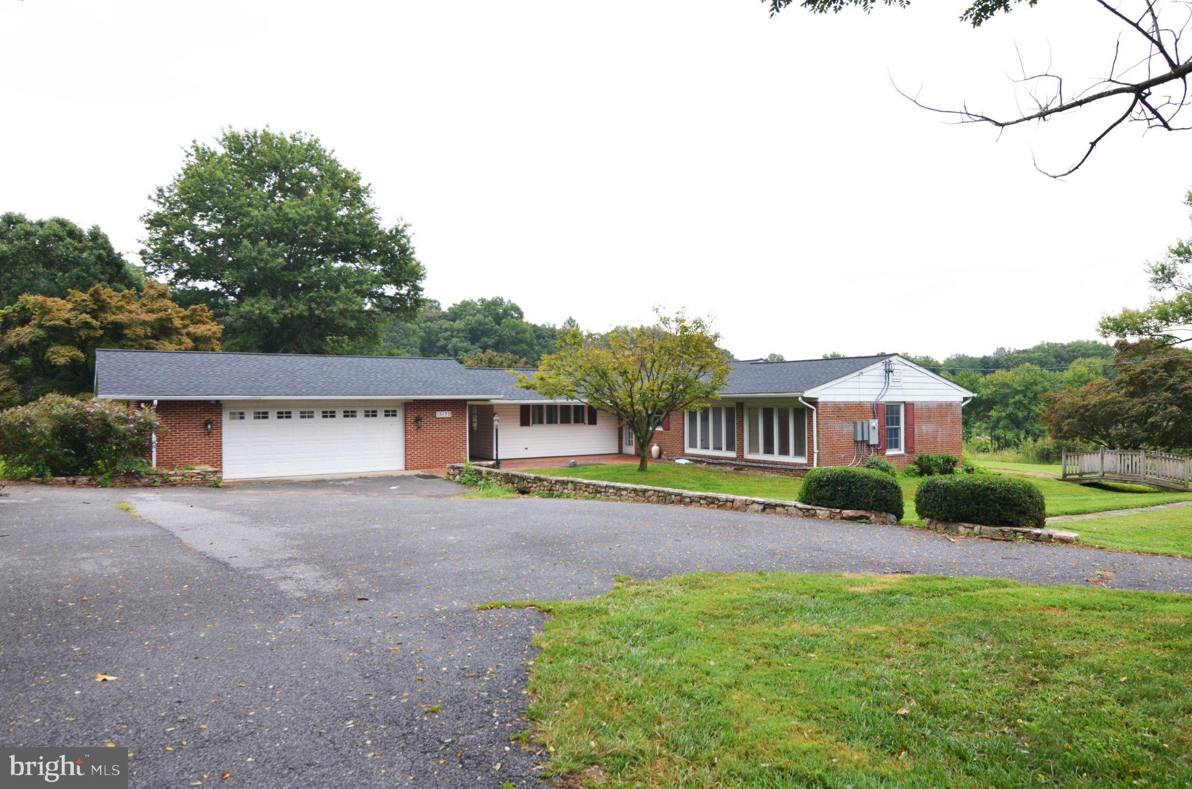
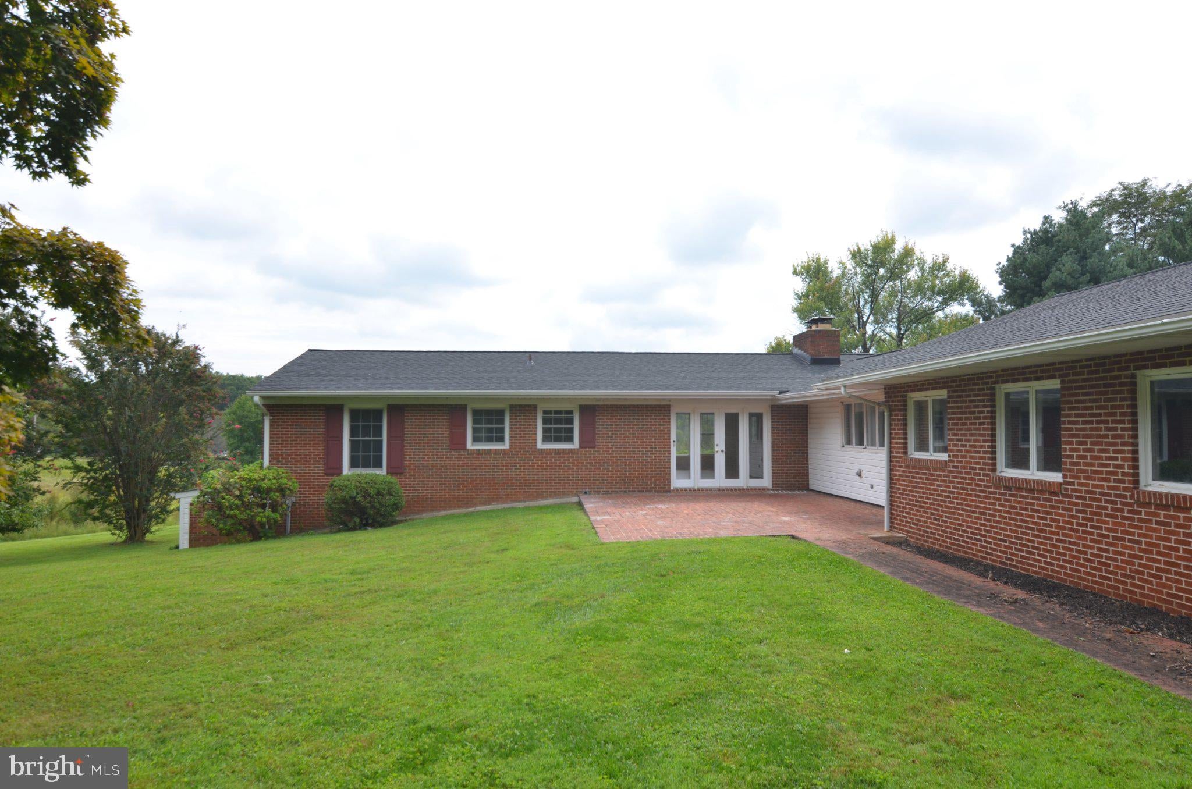
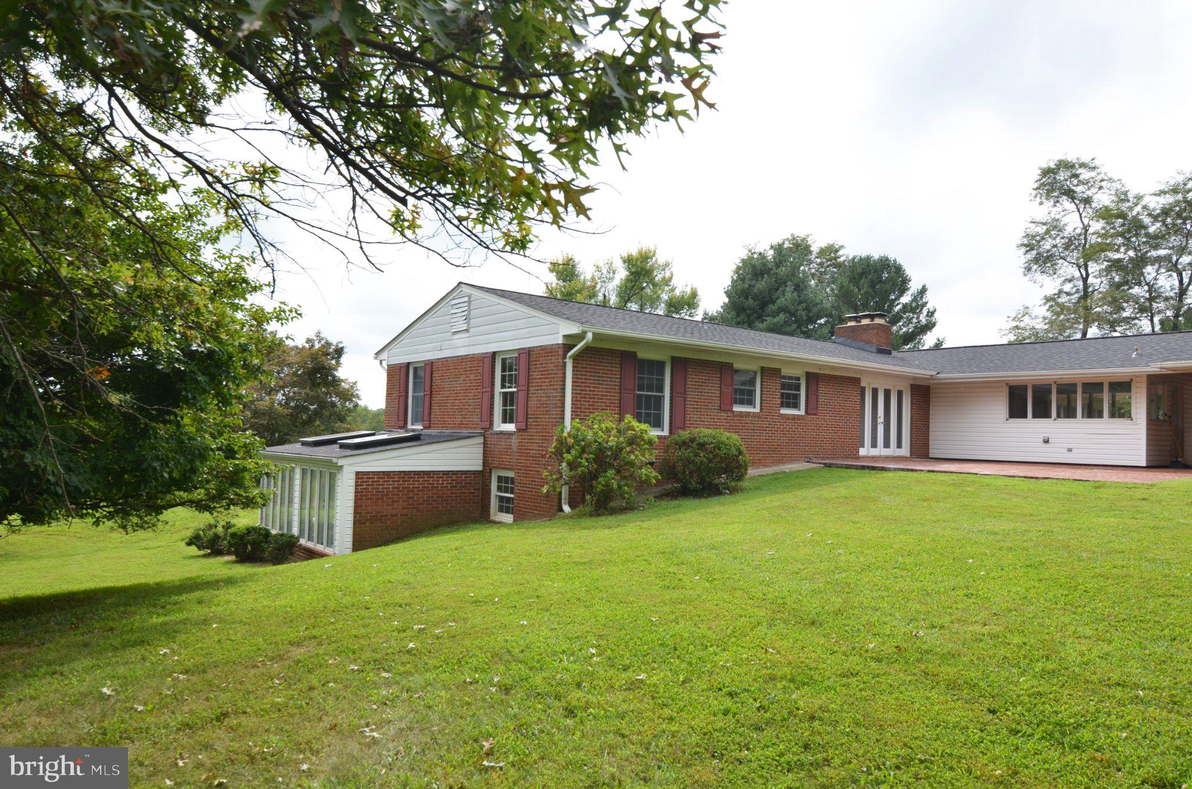
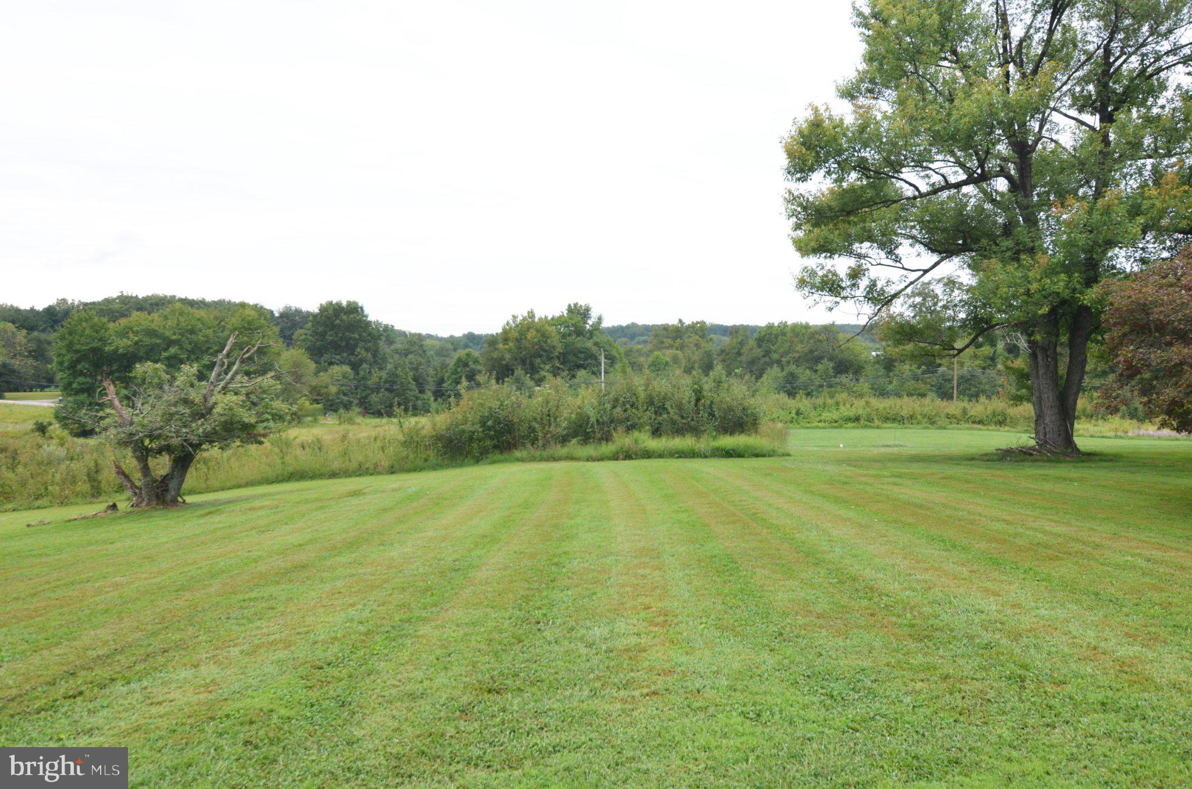
Sited on a gentle rise, nearly four private acres where you can enjoy pastoral views, entertain on the expansive brick patios, create a private pool or tennis court, or have your own small farmette for horses, —all minutes from Clarksville's shopping, dining and services. This expansive all-brick rancher offers something increasingly difficult to find: space, privacy, flexibility and extensive recent improvements. The beautifully updated main-level kitchen features freshly painted cabinetry, granite countertops and new stainless-steel appliances, with generous counter space and a large serving bar designed for entertaining. The light-filled great room, surrounded by walls of windows, opens to the living and dining areas with hardwood floors throughout the first floor. With four bedrooms and three full baths on the main level, there is room for everyone. And the home's exceptional lower level creates an entirely separate living environment with a second kitchen, full bath with jetted tub/shower, large recreation room, sunroom, patio, extensive closets and additional space for a gym. Multigenerational living? An in-law suite? Au pair or extended family? A private guest retreat? The possibilities are endless. NEW roof, two NEW HVAC systems, NEW water heater, NEW water filtration system and compression tank, renovated bathrooms, updated kitchens, refinished hardwood floors, replacement windows and doors, recess lighting throughout, and upgraded electrical service. The oversized two-car garage, breezeway and generous mud/laundry room with pantry and abundant shelving add even more functionality. Outside, the nearly 4-acre setting offers the rare combination of privacy and possibility—with no HOA and no restrictive covenants. Keep the property as a private retreat or imagine the possibilities. All of this in sought-after Clarksville, with easy access to Routes 32 and 95, BWI Airport, Baltimore, Washington and beyond. Close to Dayton Oaks Elementary, Folly Quarter Middle and nationally recognized River Hill High School. A home this versatile—and a property with this much land and potential—is a rare find. You will love making this home yours...the possibilities are endless. Welcome Home.
Save
Ask
Tour
Hide
Share
Listing Snapshot
Price
$975,000
Days On Site
1 Day
Bedrooms
4
Inside Area (SqFt)
4,400 sqft
Total Baths
4
Full Baths
4
Partial Baths
N/A
Lot Size
3.92 Acres
Year Built
1965
MLS® Number
MDHW2074022
Status
Coming Soon
Property Tax
$9,668
HOA/Condo/Coop Fees
N/A
Sq Ft Source
Estimated
Friends & Family
React
Invite
Recent Activity
yesterday
Listing first seen on site
yesterday
Listing updated with changes from the MLS®
General Features
Acres
3.92
Foundation
BlockSlab
Garage
Yes
Garage Spaces
2
Levels
Two
Parking
OversizedGarage Door OpenerAsphaltGarageDrivewayDetached
Parking Spaces
8
Property Sub Type
Single Family Residence
Sewer
Septic Tank
Special Circumstances
Standard
SqFt Above
2612
SqFt Below
1788
SqFt Total
4762
Style
Ranch/Rambler
Water Source
Well
Zoning
RRDEO
Interior Features
Appliances
Electric RangeElectric OvenElectric Water HeaterWasherDishwasherDryerIce MakerRefrigeratorStainless Steel Appliance(s)Water HeaterMicrowave
Basement
FinishedWalk-Out AccessDaylightFullSump Pump
Cooling
Central AirCeiling Fan(s)ZonedElectric
Fireplace
Yes
Fireplace Features
MasonryWood BurningInsertGlass Doors
Fireplaces
2
Flooring
CarpetWoodCeramic TileHardwoodVinyl
Heating
Fireplace InsertElectricZonedWood StoveHeat Pump
Interior
Cedar Closet(s)Ceiling Fan(s)Recessed LightingWalk-In Closet(s)Crown MoldingOpen Floorplan
Laundry Features
Main Level
Main Level Bedrooms
4
Window Features
Skylight(s)Insulated WindowsDouble Pane Windows
Bedroom 2
Level - Main
Bedroom 3
Level - Main
Bedroom 4
Level - MainFeatures - Ceiling Fan(s)
Exercise Room
Family Room
Full Bath
Features - Walk-In Closet(s)
Great Room
Level - Main
Kitchen
Level - MainFeatures - Crown Molding
Mud Room
Level - Main
Primary Bathroom
Level - Main
Primary Bedroom
Level - Main
Recreation Room
Storage Room
Sun/Florida Room
Features - Ceiling Fan(s)
Save
Ask
Tour
Hide
Share
Exterior Features
Construction Details
BrickVinyl Siding
Lot Features
PrivateFew Trees
Patio And Porch
Patio
Pool Features
None
Roof
Shingle
View
PanoramicTrees/WoodsGardenScenic
Waterfront Features
Stream
Waterview
PanoramicTrees/WoodsGardenScenic
Windows/Doors
Skylight(s)Insulated WindowsDouble Pane Windows
Community Features
School District
HOWARD COUNTY PUBLIC SCHOOLS
Schools
School District
HOWARD COUNTY PUBLIC SCHOOLS
Elementary School
DAYTON OAKS
Middle School
FOLLY QUARTER
High School
RIVER HILL
Listing courtesy of Long & Foster Real Estate, Inc.