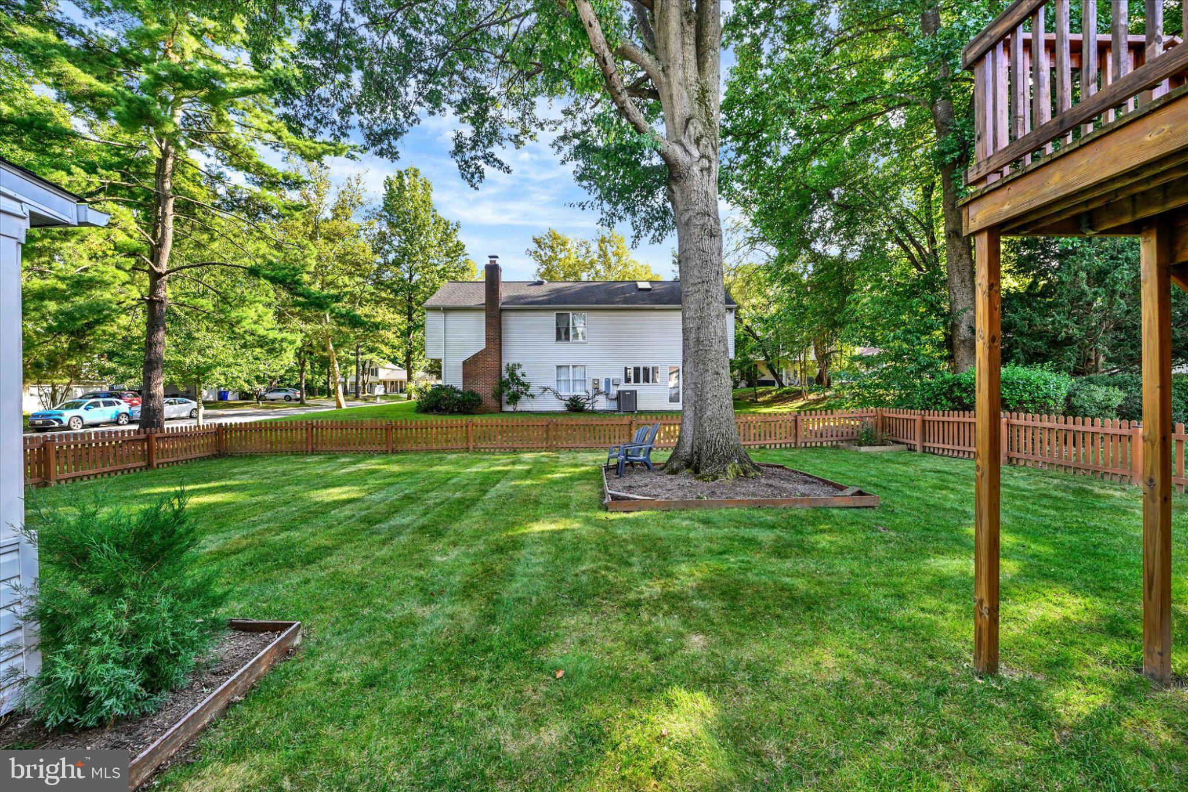
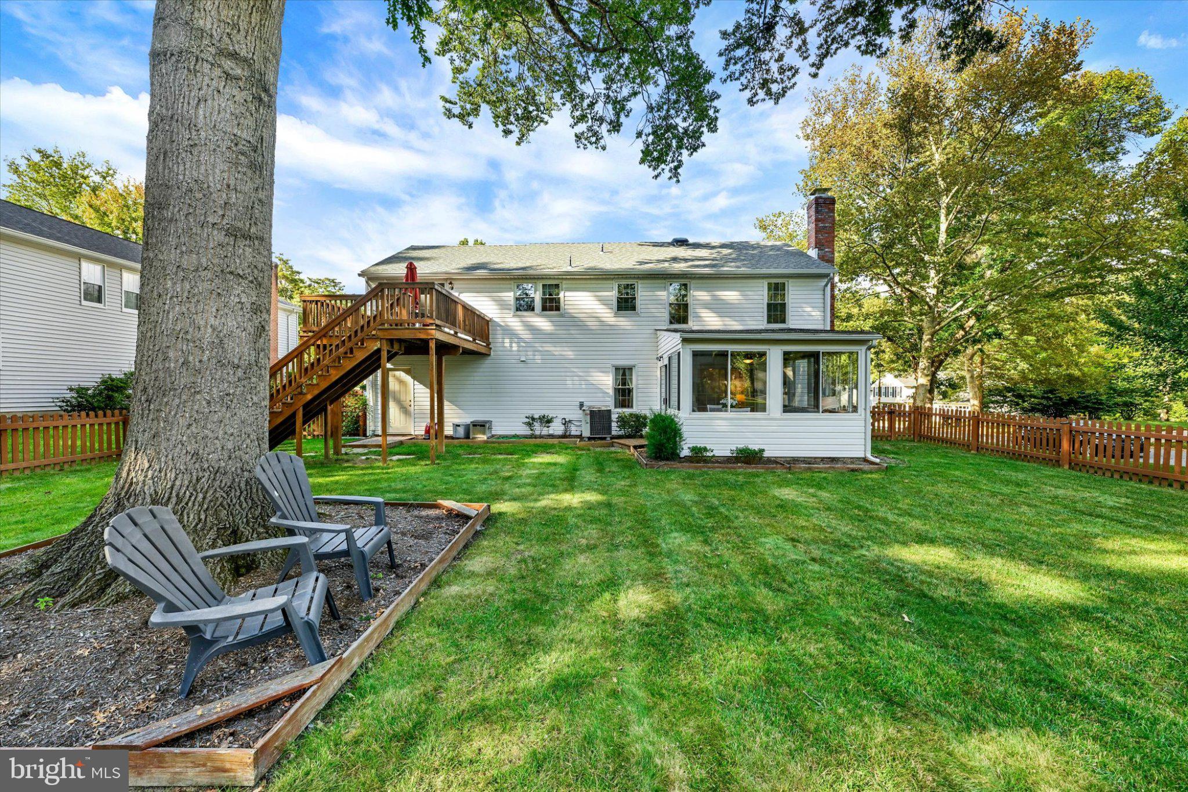
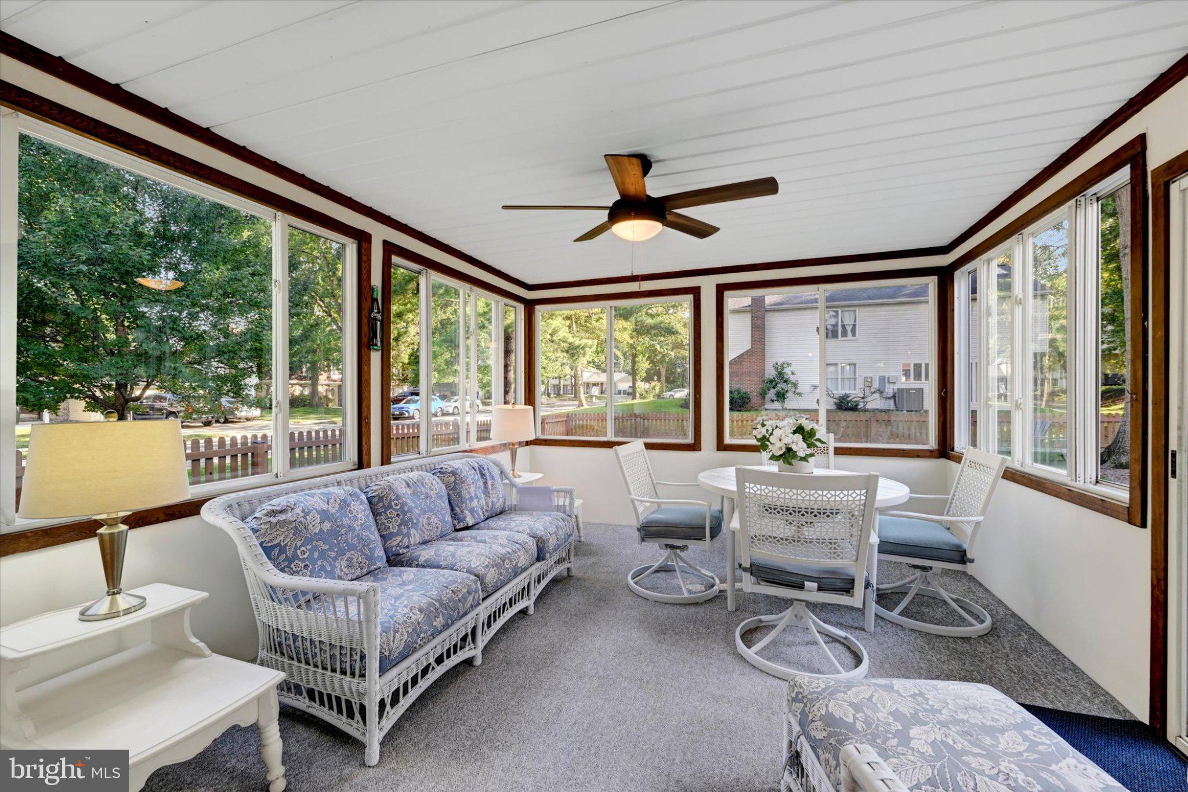
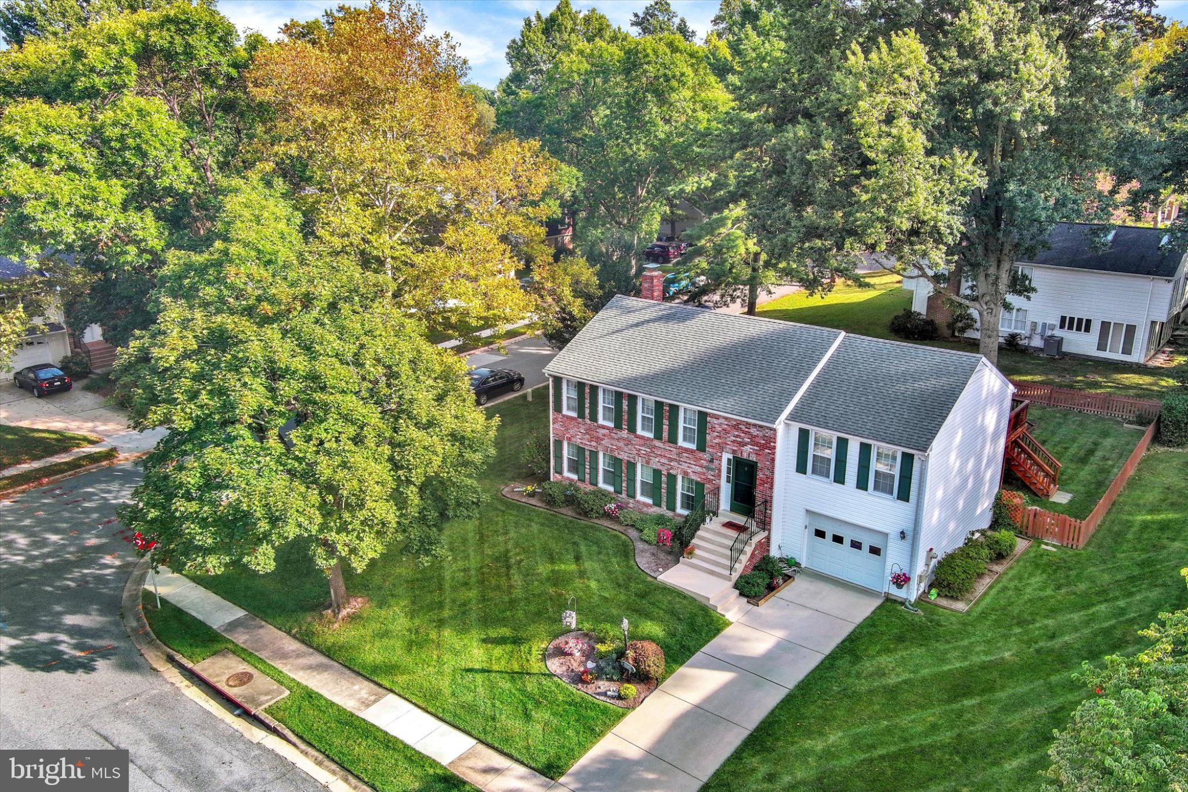
Move-in ready and beautifully situated on a desirable corner lot surrounded by mature landscaping, this home features a fenced backyard with shade trees, a rear deck, and a screened-in porch for enjoying the outdoors. Inside, you’ll find a bright and open layout with hardwood flooring throughout the living room. The living room flows seamlessly into the kitchen and dining area, creating an inviting space for everyday living and entertaining. The kitchen features granite countertops, stainless steel appliances, and a convenient breakfast bar, while the dining area provides direct access to the rear deck through a sliding glass door. Down the hall, the primary suite includes a private full bath, while two additional bedrooms and a full guest bath complete the main level. The finished lower level provides even more living space with two additional bedrooms, a cozy family room highlighted by a wood-burning fireplace, a convenient half bath, and an enclosed porch that leads out to the backyard. Walking distance to Howard County schools and conveniently located to restaurants, shopping, local amenities, and major roadways.
Save
Ask
Tour
Hide
Share
Listing Snapshot
Price
$624,900
Days On Site
23 Days
Bedrooms
5
Inside Area (SqFt)
2,241 sqft
Total Baths
3
Full Baths
2
Partial Baths
1
Lot Size
0.26 Acres
Year Built
1976
MLS® Number
MDHW2074028
Status
Pending
Property Tax
$7,440
HOA/Condo/Coop Fees
$114 monthly
Sq Ft Source
Estimated
Friends & Family
React
Invite
Recent Activity
3 weeks ago
Status changed to Pending
3 weeks ago
Listing updated with changes from the MLS®
3 weeks ago
Listing first seen on site
General Features
Acres
0.26
Attached Garage
Yes
Foundation
Block
Garage
Yes
Garage Spaces
1
Levels
Two
Parking
GarageCoveredAttached
Parking Spaces
1
Property Sub Type
Single Family Residence
Sewer
Public Sewer
Special Circumstances
Standard
SqFt Above
2241
SqFt Total
2514
Style
Raised Ranch/RamblerSplit Foyer
Water Source
Public
Zoning
NT
Interior Features
Appliances
Electric Water Heater
Basement
FinishedFull
Cooling
Central AirCeiling Fan(s)Electric
Flooring
CarpetWoodHardwoodVinyl
Heating
ElectricForced Air
Interior
Eat-in KitchenCeiling Fan(s)Recessed Lighting
Laundry Features
Laundry Room
Main Level Bedrooms
3
Bedroom 2
Level - Main
Bedroom 3
Level - Main
Bedroom 4
Bedroom 5
Dining Room
Level - Main
Family Room
Full Bath
Level - Main
Half Bath
Kitchen
Level - MainFeatures - Breakfast Bar
Laundry
Living Room
Level - Main
Primary Bathroom
Level - Main
Primary Bedroom
Level - Main
Sun/Florida Room
Features - Ceiling Fan(s)
Save
Ask
Tour
Hide
Share
Exterior Features
Construction Details
Frame
Lot Features
Corner Lot
Patio And Porch
DeckPatioEnclosed
Pool Features
None
Roof
Shingle
Community Features
Association Fee
$114.0
Association Fee Frequency
Monthly
School District
HOWARD COUNTY PUBLIC SCHOOLS
Schools
School District
HOWARD COUNTY PUBLIC SCHOOLS
Elementary School
Unknown
Middle School
Unknown
High School
Unknown
Listing courtesy of Keller Williams Keystone Realty