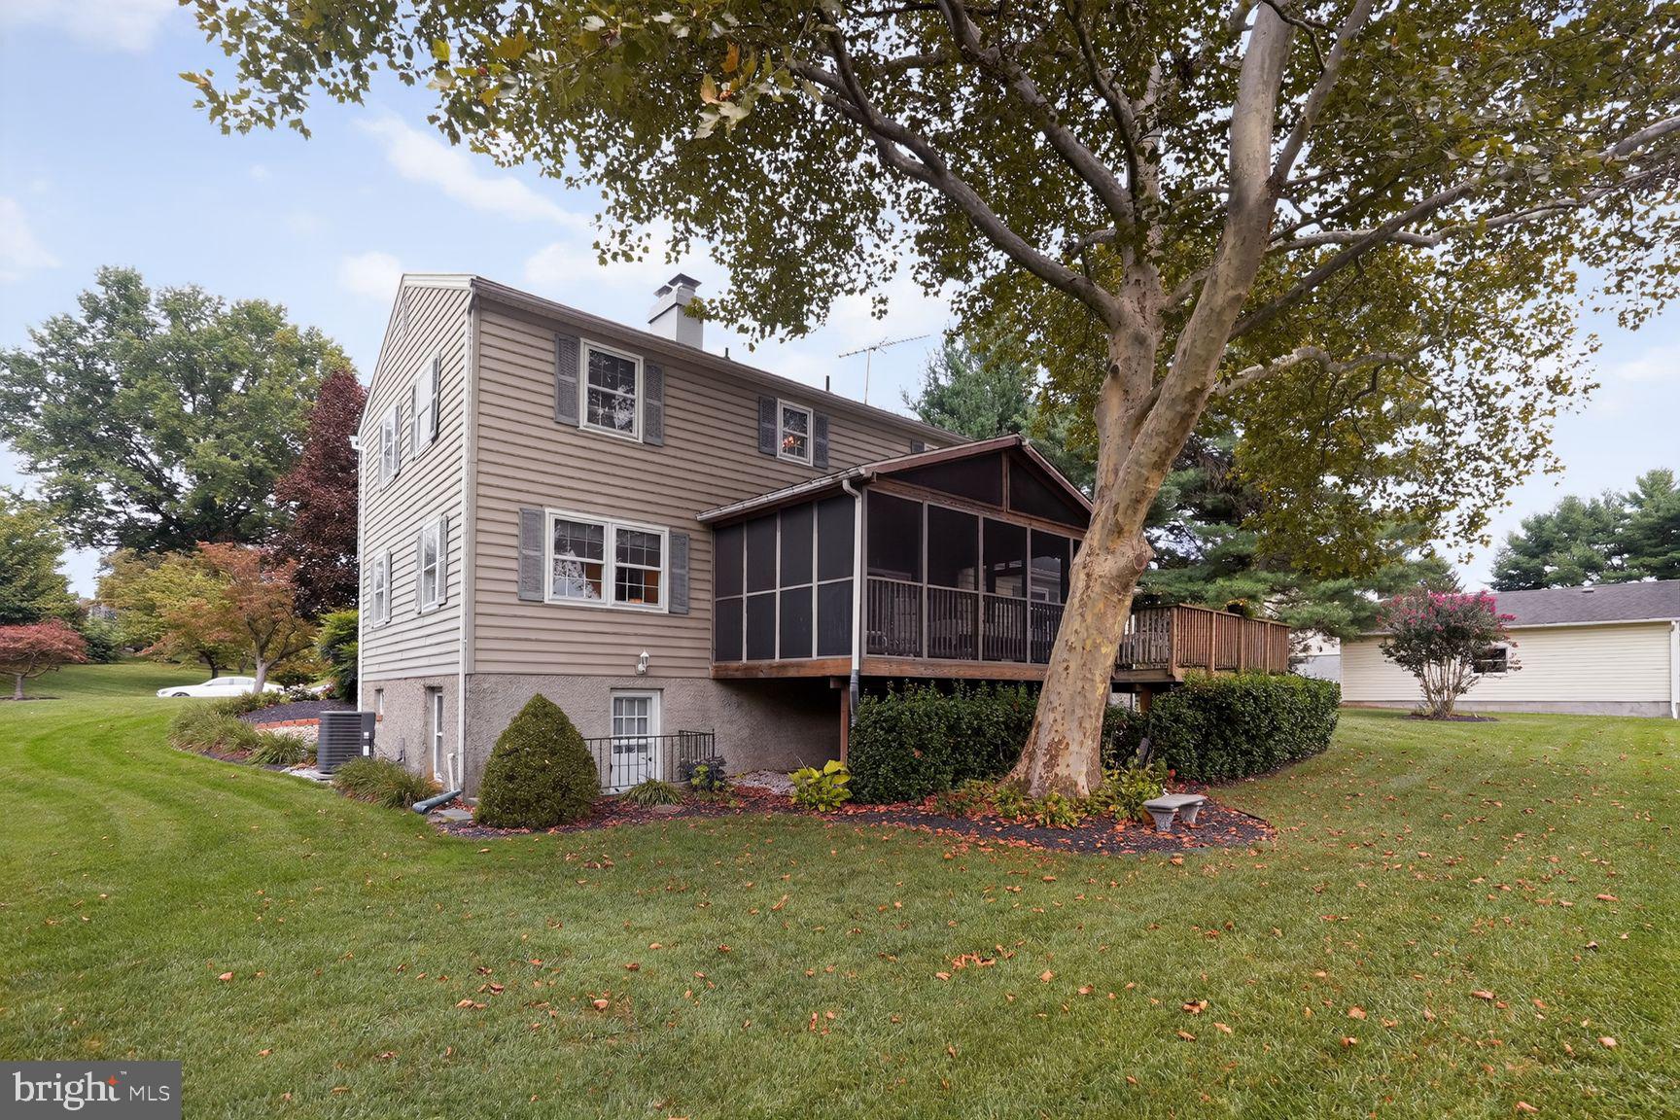
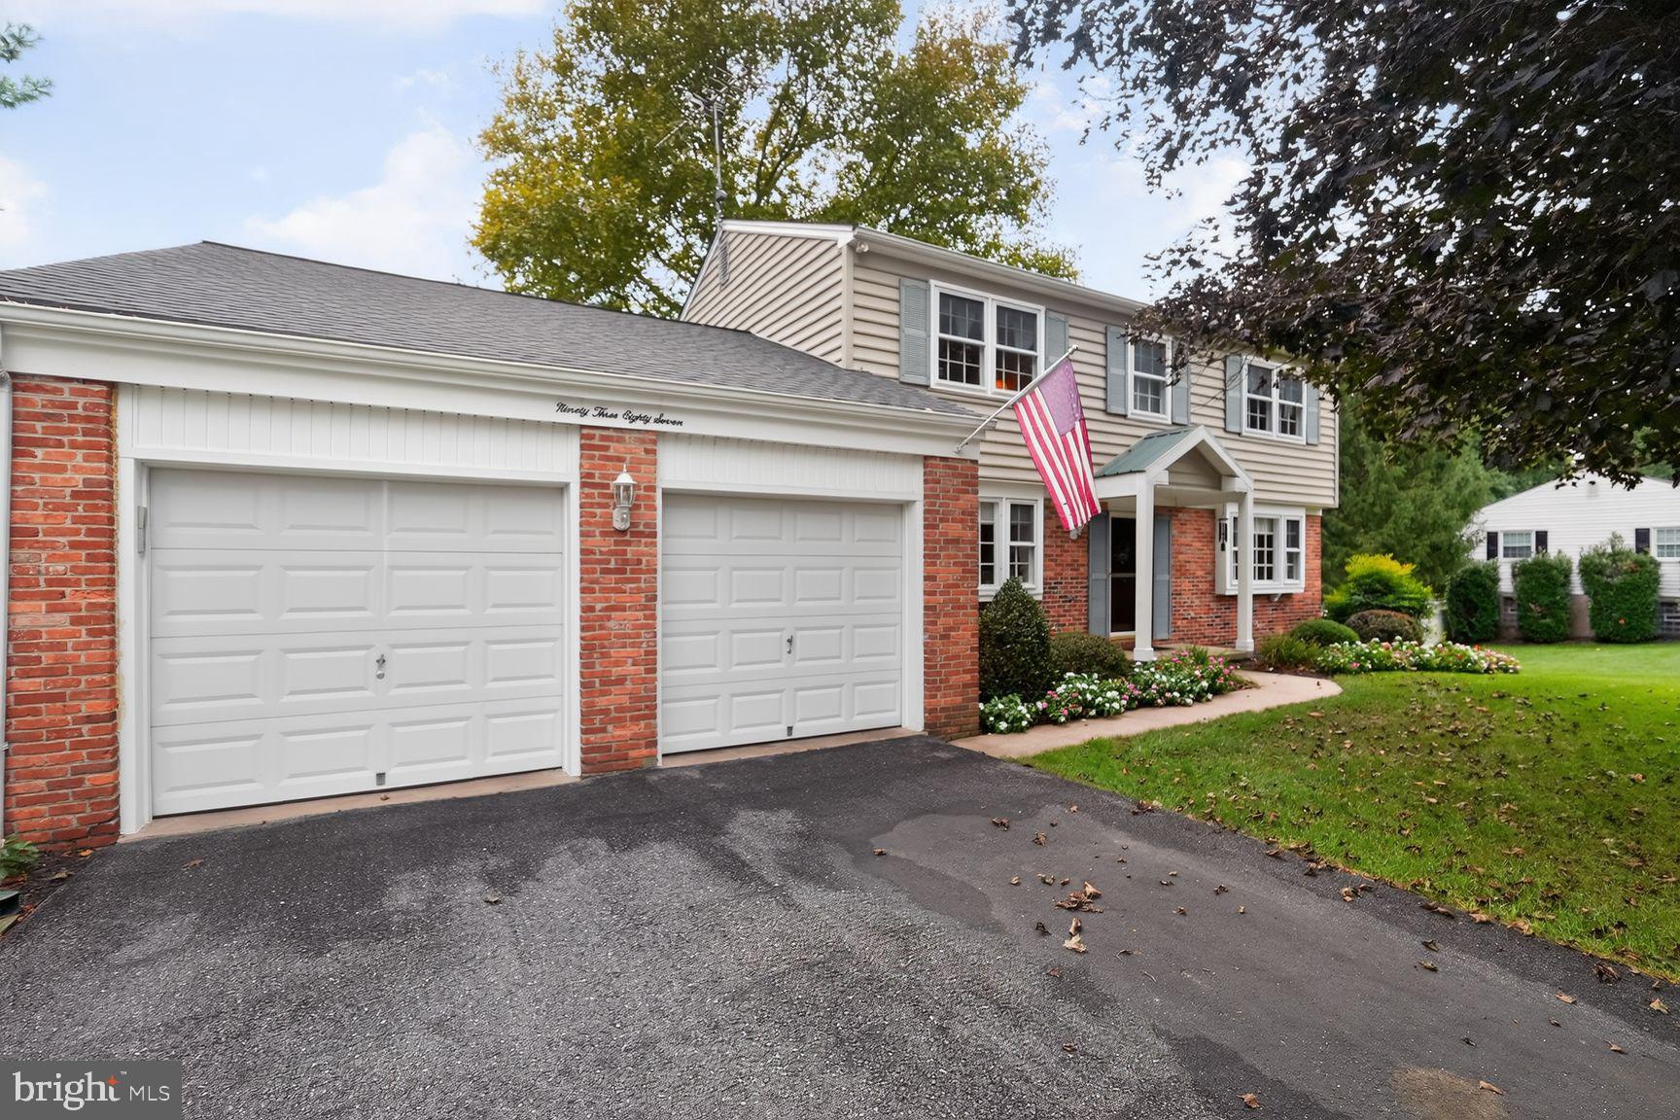
"Enjoy the versatility of a beautiful, level backyard, complemented by a screened porch and deck—ideal for relaxing, entertaining, and everyday outdoor living pride of ownership that make a house feel truly special. The finished lower level offer a versatile living spaces. The attention this home has received over the years is evident throughout, including a new roof in 2024 and HVAC in 2022, new refrigerator 2026, range 2024, dishwasher 2024 and solar remote controlled rain sensing skylights in kitchen 2024 . Wired for home theatre/ surround sound on the main level and lower level. Updated wiring. Impeccably maintained and thoughtfully updated, this 4-bedroom,
2.5-bath home offers comfortable, gracious living spaces designed to be enjoyed.
Beautiful hardwood floors on the main and upper levels add warmth and character throughout.
At the heart of the home, the updated kitchen features abundant cabinetry, a new refrigerator,
generous table space, and wonderful natural light from the remote controlled solar rain-sensing skylights. Just steps away,
the inviting family room, wired for a home theatre, with its gas fireplace creates the perfect gathering place and opens to a
screened porch and deck - an ideal setting for morning coffee, outdoor dining, or simply relaxing
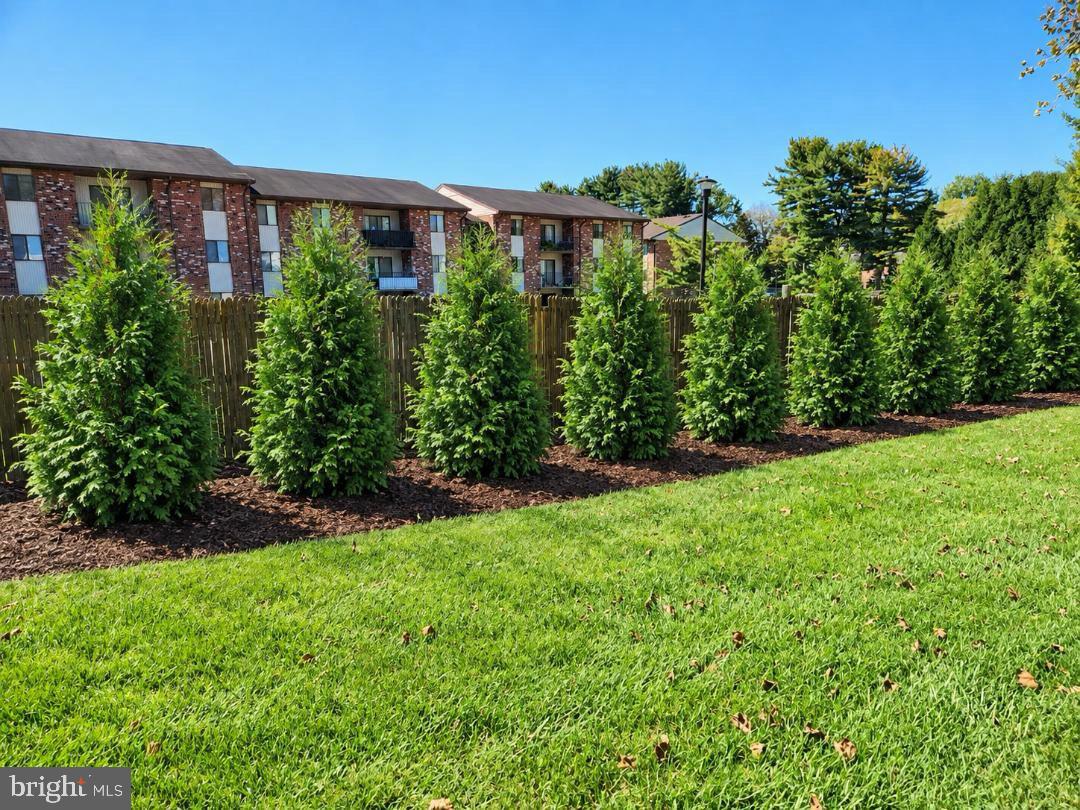
at the end of the day. Recently planted Green Giants will lend privacy!
Upstairs, the spacious primary suite is highlighted by a beautifully updated primary bath that
feels luxurious.
The lower level offers even more room to live, work, and entertain, with a large office featuring
built-ins, a recreation room, bonus room with additional built-ins, wired for a home theatre, generous storage, and a
walkout to the lovely, flat backyard.
Beautifully cared for, comfortably updated, and filled with inviting spaces
inside and out, 9387 Paulskirk Drive is ready for its next owners to move in, settle in, and
make it their own.
MLS
Save
Ask
Tour
Hide
Share
Listing Snapshot
Price
$725,000
Days On Site
42 Days
Bedrooms
4
Inside Area (SqFt)
2,975 sqft
Total Baths
3
Full Baths
2
Partial Baths
1
Lot Size
0.46 Acres
Year Built
1972
MLS Number
MDHW2074050
Status
Active
Property Tax
$8,447.24
HOA/Condo/Coop Fees
N/A
Sq Ft Source
Estimated
Friends & Family
React
Comment
Invite
No Comments Yet
Did you know? You can invite friends and family to your search. They can join your search, rate and discuss listings with you.
Recent Activity
a week ago
Listing updated with changes from the MLS
2 weeks ago
Price changed to $725,000
a month ago
Status changed to Active
a month ago
Listing first seen on site
General Features
Acres
0.46
Attached Garage
Yes
Foundation
Block
Garage
Yes
Garage Spaces
2
Levels
Three Or More
Parking
Garage Door OpenerAsphaltGarageDrivewayAttached
Parking Spaces
6
Property Sub Type
Single Family Residence
Sewer
Public Sewer
Special Circumstances
Standard
SqFt Above
2200
SqFt Below
775
SqFt Total
2975
Style
Colonial
Utilities
Cable Available
Water Source
Public
Zoning
R20
Interior Features
Appliances
Gas Water Heater
Basement
FinishedDaylightPartialFullSump Pump
Cooling
Central AirHeat PumpOtherCeiling Fan(s)Electric
Fireplace
Yes
Fireplace Features
Glass Doors
Fireplaces
1
Furnished
Unfurnished
Heating
Natural GasCentralForced Air
Laundry Features
Laundry RoomMain Level
Bathroom 1
Bedroom 2
Bedroom 3
Bedroom 4
Bonus Room
Dining Room
Level - Main
Family Room
Level - Main
Foyer
Level - Main
Great Room
Kitchen
Level - MainFeatures - Ceiling Fan(s)
Laundry
Level - Main
Living Room
Level - Main
Office
Primary Bathroom
Primary Bedroom
Storage Room
Save
Ask
Tour
Hide
Share
Exterior Features
Construction Details
FrameVinyl Siding
Pool Features
None
Roof
Composition
Community Features
School District
HOWARD COUNTY PUBLIC SCHOOLS
Schools
School District
HOWARD COUNTY PUBLIC SCHOOLS
Elementary School
Unknown
Middle School
Unknown
High School
Unknown
Listing courtesy of Long & Foster Real Estate, Inc.




Did you know? You can invite friends and family to your search. They can join your search, rate and discuss listings with you.