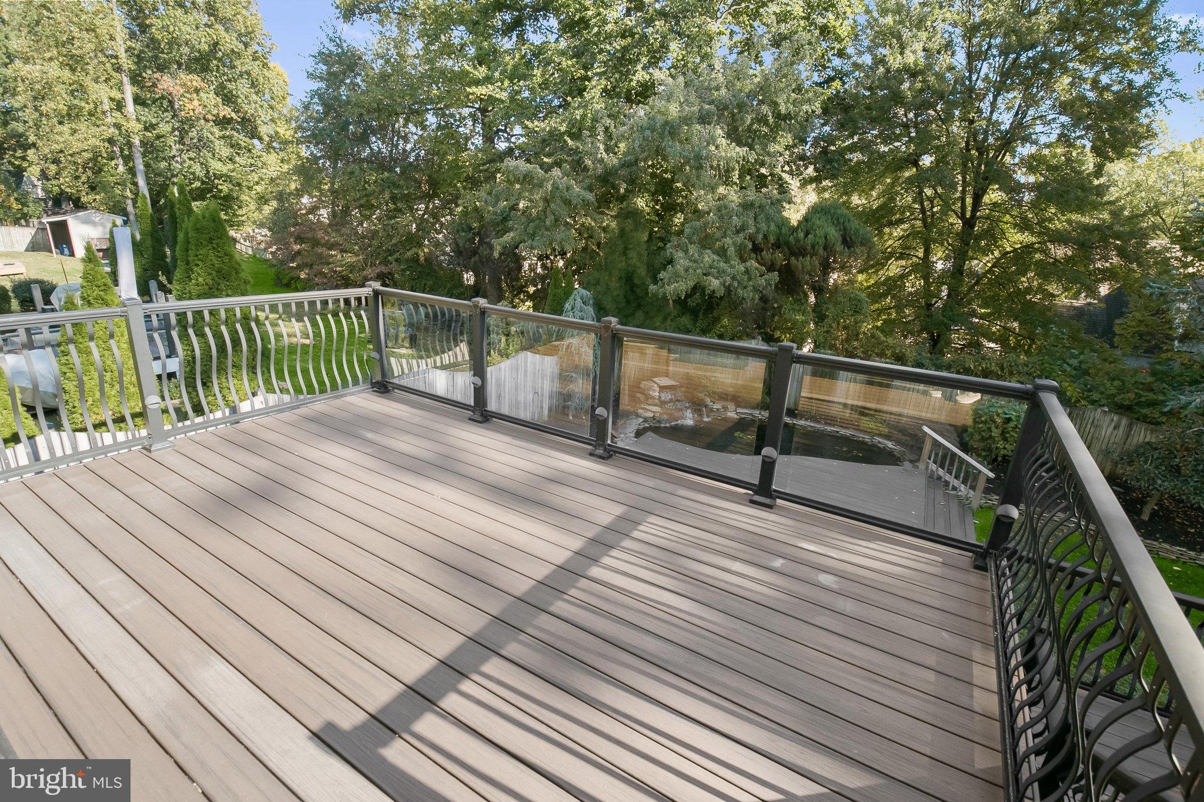
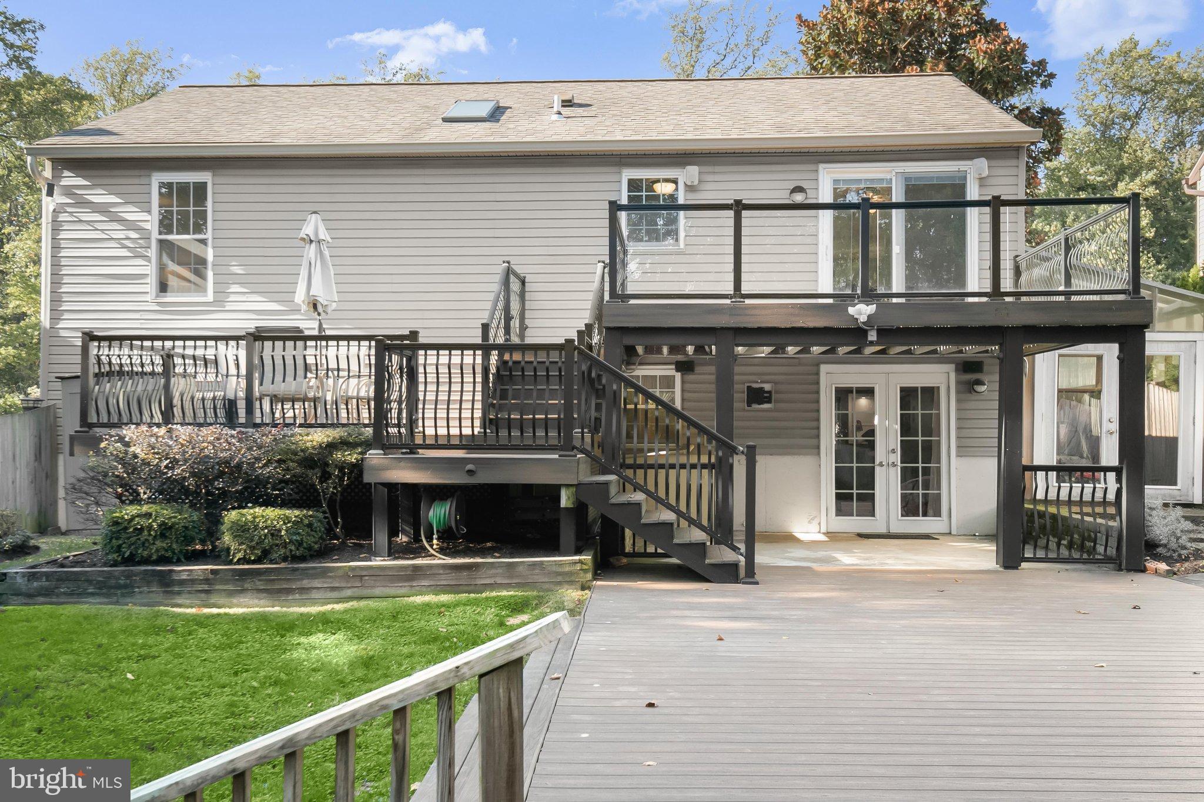
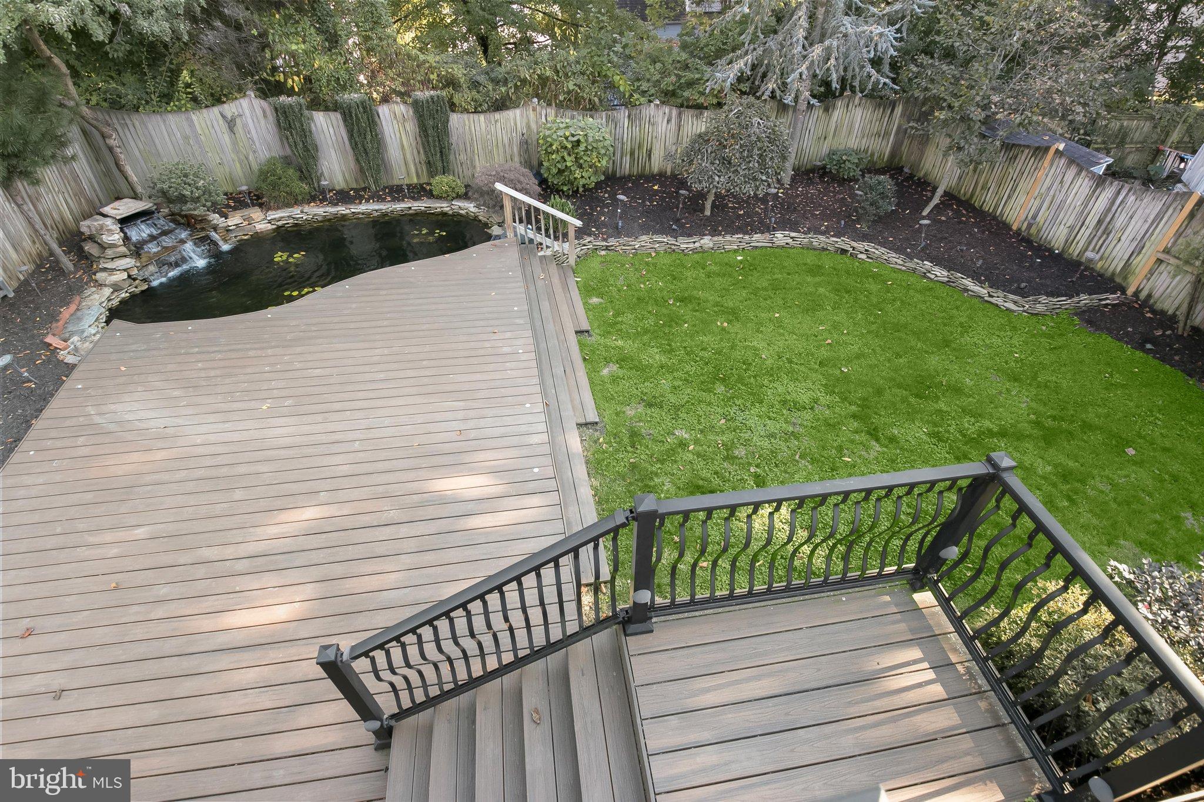
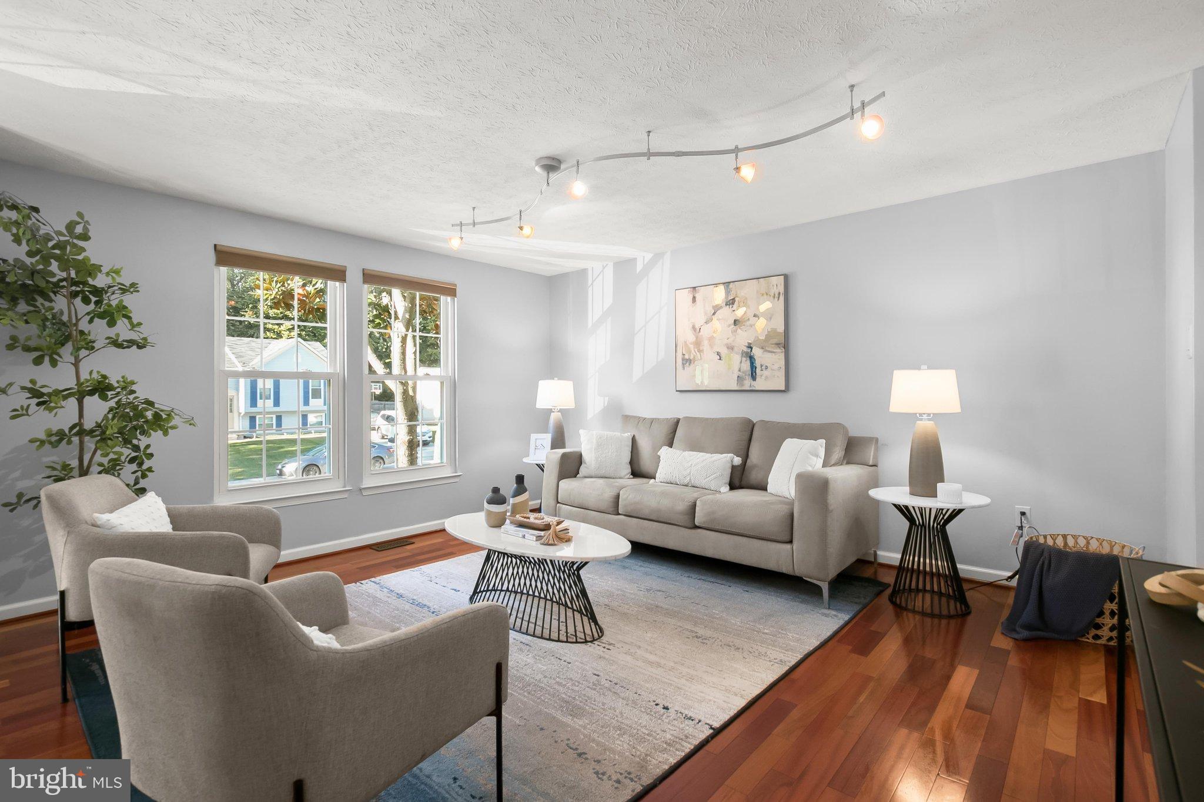
Welcome to 8729 Fairhaven Place — a beautifully refreshed single-family home tucked into the charming Heritage Woods community of Howard County. This home offers an unbeatable combination of thoughtful updates, inviting living spaces, and an extraordinary backyard that truly sets it apart. Brand-new carpet and fresh paint throughout create a bright, move-in ready canvas, while hardwood floors flow through the living room, kitchen, and hallways on the main level. The generous living room opens into the kitchen and dining area — complete with stainless steel appliances and sliding glass doors that spill out onto an inviting multi-level TREX deck and patio. Down the hall, the primary bedroom and two secondary bedrooms are well-appointed and comfortable, sharing a refreshed full bath with a sun-lit skylight. The lower level extends the home’s livability beautifully, offering a spacious rec room with French doors opening to the patio, a refreshed full bath, laundry, and direct access to the two-car garage. Outside is where this home truly shines — a fully fenced backyard sanctuary featuring a cascading multi-level TREX deck and patio, a charming water feature, and a private greenhouse perfect for the year-round gardening enthusiast. Warm, welcoming, and move-in ready — this is an unbelievable value in Howard County. **Assumable VA loan with a rate of 2.625% for a qualified veteran.**
Save
Ask
Tour
Hide
Share
Listing Snapshot
Price
$495,000
Days On Site
15 Days
Bedrooms
3
Inside Area (SqFt)
1,508 sqft
Total Baths
2
Full Baths
2
Partial Baths
N/A
Lot Size
0.14 Acres
Year Built
1986
MLS Number
MDHW2074060
Status
Pending
Property Tax
$506
HOA/Condo/Coop Fees
$6.67 monthly
Sq Ft Source
Assessor
Friends & Family
React
Comment
Invite
No Comments Yet
Did you know? You can invite friends and family to your search. They can join your search, rate and discuss listings with you.
Recent Activity
24 hours ago
Status changed to Pending
24 hours ago
Listing updated with changes from the MLS
2 weeks ago
Listing first seen on site
General Features
Acres
0.14
Attached Garage
Yes
Foundation
Slab
Garage
Yes
Garage Spaces
2
Levels
Two
Parking
Garage Door OpenerConcreteGarageAttached
Parking Spaces
2
Pets
Cats OKDogs OKYes
Property Sub Type
Single Family Residence
Sewer
Public Sewer
Special Circumstances
Standard
SqFt Above
1028
SqFt Below
480
SqFt Total
1508
Style
Split Foyer
Utilities
Underground Utilities
Water Source
Public
Zoning
RSC
Interior Features
Appliances
Electric RangeElectric OvenElectric Water HeaterDishwasherDisposalDryerExhaust FanRefrigeratorWasherMicrowave
Basement
Full
Cooling
Central AirElectric
Flooring
HardwoodCarpetCeramic Tile
Heating
Exhaust FanElectricHeat Pump
Laundry Features
Lower Level
Main Level Bedrooms
3
Window Features
ScreensDouble Pane Windows
Save
Ask
Tour
Hide
Share
Exterior Features
Construction Details
Vinyl Siding
Fencing
Privacy
Pool Features
None
Roof
Shingle
Windows/Doors
ScreensDouble Pane Windows
Community Features
Association Fee
$80.0
Association Fee Frequency
Annually
School District
HOWARD COUNTY PUBLIC SCHOOL SYSTEM
Schools
School District
HOWARD COUNTY PUBLIC SCHOOL SYSTEM
Elementary School
GUILFORD
Middle School
PATUXENT VALLEY
High School
GUILFORD PARK
Listing courtesy of Long & Foster Real Estate, Inc.



Did you know? You can invite friends and family to your search. They can join your search, rate and discuss listings with you.