Property Search

Save
Ask
Tour
Hide
Share
$570,000
2 Days On Site

7130 BANBURY DRIVE
HANOVER, MD 21076

For Sale|Townhouse|Active
3
Beds
5
Total Baths
4
Full Baths
1
Partial Bath
2,654
SqFt
$215
/SqFt
2019
Built
Subdivision:
OXFORD SQUARE
County:
HOWARD
Listing courtesy of Cummings & Co. Realtors
Call Now: (703) 898-3565
Is this the listing for you? We can help make it yours.
(703) 898-3565
7130 BANBURY DRIVE7130 BANBURY DRIVE7130 BANBURY DRIVE7130 BANBURY DRIVE
Save
Ask
Tour
Hide
Share

Mortgage Calculator

Monthly Payment (Est.)

Enter an interest rate to see your estimated monthly payment.
Calculator powered by Showcase IDX, a Constellation1 Company. Copyright ©2026 Information is deemed reliable but not guaranteed.

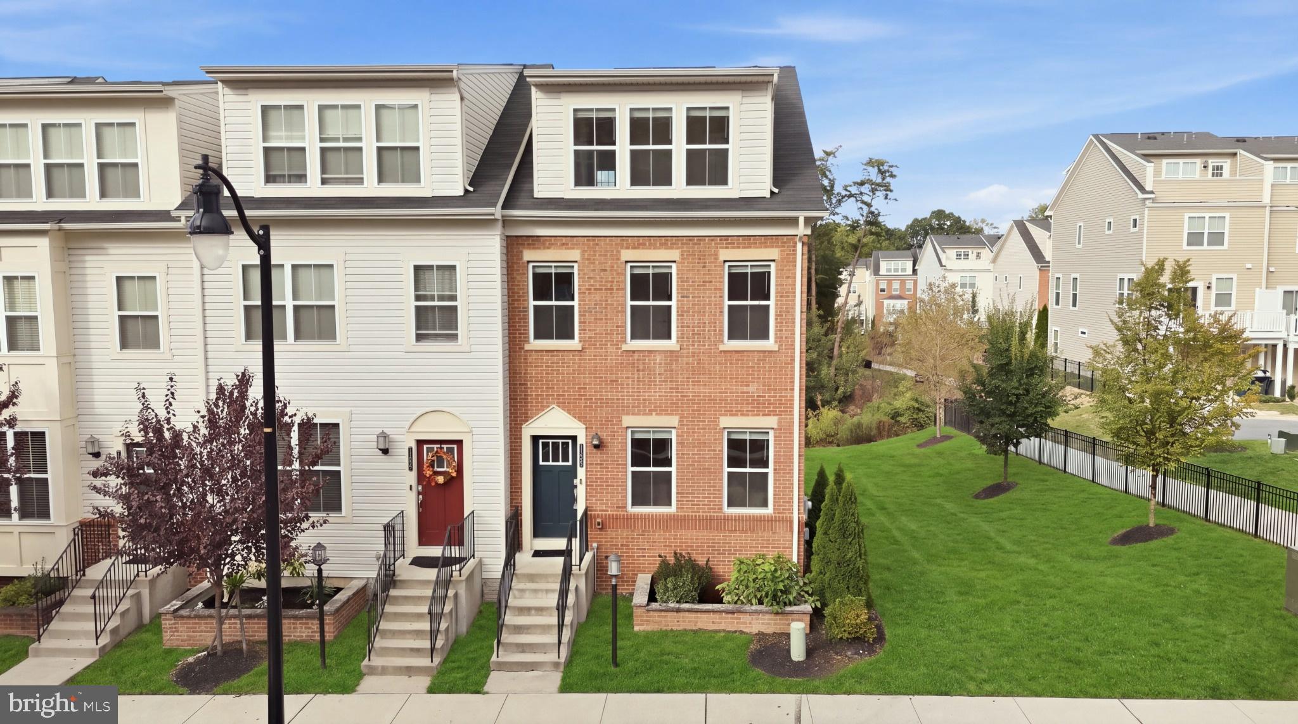
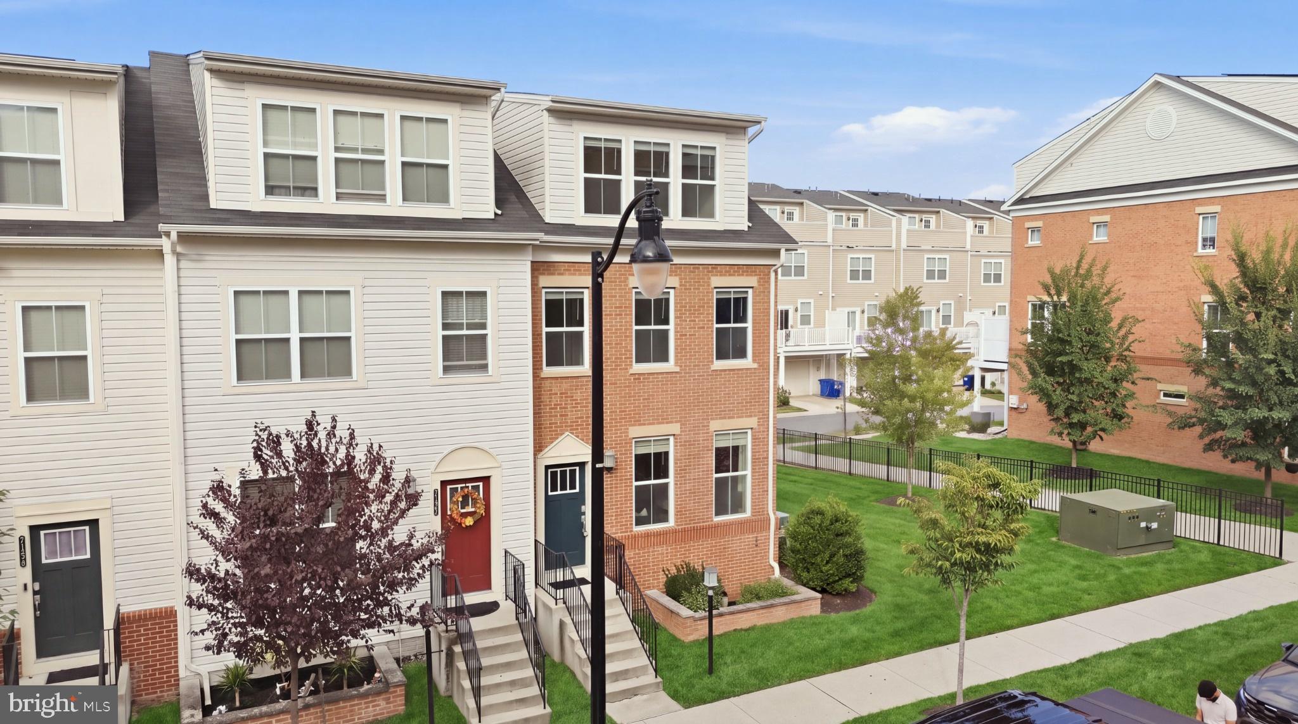
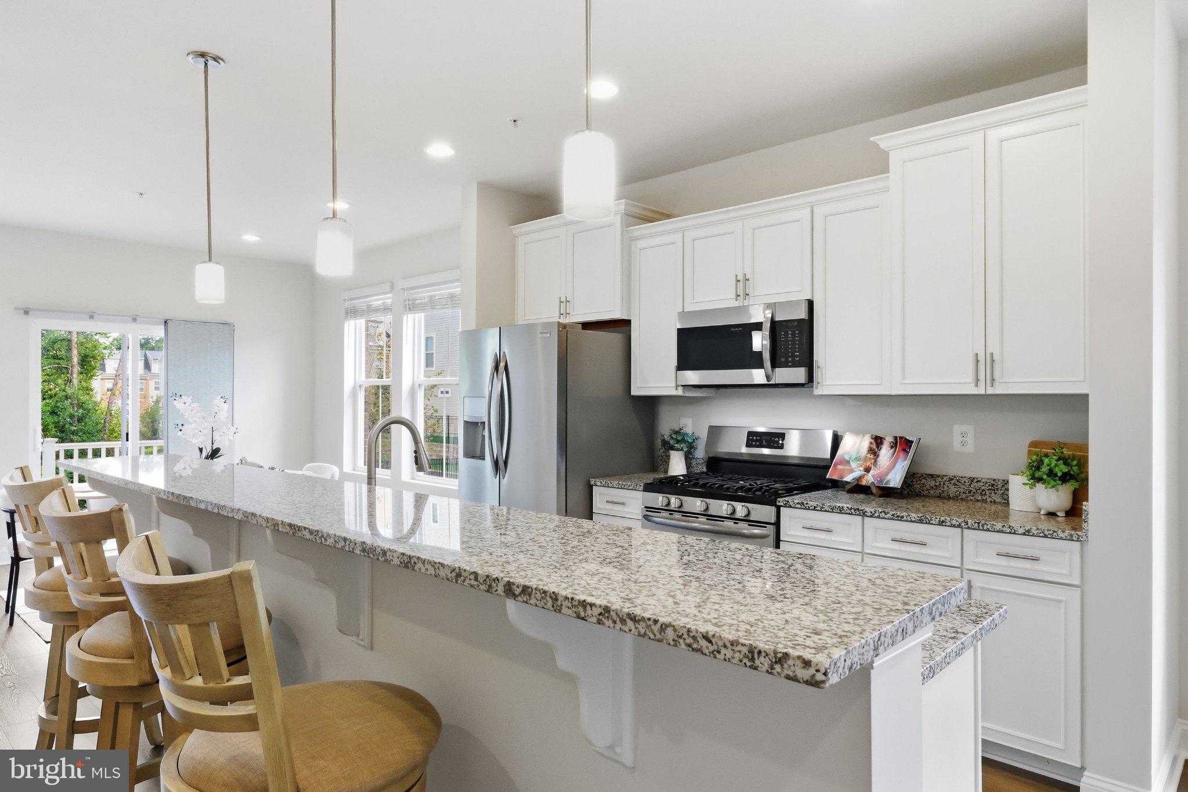
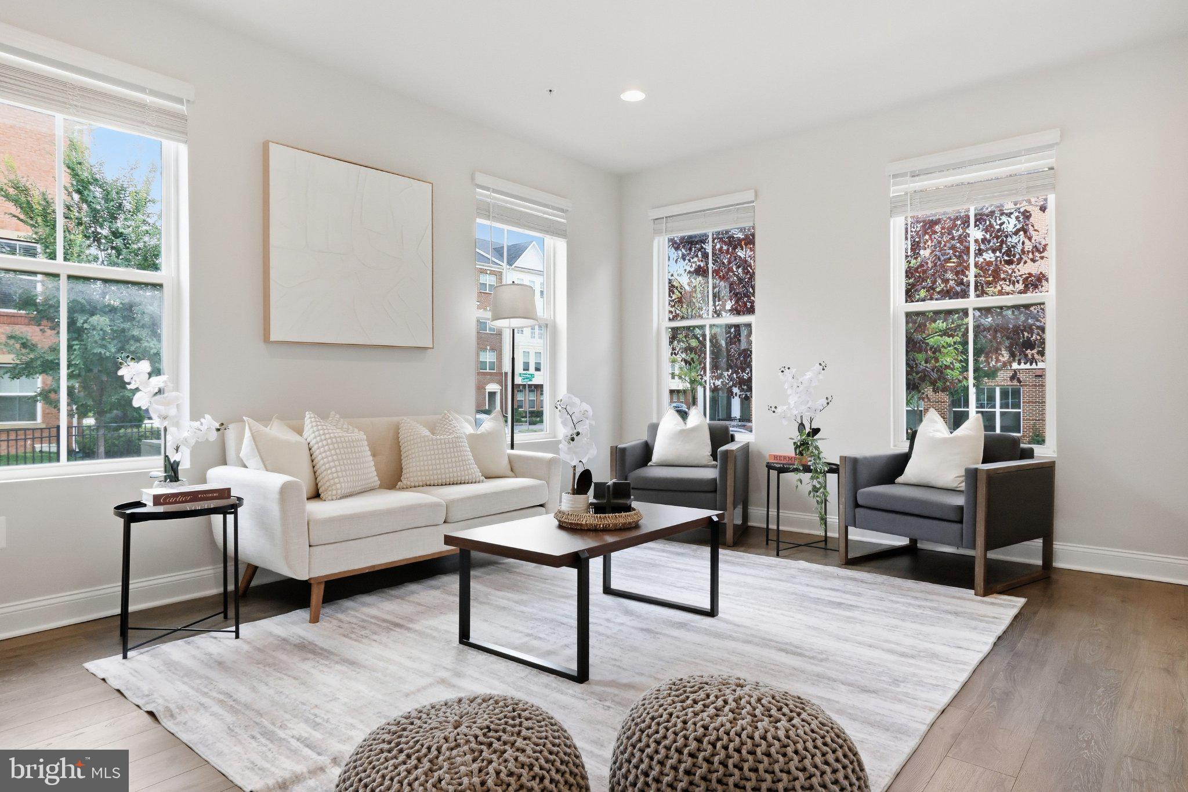
Four levels of beautifully refreshed living. Two outdoor escapes. One exceptional opportunity in Howard County’s Oxford Square. Welcome to 7130 Banbury Drive, a brick-front, end-of-group townhome where sunlit interiors, brand-new paint and carpeting, and a private rooftop deck create an inviting backdrop for your next chapter. Step inside and picture an easy Sunday morning, sunlight spilling across the main level’s luxury vinyl plank flooring as you settle into the family room, finished with recessed lighting and window treatments. The gourmet kitchen draws everyone together around a striking dual-height island, where morning coffee transitions naturally into appetizers and conversation. Custom 42-inch snow-white cabinetry, granite countertops, stainless steel appliances, gas cooking, pendant lighting, and a walk-in pantry bring beauty and practicality to the heart of the home. The adjoining dining area opens to a private deck, inviting summer barbecues, leisurely outdoor meals, and a quiet breath of fresh air between the day’s demands. A conveniently placed powder room completes this level. Upstairs, the owner’s retreat offers a calming place to recharge, with crown molding, plush new carpeting, two closets, and an en suite bath featuring a granite-topped vanity, snow-white cabinetry, a walk-in shower with tiled seating, and a private water closet. A second bedroom on this level pairs a wainscoting accent wall and window treatments with its own full en suite bath and tub/shower combination. Continue to the fourth level, where a versatile recreation space opens to the rooftop deck—your setting for golden-hour conversations, an evening beneath the stars, or a peaceful start above the everyday. A third bedroom with a walk-in closet and a beautifully updated full bath with a tub/shower combination adds flexibility for guests or the way you choose to live. The lower level extends the possibilities with additional recreation space for movie nights, a home office, or your favorite pursuits, complemented by a full bath with a walk-in shower and built-in seating, plus the laundry room. A rear-loading one-car garage and full one-car driveway provide convenient off-street parking. Beyond your door, Oxford Square’s community center, fitness center, swimming pool, and walking trails make it easy to build recreation and connection into your routine. Enjoy convenient access to Route 100, I-95, the Baltimore-Washington Parkway, and the Dorsey MARC station, with BWI Airport, Arundel Mills shopping and dining, NSA, and Fort Meade within easy reach. From coffee on the kitchen-level deck to evenings on the rooftop, this is a home that gives every part of your day a place to shine.

Save
Ask
Tour
Hide
Share
Listing Snapshot
Price 
$570,000
Days On Site 
2 Days
Bedrooms 
3
Inside Area (SqFt) 
2,654 sqft
Total Baths 
5
Full Baths 
4
Partial Baths 
1
Lot Size 
0.03 Acres
Year Built 
2019
MLS® Number 
MDHW2074106
Status 
Active
Property Tax 
$7,550
HOA/Condo/Coop Fees 
$192 monthly
Sq Ft Source 
Assessor
Friends & Family
Recent Activity
yesterdayStatus changed to Active
yesterdayListing updated with changes from the MLS®
3 days agoListing first seen on site
General Features
Acres 
0.03
Attached Garage 
Yes
Foundation 
Slab
Garage 
Yes
Garage Spaces 
1
Levels 
Three Or More
Parking 
ConcreteOn StreetGarageDrivewayInside EntranceAttached
Parking Spaces 
2
Pets 
Yes
Property Sub Type 
Townhouse
Security 
Smoke Detector(s)Carbon Monoxide Detector(s)
Sewer 
Public Sewer
Special Circumstances 
Standard
SqFt Above 
2654
SqFt Total 
2654
Style 
Colonial
Water Source 
Public
Zoning 
TOD
Interior Features
Appliances 
RangeGas RangeGas OvenGas Water HeaterWasherBuilt-In RangeDishwasherDisposalDryerExhaust FanMicrowaveRefrigeratorStainless Steel Appliance(s)Water HeaterENERGY STAR Qualified Appliances
Cooling 
Central AirElectric
Electric 
200+ Amp Service
Flooring 
CarpetCeramic TileVinyl
Furnished 
Unfurnished
Heating 
Exhaust FanNatural GasCentral
Interior 
Eat-in KitchenKitchen IslandPantryRecessed LightingWalk-In Closet(s)OtherBuilt-in FeaturesOpen Floorplan
Laundry Features 
Laundry RoomLower Level
Window Features 
Window CoveringsDouble Pane WindowsWindow Treatments
Bathroom 3 
Bedroom 2 
Dining Room 
Level - Main
Family Room 
Level - Main
Full Bath 
Half Bath 
Level - Main
Kitchen 
Level - Main
Laundry 
Mud Room 
Primary Bathroom 
Primary Bedroom 
Recreation Room 
Save
Ask
Tour
Hide
Share
Exterior Features
Construction Details 
Brick
Exterior 
Balcony
Patio And Porch 
Deck
Pool Features 
Community
Roof 
Shingle
Windows/Doors 
Window CoveringsDouble Pane WindowsWindow Treatments
Community Features
Association Amenities 
ClubhouseFitness CenterMeeting RoomParty RoomTrail(s)Jogging PathRecreation Facilities
Association Fee 
$192.0
Association Fee Frequency 
Monthly
Community Features 
Pool
School District 
HOWARD COUNTY PUBLIC SCHOOL SYSTEM
Schools
School District
HOWARD COUNTY PUBLIC SCHOOL SYSTEM
Elementary School
HANOVER HILLS
Middle School
THOMAS VIADUCT
High School
GUILFORD PARK
Listing courtesy of Cummings & Co. Realtors


The real estate listing information is provided by Bright MLS is for the consumer's personal, non-commercial use and may not be used for any purpose other than to identify prospective properties consumer may be interested in purchasing. Any information relating to real estate for sale or lease referenced on this web site comes from the Internet Data Exchange (IDX) program of the Bright MLS. This web site references real estate listing(s) held by a brokerage firm other than the broker and/or agent who owns this web site. The accuracy of all information is deemed reliable but not guaranteed and should be personally verified through personal inspection by and/or with the appropriate professionals. Properties in listings may have been sold or may no longer be available. The data contained herein is copyrighted by Bright MLS and is protected by all applicable copyright laws. Any unauthorized collection or dissemination of this information is in violation of copyright laws and is strictly prohibited. Copyright © 2020 Bright MLS. All rights reserved.

Neighborhood & Commute
Source: Walkscore
Disclosure: Community information and market data powered by Constellation Data Labs. Information is deemed reliable but not guaranteed.
Save
Ask
Tour
Hide
Share
Popular areas we serve

Northern Virginia Communities

  1. Aldie
  2. Alexandria
  3. Annandale
  4. Arlington
  5. Ashburn
  6. Bluemont
  7. Brambleton
  8. Bristow
  9. Broadlands
  10. Burke
  11. Centreville
  12. Chantilly
  13. Fairfax
  14. Falls Church
  15. Gainesville
  16. Great Falls
  17. Herndon
  18. Leesburg
  19. Manassas
  20. Manassas Park
  21. McLean
  22. Middleburg
  23. Oakton
  24. Reston
  25. South Riding
  26. Springfield
  27. Sterling
  28. Stone Ridge
  29. Vienna
  30. Winchester
  31. Woodbridge

Browse by Area

Start A Custom Search