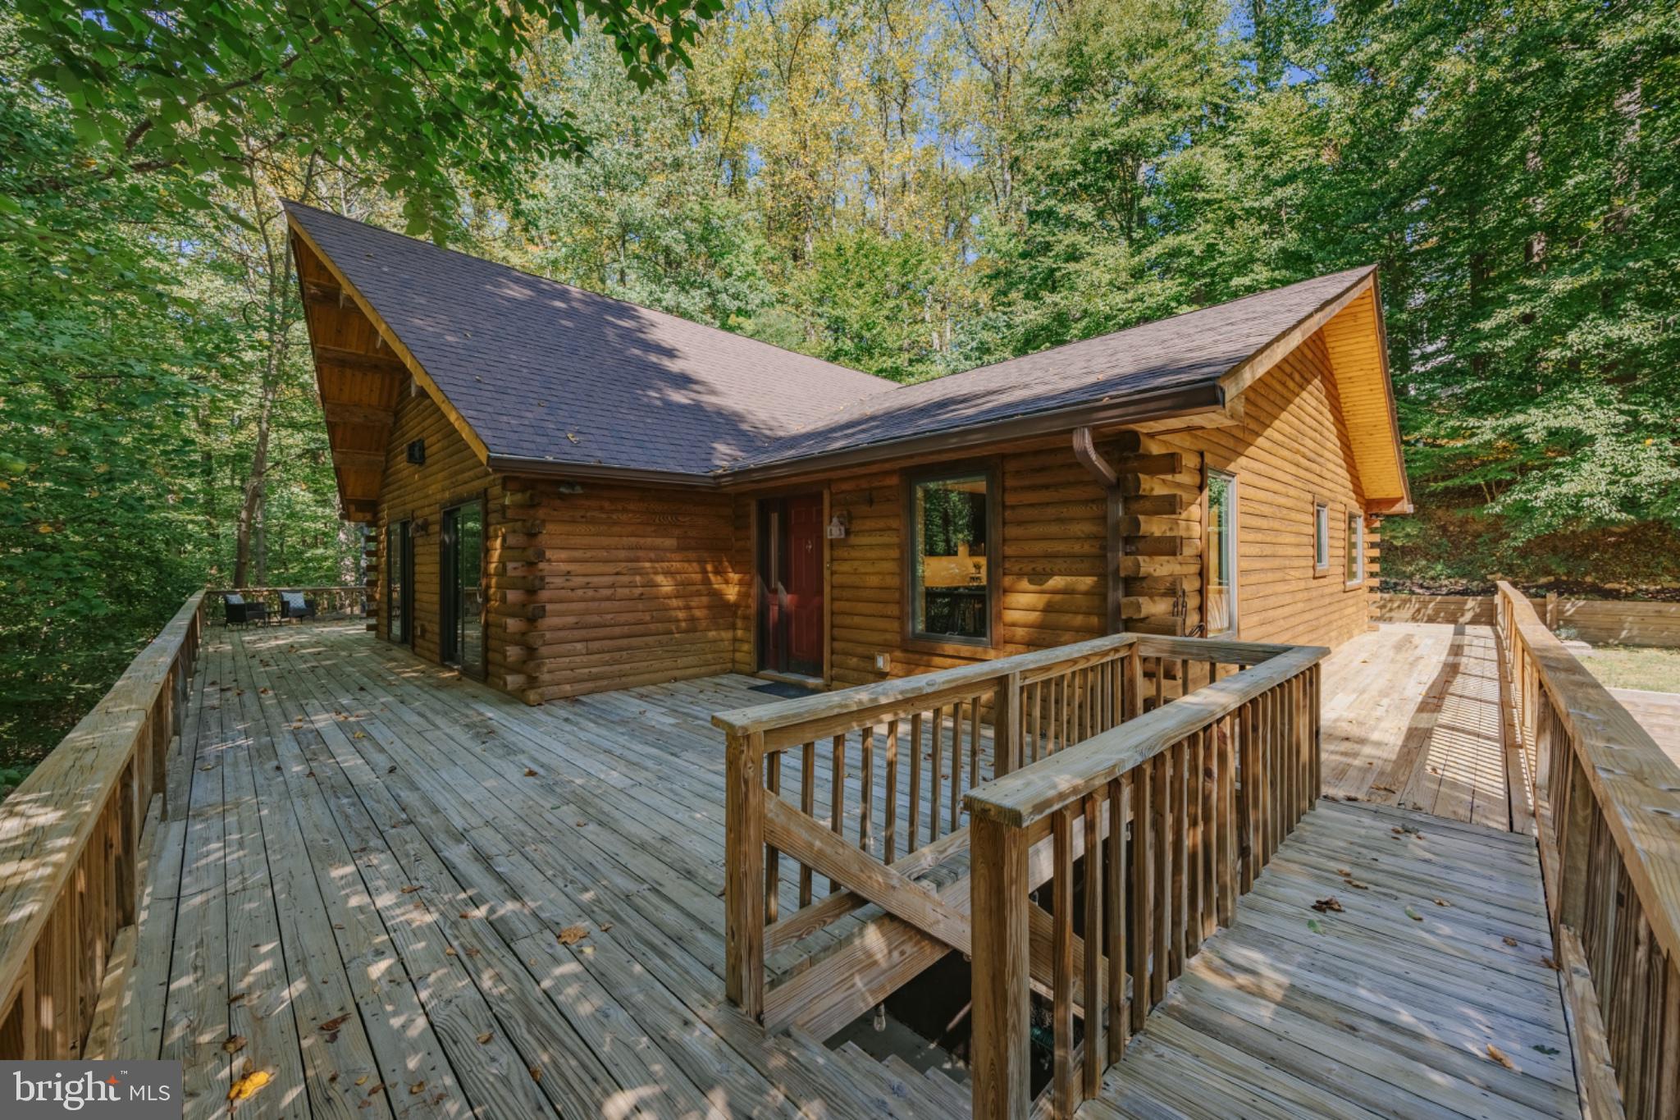
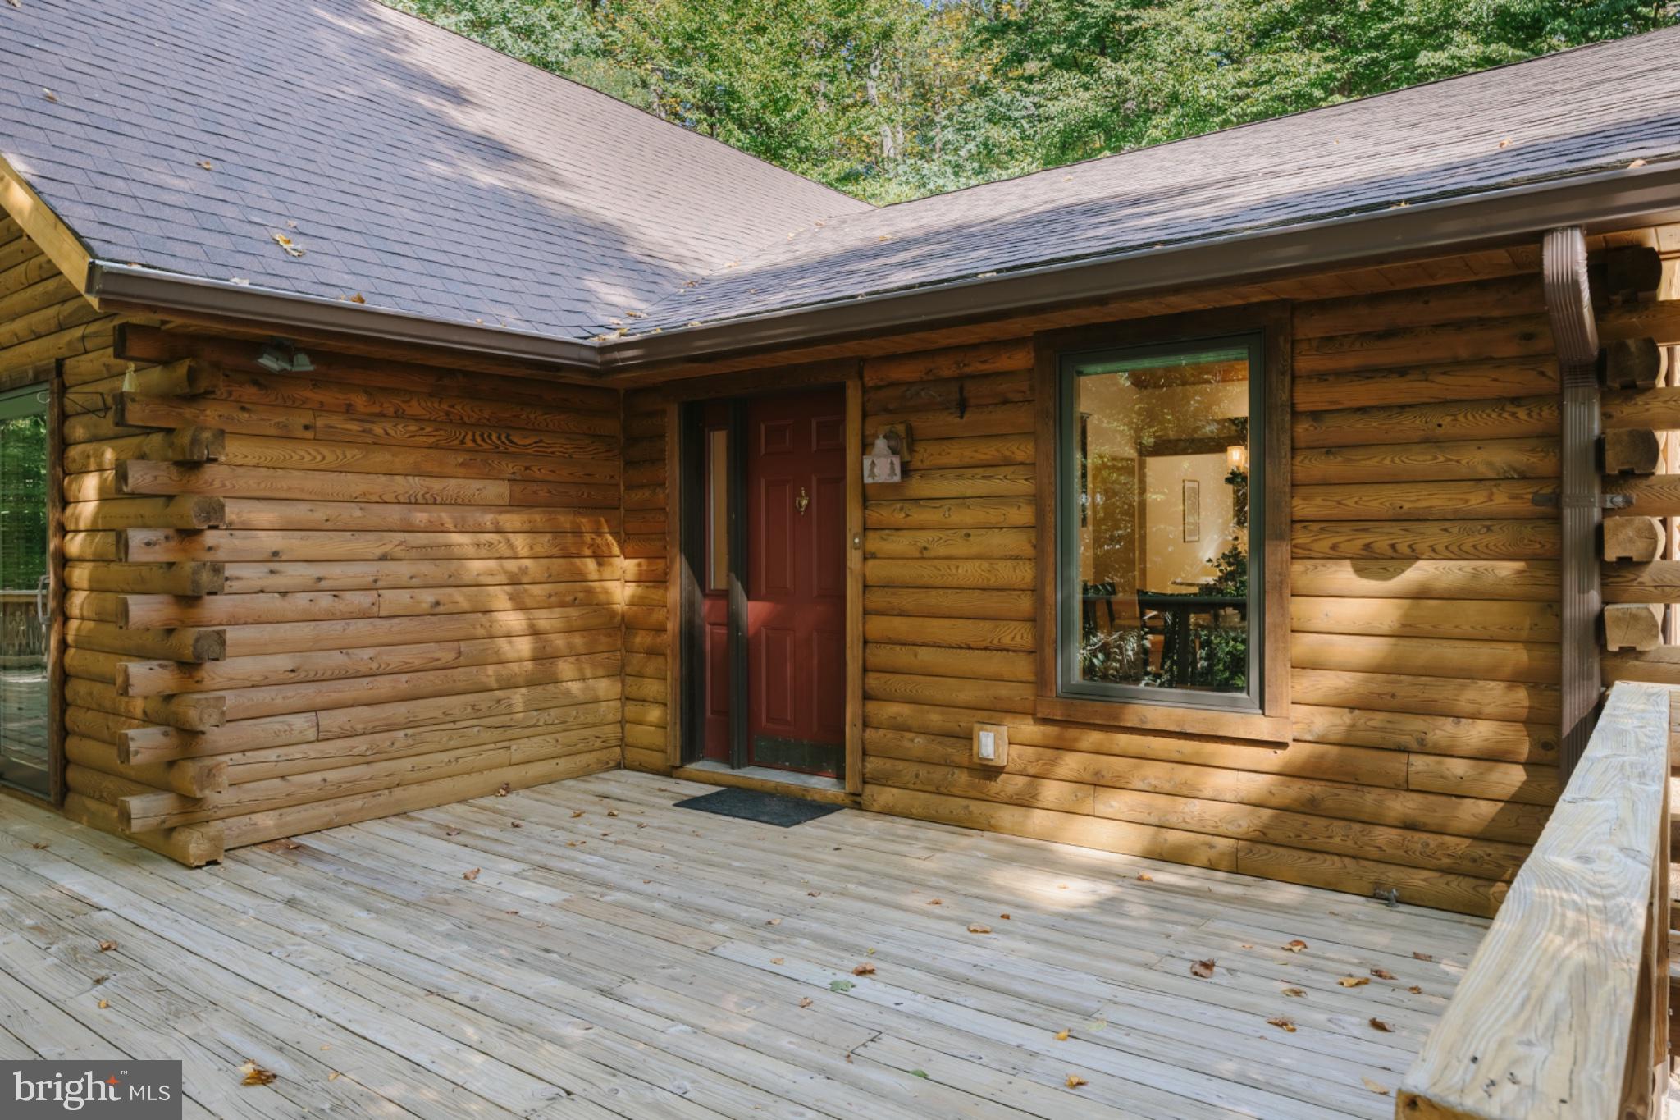
INCREDIBLE & RARELY AVAILABLE IN ELLICOTT CITY! This truly one-of-a-kind Northern White Cedar log home—crafted from timber harvested in Maine’s Katahdin Forest—offers exceptional character, privacy, and flexible living space. The main level features 3 bedrooms, 2 full baths, a stunning cherry-and-granite kitchen with stainless appliances, LVP flooring, Pella windows, and a dramatic living room with floor-to-ceiling stone hearth and gas fireplace. A versatile loft adds space for a home office, reading nook, or family room.
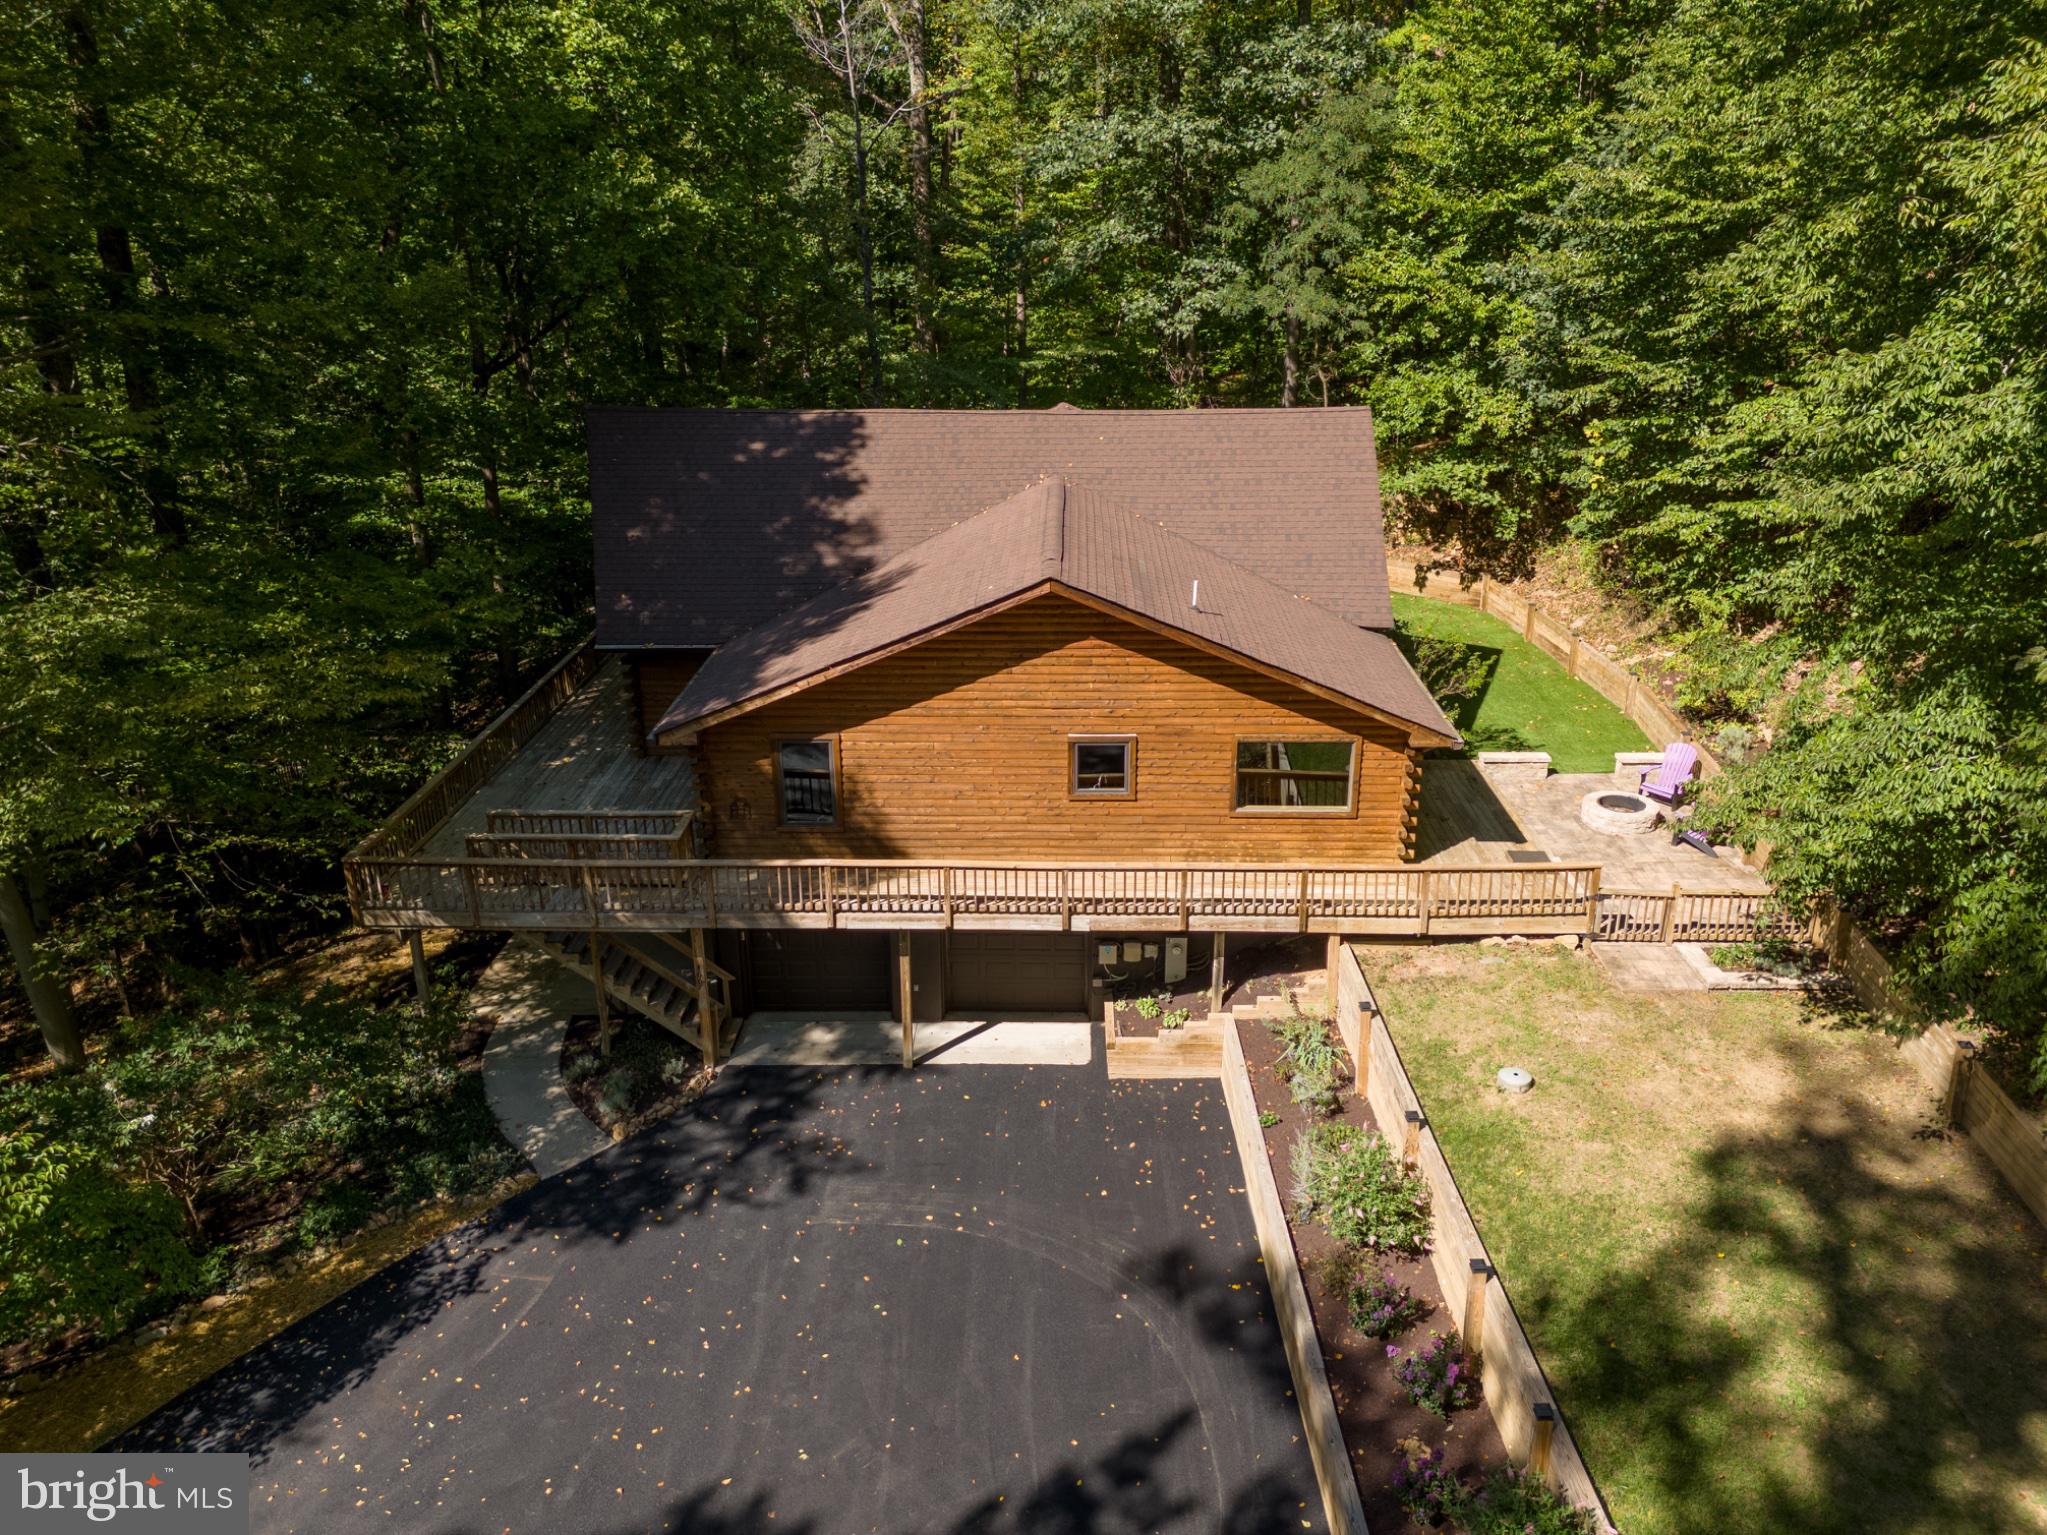
Step outside to enjoy the private, nature-filled setting with wraparound decking, custom stone patio, fire pit, and fenced pet-friendly artificial turf—perfect for relaxing and entertaining.
A major highlight is the 1,416-square-foot lower-level in-law suite, offering 2 bedrooms with legal egress, full bath, separate kitchen, mini-split HVAC, full laundry, and private outdoor space with patio and charming treehouse-style walk-out deck. Ideal for extended family, guests, a private retreat, or potential rental income.
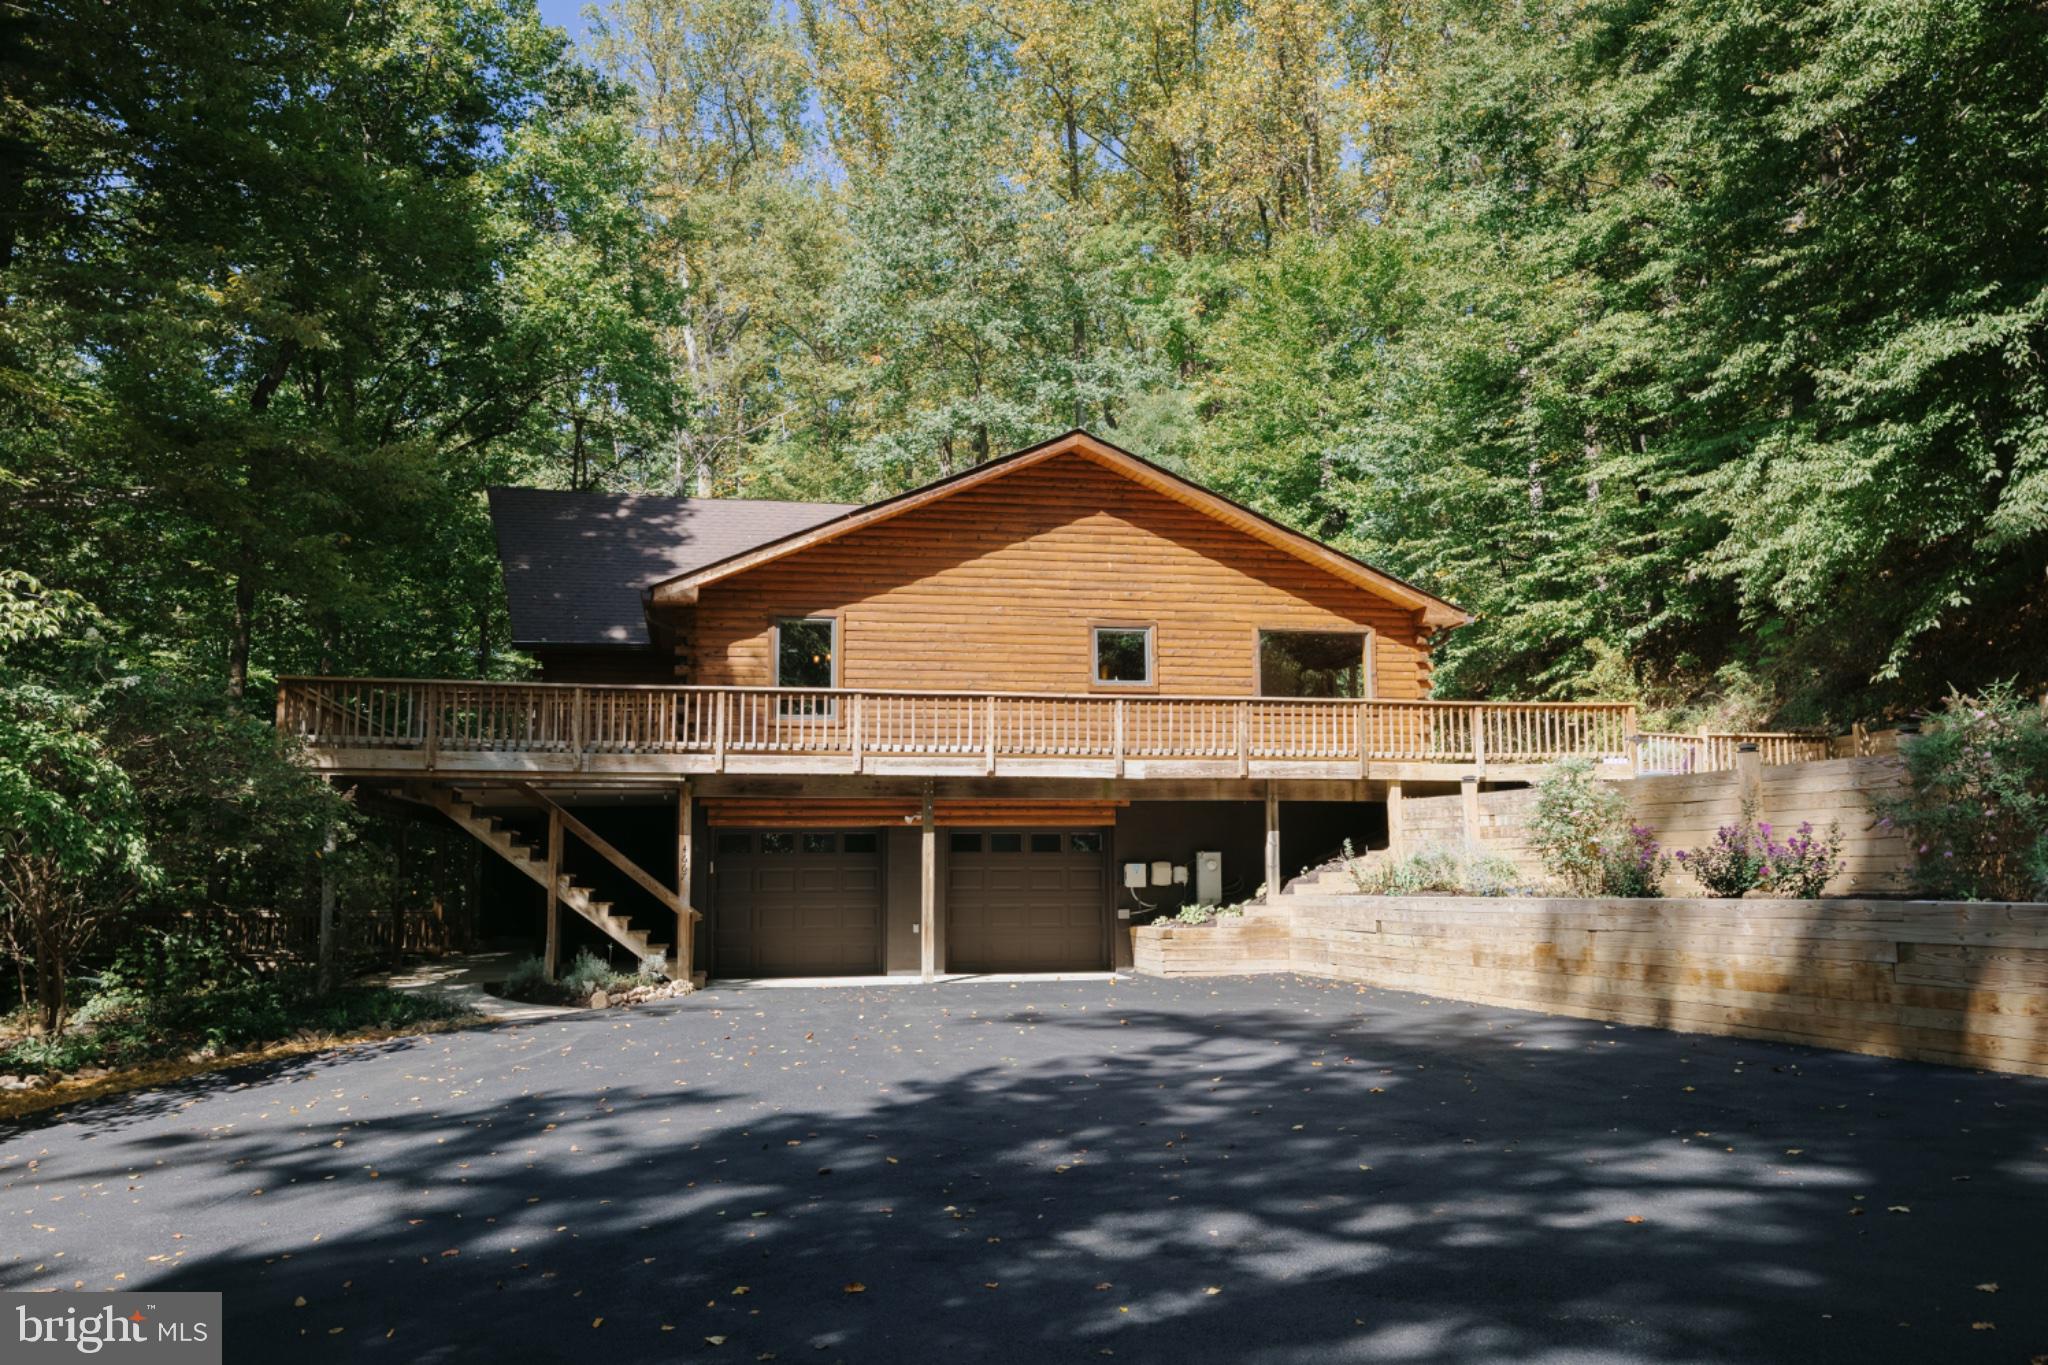
Additional features include a 2-car attached garage with access to both levels and a new detached 2-car garage with finished space above, plus a new retaining wall. Recent improvements include 2019 architectural roof, 2024 HVAC, 2025 instant hot water heater, 2026 paved driveway, exterior log sealing, new cedar soffits, and fresh interior paint.
A rare opportunity to own a distinctive log home with incredible flexibility, multiple garage spaces, and a private setting—while still being conveniently located in Ellicott City.
Schedule your showing today!
Save
Ask
Tour
Hide
Share
Listing Snapshot
Price
$1,050,000
Days On Site
17 Days
Bedrooms
5
Inside Area (SqFt)
4,018 sqft
Total Baths
3
Full Baths
3
Partial Baths
N/A
Lot Size
1.17 Acres
Year Built
1999
MLS® Number
MDHW2074116
Status
Active Under Contract
Property Tax
$8,911
HOA/Condo/Coop Fees
N/A
Sq Ft Source
Assessor
Friends & Family
React
Invite
Recent Activity
4 days ago
Status changed to Active Under Contract
4 days ago
Listing updated with changes from the MLS®
2 weeks ago
Listing first seen on site
General Features
Acres
1.17
Attached Garage
Yes
Direction Faces
Southwest
Foundation
Block
Garage
Yes
Garage Spaces
4
Green Energy Efficient
AppliancesHVAC
Levels
Three Or More
Parking
OversizedGarage Door OpenerAsphaltGarageBasementAttachedDetached
Parking Spaces
4
Pets
Yes
Property Sub Type
Single Family Residence
Security
Security SystemSecurity Lights
Sewer
Public Sewer
Special Circumstances
Standard
SqFt Above
2296
SqFt Below
1722
SqFt Total
4592
Style
Log HomePost & BeamCabin/LodgeTraditional
Utilities
PropaneNatural Gas AvailableElectricity Available
Water Source
Public
Zoning
RED
Interior Features
Appliances
RangeOvenGas RangeGas OvenCooktopBuilt-In RangeDishwasherDisposalExhaust FanFreezerIce MakerInstant Hot WaterMicrowaveRefrigeratorStainless Steel Appliance(s)WasherENERGY STAR Qualified RefrigeratorENERGY STAR Qualified DishwasherENERGY STAR Qualified WasherENERGY STAR Qualified AppliancesTankless Water Heater
Basement
Exterior EntryFullSump PumpInterior Entry
Cooling
Central AirHeat PumpCeiling Fan(s)OtherDuctlessENERGY STAR Qualified EquipmentElectric