This beautifully maintained Colonial-style townhome offers 3 bedrooms, 3.5 baths, and over 3,000 finished square feet of comfortable living space. An attached garage, fully finished walkout lower level, versatile floor plan, and outdoor spaces overlooking community green space add to its appeal.
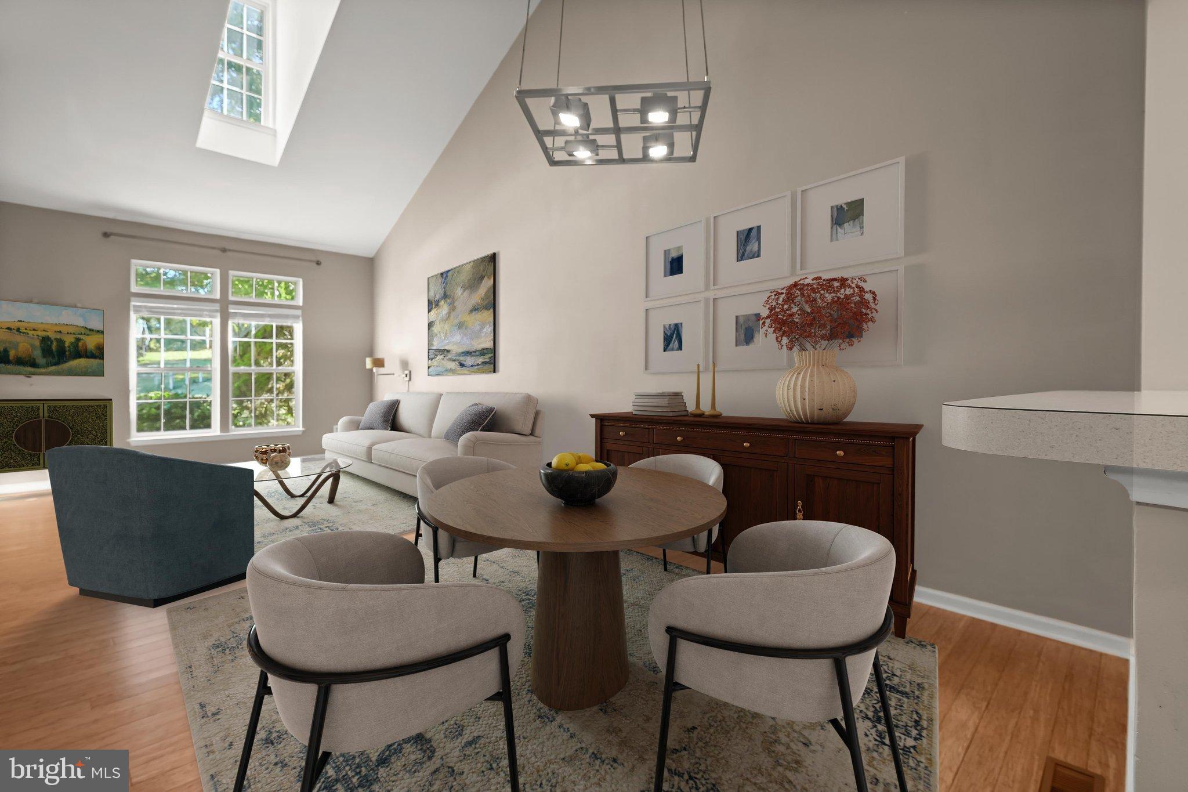
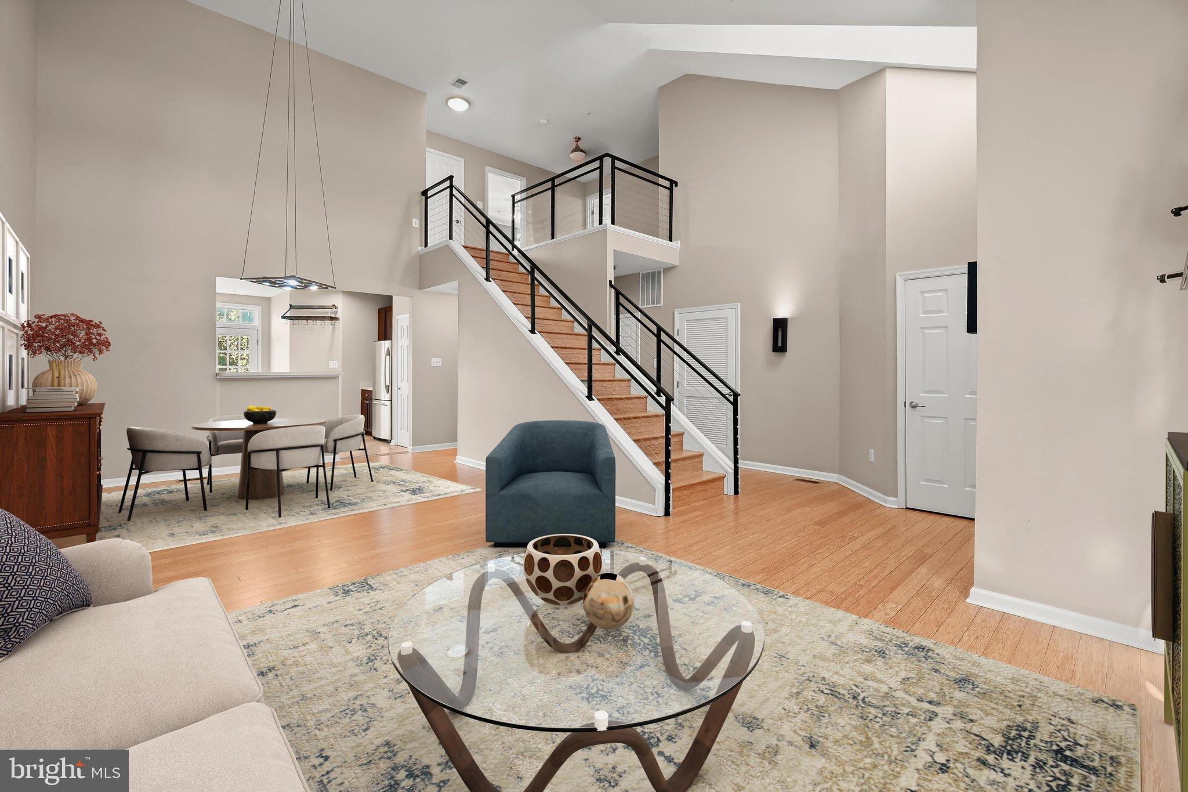
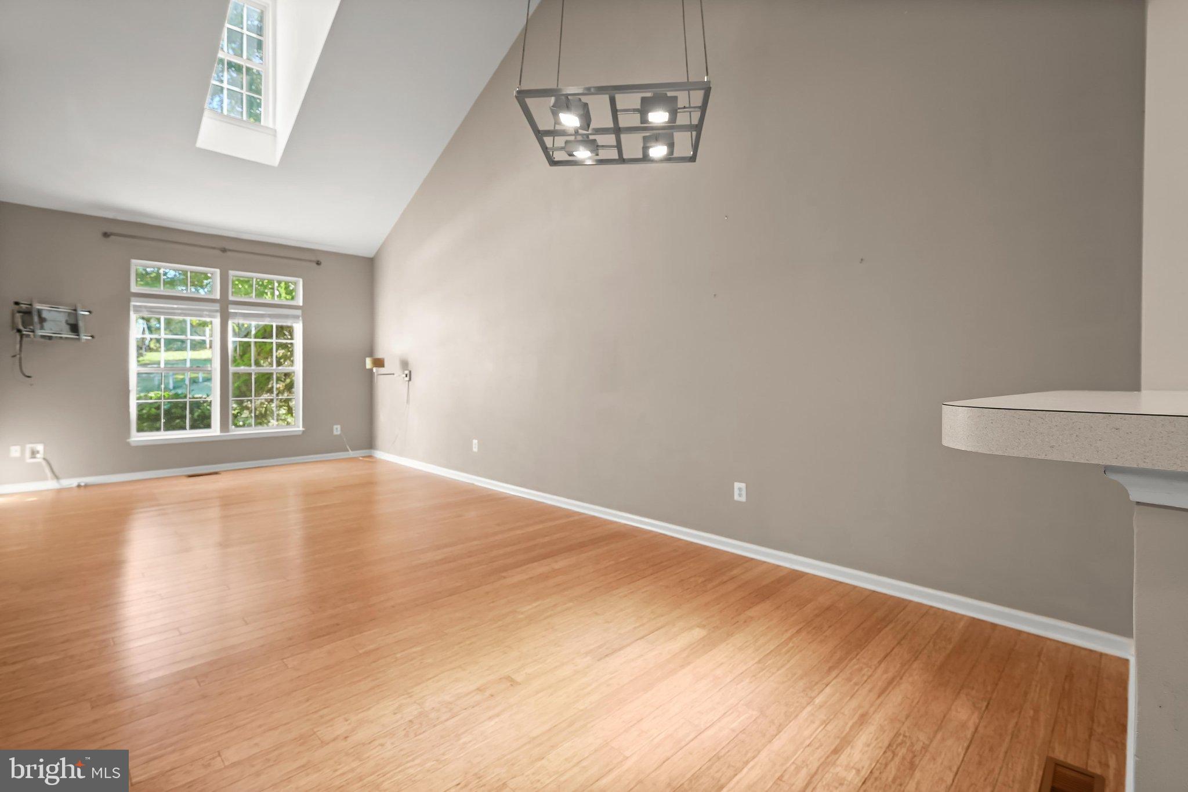
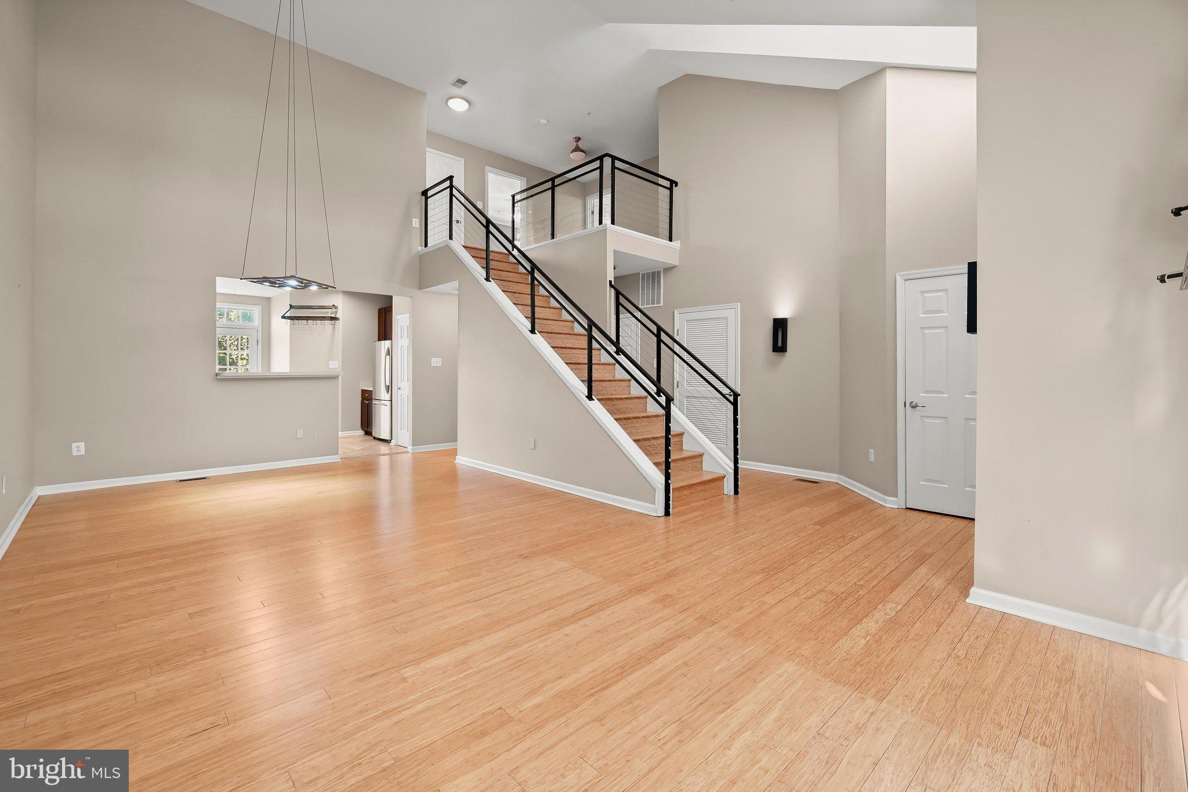
The open-concept living and dining room is filled with natural light from transom windows and dormer windows, while hardwood flooring and modern accents add a polished touch. The dining area flows into the kitchen, where deep espresso cabinetry, stainless steel appliances, a pantry, and casual dining space create a functional setting. A dramatic wall of floor-to-ceiling glass, spanning windows, a glass-panel door, and transom windows, fills the space with additional natural light and overlooks the deck.
The main level includes a generously sized primary bedroom with a walk-in closet and en-suite bath featuring a double-sink vanity, soaking tub, and separate shower. A convenient laundry room, powder room, and garage access complete the level, while the staircase showcases modern cable balusters.
Upstairs, two spacious bedrooms each offer a walk-in closet and share a full bath. A versatile bonus room provides flexible space for an office, hobby room, or storage.
The fully finished lower level expands the living space with a recreation room, custom wood-paneled wet bar, media room ideal for movie nights, and a bonus room with modern sliding doors currently used as an exercise room with potential to be a 4th bedroom. A full bath and walkout access add convenience.
Outside, the deck and patio overlook community green space and provide comfortable settings for outdoor enjoyment. Conveniently located, the home offers access to Historic Ellicott City, Long Gate Shopping Center, Patapsco Valley State Park, Meadowbrook Park, Font Hill Wetlands Park, and the Roger Carter Community Center, with its pool, fitness facilities, courts, and climbing wall. A versatile layout, generous living spaces, and a peaceful setting come together to make this a wonderful place to call home. Please note: some photos have utilized virtual staging.
Save
Ask
Tour
Hide
Share
Listing Snapshot
Price
$625,000
Days On Site
40 Days
Bedrooms
3
Inside Area (SqFt)
3,050 sqft
Total Baths
4
Full Baths
3
Partial Baths
1
Lot Size
0.09 Acres
Year Built
2005
MLS Number
MDHW2074120
Status
Active Under Contract
Property Tax
$8,056
HOA/Condo/Coop Fees
$48 monthly
Sq Ft Source
Assessor
Friends & Family
React
Comment
Invite
No Comments Yet
Did you know? You can invite friends and family to your search. They can join your search, rate and discuss listings with you.
Recent Activity
yesterday
Status changed to Active Under Contract
yesterday
Listing updated with changes from the MLS
a week ago
Price changed to $625,000
a month ago
Listing first seen on site
General Features
Acres
0.09
Attached Garage
Yes
Foundation
Other
Garage
Yes
Garage Spaces
1
Levels
Three Or More
Parking
ConcreteGarageDrivewayAttached
Parking Spaces
1
Property Sub Type
Townhouse
Security
Smoke Detector(s)
Sewer
Public Sewer
Special Circumstances
Standard
SqFt Above
1950
SqFt Below
1100
SqFt Total
3250
Style
Colonial
Water Source
Public
Zoning
R20
Interior Features
Appliances
OvenGas RangeGas OvenGas Water HeaterDishwasherDisposalDryerRefrigeratorStainless Steel Appliance(s)WasherWater HeaterMicrowave



Did you know? You can invite friends and family to your search. They can join your search, rate and discuss listings with you.