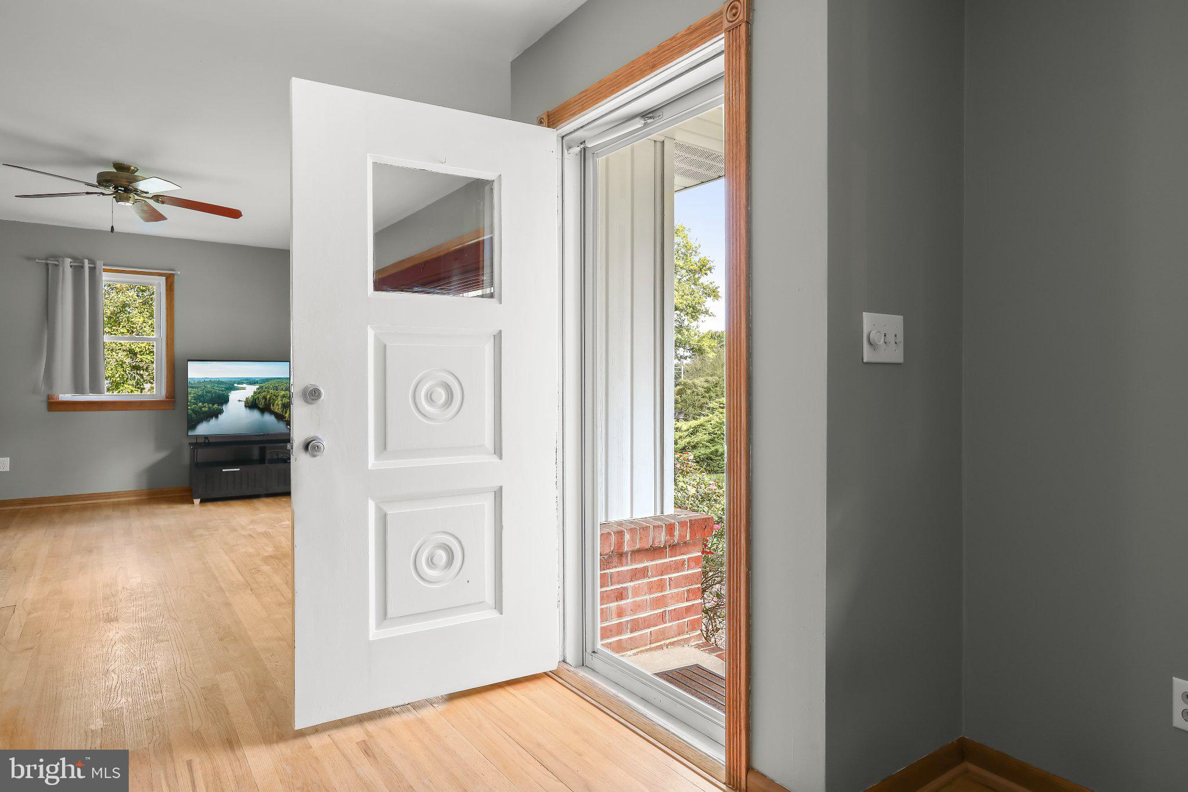
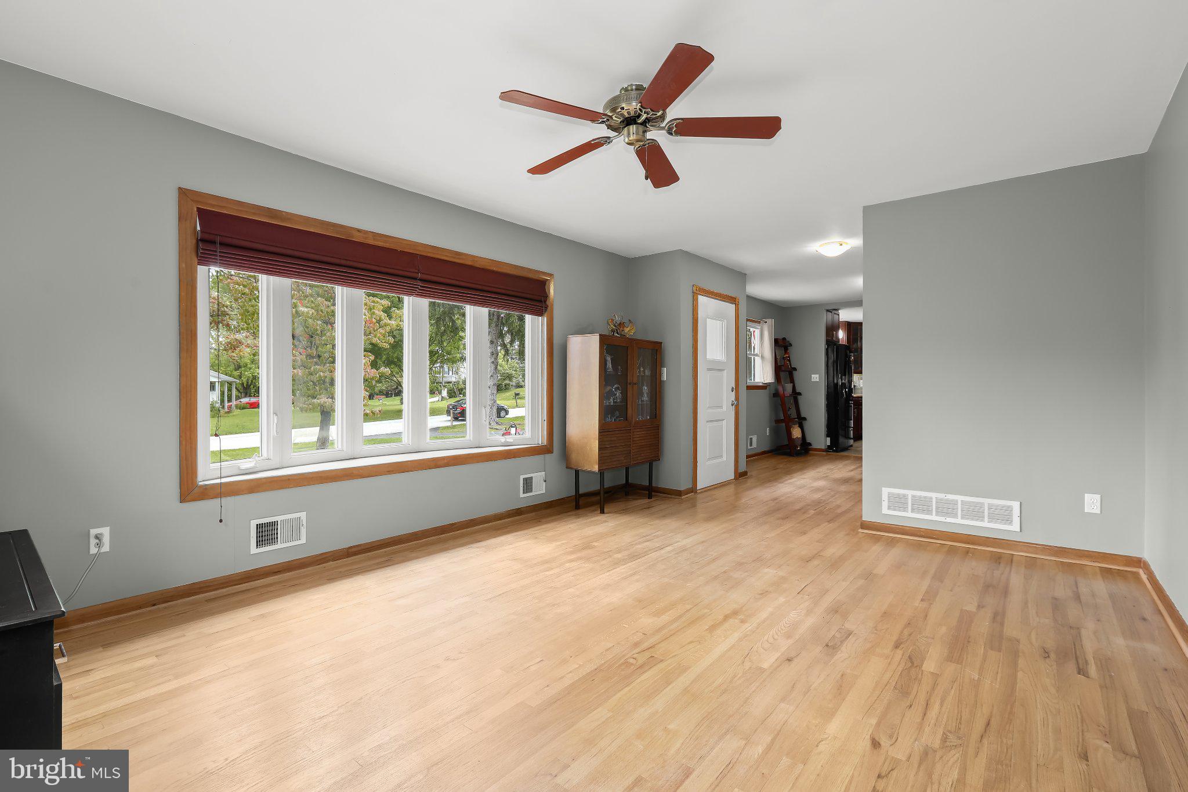
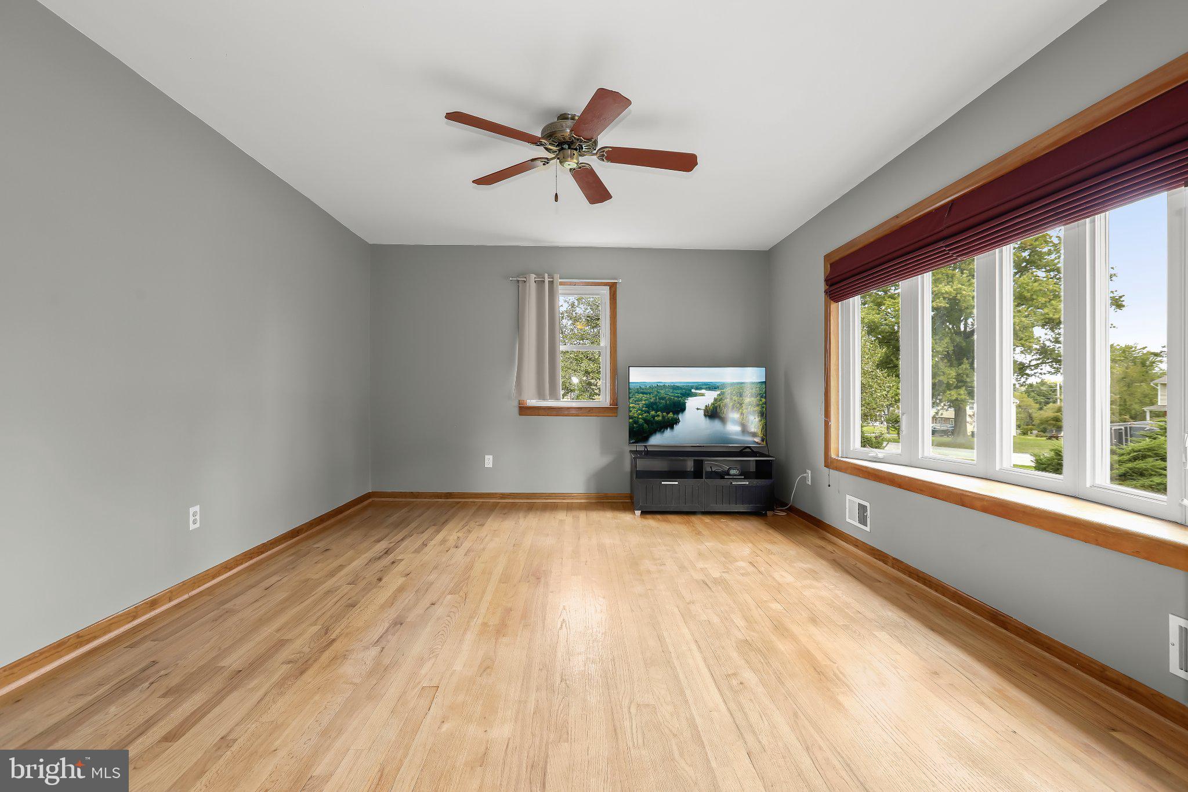
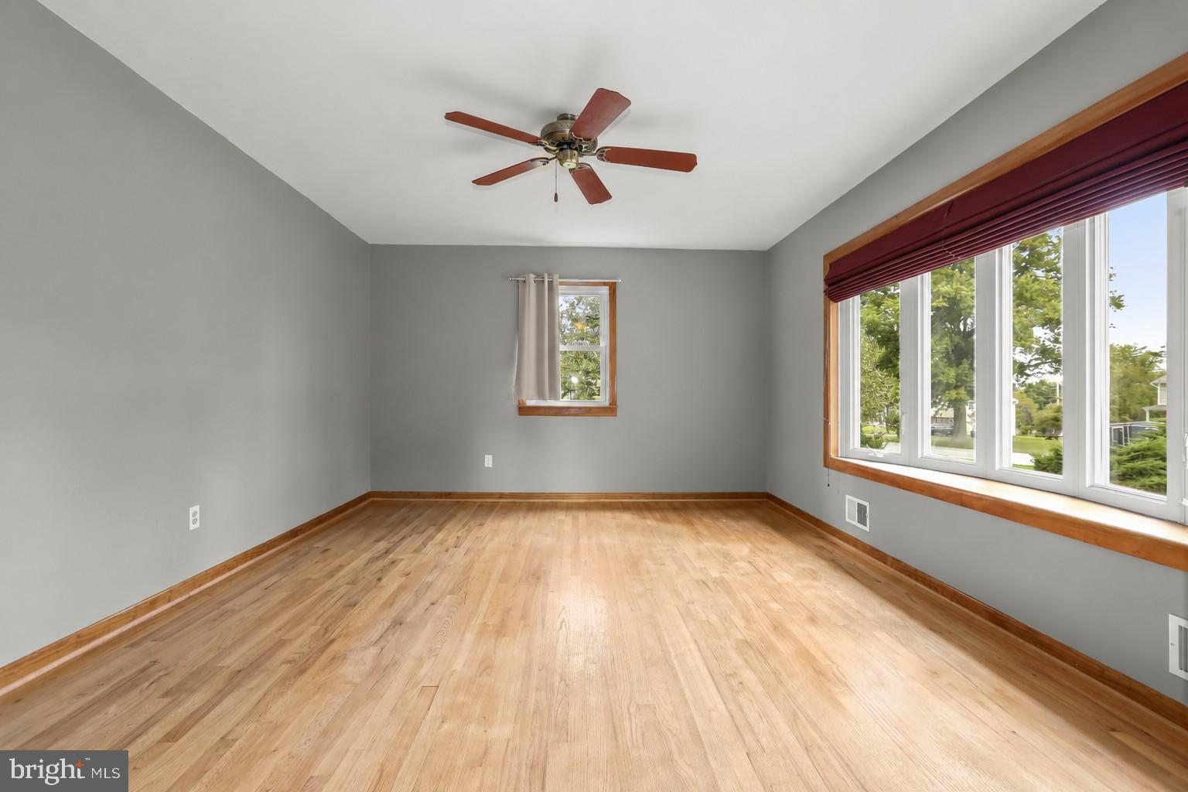
Welcome to 4310 Brittany Drive, a stunning rancher nestled on 0.73 acres, offering an inviting blend of comfort, privacy, and convenience. Featuring three bedrooms and three full baths, this charming home provides versatile spaces for everyday living and entertaining. Hardwood floors grace the living and dining rooms, creating a warm and welcoming atmosphere. The eat-in kitchen features granite countertops, decorative backsplash, display cabinetry, under-cabinet lighting, and convenient access to the attached garage. The primary bedroom includes hardwood floors an en-suite full bath, while two additional bedrooms each with hardwood floors and another full bath complete the main level.
The full lower level expands the living space with a generous recreation room and an adjoining wet bar with a wine refrigerator, and laundry area, ideal for hosting friends or enjoying a relaxed evening at home. A full bath, and utility room add convenience, with flexibility for recreation, a home office, or additional gathering space. Outside, the fenced rear yard offers a private setting for outdoor enjoyment, with a deck, garden beds, and secure storage. A new roof adds to the home’s appeal.
Enjoy a fantastic location just minutes from historic Main Street in Downtown Ellicott City and Long Gate Shopping Center, with convenient access to shopping, dining, entertainment, parks, and major commuter routes. This inviting home offers room to relax, entertain, and enjoy the best of Ellicott City. Some photos have been virtually staged.
Save
Ask
Tour
Hide
Share
Listing Snapshot
Price
$639,900
Days On Site
41 Days
Bedrooms
3
Inside Area (SqFt)
1,866 sqft
Total Baths
3
Full Baths
3
Partial Baths
N/A
Lot Size
0.73 Acres
Year Built
1963
MLS Number
MDHW2074122
Status
Active
Property Tax
$6,609
HOA/Condo/Coop Fees
N/A
Sq Ft Source
Estimated
Friends & Family
React
Comment
Invite
No Comments Yet
Did you know? You can invite friends and family to your search. They can join your search, rate and discuss listings with you.
Recent Activity
3 weeks ago
Listing updated with changes from the MLS
4 weeks ago
Status changed to Active
a month ago
Listing first seen on site
General Features
Acres
0.73
Attached Garage
Yes
Foundation
Permanent
Garage
Yes
Garage Spaces
1
Levels
Two
Parking
GarageDrivewayInside EntranceAttached
Parking Spaces
5
Property Sub Type
Single Family Residence
Security
Smoke Detector(s)
Sewer
Public Sewer
Special Circumstances
Standard
SqFt Above
1144
SqFt Below
722
SqFt Total
2288
Style
Ranch/Rambler
Water Source
Public
Zoning
R20
Interior Features
Appliances
CooktopGas Water HeaterDishwasherDryerMicrowaveRefrigeratorStainless Steel Appliance(s)Washer



Did you know? You can invite friends and family to your search. They can join your search, rate and discuss listings with you.