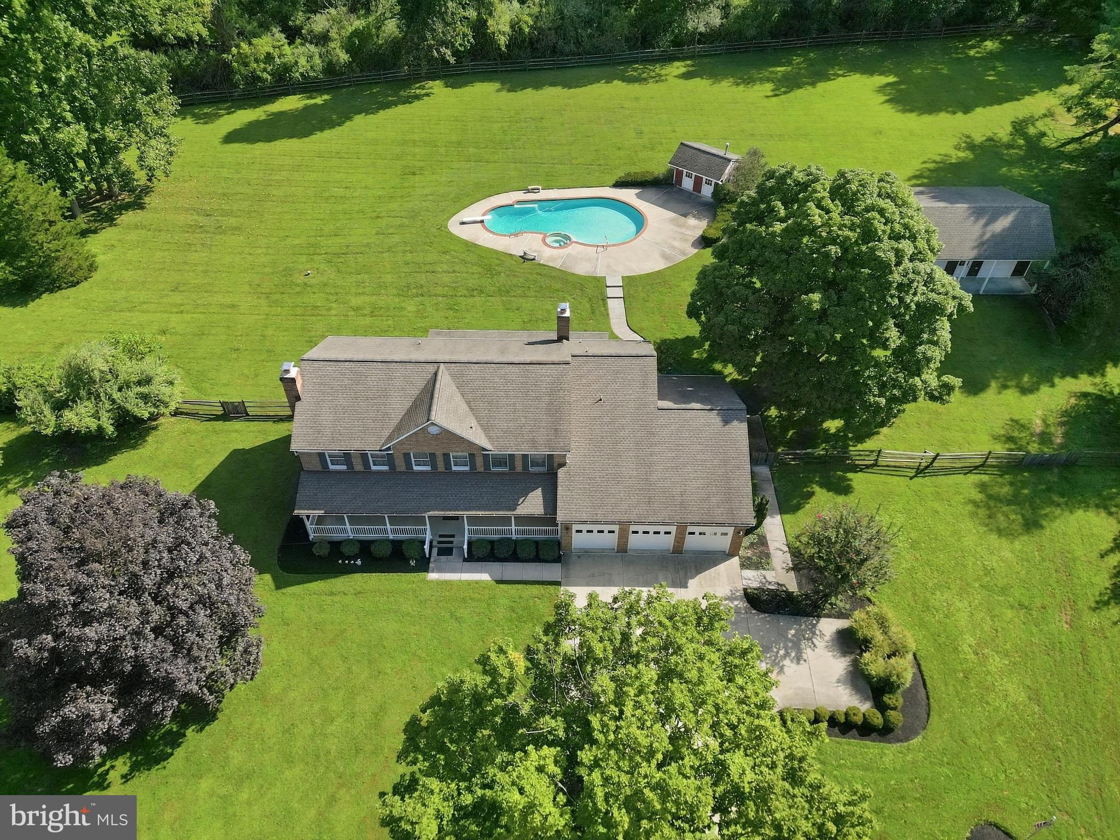
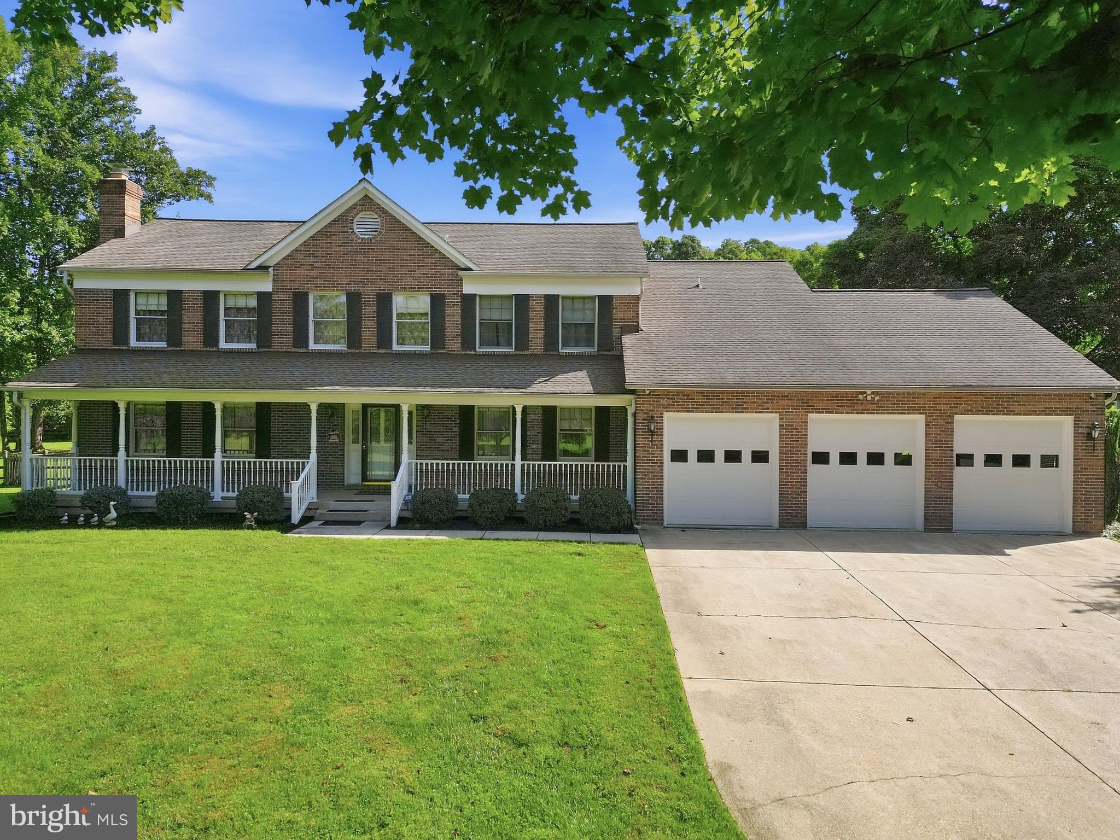
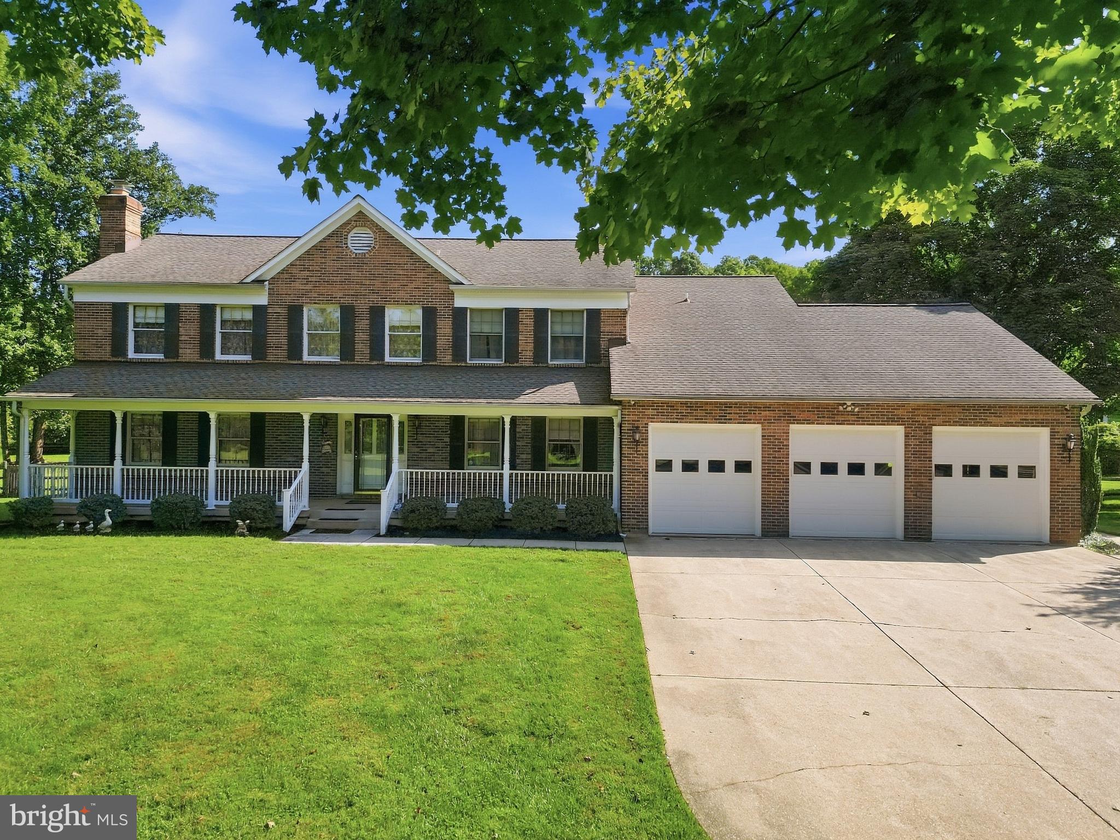
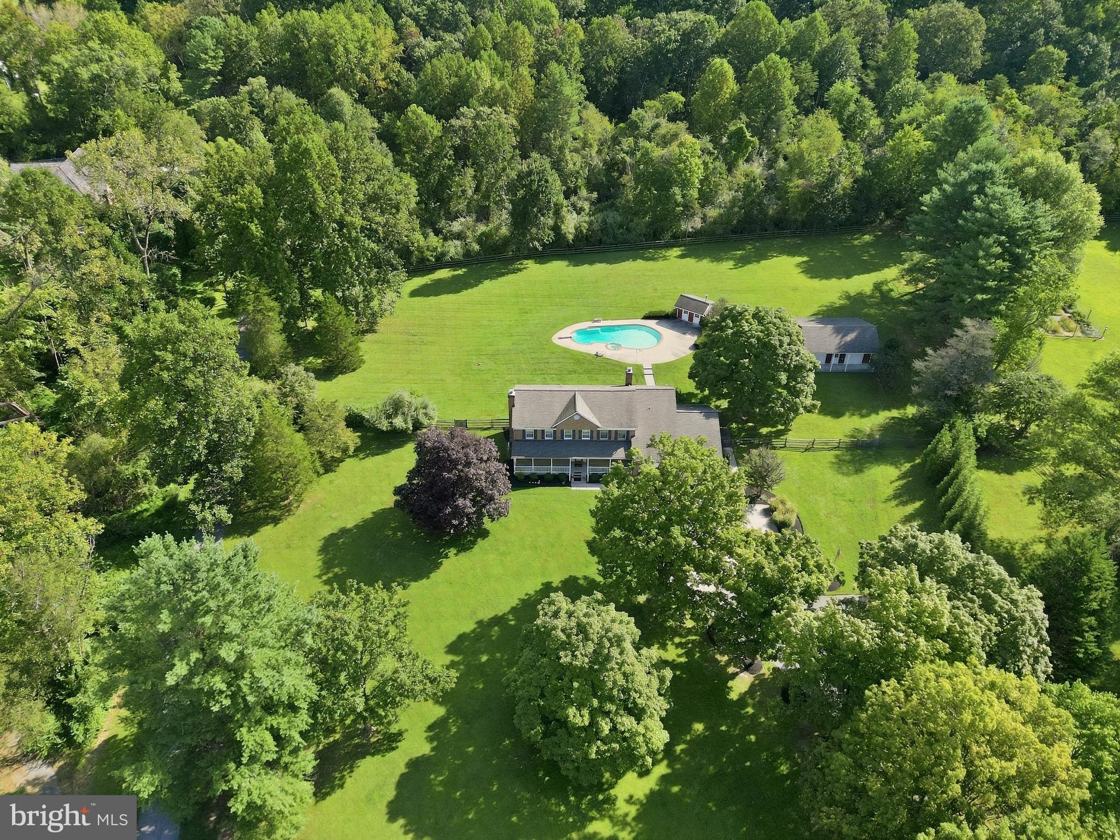
A rare opportunity in highly sought-after Highland, Maryland! Offered for the first time by its original owner, this custom-built estate is beautifully situated on 3.5 private acres surrounded by nature, offering an exceptional combination of space, privacy, and incredible indoor-outdoor living. From the moment you enter the grand foyer, you’ll appreciate the thoughtful layout and timeless character of this special home. The main level features a gracious formal living room with a wood-burning fireplace and an elegant formal dining room highlighted by a large bay window that fills the space with natural light. A private study/library just off the foyer creates the perfect setting for a home office or quiet retreat. At the heart of the home is a dream kitchen designed for gathering and entertaining, complete with stainless steel appliances, an oversized center island, butler’s pantry, and a sun-filled morning room. Step directly from the morning room onto the expansive screened porch, where skylights bring in beautiful natural light and peaceful views stretch across the backyard and pool. Just off the kitchen, the spacious family room offers a cozy gas fireplace and plenty of room to gather. Upstairs, the impressive owner’s suite is truly a retreat of its own, featuring dual walk-in closets, private in-suite laundry, and a beautifully updated luxury bath with separate vanities, an oversized shower, jetted soaking tub, and private water closet. Three additional generously sized bedrooms and a beautifully updated hall bath complete the upper level. The finished lower level was made for entertaining, with an expansive recreation room and custom-built bar, plus a large workshop and additional powder room. And then there’s the backyard—your own private resort! Spend summer days around the large heated in-ground swimming pool, entertain guests from the private cabana/pool house, or simply enjoy the peace and serenity that comes with 3.5 acres surrounded by nature. The expansive screened porch creates the perfect transition between indoor and outdoor living and offers a front-row seat to your backyard oasis. Storage and parking are equally impressive. An attached three-car garage enters through a convenient mudroom with additional laundry and powder room, while a separate two-car detached garage provides even more room for vehicles, hobbies, equipment, or storage. Adding to the exclusivity of this exceptional property is deeded access to Nichol’s Quarry—a unique and highly desirable feature that makes this Highland estate even more special.
Custom built. Original owner. 3.5 private acres. Five total garage spaces. Heated pool. Private cabana. Deeded access to Nichol’s Quarry. This is more than a home—it’s a property designed for gathering, entertaining, relaxing, and creating memories for years to come.
Save
Ask
Tour
Hide
Share
Listing Snapshot
Price
$1,300,000
Days On Site
1 Day
Bedrooms
4
Inside Area (SqFt)
3,305 sqft
Total Baths
4
Full Baths
2
Partial Baths
2
Lot Size
3.25 Acres
Year Built
1986
MLS® Number
MDHW2074174
Status
Coming Soon
Property Tax
$14,402
HOA/Condo/Coop Fees
$37.5 monthly
Sq Ft Source
Estimated
Friends & Family
React
Invite
Recent Activity
yesterday
Listing updated with changes from the MLS®
yesterday
Listing first seen on site
General Features
Acres
3.25
Attached Garage
Yes
Cross Street
Villa dest
Foundation
Concrete Perimeter
Garage
Yes
Garage Spaces
5
Levels
Three Or More
Number Of Stories
3
Parking
Garage Door OpenerAsphaltConcretePrivateGarageDrivewayInside EntranceAttachedDetached
Parking Spaces
20
Property Sub Type
Single Family Residence
Security
Security System
Sewer
Septic Tank
Special Circumstances
Standard
SqFt Above
3305
SqFt Total
4887
Style
Colonial
Water Source
Well
Zoning
RRDEO
Interior Features
Appliances
Double OvenOvenElectric Water HeaterWasherCooktopDishwasherDisposalExhaust FanRefrigeratorStainless Steel Appliance(s)MicrowaveDryerWater Purifier
Basement
FinishedExterior EntrySump Pump
Cooling
Central AirCeiling Fan(s)Electric
Fireplace
Yes
Fireplace Features
GasWood Burning
Fireplaces
2
Flooring
CarpetWoodCeramic TileHardwood
Furnished
Unfurnished
Heating
Exhaust FanElectricPropaneOtherHeat Pump
Interior
Central VacuumCeiling Fan(s)Kitchen IslandPantryRecessed LightingWalk-In Closet(s)BarBuilt-in FeaturesCrown MoldingOpen FloorplanSoaking Tub