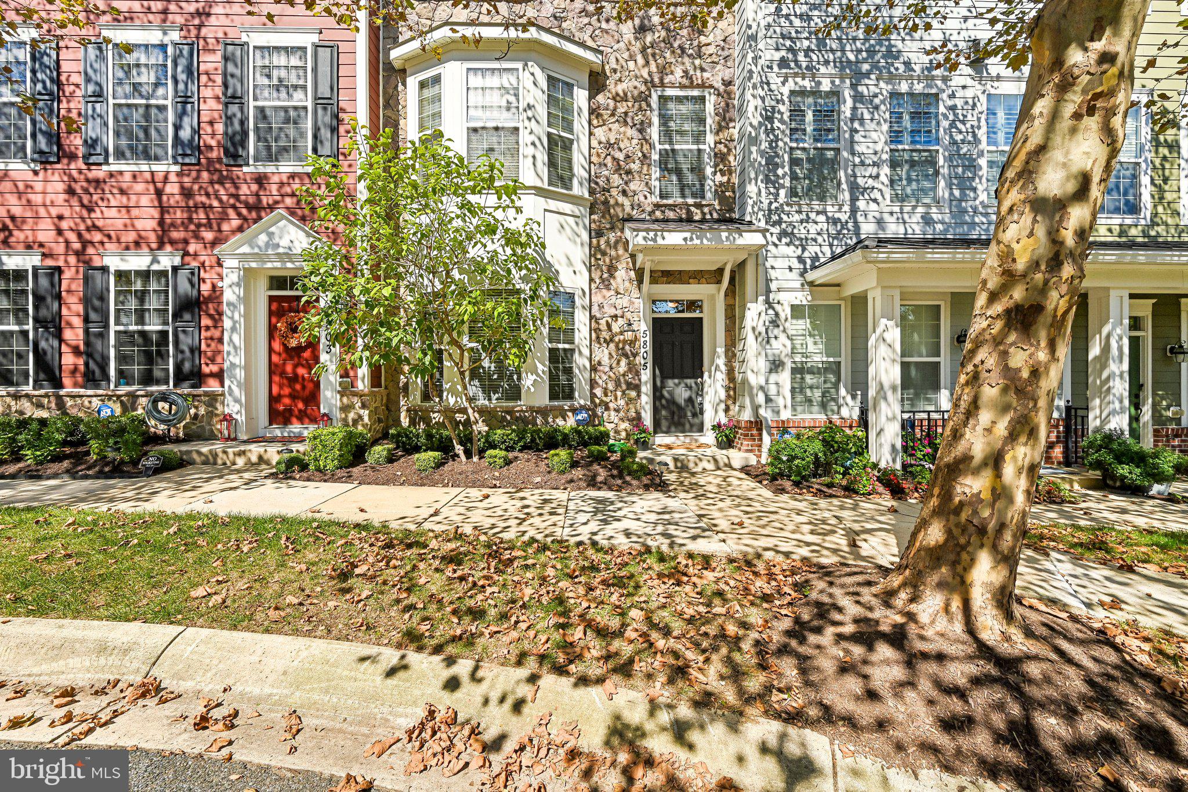
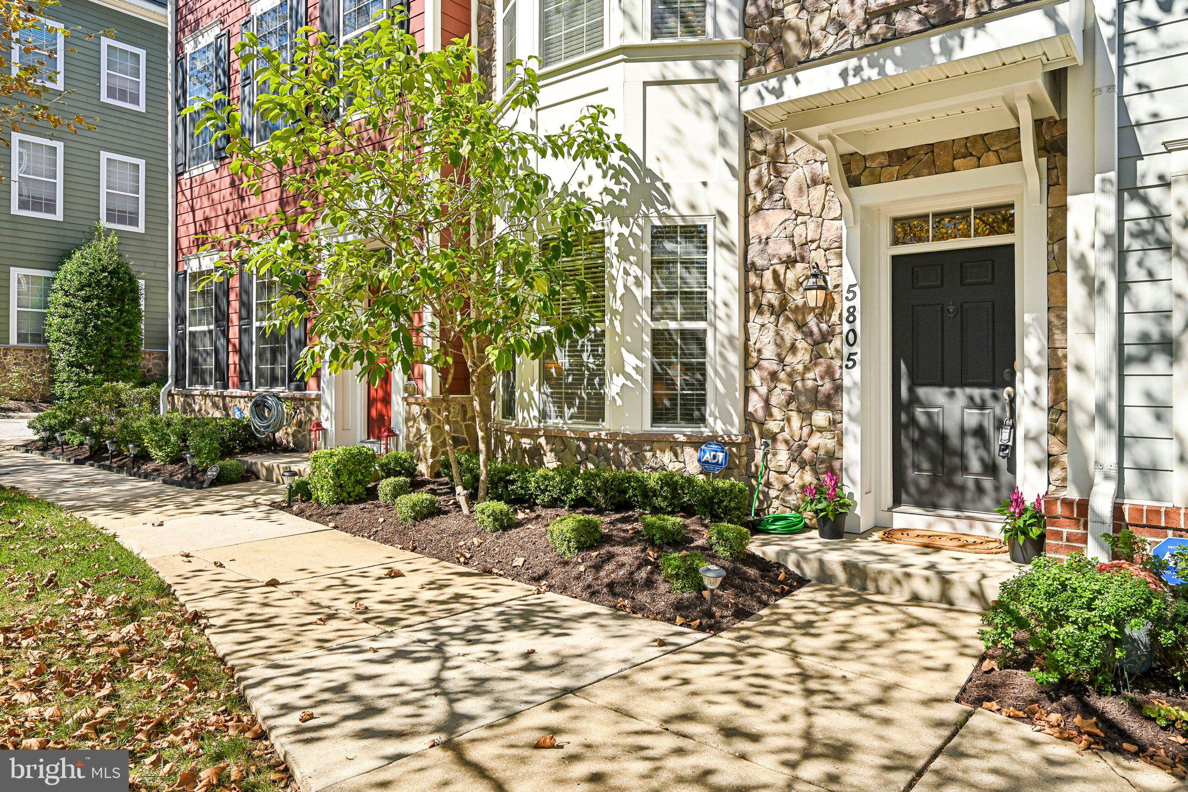
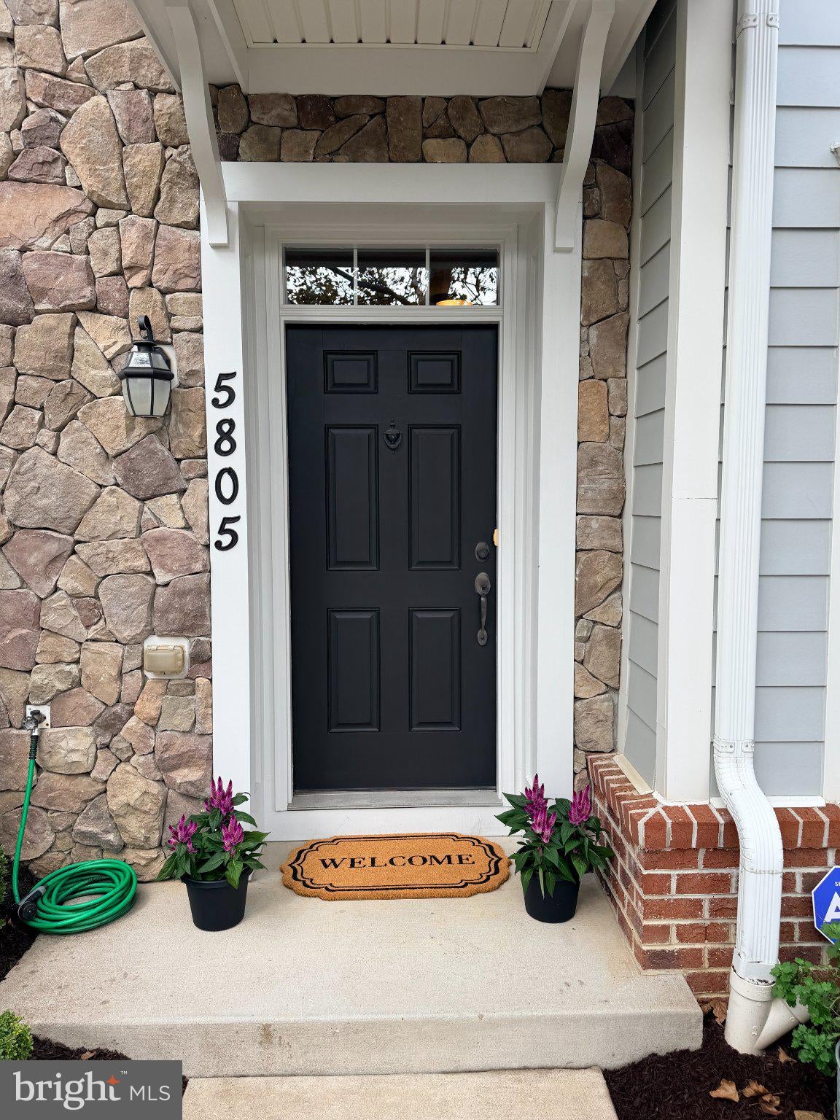
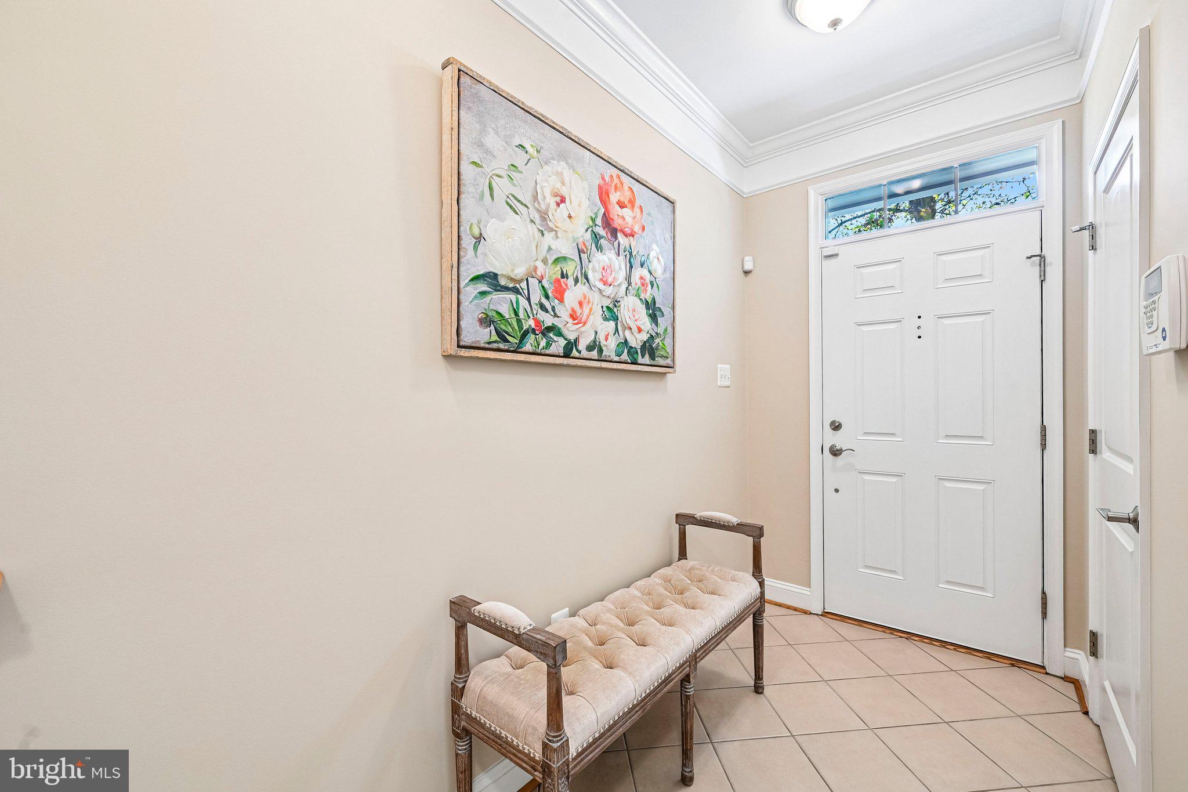
PERFECTLY MOVE-IN READY & LOADED WITH UPDATES! 3 bedrooms, 2.5 baths, 2-car garage, Shipley's Grant. If you’ve been searching for an exceptional townhome that combines stylish living, thoughtful updates, incredible community amenities and a location that puts so much within easy reach, your search is over! Quite simply, this is one of the finest townhomes to ever come to market in highly desirable Shipley’s Grant! Recent improvements include a NEW ROOF (2021), NEW WATER HEATER (2024), NEW CARPETING (2024) & freshly cleaned (September 2026), NEW WASHER & DRYER (2023), NEW MICROWAVE (2024), NEW DISPOSAL (2026), FRESH PAINT thoughout and DECK STAINING (2022), plus duct cleaning and power washing (2026). The result? A home that is exceptionally well cared for and ready for its next owner. The welcoming foyer features ceramic tile flooring and provides direct access to the 2-CAR REAR-ENTRY GARAGE. The versatile bonus/flex room is currently used as a family room but offers endless possibilities as a home office, exercise room, playroom or whatever best suits your lifestyle. Up one level, the main living area delivers the WOW factor! The GOURMET KITCHEN features stainless steel appliances, granite countertops, a center island with breakfast/snack bar, pendant lighting, butler’s pantry, abundant cabinetry and gleaming hardwood flooring. The kitchen opens to the adjoining family room, creating the perfect space for everyday living and entertaining. The spacious great room offers a comfortable living/dining room combination enhanced by custom double crown molding woodwork found throughout much of the home. The upper level features a wonderful PRIMARY BEDROOM SUITE with TWO WALK-IN CLOSETS and an impressive REMODELED PRIMARY BATH. Enjoy a double-bowl vanity with granite countertop, custom marble flooring, marble surrounding the DEEP SOAKING TUB, and a separate walk-in shower. It’s a private retreat you’ll look forward to coming home to! Bedrooms two and three share the hall full bath, and ALL THREE BEDROOMS FEATURE CEILING FANS. Step outside onto the deck and enjoy your morning coffee, evening relaxation or weekend entertaining. The attractive STONE FRONT and DOUBLE BAY WINDOWS add distinctive curb appeal and abundant natural light. And then there’s the community! Shipley’s Grant offers an ACTIVE HOMEOWNERS’ ASSOCIATION with TWO POOLS, TOT-LOTS, WALKING PATHS, MONTHLY EVENTS AND SEASONAL ACTIVITIES. The community center and pool are just a short walk from the home. Even better, everyday conveniences and popular destinations are also right outside your door, including Starbucks, RegionAle, Cold Stone Creamery and Coal Fire Pizza, all just a very short walk away. Location is everything, and this one certainly delivers! Convenient to major commuter routes, shopping, restaurants, Historic Ellicott City, Columbia Town Center, The Mall in Columbia and BWI Airport. Exceptional condition. Exceptional updates. Exceptional location. Don’t miss the opportunity to make this extraordinary Shipley’s Grant townhome your next home! All information is deemed accurate but not guaranteed.
Save
Ask
Tour
Hide
Share
Listing Snapshot
Price
$589,999
Days On Site
5 Days
Bedrooms
3
Inside Area (SqFt)
2,068 sqft
Total Baths
3
Full Baths
2
Partial Baths
1
Lot Size
0.02 Acres
Year Built
2010
MLS® Number
MDHW2074192
Status
Active
Property Tax
$7,527
HOA/Condo/Coop Fees
$152 monthly
Sq Ft Source
Assessor
Friends & Family
React
Invite
Recent Activity
5 hours ago
Listing updated with changes from the MLS®
yesterday
Status changed to Active
5 days ago
Listing first seen on site
General Features
Acres
0.02
Attached Garage
Yes
Cross Street
Waterloo Rd
Foundation
Slab
Garage
Yes
Garage Spaces
2
Levels
Three Or More
Parking
Garage Door OpenerGarageAttached
Parking Spaces
2
Pets
Cats OKDogs OKYes
Property Sub Type
Townhouse
Sewer
Public Sewer
Special Circumstances
Standard
SqFt Above
2068
SqFt Total
2068
Style
Colonial
Utilities
Underground Utilities
Water Source
Public
Zoning
RA15
Interior Features
Appliances
Gas RangeGas OvenWasherElectric Water HeaterDishwasherDisposalIce MakerRefrigeratorStainless Steel Appliance(s)Water HeaterMicrowave