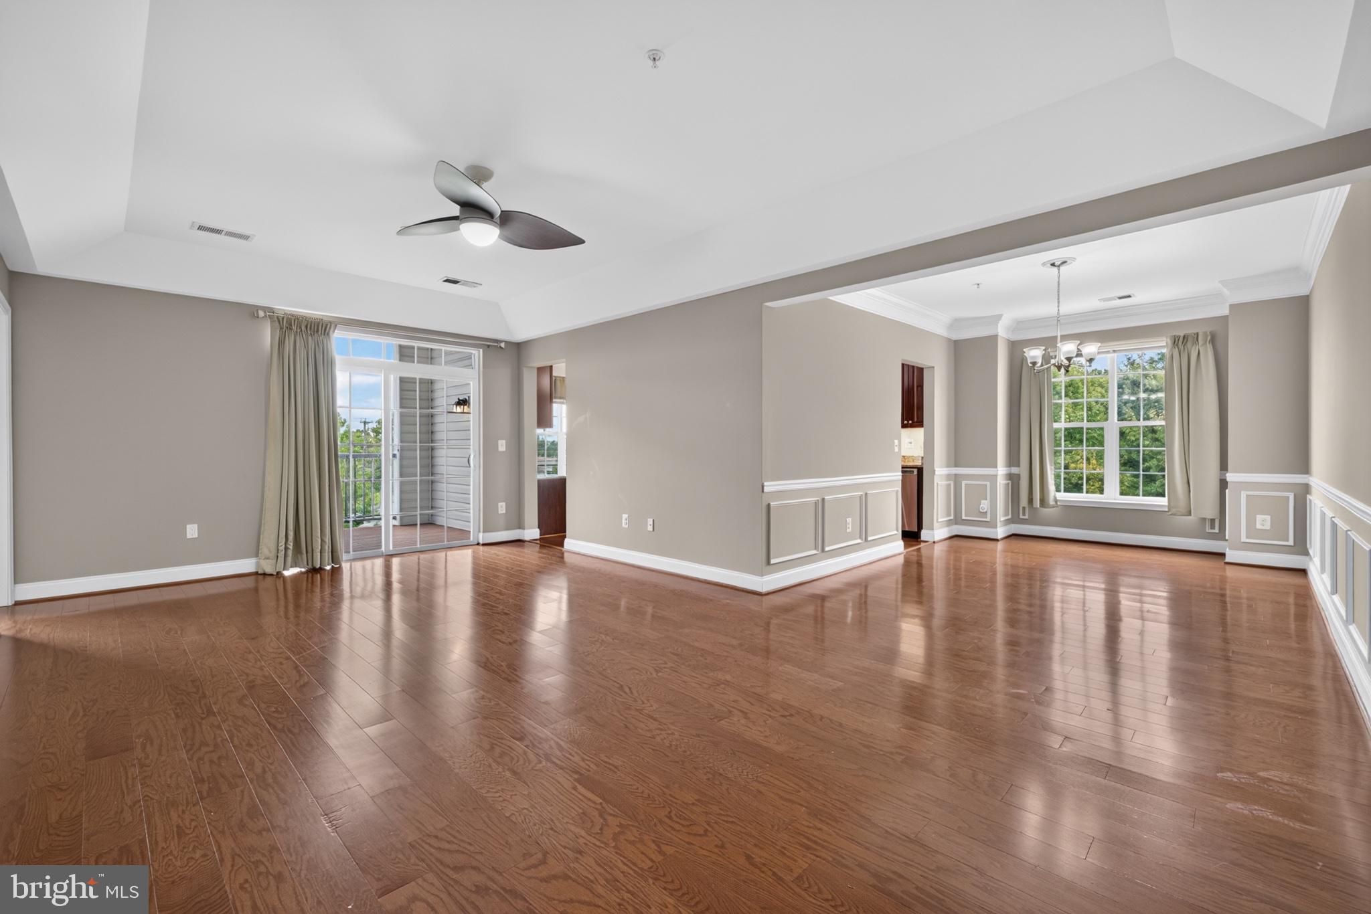
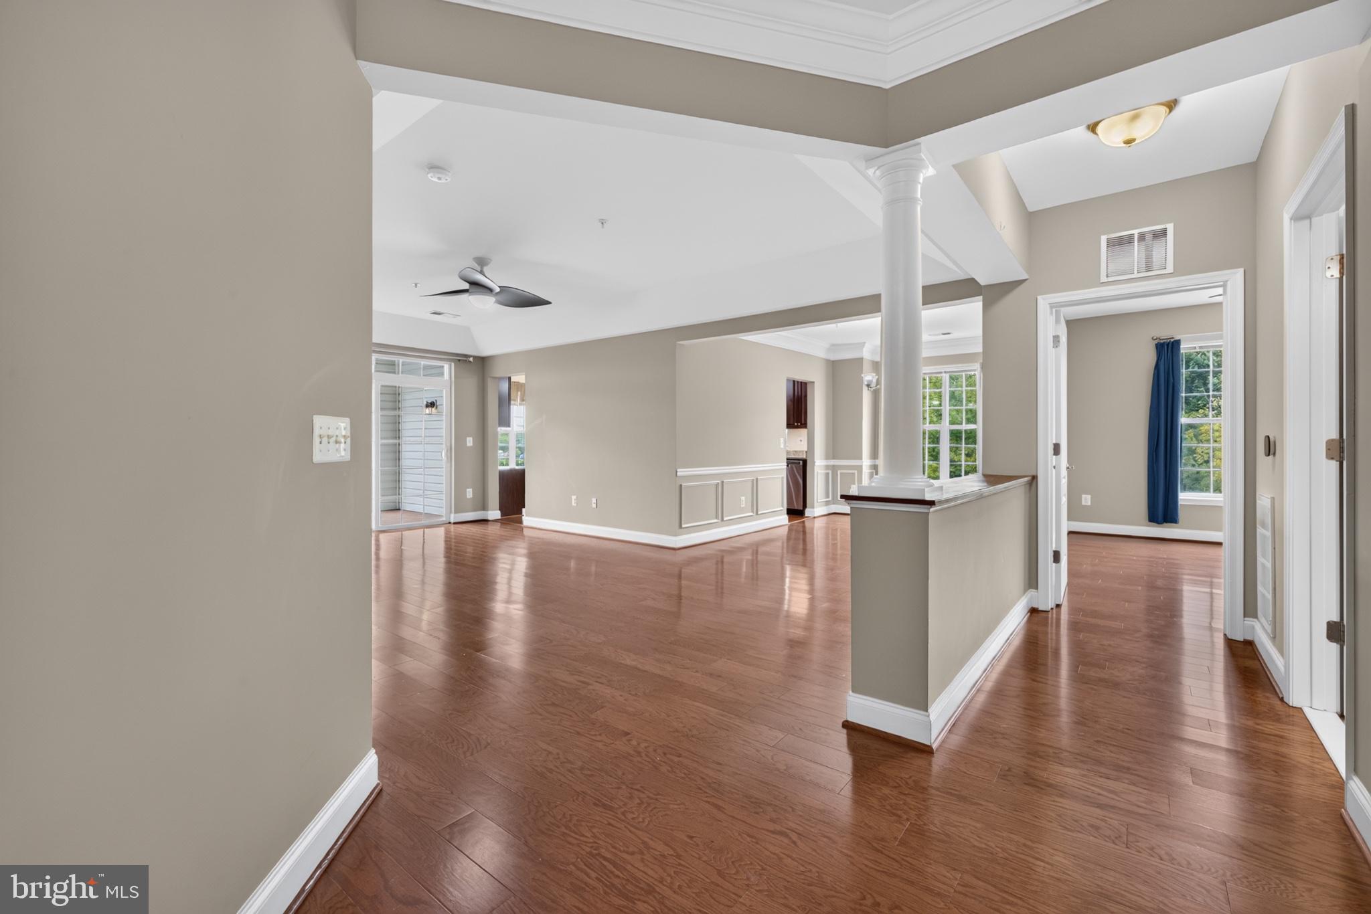
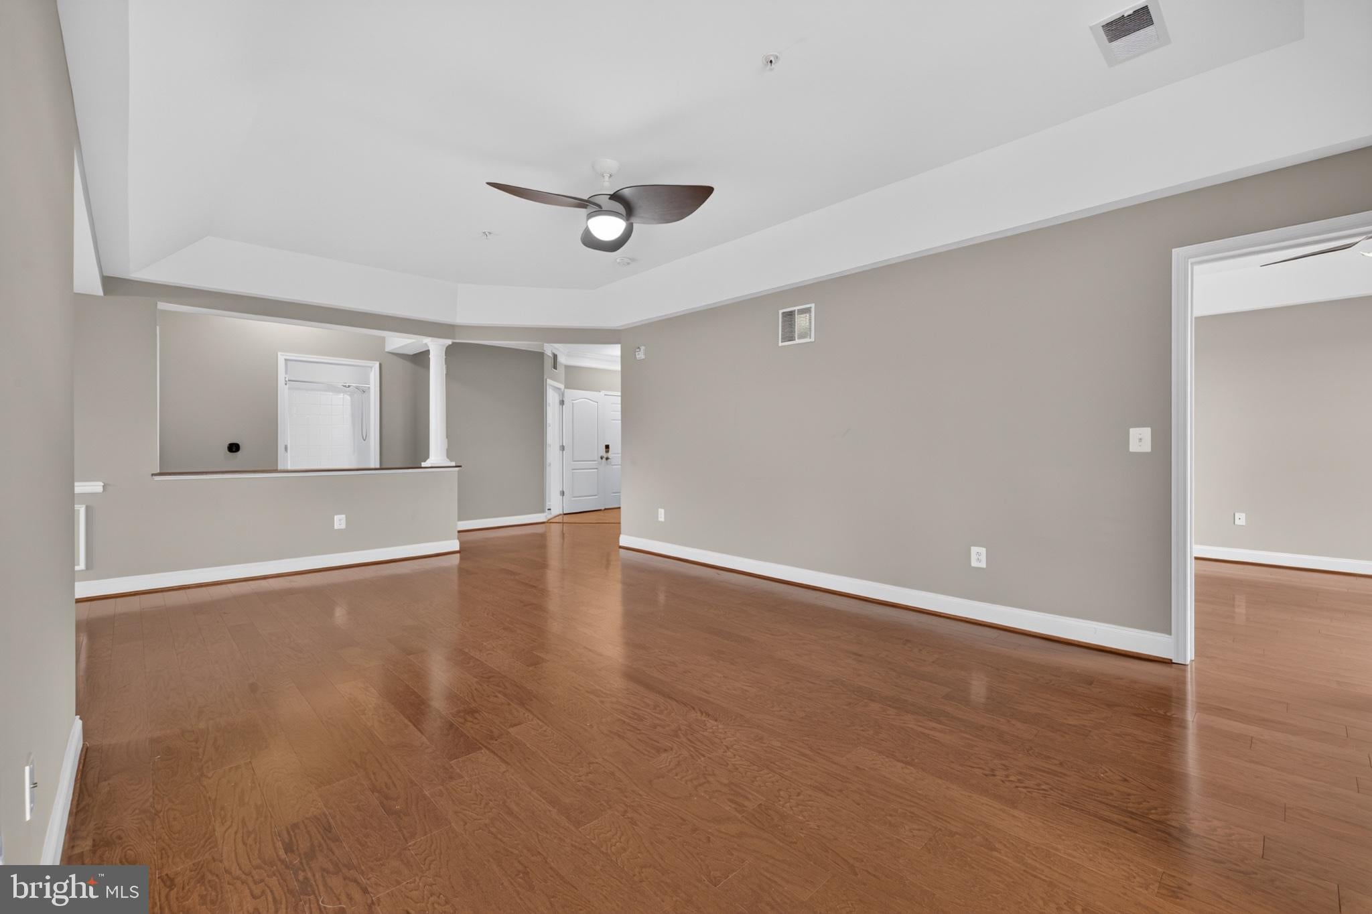
Welcome to the easy life without giving up the space. This bright corner-unit Chestnut model at The Gatherings at Jefferson Place offers more than 1,600 square feet, beautiful natural light, and something buyers will appreciate the minute they walk in: no carpet anywhere.
Fresh paint and move-in ready, the home features hardwood flooring throughout the main living spaces and bedrooms, high ceilings, crown molding, decorative trim, and updated light fixtures that give the home a fresh, polished feel. The spacious living and dining areas flow beautifully for everyday living or entertaining, with oversized windows bringing in sunlight from multiple directions.
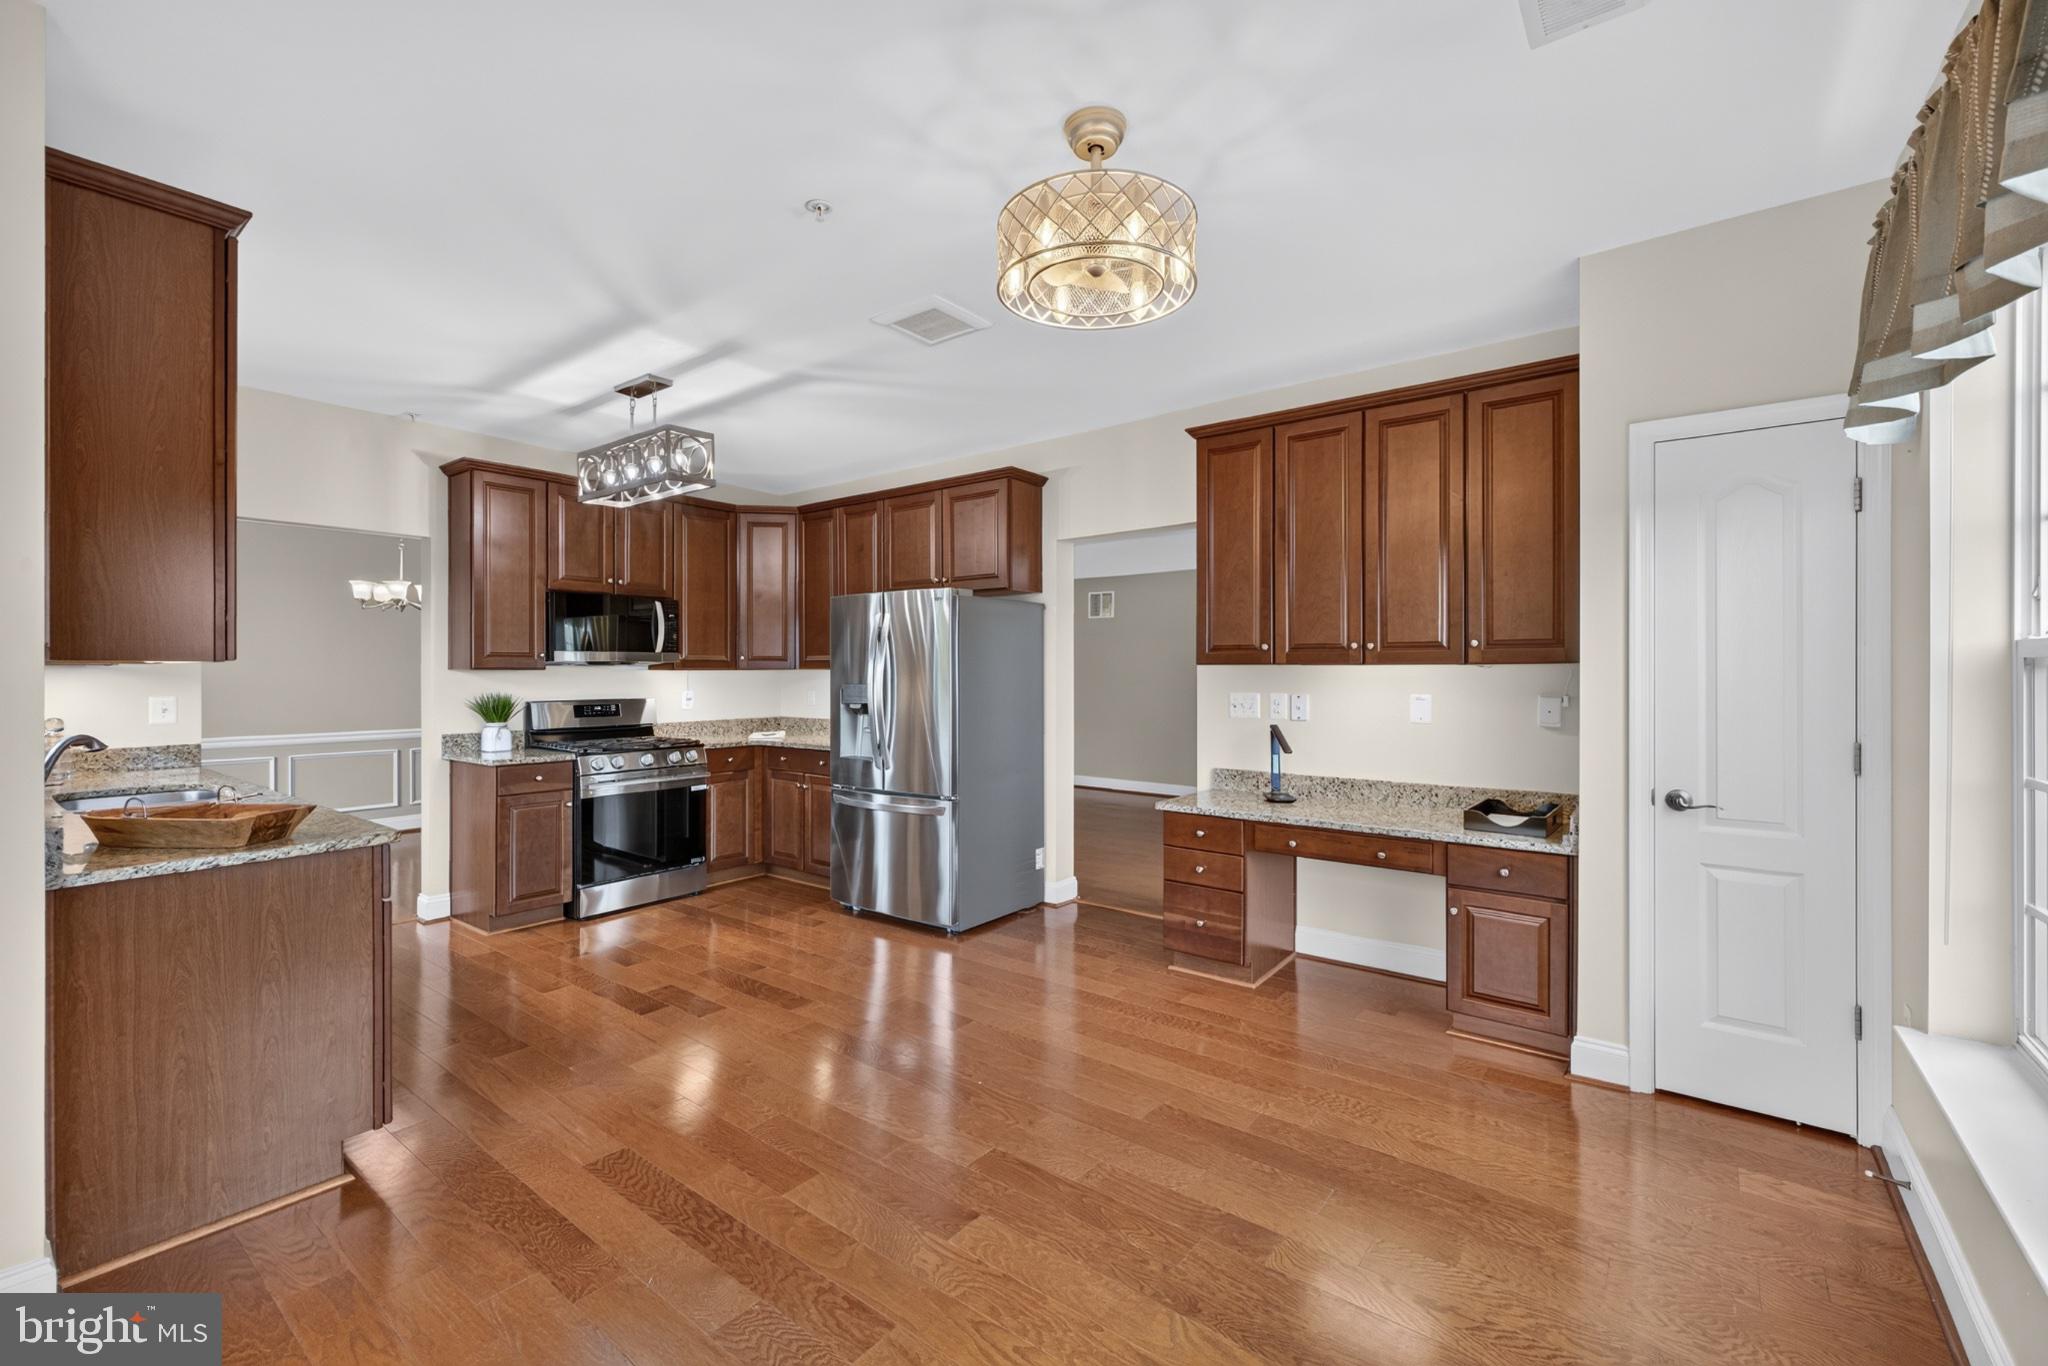
And then there’s the kitchen because this is not a “tiny condo kitchen.” There’s room to actually cook, gather, and spread out, with granite countertops, upgraded stainless-steel appliances, abundant cabinetry, plenty of workspace, a built-in desk area, and a generous eat-in space surrounded by windows. Morning coffee has officially found its spot.
The owner’s suite is equally impressive, with a tray ceiling, ceiling fan, plenty of room for substantial furniture, and a private bath featuring a long double vanity, oversized tiled shower with built-in seating, and excellent storage. The second bedroom and full bath are perfect for guests, hobbies, or a home office.
Step outside to the private balcony with its solar shade and enjoy a little fresh air without adding yard work to your weekend plans.
Secure building entry, elevator access, community gathering spaces, outdoor grilling areas, and a convenient Ellicott City location put shopping, dining, and major routes close at hand.
Spacious, bright, updated, and refreshingly low-maintenance all you have to do is move in and decide where the furniture goes.
Save
Ask
Tour
Hide
Share
Listing Snapshot
Price
$435,000
Days On Site
18 Days
Bedrooms
2
Inside Area (SqFt)
1,637 sqft
Total Baths
2
Full Baths
2
Partial Baths
N/A
Lot Size
N/A
Year Built
2012
MLS® Number
MDHW2074214
Status
Active
Property Tax
$4,942
HOA/Condo/Coop Fees
$455 monthly
Sq Ft Source
Estimated
Friends & Family
React
Invite
Recent Activity
4 days ago
Listing updated with changes from the MLS®
5 days ago
Status changed to Active
3 weeks ago
Listing first seen on site
General Features
Attached Garage
Yes
Garage
Yes
Garage Spaces
1
Levels
Three Or More
Parking
Garage Door OpenerOff StreetGarageInside EntranceAttached
Parking Spaces
1
Pets
Cats OKDogs OKBreed RestrictionsNumber LimitYes
Property Sub Type
Condominium
Security
Smoke Detector(s)
Sewer
Public Sewer
Special Circumstances
Standard
SqFt Above
1637
SqFt Total
1637
Style
Traditional
Water Source
Public
Zoning
U
Interior Features
Appliances
Gas RangeGas OvenGas Water HeaterWasherDishwasherDisposalDryerRefrigeratorStainless Steel Appliance(s)Water HeaterMicrowave