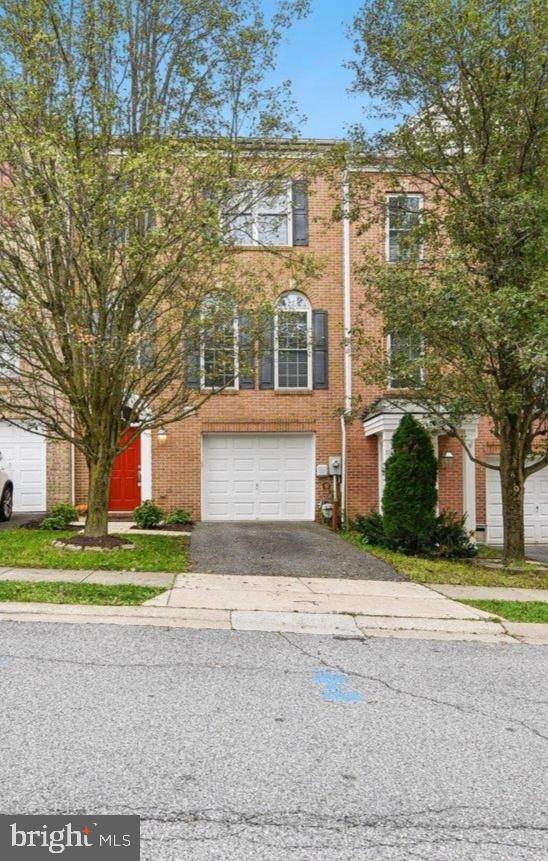
Beautifully Maintained Brick-Front Townhome with Three-Level Bump-Out – Move-In Ready!
Welcome home to this beautifully maintained brick-front townhome featuring a sought-after three-level bump-out, fresh paint, and new carpet throughout. The entry level offers new carpet and a full bathroom, providing flexible space for guests, a home office, or additional living needs.
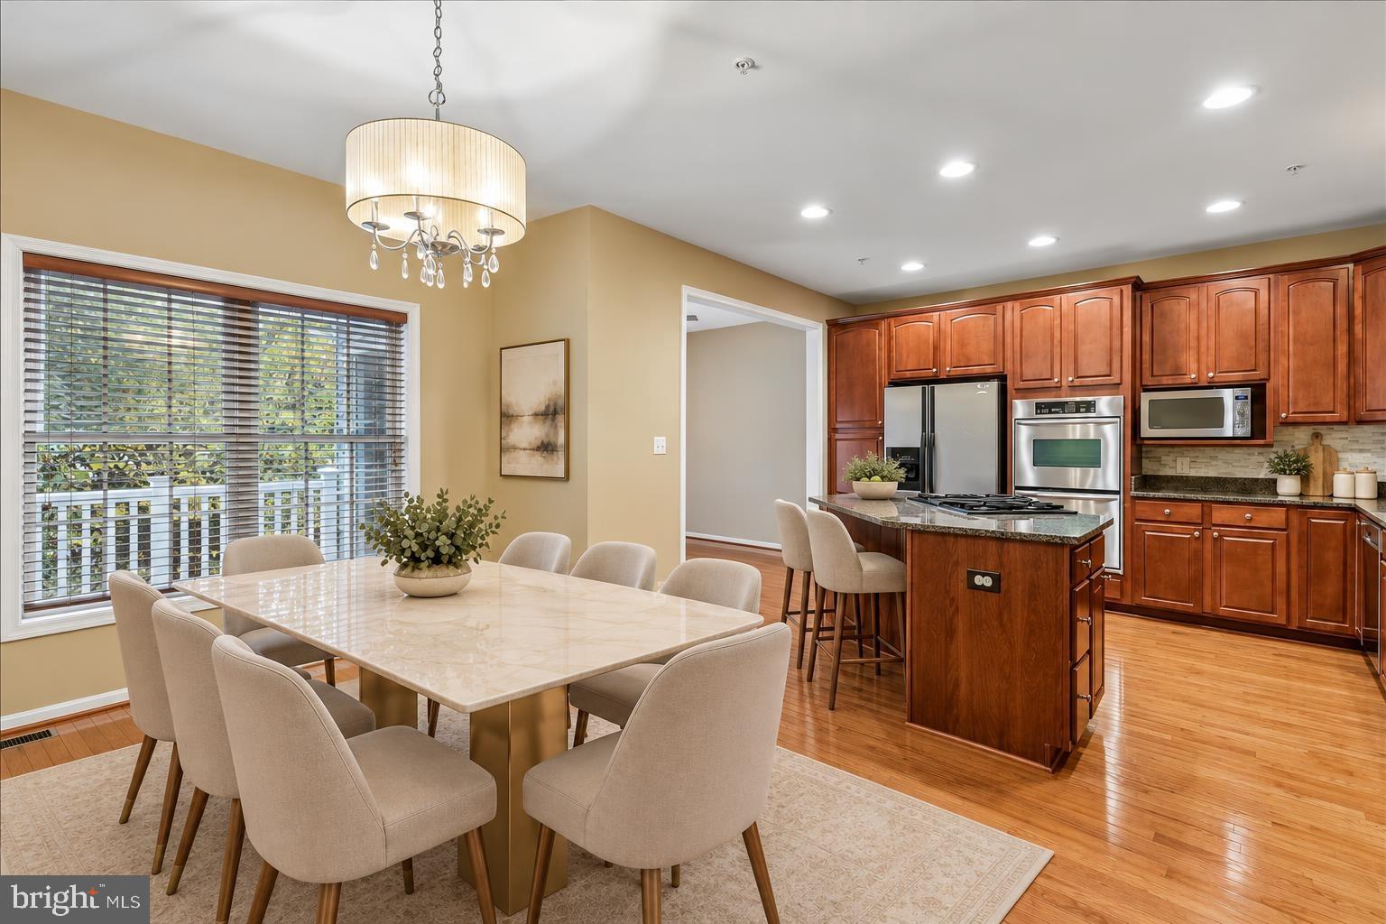
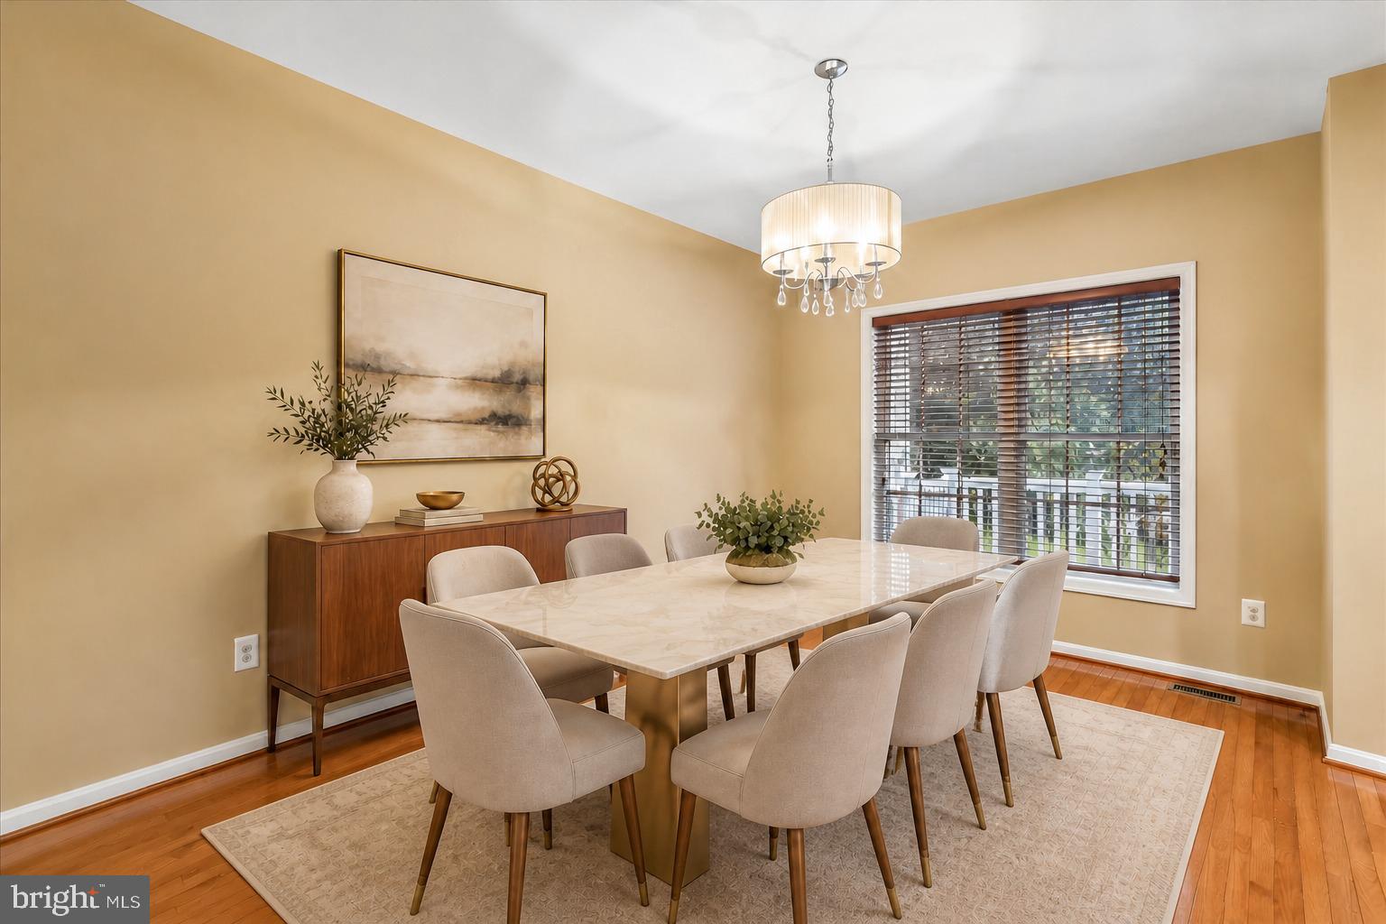
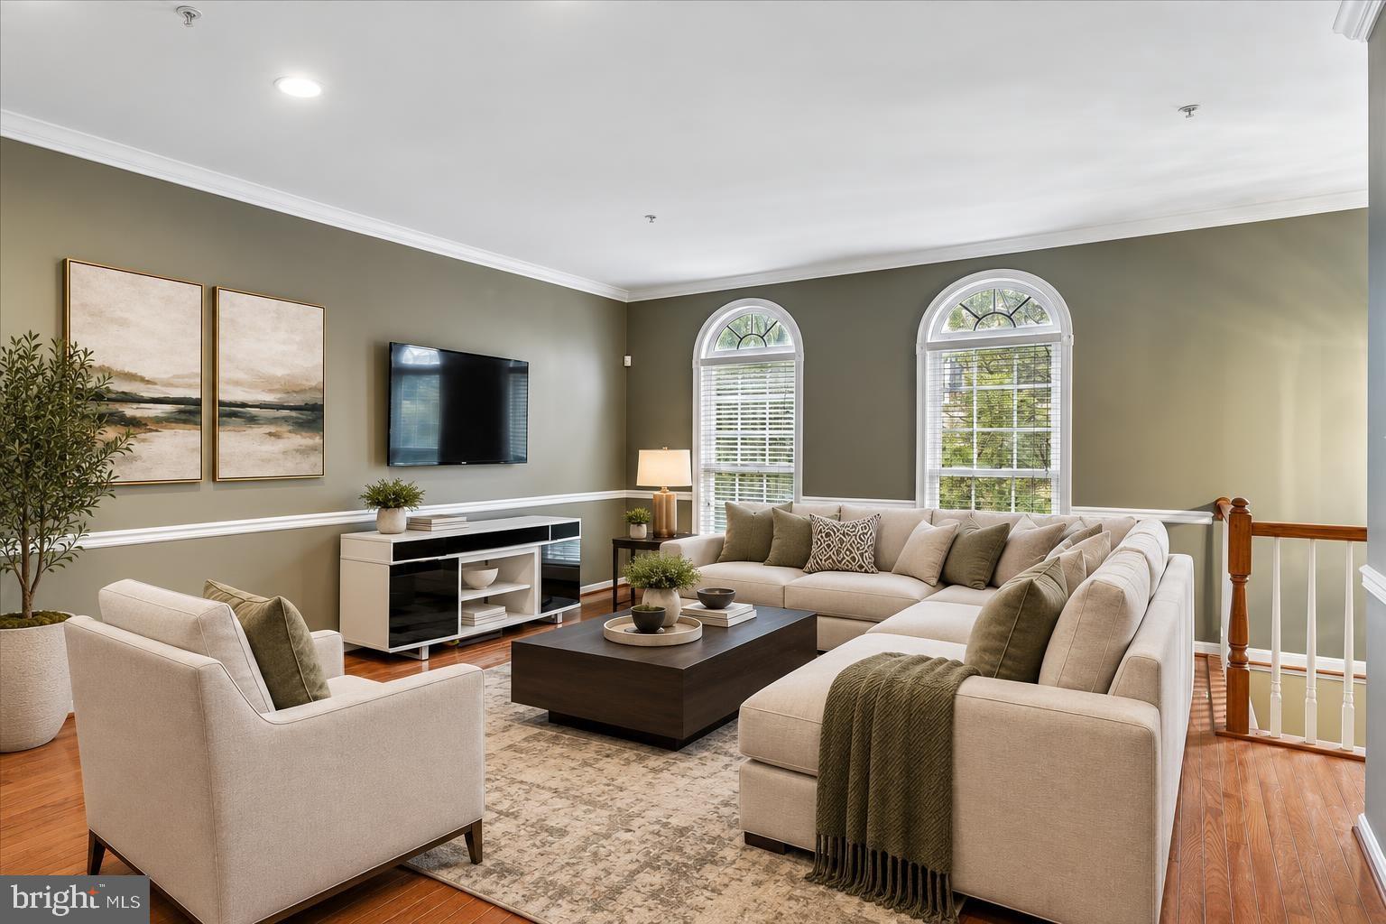
The bright, open main level features gleaming hardwood floors, elegant crown molding, and chair rail detailing. The spacious living room is filled with natural light, creating a warm and inviting space for everyday living and entertaining. The gourmet kitchen features crown-topped cherry cabinetry, granite countertops, a center island, and stainless steel appliances. The adjoining breakfast area provides direct access to the low-maintenance deck—perfect for morning coffee or relaxing outdoors.
Upstairs, the spacious primary suite offers a cathedral ceiling, a comfortable sitting area, two walk-in closets, and a spa-inspired ensuite bath with a double vanity, soaking tub, and separate shower. Additional bedrooms feature soaring vaulted ceilings and generous closet space.
The versatile lower level provides even more living space, with a spacious recreation room or optional fourth bedroom, a cozy gas fireplace, and a private full bathroom with shower. Walk out to the large patio and fully fenced backyard, offering a private outdoor retreat with plenty of space to relax or entertain.
Major updates include a roof replaced in 2018, a new water heater in 2025, and a dishwasher replaced in 2022. The refrigerator was replaced in 2014, and the stove/cooktop was updated in 2008. Fresh paint and new carpet October 2026.
Ideally situated between the historic charm of Ellicott City and the conveniences of Columbia, this home offers easy access to shopping, dining, and entertainment. With fresh updates, flexible living spaces, a fenced backyard, and a fantastic location, this move-in-ready home is one you won't want to miss!
Best of all, no CPRA tax!
Save
Ask
Tour
Hide
Share
Listing Snapshot
Price
$599,990
Days On Site
8 Days
Bedrooms
3
Inside Area (SqFt)
2,556 sqft
Total Baths
4
Full Baths
3
Partial Baths
1
Lot Size
0.05 Acres
Year Built
2006
MLS Number
MDHW2074228
Status
Active
Property Tax
$8,035
HOA/Condo/Coop Fees
$47.28 monthly
Sq Ft Source
Assessor
Friends & Family
React
Comment
Invite
No Comments Yet
Did you know? You can invite friends and family to your search. They can join your search, rate and discuss listings with you.
Recent Activity
3 days ago
Status changed to Active
3 days ago
Listing updated with changes from the MLS
a week ago
Listing first seen on site
General Features
Acres
0.05
Attached Garage
Yes
Foundation
Slab
Garage
Yes
Garage Spaces
1
Levels
Three Or More
Parking
AsphaltPavedGarageDrivewayOtherAttached
Parking Spaces
2
Pets
Yes
Property Sub Type
Townhouse
Sewer
Public Sewer
Special Circumstances
Standard
SqFt Above
2556
SqFt Total
2556
Style
Colonial
Utilities
Cable AvailablePhone Available
Water Source
Public
Zoning
RA15
Interior Features
Appliances
Double OvenOvenGas Water HeaterWasherCooktopDishwasherDisposalDryerExhaust FanIce MakerMicrowaveStainless Steel Appliance(s)Water Heater



Did you know? You can invite friends and family to your search. They can join your search, rate and discuss listings with you.