Well-cared-for colonial featuring a two-car garage and gleaming hardwood floors throughout. This inviting home offers a formal dining room and living room, along with an open kitchen featuring granite countertops and access to the screened rear porch. The cozy family room, complete with a fireplace, provides a comfortable space for relaxing and entertaining.
The upper level features a spacious primary bedroom with an en-suite bathroom and sitting room, along with three additional bedrooms and a second full bathroom.
The finished lower level includes a large recreation room with walk-out sliders, a laundry room, and a versatile bonus room that could be used as an additional bedroom, home office, or flex space. A utility/storage room provides plenty of additional storage.
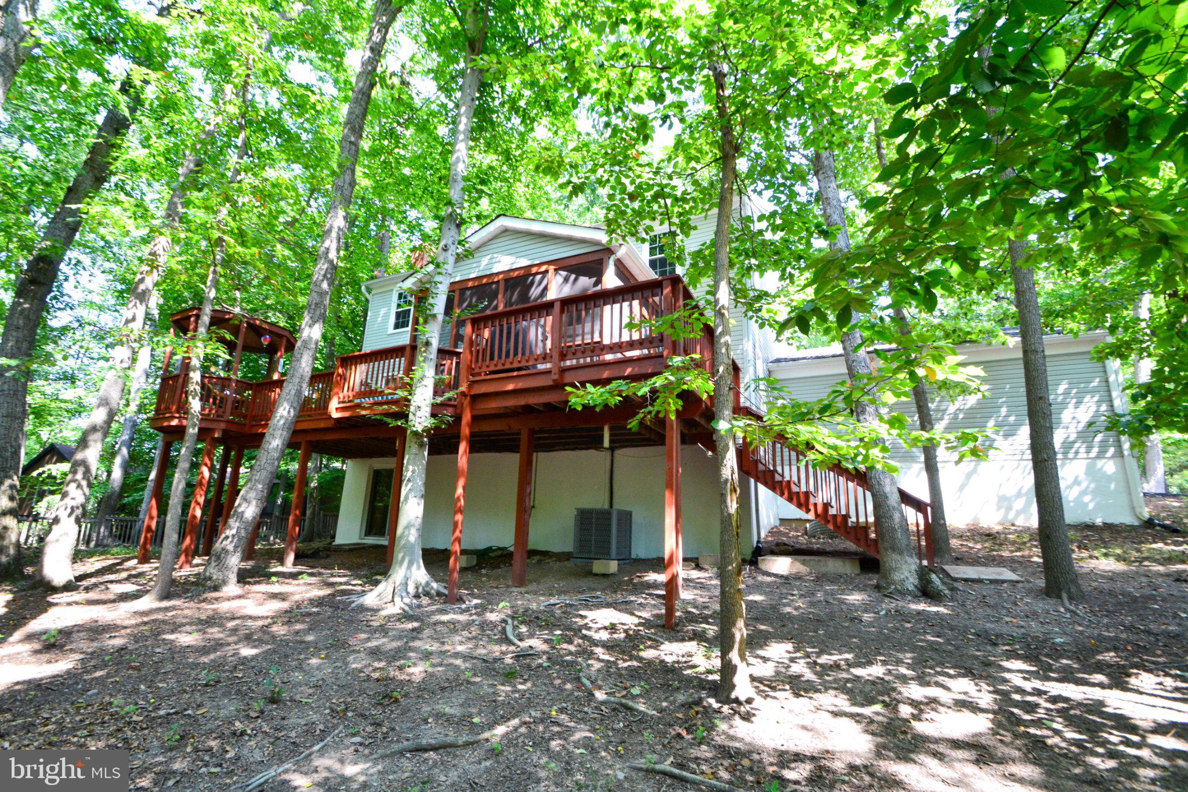
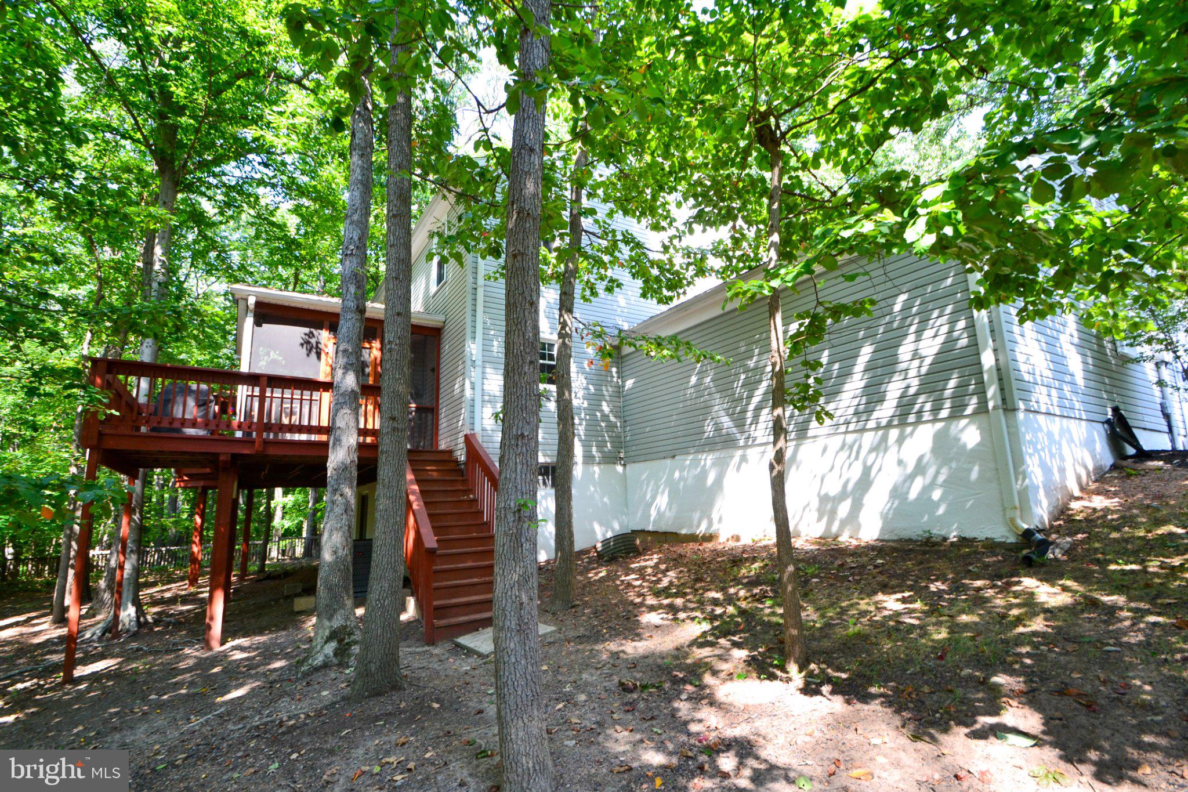
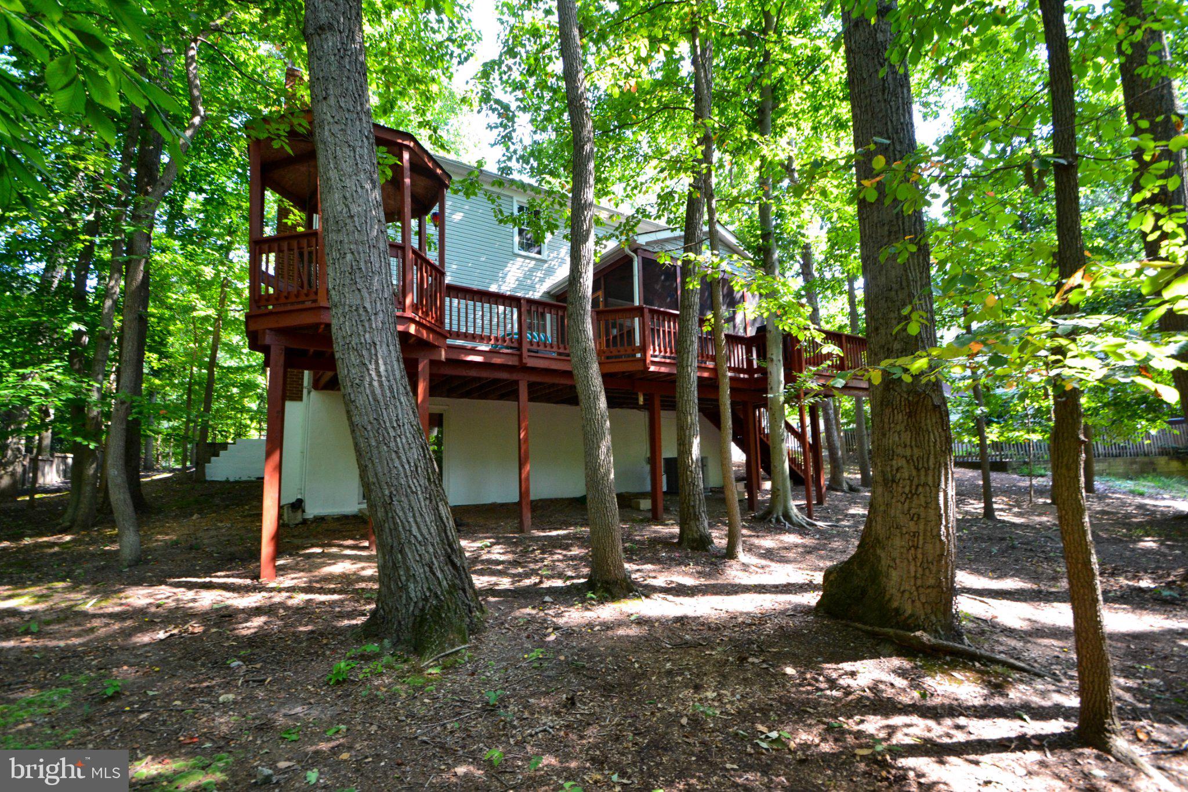
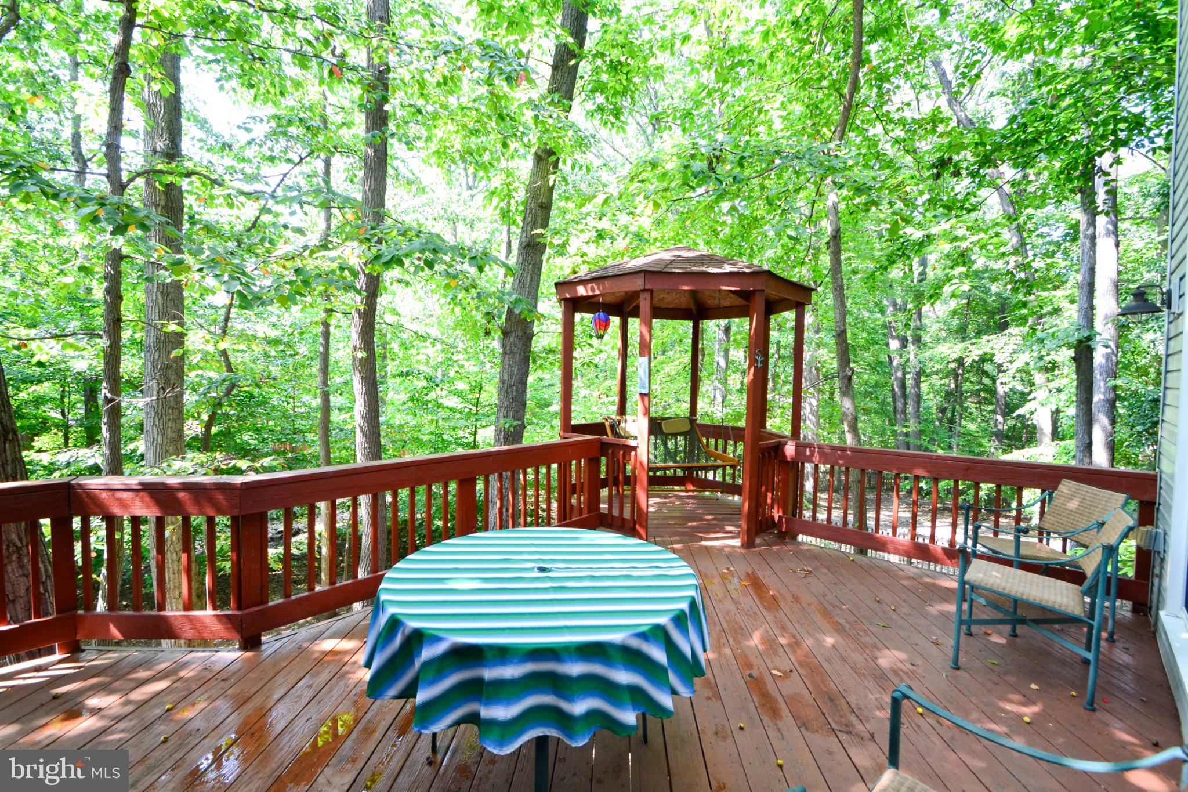
Outside, enjoy the rear deck with steps leading to the yard and a charming gazebo—perfect for outdoor gatherings and relaxation.
Schedule your appointment today to see all this home has to offer!
Save
Ask
Tour
Hide
Share
Listing Snapshot
Price
$699,000
Days On Site
17 Days
Bedrooms
4
Inside Area (SqFt)
2,845 sqft
Total Baths
3
Full Baths
2
Partial Baths
1
Lot Size
0.36 Acres
Year Built
1976
MLS® Number
MDHW2074234
Status
Coming Soon
Property Tax
$7,151
HOA/Condo/Coop Fees
$138.99 monthly
Sq Ft Source
Estimated
Friends & Family
React
Comment
Invite
No Comments Yet
Did you know? You can invite friends and family to your search. They can join your search, rate and discuss listings with you.
Recent Activity
5 days ago
Listing updated with changes from the MLS®
3 weeks ago
Listing first seen on site
General Features
Acres
0.36
Attached Garage
Yes
Foundation
Block
Garage
Yes
Garage Spaces
2
Levels
Three Or More
Parking
GarageDrivewayAttached
Parking Spaces
2
Property Sub Type
Single Family Residence
Sewer
Public Sewer
Special Circumstances
Standard
SqFt Above
2377
SqFt Below
468
SqFt Total
4029
Style
Colonial
Water Source
Public
Zoning
NT
Interior Features
Appliances
Electric Water Heater
Basement
FullInterior Entry
Cooling
Central AirCeiling Fan(s)Electric
Fireplace
Yes
Fireplace Features
Masonry
Fireplaces
1
Flooring
CarpetWoodVinyl
Heating
OilForced Air
Interior
Recessed LightingOpen Floorplan
Laundry Features
Laundry RoomLower Level
Bathroom 2
Bedroom 2
Bedroom 3
Bedroom 4
Bonus Room
Dining Room
Level - Main
Family Room
Level - Main
Foyer
Level - Main
Half Bath
Level - Main
Kitchen
Level - Main
Laundry
Living Room
Level - Main
Primary Bedroom
Recreation Room
Storage Room
Utility Room
Save
Ask
Tour
Hide
Share
Exterior Features
Construction Details
Vinyl Siding
Patio And Porch
DeckEnclosedScreened
Pool Features
None
View
Trees/Woods
Waterview
Trees/Woods
Community Features
Association Fee
$1667.89
Association Fee Frequency
Annually
School District
HOWARD COUNTY PUBLIC SCHOOLS
Schools
School District
HOWARD COUNTY PUBLIC SCHOOLS
Elementary School
Unknown
Middle School
Unknown
High School
Unknown
Listing courtesy of Long & Foster Real Estate, Inc.



Did you know? You can invite friends and family to your search. They can join your search, rate and discuss listings with you.