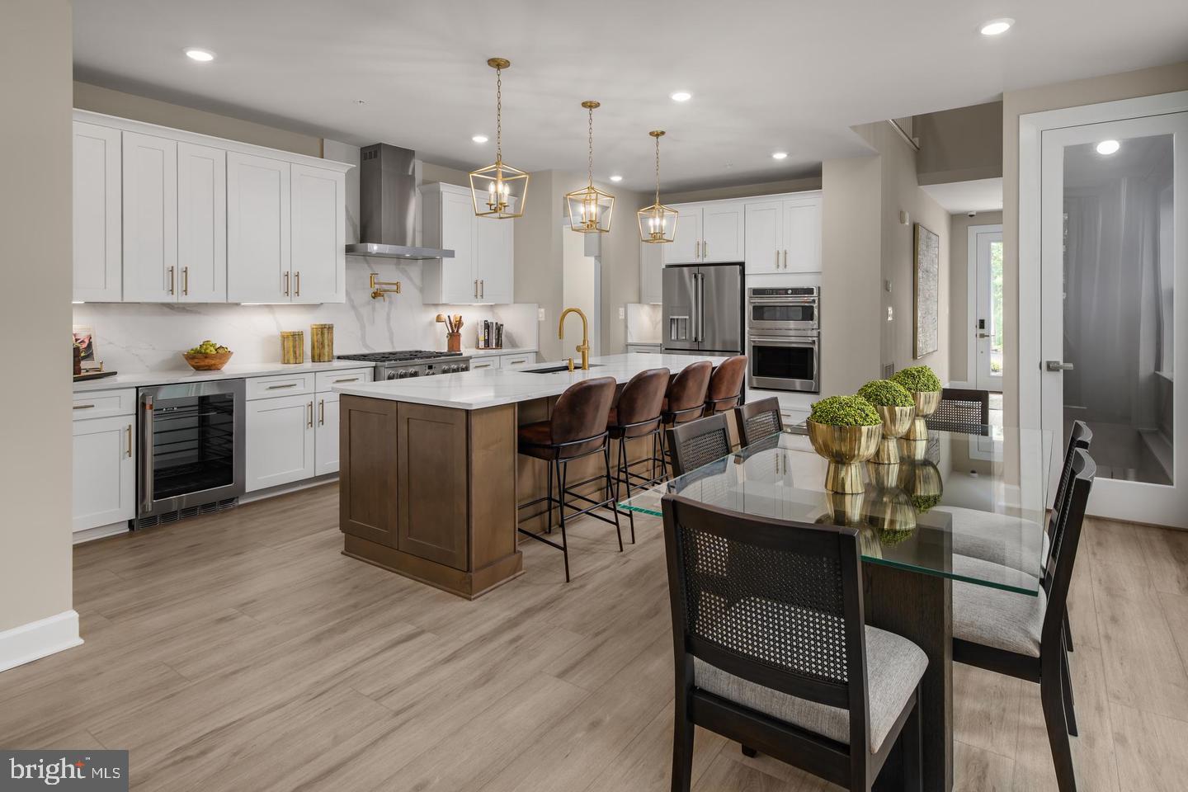
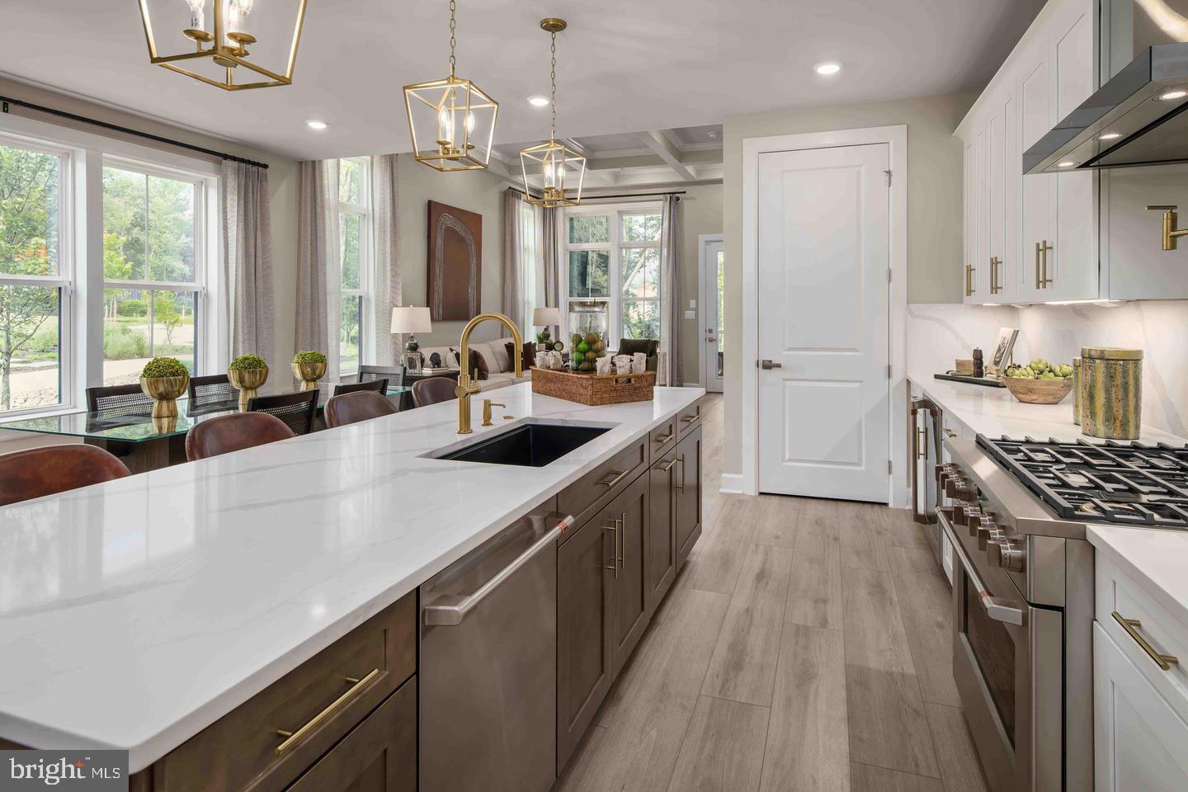
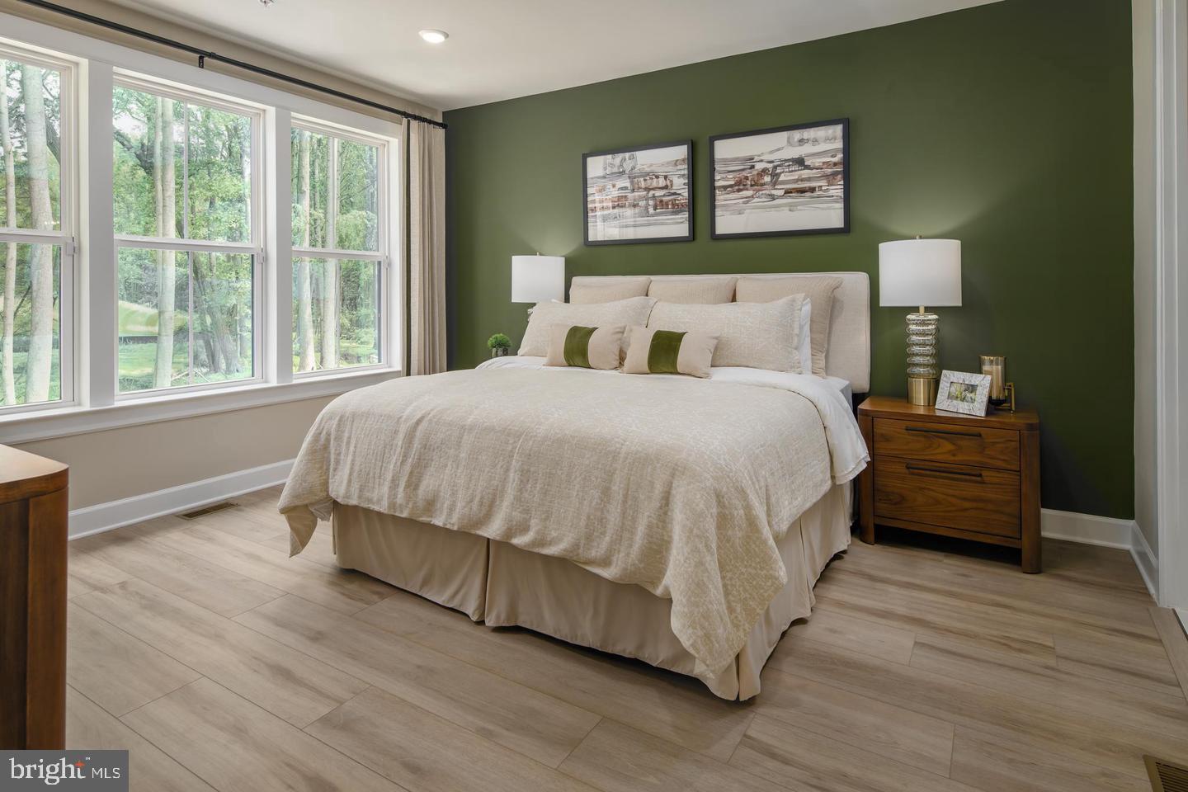
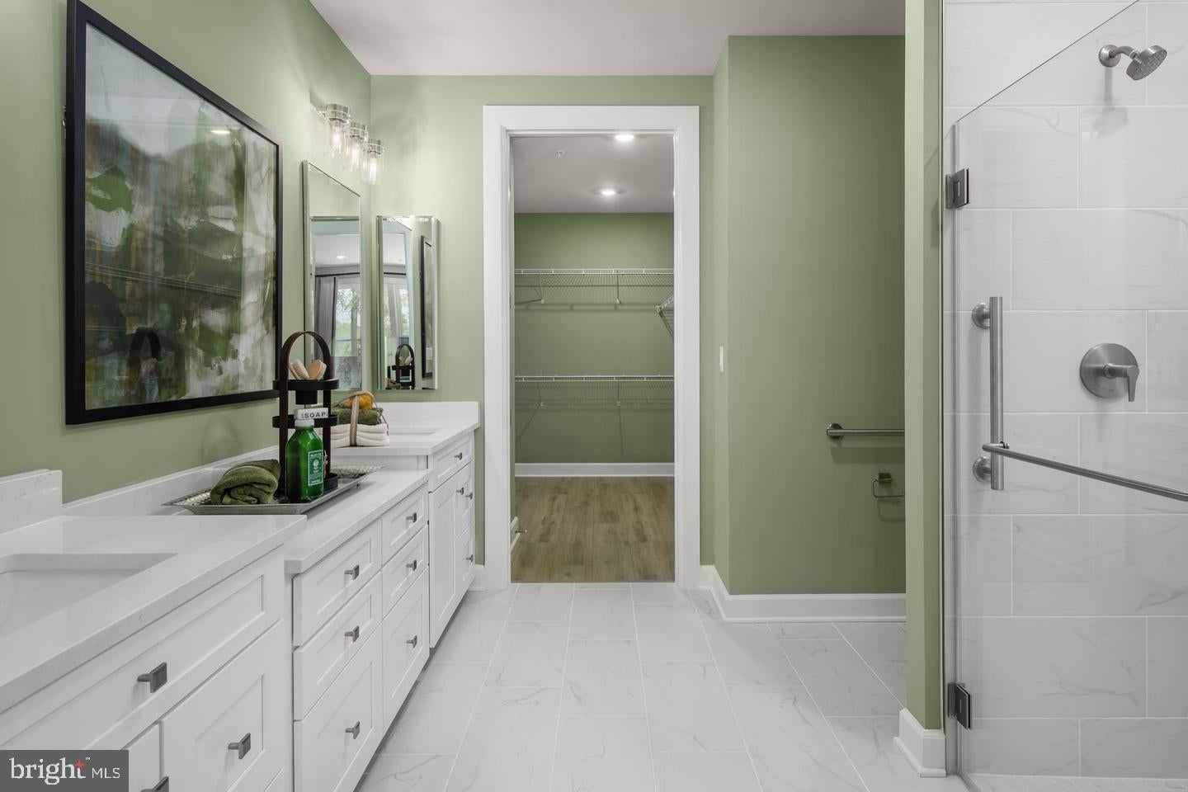
Discover luxury, low-maintenance living at NVHomes Bethany Glen 55+, a private enclave of elegant main-level living homes in sought-after Ellicott City, Maryland. This stunning Lowell Villa offers 3,162 square feet of beautifully designed living space, featuring 3 bedrooms, 3.5 baths, and exceptional craftsmanship throughout.The open-concept floor plan is highlighted by a dramatic 12-foot coffered ceiling in the Great Room and 9-foot ceilings on all three levels, creating an airy and sophisticated atmosphere. The finished lower level includes a spacious recreation room and full bath, providing the perfect space for entertaining, guests, or hobbies.Enjoy outdoor living year-round on the covered rear porch complete with a cozy gas fireplace. Additional conveniences include a 2-car garage and a truly carefree lifestyle with grass cutting and snow shoveling included in the HOA fee.Residents of Bethany Glen enjoy outstanding community amenities, including a fitness center and pickleball courts, all within a peaceful 55+ setting. Don't miss this opportunity to own a brand-new luxury villa home that will be ready for move-in in December 2026.Experience the perfect combination of comfort, convenience, and resort-style living at Bethany Glen 55+.
Save
Ask
Tour
Hide
Share
Listing Snapshot
Price
$849,616
Days On Site
17 Days
Bedrooms
3
Inside Area (SqFt)
3,162 sqft
Total Baths
3
Full Baths
2
Partial Baths
1
Lot Size
0.07 Acres
Year Built
2026
MLS® Number
MDHW2074266
Status
Active
Property Tax
N/A
HOA/Condo/Coop Fees
$178 monthly
Sq Ft Source
Estimated
Friends & Family
React
Invite
Recent Activity
2 weeks ago
Listing updated with changes from the MLS®
2 weeks ago
Listing first seen on site
General Features
Acres
0.07
Attached Garage
Yes
Cross Street
Old Frederick
Foundation
Concrete Perimeter
Garage
Yes
Garage Spaces
2
Levels
Two
Parking
ConcreteGarageDrivewayAttached
Parking Spaces
2
Property Condition
New Construction
Property Sub Type
Townhouse
Security
Smoke Detector(s)
Sewer
Public Sewer
Special Circumstances
Standard
SqFt Above
3162
SqFt Total
4203
Style
CraftsmanVilla
Water Source
Public
Zoning
RES
Interior Features
Appliances
OvenGas Water HeaterStainless Steel Appliance(s)Water HeaterRefrigeratorDishwasherDisposalMicrowaveENERGY STAR Qualified Appliances
Basement
FinishedDaylightPartialFullOtherInterior Entry
Cooling
Central AirElectric
Flooring
CarpetCeramic TileVinyl
Heating
Natural GasForced Air
Interior
High CeilingsOpen Floorplan
Laundry Features
Laundry RoomWasher HookupMain Level
Main Level Bedrooms
1
Window Features
ScreensENERGY STAR Qualified WindowsLow Emissivity Windows
Utility Room
Save
Ask
Tour
Hide
Share
Exterior Features
Construction Details
StoneVinyl Siding
Exterior
Lighting
Patio And Porch
Porch
Pool Features
None
Roof
Shingle
Windows/Doors
ScreensENERGY STAR Qualified WindowsLow Emissivity Windows