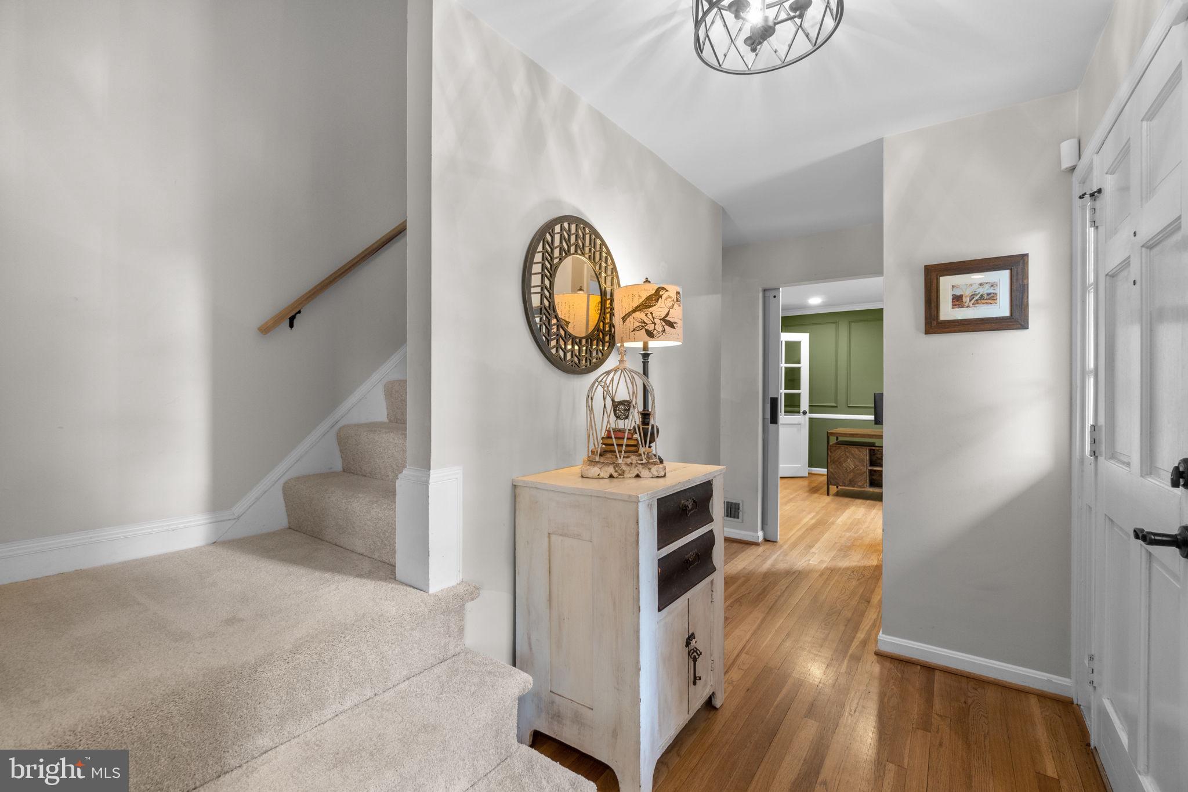
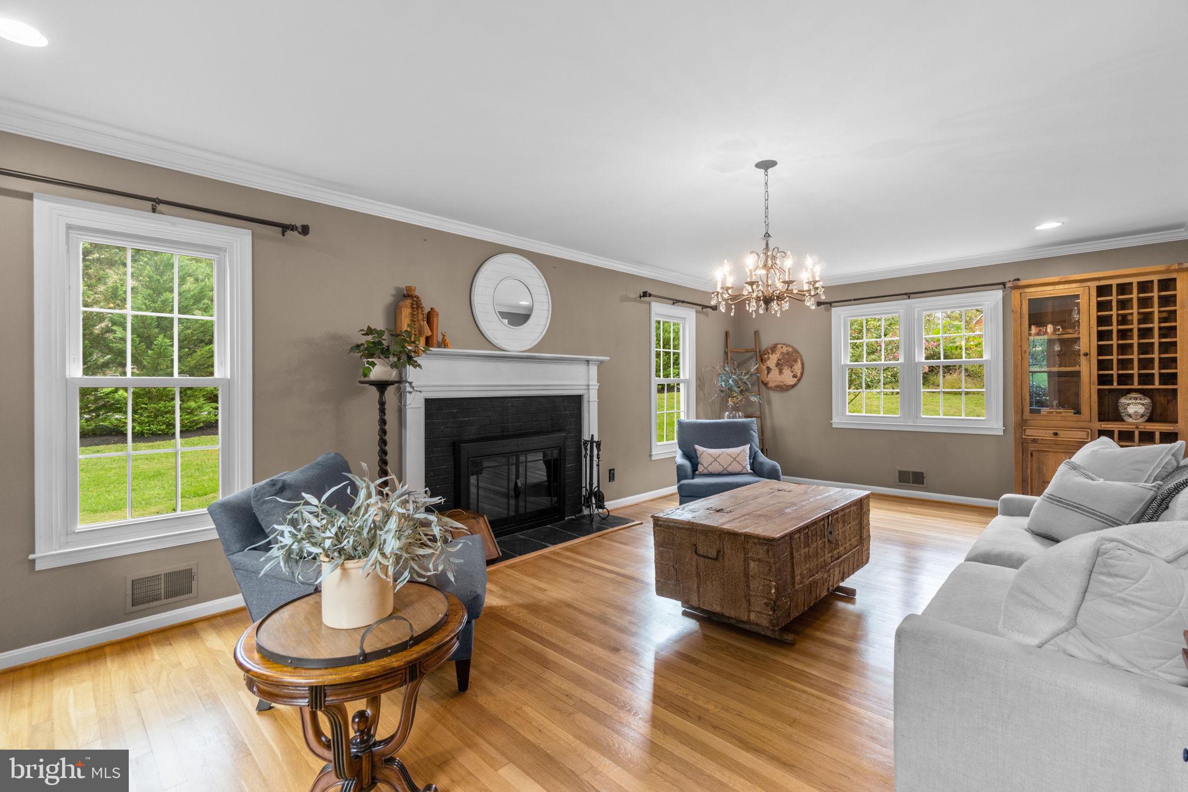
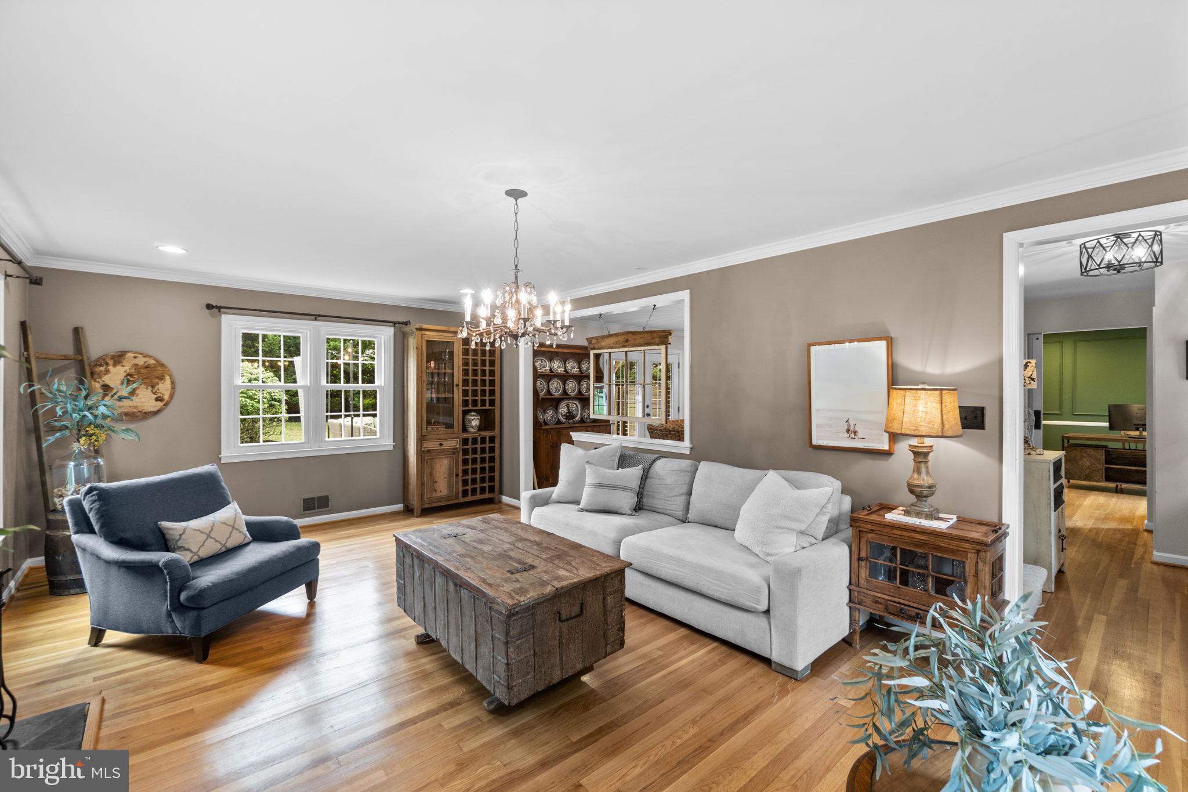
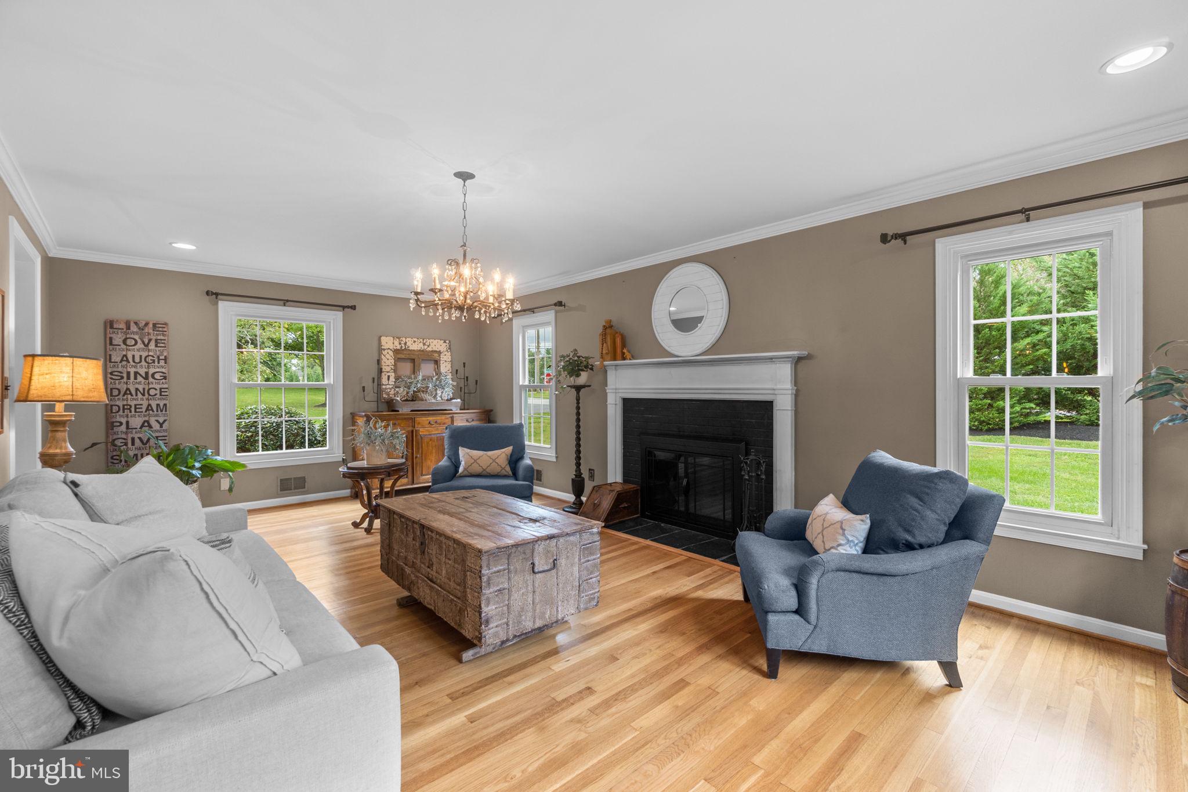
Elegant Colonial-style residence nestled in sought-after Ellicott City with a timeless blend of classic character, impeccable updates, and exceptional care. Lovingly maintained by its original owners, the home has been thoughtfully improved over the years while preserving the warmth and charm that make it feel instantly inviting. Sparkling statement chandeliers, beautiful moldings, and carefully considered details can be found throughout, no detail was overlooked. The recent interior redesign has been professionally executed, and features open living you don't often see in a colonial style home. The main level begins with a welcoming foyer featuring gleaming hardwood floors. To the right, a powder room and well-appointed study offer a polished space for working from home, complete with built-in floating shelves and detailed wainscoting. To the left, the cozy living room centers around a wood-burning fireplace, creating a warm and inviting gathering space. The living room flows naturally into the dining area, where French doors open to the expansive deck, creating an exceptional setting for entertaining. Open to the dining area, the stylishly updated eat-in kitchen combines functionality with modern appeal. The space features generous counter space, LVT flooring, crisp white lower cabinetry, open upper shelving, pendant lighting, and a classic white subway tile backsplash. A mix of stainless steel and chic black appliances includes a gas range and beautiful white oven. A dedicated writing station, peninsula with breakfast bar seating, and walk-in pantry add both versatility and storage, while direct access to the attached two-car garage provides everyday convenience. Upstairs, the relaxing owner's suite features hardwood floors, a spacious walk-in closet, and a stunning updated en-suite bathroom tucked behind rustic sliding barn doors. Three additional bedrooms, including one with its own walk-in closet, offer comfortable accommodations. The updated hall bathroom features stylish fixtures and finishes along with a dual-sink vanity. The beautifully refinished lower level expands the home's living space with LVP flooring, an expansive recreation room, a beautifully remodeled full bathroom, laundry area, and a utility/storage room. With two closets and exterior access, the generous layout also offers the potential for a fifth bedroom, depending on your needs. Outside, the private backyard provides a wonderful extension of the home's living space. The beautifully redone deck features a charming portico that provides welcome shade and shelter, creating an inviting spot to sit and relax, even on a rainy day. Adjacent to the open-air portion of the deck is a pebble area with a brick fire pit, while a paver patio overlooks the landscaped backyard that is sure to be the envy of every guest. A charming storage shed offers convenient space for gardening tools and outdoor equipment. An invisible fence adds convenience for pet owners, while mature trees lining the rear property border provide an added sense of privacy. A lifestyle of ease and convenience doesn't get much better, nestled on a quiet street with easy access to Route 29 and Route 40.
Save
Ask
Tour
Hide
Share
Listing Snapshot
Price
$840,000
Days On Site
15 Days
Bedrooms
4
Inside Area (SqFt)
3,114 sqft
Total Baths
4
Full Baths
3
Partial Baths
1
Lot Size
0.46 Acres
Year Built
1969
MLS® Number
MDHW2074284
Status
Active
Property Tax
$8,068
HOA/Condo/Coop Fees
N/A
Sq Ft Source
Estimated
Friends & Family
React
Invite
Recent Activity
3 days ago
Listing updated with changes from the MLS®
3 days ago
Status changed to Active
2 weeks ago
Listing first seen on site
General Features
Acres
0.46
Attached Garage
Yes
Cross Street
St Johns Lane
Foundation
Other
Garage
Yes
Garage Spaces
2
Levels
Three Or More
Parking
GarageDrivewayInside EntranceAttached
Parking Spaces
2
Property Sub Type
Single Family Residence
Sewer
Public Sewer
Special Circumstances
Standard
SqFt Above
2210
SqFt Below
904
SqFt Total
4258
Style
Colonial
Water Source
Public
Zoning
R20
Interior Features
Appliances
RangeOvenGas Water HeaterBuilt-In RangeDishwasherDisposalDryerFreezerRefrigeratorWasherWater HeaterENERGY STAR Qualified Appliances