Property Search

Save
Ask
Tour
Hide
Share
$2,400,000
14 Days On Site

11029 BLEVINS DRIVE
CLARKSVILLE, MD 21029

For Sale|Single Family Residence|Active
5
Beds
7
Total Baths
6
Full Baths
1
Partial Bath
7,141
SqFt
$336
/SqFt
2016
Built
County:
HOWARD
Listing courtesy of Northrop Realty
Call Now: (703) 898-3565
Is this the listing for you? We can help make it yours.
(703) 898-3565
Upcoming Open Houses
Sun, Oct 4, 1:00 PM - 3:00 PM
11029 BLEVINS DRIVE11029 BLEVINS DRIVE11029 BLEVINS DRIVE11029 BLEVINS DRIVE
Save
Ask
Tour
Hide
Share

Mortgage Calculator

Monthly Payment (Est.)

Enter an interest rate to see your estimated monthly payment.
Calculator powered by Showcase IDX, a Constellation1 Company. Copyright ©2026 Information is deemed reliable but not guaranteed.

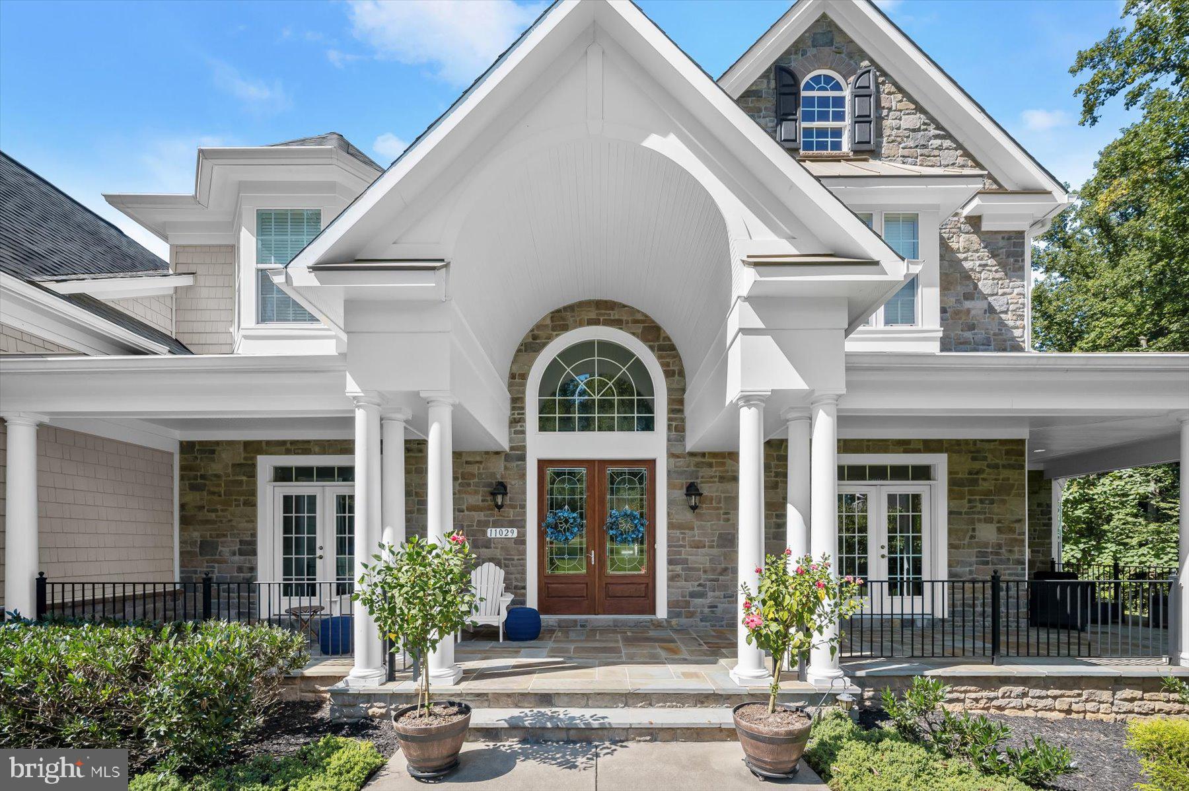
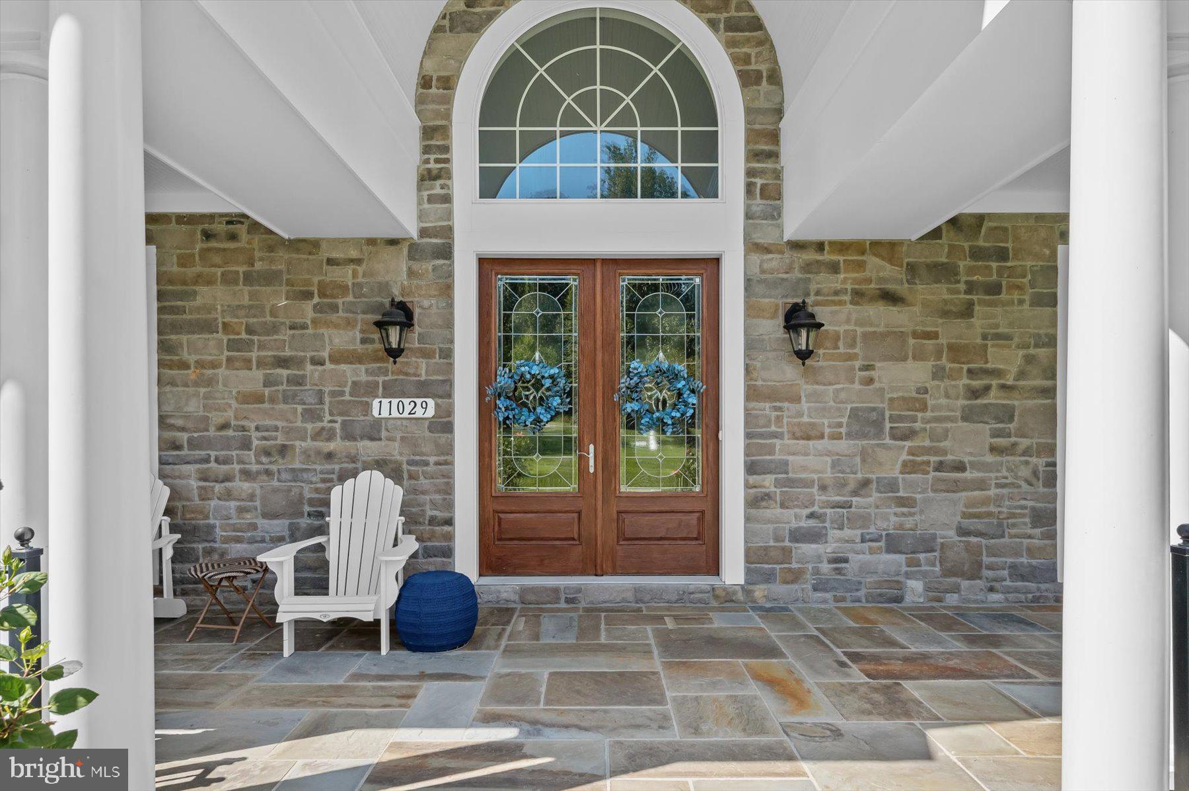
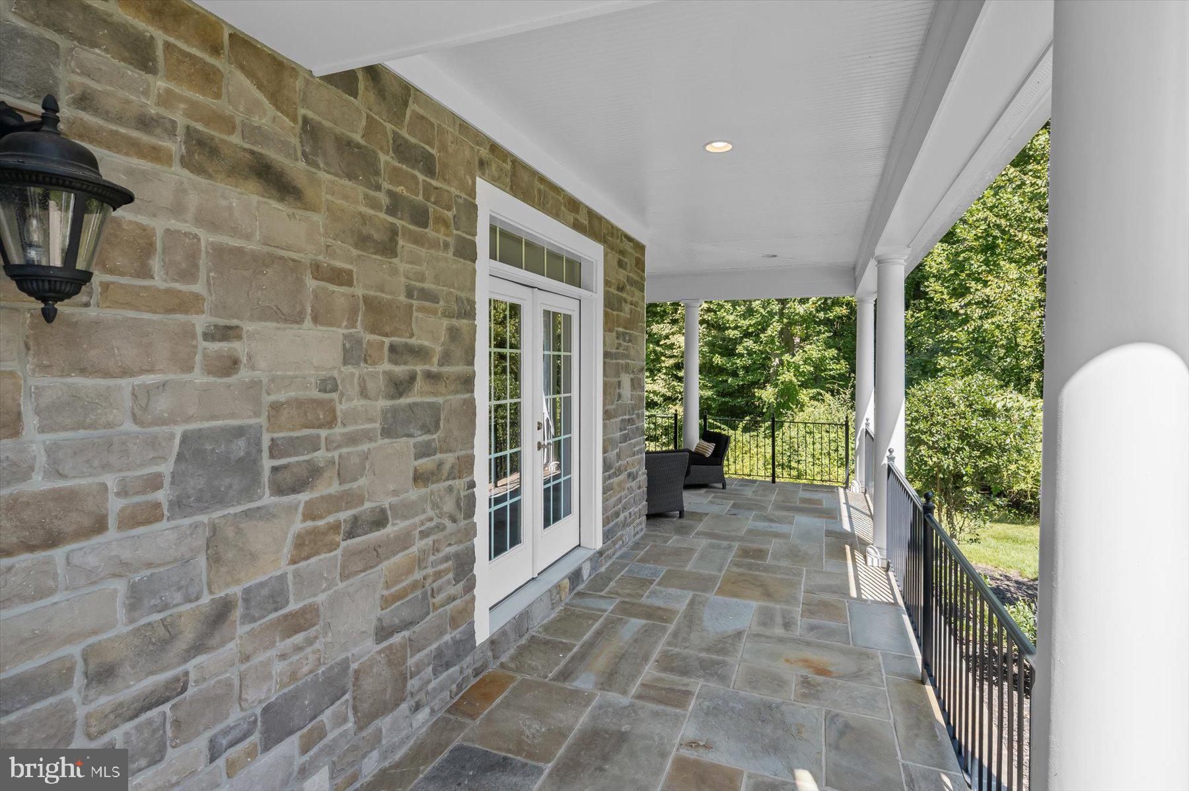
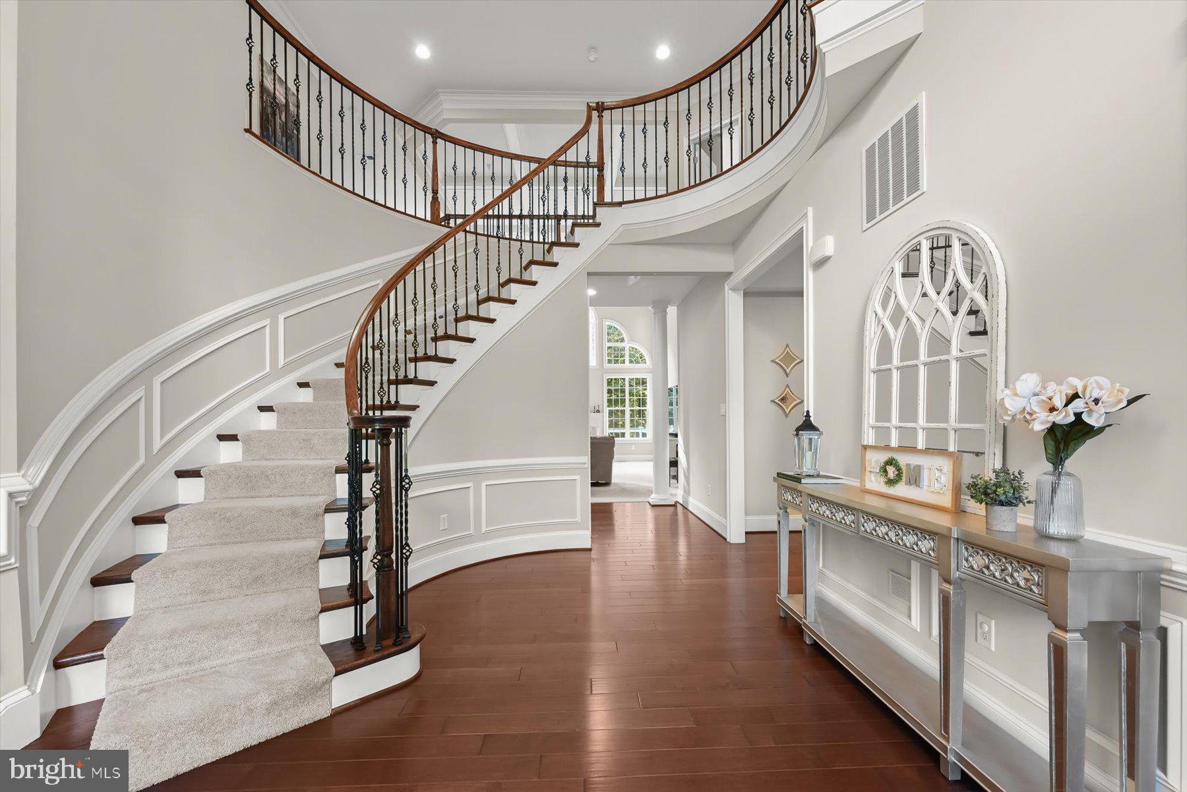
Enter this prestigious and stunning Colonial, where timeless architecture and exceptional amenities create an extraordinary living experience. A slate front porch framed by decorative classic columns welcomes you into the grand foyer, highlighted by wainscoting, chair railing, gorgeous hardwood flooring, a Palladian window, double crown molding, and stunning French front doors with stained glass inserts. Flanking the foyer, the formal living and dining rooms provide elegant spaces for entertaining. The dining room features chair railing, box wainscoting, continued double crown molding, and beautiful hardwood flooring, while the formal living room is enhanced by double crown molding and direct access to the front porch. The bright and open gourmet kitchen is designed for both everyday living and entertaining, offering a stone and ceramic tile backsplash, 42-inch cabinetry with soft-close features and pull-out drawers, stainless steel appliances, granite countertops, and a two-tier center island with breakfast bar seating. The adjacent breakfast area provides access to the screened porch, creating an inviting connection between indoor and outdoor living. Just off the kitchen, the spacious family room offers soaring ceilings, a coffered ceiling, plush carpeting, and a gas fireplace with a stone surround. A versatile bonus room or play area occupies the north-facing wing and showcases an architectural ceiling, an abundance of natural light through floor-to-ceiling windows, and access to both the front porch and a private en suite. This flexible space is ideal for guests, multigenerational living, an au pair suite, or a private retreat. Ascend to the upper level by way of the elegant curved staircase or the convenient staircase from the breakfast area. Through French doors, the luxurious primary bedroom suite awaits with plush carpeting, a cove ceiling with crown molding, and a spacious sitting or exercise area. The spa-inspired en suite features a soaking tub, heated flooring, ceramic tile walk-in shower, separate vanities, and a spacious walk-in closet. Three additional bedrooms, each with its own en suite bath, along with a stylish laundry area, complete the upper level. The fully finished lower level expands the possibilities with plush carpeting, a wet bar, ample storage, and a full bath, offering an ideal setting for a game room, recreation area, entertainment space, or additional living quarters. Step outside to a spectacular private retreat featuring an in-ground pool, pickleball court, play area, spacious deck, fire pit, and mature trees that create a serene and secluded setting. Designed for both relaxation and entertaining, this exceptional outdoor space truly extends the living experience beyond the home. Conveniently located near major commuter routes, including I-95, MD-32, MD-100, and US-29, providing easy access to Columbia Mall, Merriweather Post Pavilion, downtown Baltimore, and Washington, DC, along with an array of dining, shopping, entertainment, and cultural attractions. This exceptional Colonial combines sophisticated architectural details, versatile living spaces, and an unparalleled outdoor retreat for an extraordinary lifestyle.

Save
Ask
Tour
Hide
Share
Listing Snapshot
Price 
$2,400,000
Days On Site 
14 Days
Bedrooms 
5
Inside Area (SqFt) 
7,141 sqft
Total Baths 
7
Full Baths 
6
Partial Baths 
1
Lot Size 
3.09 Acres
Year Built 
2016
MLS® Number 
MDHW2074310
Status 
Active
Property Tax 
$24,109
HOA/Condo/Coop Fees 
$100 monthly
Sq Ft Source 
Estimated
Friends & Family
Recent Activity
2 days agoListing updated with changes from the MLS®
3 days agoStatus changed to Active
2 weeks agoListing first seen on site
General Features
Acres 
3.09
Attached Garage 
Yes
Cross Street 
Hall Shop Road
Direction Faces 
East
Foundation 
Other
Garage 
Yes
Garage Spaces 
5
Levels 
Three Or More
Parking 
OversizedGarage Door OpenerAsphaltOff StreetOn StreetGarageDrivewayInside EntranceAttachedDetached

Parking Spaces 
5
Property Sub Type 
Single Family Residence
Security 
Smoke Detector(s)
Sewer 
Septic Tank
Special Circumstances 
Standard
SqFt Above 
5864
SqFt Below 
1277
SqFt Total 
9687
Style 
ColonialCraftsman
Water Source 
Well
Zoning 
RRDEO
Interior Features
Appliances 
RangeDouble OvenOvenGas RangeGas OvenCooktopGas Water HeaterBuilt-In RangeDishwasherDisposalDryerExhaust FanFreezerIce MakerRefrigeratorStainless Steel Appliance(s)WasherWater HeaterMicrowave
Basement 
FinishedExterior EntryWalk-Out AccessFullSump PumpInterior Entry
Cooling 
Central AirElectric
Fireplace 
Yes
Fireplace Features 
Glass Doors
Fireplaces 
1
Flooring 
CarpetWoodCeramic TileHardwood
Heating 
Exhaust FanElectricNatural GasForced AirZonedHeat Pump
Interior 
Eat-in KitchenKitchen IslandRecessed LightingWalk-In Closet(s)High CeilingsTray Ceiling(s)BarCrown MoldingOpen FloorplanPantry
Laundry Features 
Upper Level
Main Level Bedrooms 
1
Spa 
Yes
Window Features 
Double Pane WindowsScreens
Bedroom 2 
Features - Walk-In Closet(s)
Bedroom 3 
Features - Walk-In Closet(s)
Bedroom 4 
Features - Walk-In Closet(s)
Bedroom 5 
Level - Main
Breakfast Room 
Level - Main
Dining Room 
Level - MainFeatures - Crown Molding
Family Room 
Level - Main
Foyer 
Level - MainFeatures - Crown Molding
Kitchen 
Level - MainFeatures - Breakfast Bar, Pantry
Living Room 
Level - MainFeatures - Crown Molding
Primary Bedroom 
Features - Walk-In Closet(s), Crown Molding
Recreation Room 
Features - Wet Bar
Sitting Room 
Sun/Florida Room 
Level - Main
Save
Ask
Tour
Hide
Share
Exterior Features
Construction Details 
FrameStoneVinyl Siding
Exterior 
OtherLighting
Lot Features 
WoodedCul-De-SacFront YardPrivateSecludedFew Trees
Patio And Porch 
DeckPatioScreened
Pool Features 
In GroundHeatedSalt WaterPrivate
Private Pool 
Yes
Roof 
Shingle
Spa 
Yes
View 
Trees/WoodsOtherGardenScenic
Waterview 
Trees/WoodsOtherGardenScenic
Windows/Doors 
Double Pane WindowsScreens
Community Features
Association Amenities 
PlaygroundSport Court
Association Fee 
$1200.0
Association Fee Frequency 
Annually
School District 
HOWARD COUNTY PUBLIC SCHOOLS
Schools
School District
HOWARD COUNTY PUBLIC SCHOOLS
Elementary School
POINTERS RUN
Middle School
CLARKSVILLE
High School
ATHOLTON
Listing courtesy of Northrop Realty


The real estate listing information is provided by Bright MLS is for the consumer's personal, non-commercial use and may not be used for any purpose other than to identify prospective properties consumer may be interested in purchasing. Any information relating to real estate for sale or lease referenced on this web site comes from the Internet Data Exchange (IDX) program of the Bright MLS. This web site references real estate listing(s) held by a brokerage firm other than the broker and/or agent who owns this web site. The accuracy of all information is deemed reliable but not guaranteed and should be personally verified through personal inspection by and/or with the appropriate professionals. Properties in listings may have been sold or may no longer be available. The data contained herein is copyrighted by Bright MLS and is protected by all applicable copyright laws. Any unauthorized collection or dissemination of this information is in violation of copyright laws and is strictly prohibited. Copyright © 2020 Bright MLS. All rights reserved.

Neighborhood & Commute
Source: Walkscore
Disclosure: Community information and market data powered by Constellation Data Labs. Information is deemed reliable but not guaranteed.
Save
Ask
Tour
Hide
Share
Popular areas we serve

Northern Virginia Communities

  1. Aldie
  2. Alexandria
  3. Annandale
  4. Arlington
  5. Ashburn
  6. Bluemont
  7. Brambleton
  8. Bristow
  9. Broadlands
  10. Burke
  11. Centreville
  12. Chantilly
  13. Fairfax
  14. Falls Church
  15. Gainesville
  16. Great Falls
  17. Herndon
  18. Leesburg
  19. Manassas
  20. Manassas Park
  21. McLean
  22. Middleburg
  23. Oakton
  24. Reston
  25. South Riding
  26. Springfield
  27. Sterling
  28. Stone Ridge
  29. Vienna
  30. Winchester
  31. Woodbridge

Browse by Area

Start A Custom Search