**The seller is offering a $5,000 credit towards a one-year buydown, so your first year of mortgage payments will be at 6.5%.**
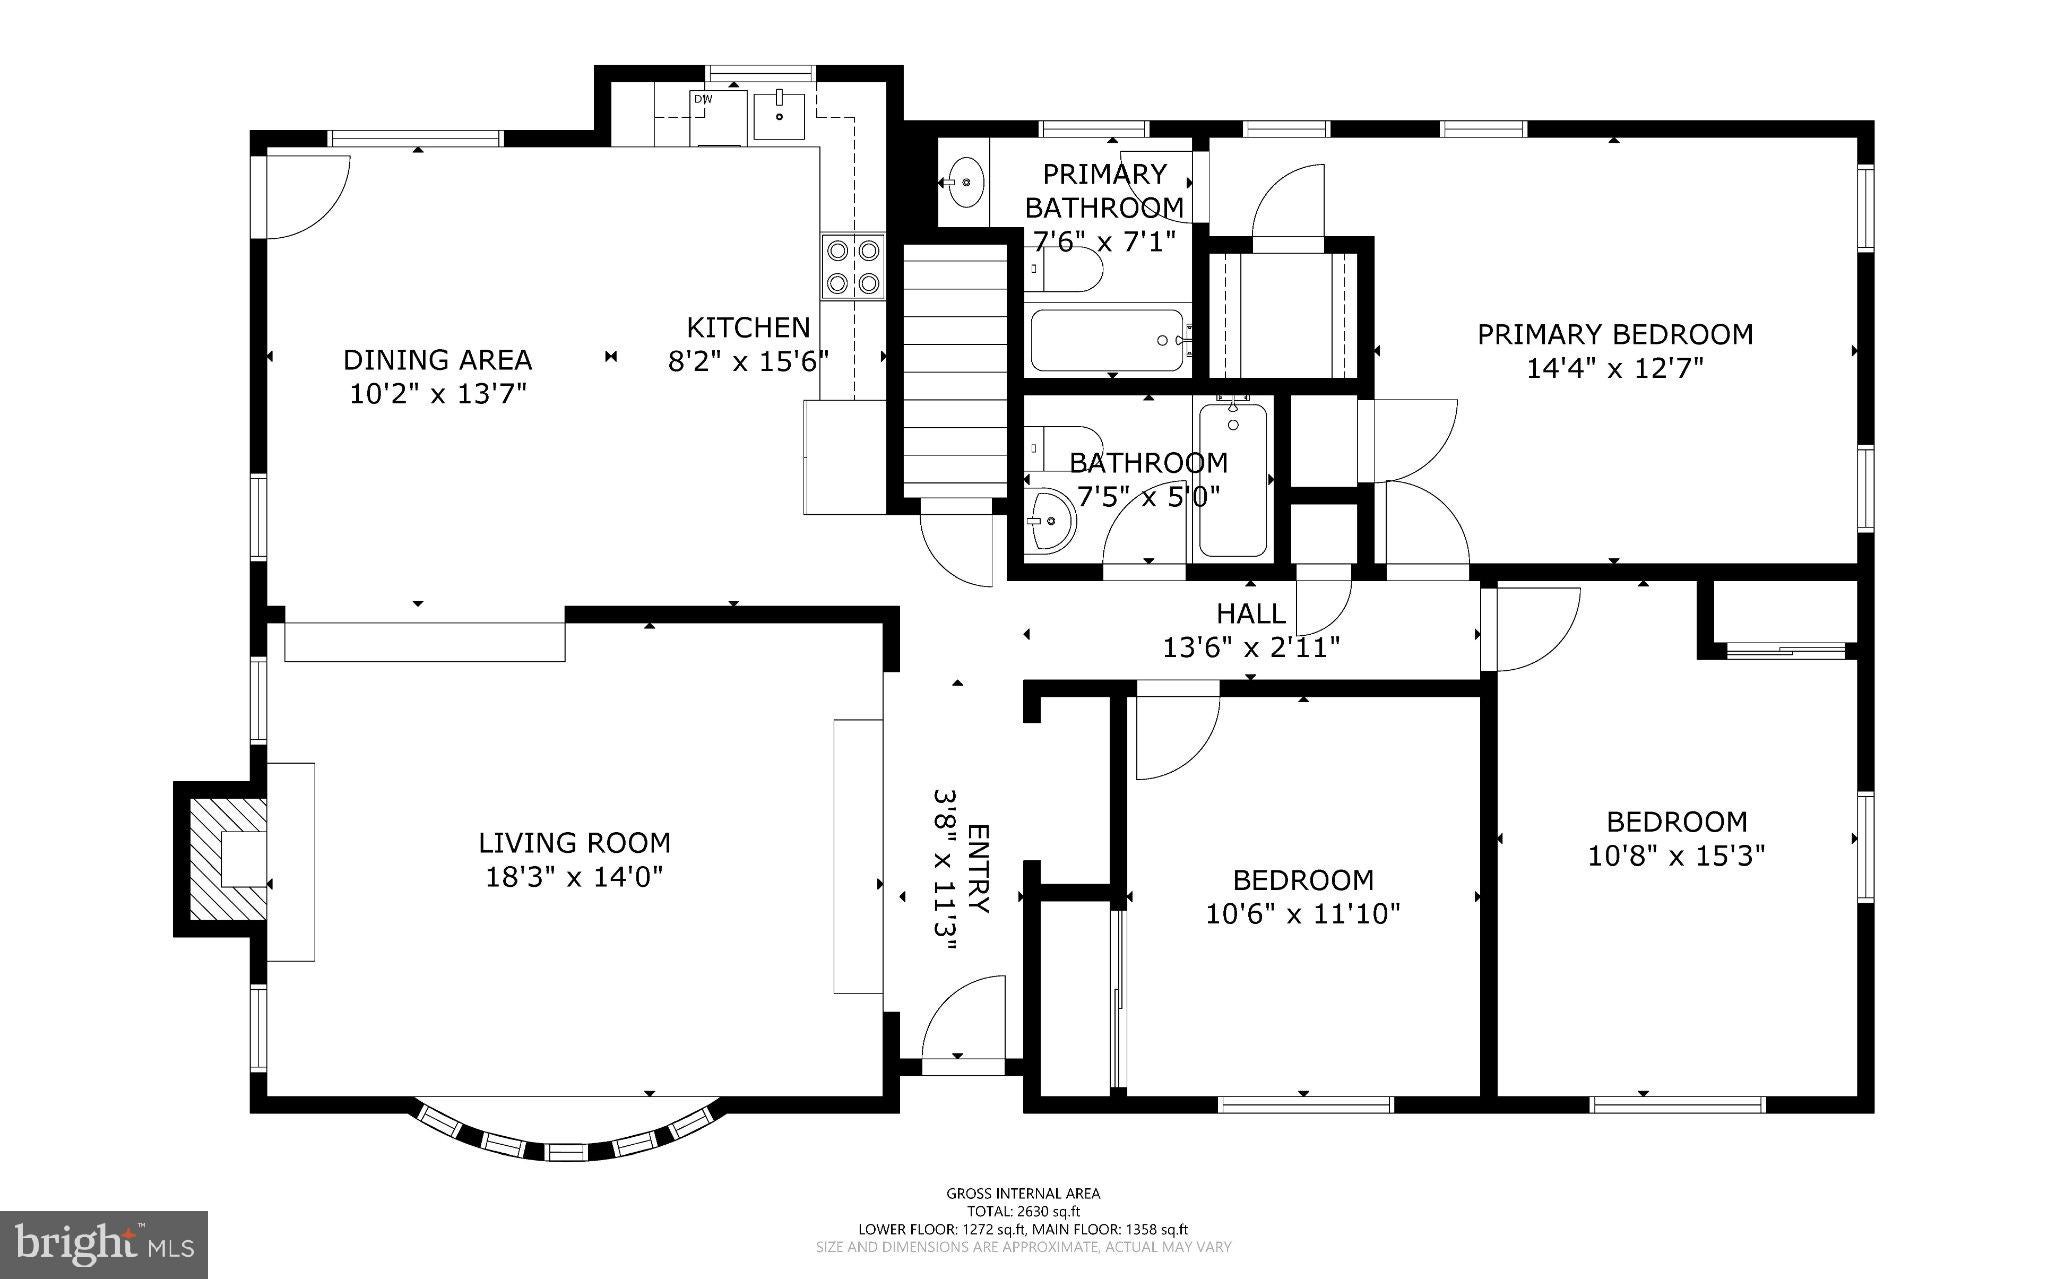
Welcome to 2802 Greenway Drive, where comfortable one-level living meets incredible indoor and outdoor space in the heart of Ellicott City! Situated on a beautiful .65-acre lot with no HOA, this spacious ranch-style home offers 4 bedrooms, 3 full bathrooms, and a finished walkout lower level designed for the way you live.
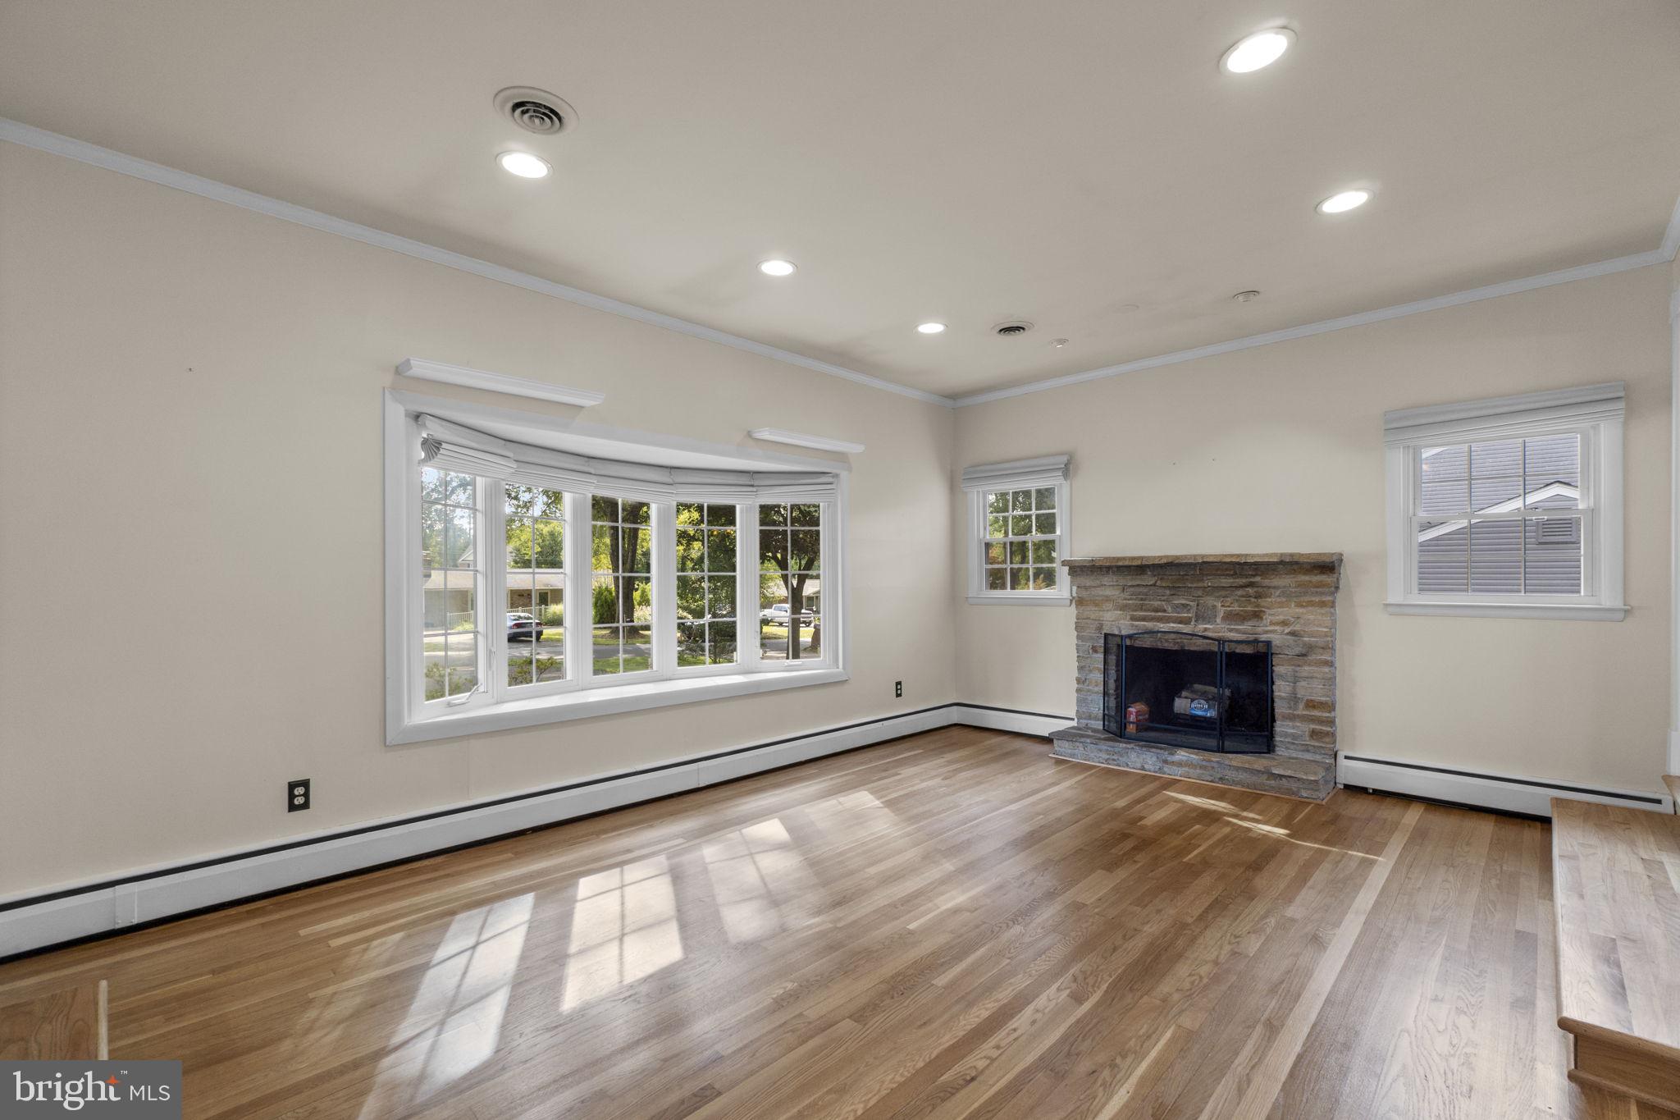
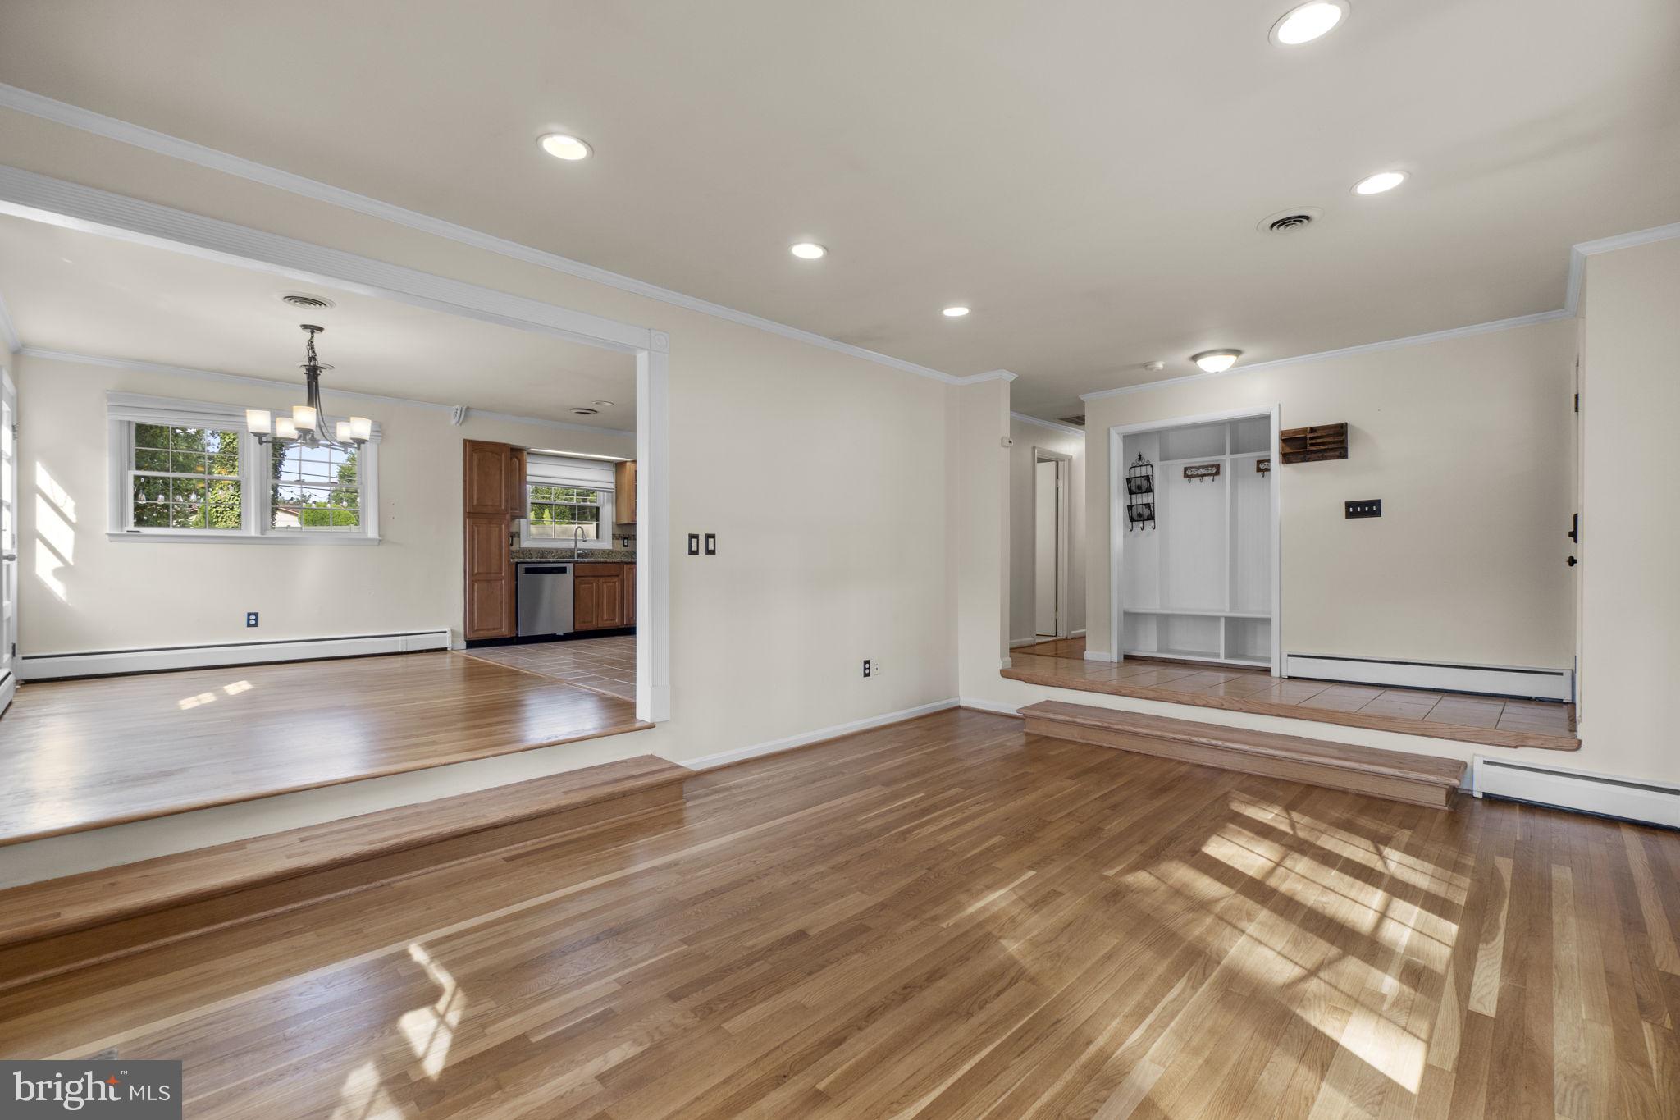
Step inside to discover an inviting living room with a wood-burning fireplace, hardwood floors, and an abundance of natural light. The kitchen features updated appliances and opens to a wonderful dining area, creating a comfortable setting for everyday living and entertaining. With generously sized bedrooms, including a primary suite with its own private bath and walk-in closet, there's room for everyone to spread out.
The finished lower level adds an entirely new dimension to this home! Enjoy a spacious recreation room, an additional bedroom, a full bathroom, laundry area, and flexible space for a home office, hobbies, guests, or whatever your lifestyle demands. With its own access to the backyard, this level offers wonderful possibilities.
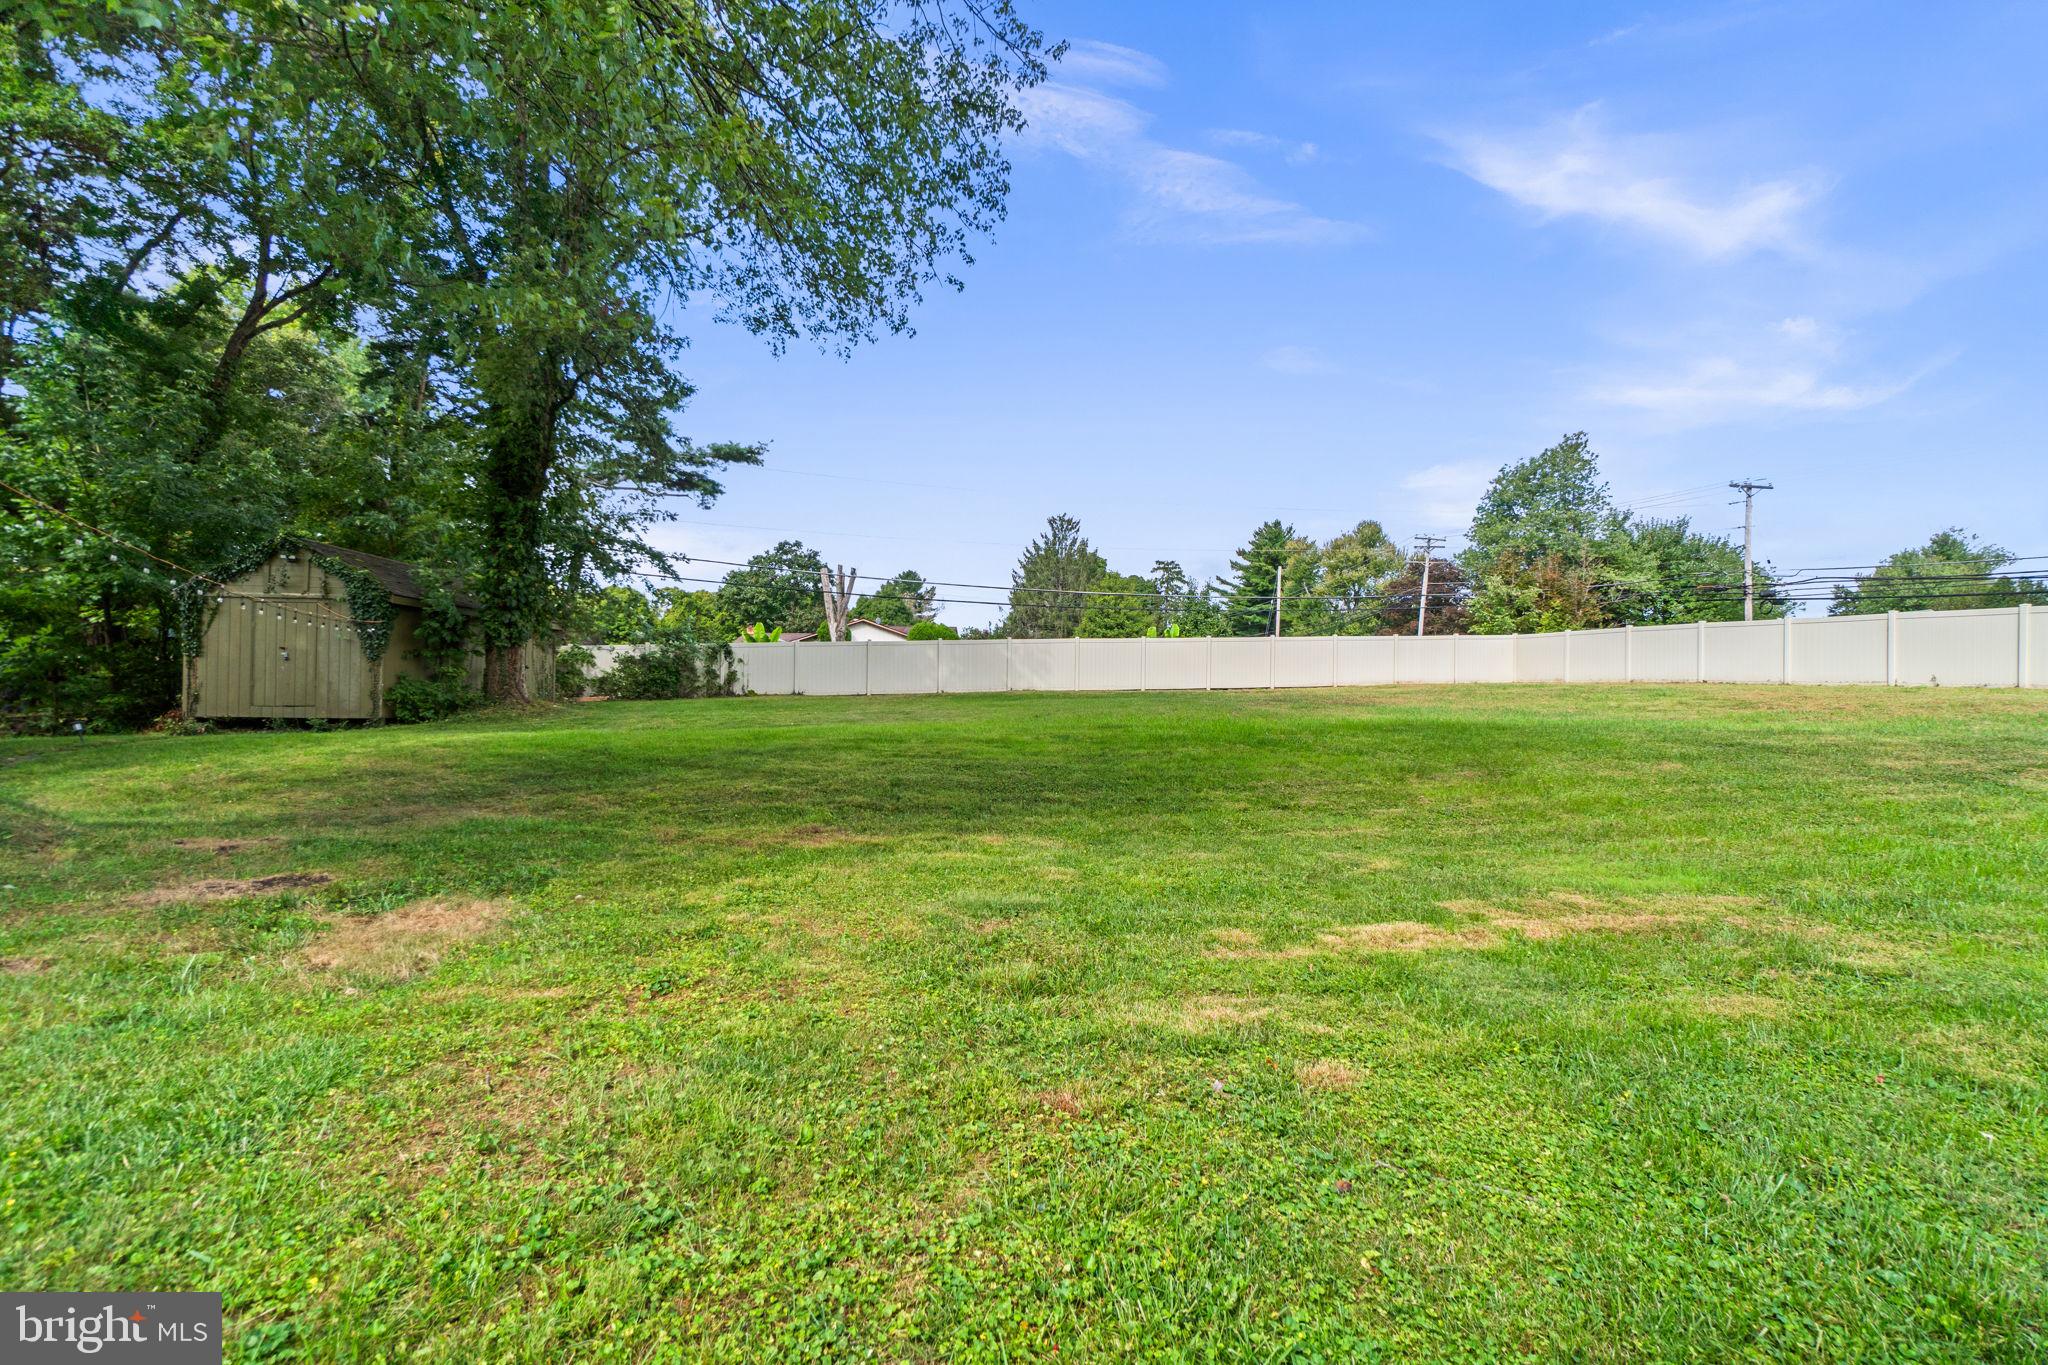
Outside, the expansive yard is ready for everything from quiet evenings to unforgettable gatherings. Enjoy the deck and patio, a large, level backyard, and the privacy of a 6-foot vinyl fence and lush landscaping including a stunning crepe myrtle and japanese maple tree. The oversized driveway provides parking for 8 or more vehicles, a rare and convenient bonus! Plenty of storage space in the huge shed too!
Thoughtful improvements include updated kitchen appliances, upgraded plumbing, a whole-house water filtration system, water softener, and additional electrical upgrades. Gas heat too!
All of this in an established Ellicott City location, convenient to shopping, dining, parks, commuter routes, and the highly sought after schools.
Space, flexibility, privacy, and location. Welcome home!
Save
Ask
Tour
Hide
Share
Listing Snapshot
Price
$625,000
Days On Site
33 Days
Bedrooms
4
Inside Area (SqFt)
2,864 sqft
Total Baths
3
Full Baths
3
Partial Baths
N/A
Lot Size
0.65 Acres
Year Built
1960
MLS Number
MDHW2074430
Status
Active Under Contract
Property Tax
$8,478
HOA/Condo/Coop Fees
N/A
Sq Ft Source
Estimated
Friends & Family
React
Comment
Invite
No Comments Yet
Did you know? You can invite friends and family to your search. They can join your search, rate and discuss listings with you.
Recent Activity
4 days ago
Status changed to Active Under Contract
4 days ago
Listing updated with changes from the MLS
2 weeks ago
Price changed to $625,000
a month ago
Listing first seen on site
General Features
Acres
0.65
Foundation
Block
Levels
Two
Parking
Driveway
Parking Spaces
8
Property Sub Type
Single Family Residence
Sewer
Public Sewer
Special Circumstances
Standard
SqFt Above
1432
SqFt Below
1432
SqFt Total
2864
Style
Ranch/Rambler
Water Source
Public
Zoning
R20
Interior Features
Appliances
CooktopGas Water HeaterDishwasherDisposalDryerExhaust FanRefrigeratorStainless Steel Appliance(s)WasherMicrowave



Did you know? You can invite friends and family to your search. They can join your search, rate and discuss listings with you.