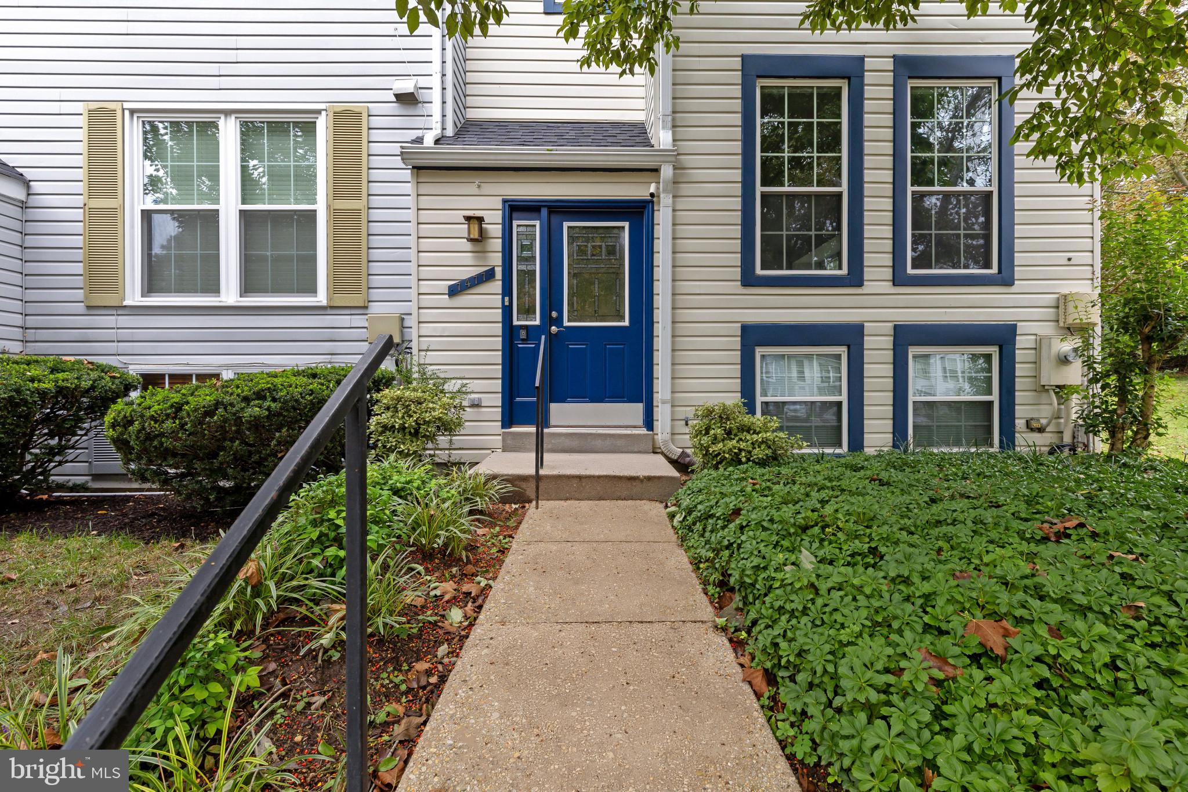
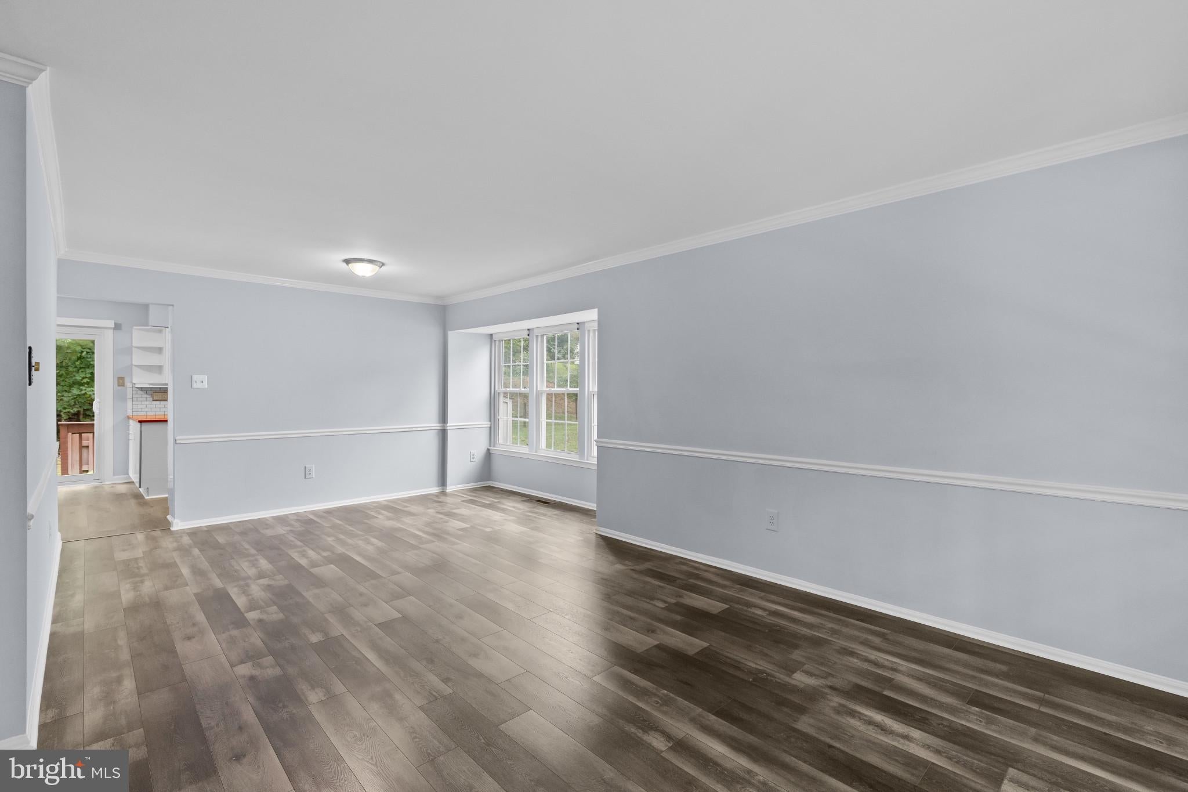
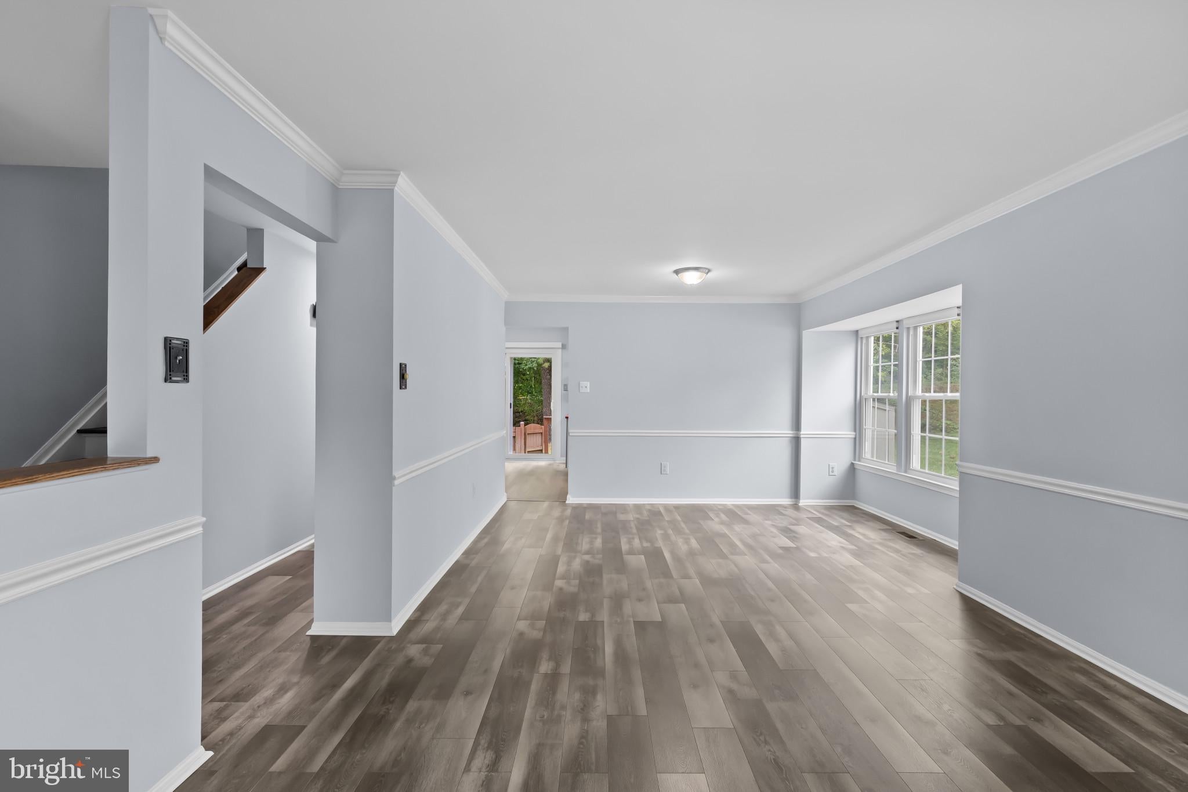
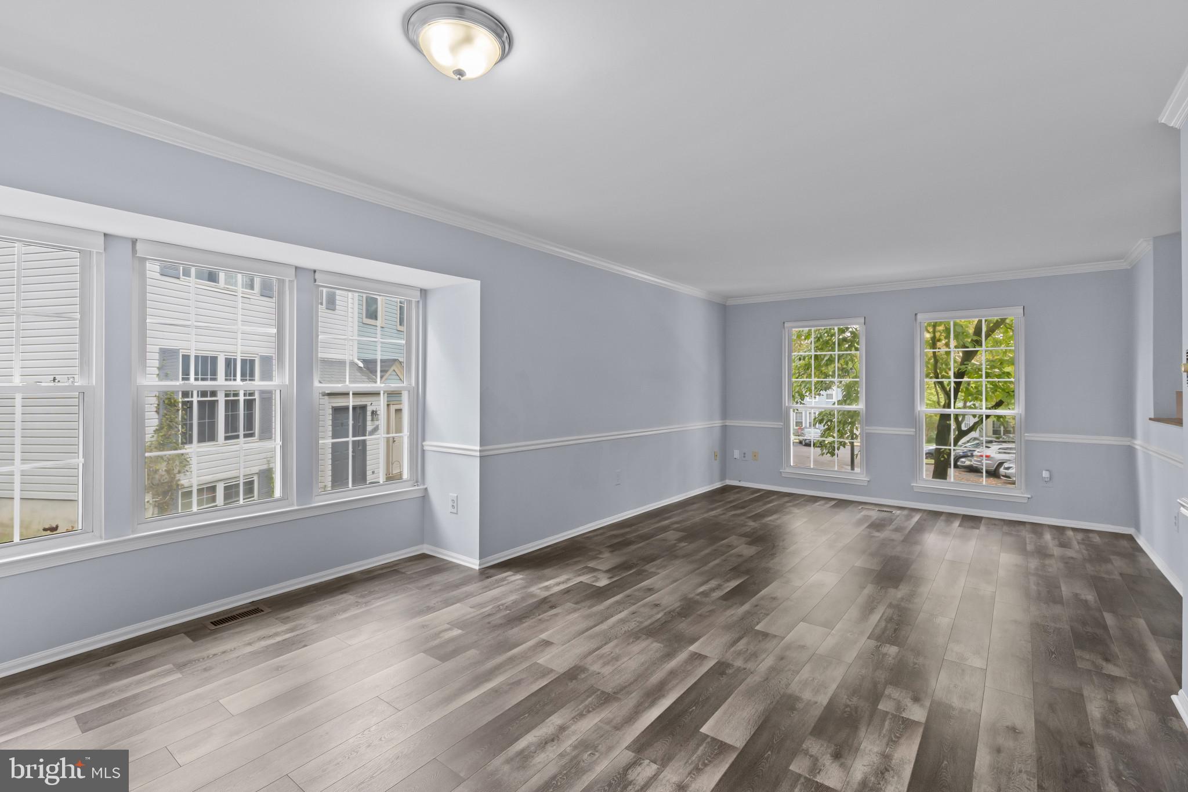
Inviting transitional-style end-of-row townhouse offers 3 bedrooms, 3 full bathrooms, 1 half bathroom, and 1,619 finished square feet in the established Dickinson community. // Ascend to the main level, where gleaming floors and chair rail molding flow throughout the spacious combined living and dining room. A bump-out window enhances the dining area while drawing in abundant natural light. // The eat-in kitchen features a cozy breakfast area with sliding door access to the rear deck, white cabinetry, vibrant red countertops, a classic subway tile backsplash, and stainless steel appliances. A convenient powder room completes the main level. // Upstairs, three carpeted bedrooms include the primary suite, featuring dual closets and a private ensuite bathroom with a glass-enclosed shower accented by a built-in mosaic tile shelf and coordinating mosaic tile detail. A second full bathroom in the hallway serves the secondary bedrooms. // The finished lower level expands the living space with a recreation room centered around a brick-accented fireplace, creating an ideal setting for lounging or entertaining. A second full bath adds convenience, while a separate unfinished laundry and storage room provides ample functional space. // Outside, enjoy an elevated rear deck that steps down to a fully fenced backyard backing to mature trees for added privacy. The home also includes the convenience of one assigned parking space. // Dickinson community amenities include basketball courts, trails, a community pool, tot lots and playgrounds, with golf course membership also available.
Save
Ask
Tour
Hide
Share
Listing Snapshot
Price
$450,000
Days On Site
11 Days
Bedrooms
3
Inside Area (SqFt)
1,619 sqft
Total Baths
4
Full Baths
3
Partial Baths
1
Lot Size
0.04 Acres
Year Built
1985
MLS® Number
MDHW2074476
Status
Active
Property Tax
$6,025
HOA/Condo/Coop Fees
$122 monthly
Sq Ft Source
Assessor
Friends & Family
React
Invite
Recent Activity
a week ago
Listing updated with changes from the MLS®
a week ago
Status changed to Active
2 weeks ago
Listing first seen on site
General Features
Acres
0.04
Foundation
Block
Levels
Three Or More
Parking
AssignedParking Lot
Pets
Yes
Property Sub Type
Townhouse
Sewer
Public Sewer
Special Circumstances
Standard
SqFt Above
1379
SqFt Below
240
SqFt Total
2079
Style
Transitional
Water Source
Public
Zoning
NT
Interior Features
Appliances
Electric RangeElectric OvenElectric Water HeaterDishwasherDisposalMicrowaveRefrigerator