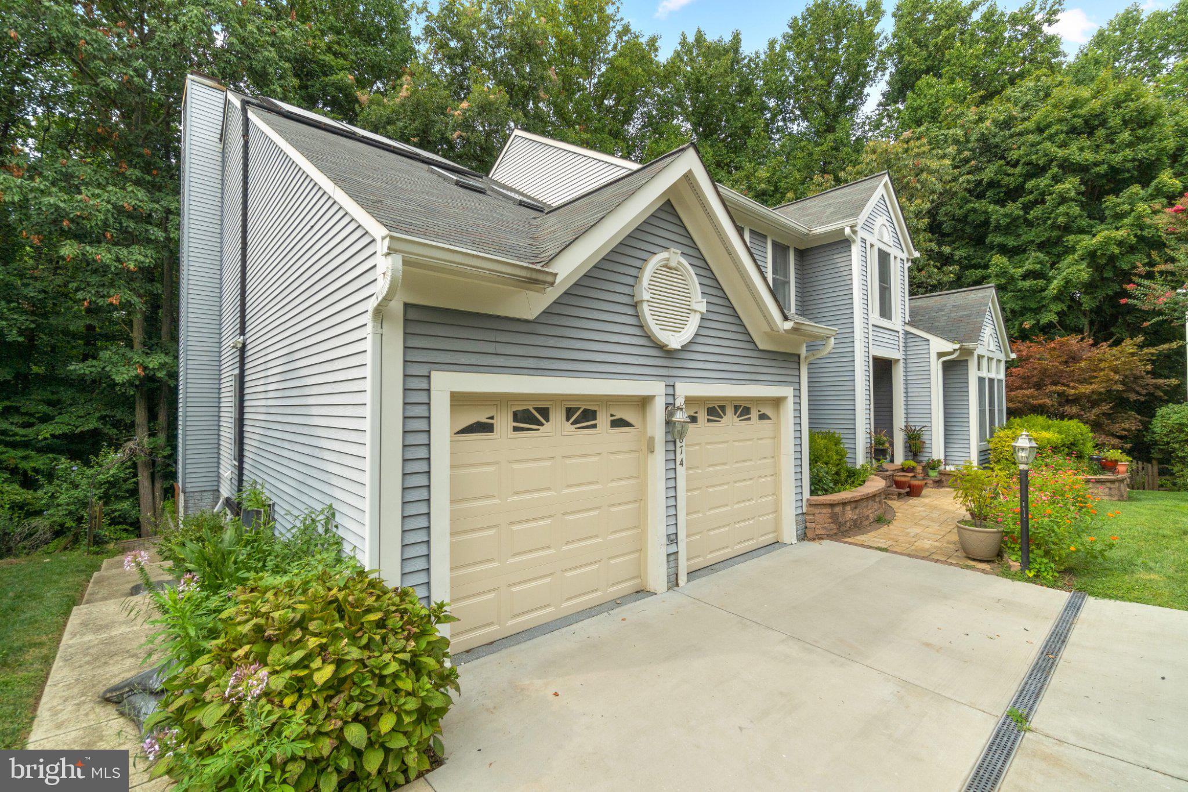
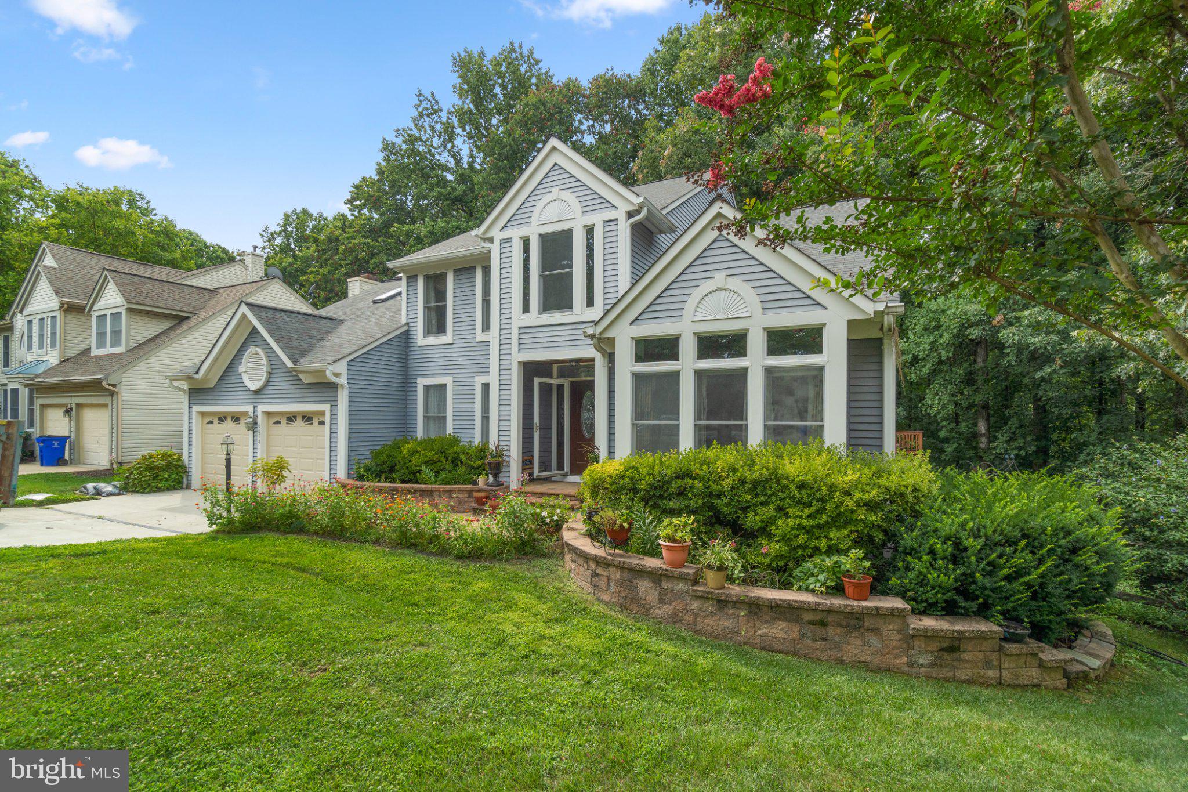
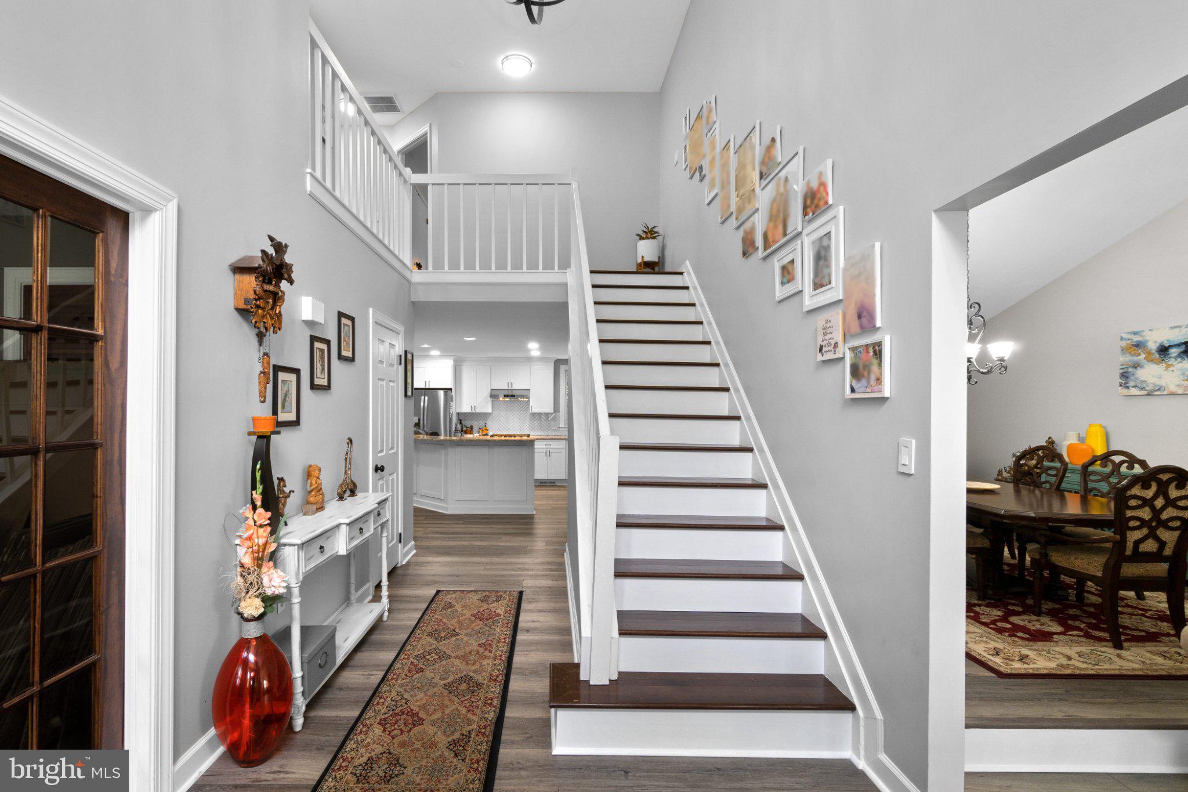
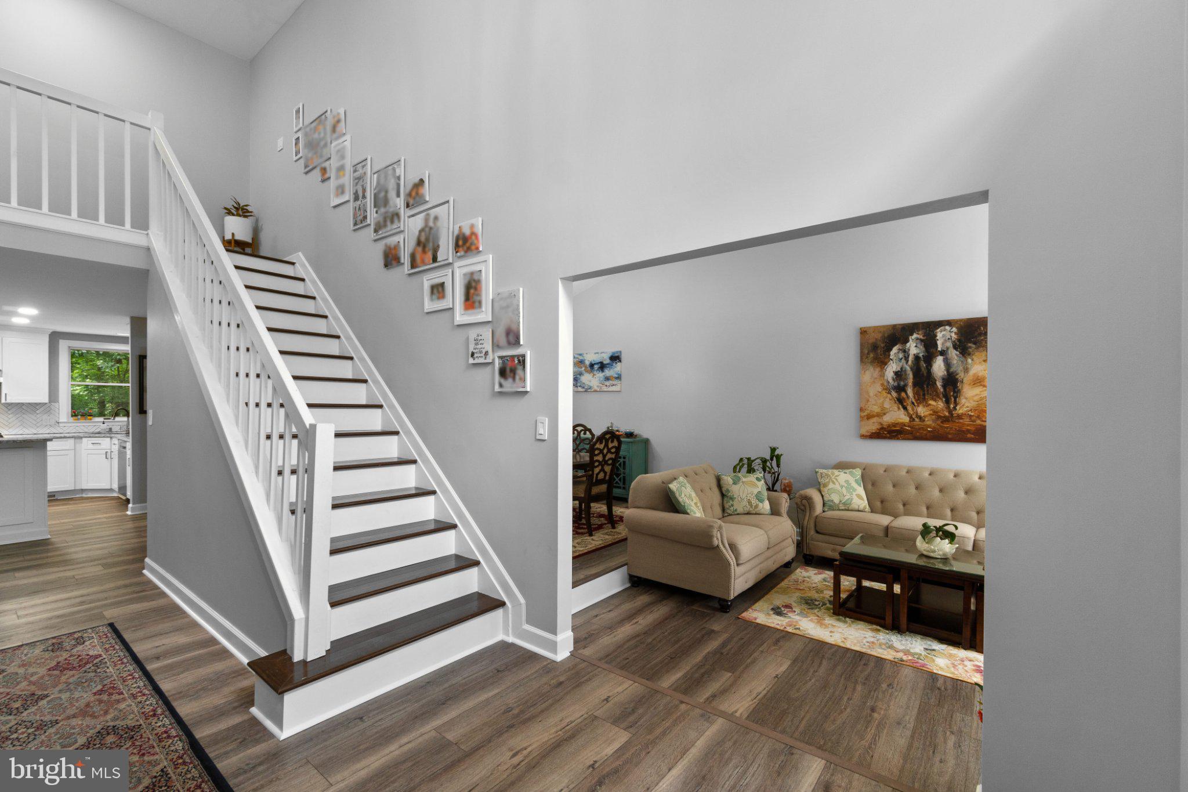
Impressive Colonial residence offering 4 bedrooms, 3 full bathrooms, and 4,296 finished square feet available for lease in the picturesque Patuxent Run community. Beautiful landscaping, retaining walls, and established gardens create an inviting approach to the home. Inside, luxury vinyl tile flooring flows throughout much of the traditional main level, beginning in the dramatic two-story foyer. To the right, the living and dining rooms create an elegant entertaining space enhanced by soaring cathedral ceilings. French doors open to a versatile sunroom or home office featuring a vaulted ceiling, skylights, and sliding door access to the deck. The stunning eat-in kitchen is designed around an oversized, curved two-tier island with breakfast bar seating and features granite countertops, white Shaker-style cabinetry, a herringbone tile backsplash, stainless steel appliances, a pantry, and a spacious breakfast area with screened porch access. The kitchen opens seamlessly to the inviting family room, where a wood-burning fireplace, abundant windows, and plush carpeting create a comfortable gathering space. A well-appointed laundry room and full bathroom complete the main level. Upstairs, four carpeted bedrooms and two full bathrooms include the spacious primary suite, highlighted by a soaring vaulted ceiling, walk-in closet, and private ensuite bathroom. The ensuite features a quartz-topped dual-sink vanity, jetted soaking tub, and separate shower with a rainfall showerhead. The finished lower level provides additional living space with an expansive recreation room and a versatile bonus room ideal for a home gym, hobby space, or private office. An attached 2-car garage completes the interior of the home. Outdoor living is a standout feature, beginning with an incredible screened wood porch featuring skylights and a ceiling fan for added comfort. The porch connects to an elevated open-air deck with steps leading to an expansive lower patio extending along the rear of the home, including a partially covered area and an additional deck space. Beyond, the elevated fenced backyard transitions to a wooded lot surrounded by mature trees, creating a private, scenic backdrop.
Save
Ask
Tour
Hide
Share
Listing Snapshot
Price
$4,400
Days On Site
11 Days
Bedrooms
4
Inside Area (SqFt)
4,296 sqft
Total Baths
3
Full Baths
3
Partial Baths
N/A
Lot Size
0.26 Acres
Year Built
1991
MLS® Number
MDHW2074504
Status
Active
Property Tax
N/A
HOA/Condo/Coop Fees
N/A
Sq Ft Source
Assessor
Friends & Family
React
Comment
Invite
No Comments Yet
Did you know? You can invite friends and family to your search. They can join your search, rate and discuss listings with you.
Recent Activity
3 days ago
Listing updated with changes from the MLS®
a week ago
Status changed to Active
2 weeks ago
Listing first seen on site
General Features
Acres
0.26
Attached Garage
Yes
Available on
2026-10-01
Foundation
Permanent
Garage
Yes
Garage Spaces
2
Levels
Three Or More
Parking
ConcreteGarageDrivewayInside EntranceAttached
Parking Spaces
2
Pets
No
Property Sub Type
Single Family Residence
Security
Smoke Detector(s)
Sewer
Public Sewer
SqFt Above
3296
SqFt Below
1000
SqFt Total
5154
Style
Colonial
Water Source
Public
Zoning
NT
Interior Features
Appliances
Gas RangeGas OvenGas Water HeaterDishwasherDryerExhaust FanRefrigeratorStainless Steel Appliance(s)WasherWater HeaterMicrowaveENERGY STAR Qualified Appliances
Basement
Walk-Out AccessSump Pump
Cooling
Central AirCeiling Fan(s)ZonedElectric
Fireplace
Yes
Fireplace Features
Wood Burning
Fireplaces
1
Flooring
CarpetWoodHardwoodVinyl
Heating
Exhaust FanNatural GasForced Air
Interior
BarCeiling Fan(s)Kitchen IslandPantryRecessed LightingWalk-In Closet(s)Open FloorplanSoaking Tub



Did you know? You can invite friends and family to your search. They can join your search, rate and discuss listings with you.